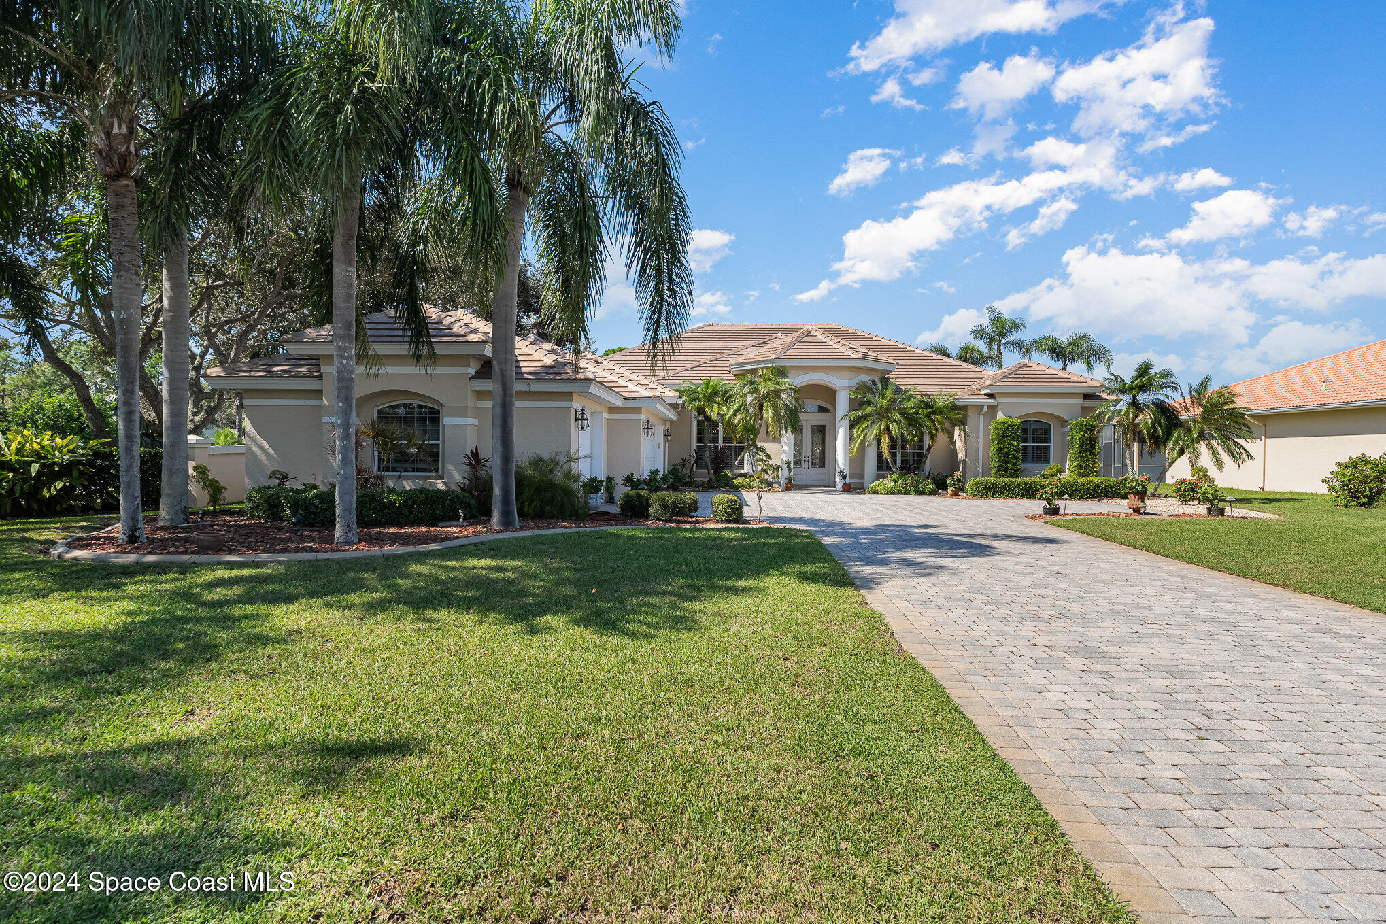
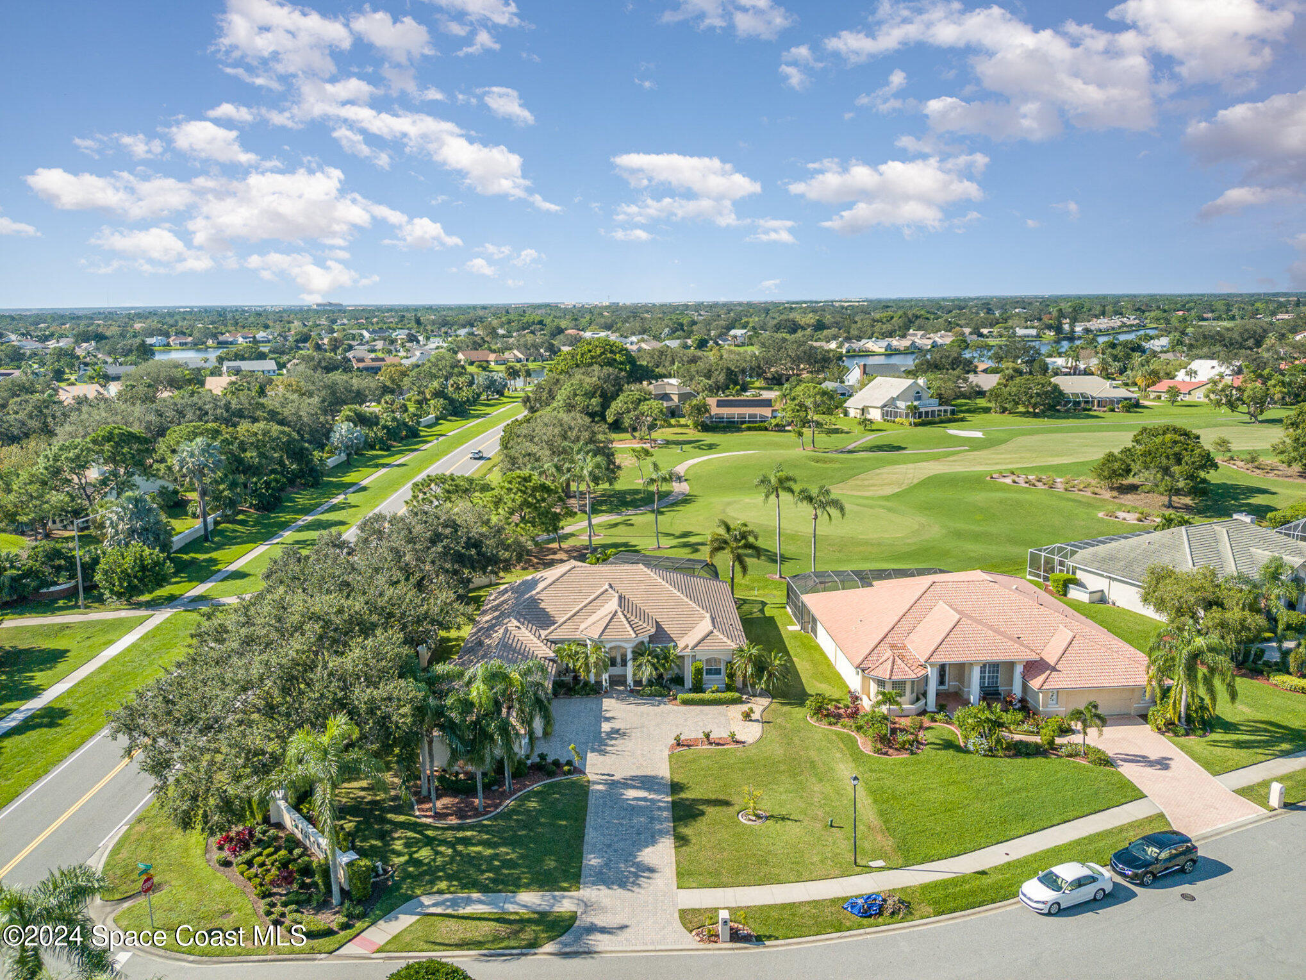
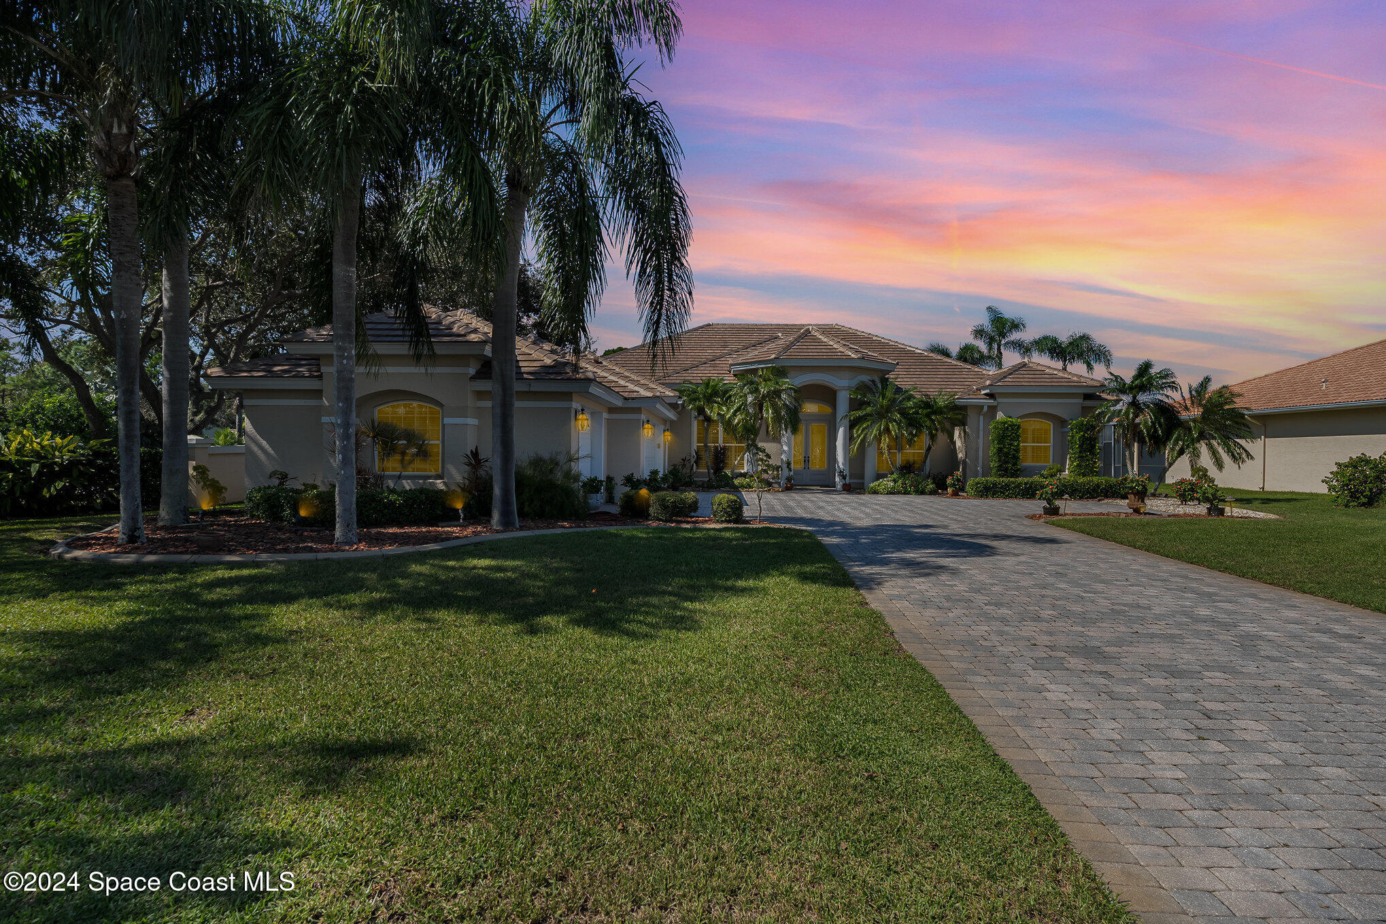
Single-story stucco home with a tiled roof, palm trees, and a wide paver driveway.
768 Nicklaus Drive
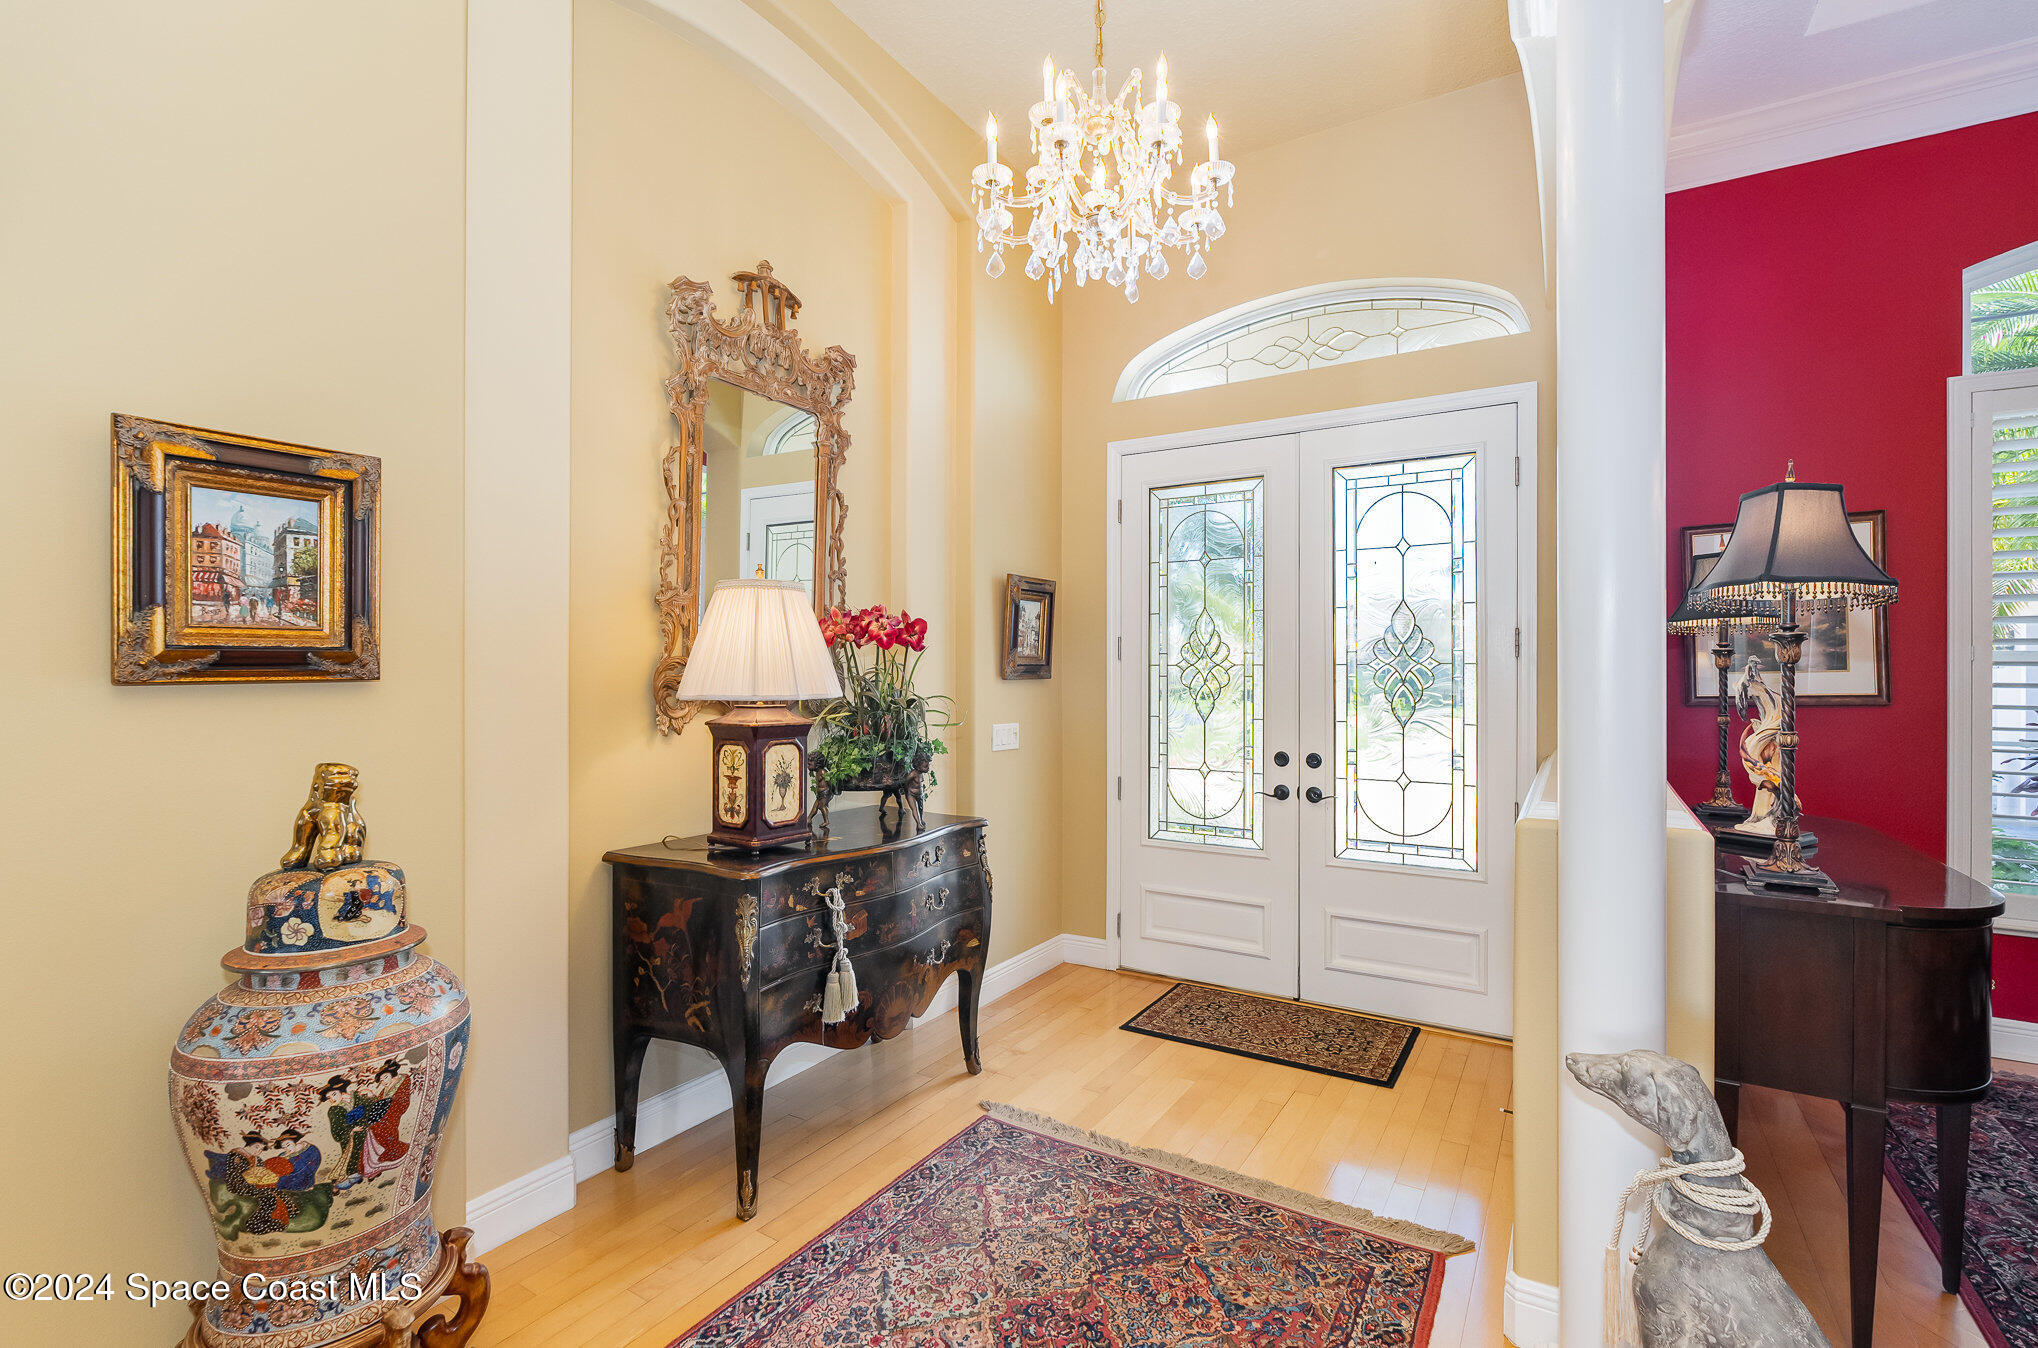
Foyer with stained-glass double doors, a crystal chandelier, and ornate antique furnishings.
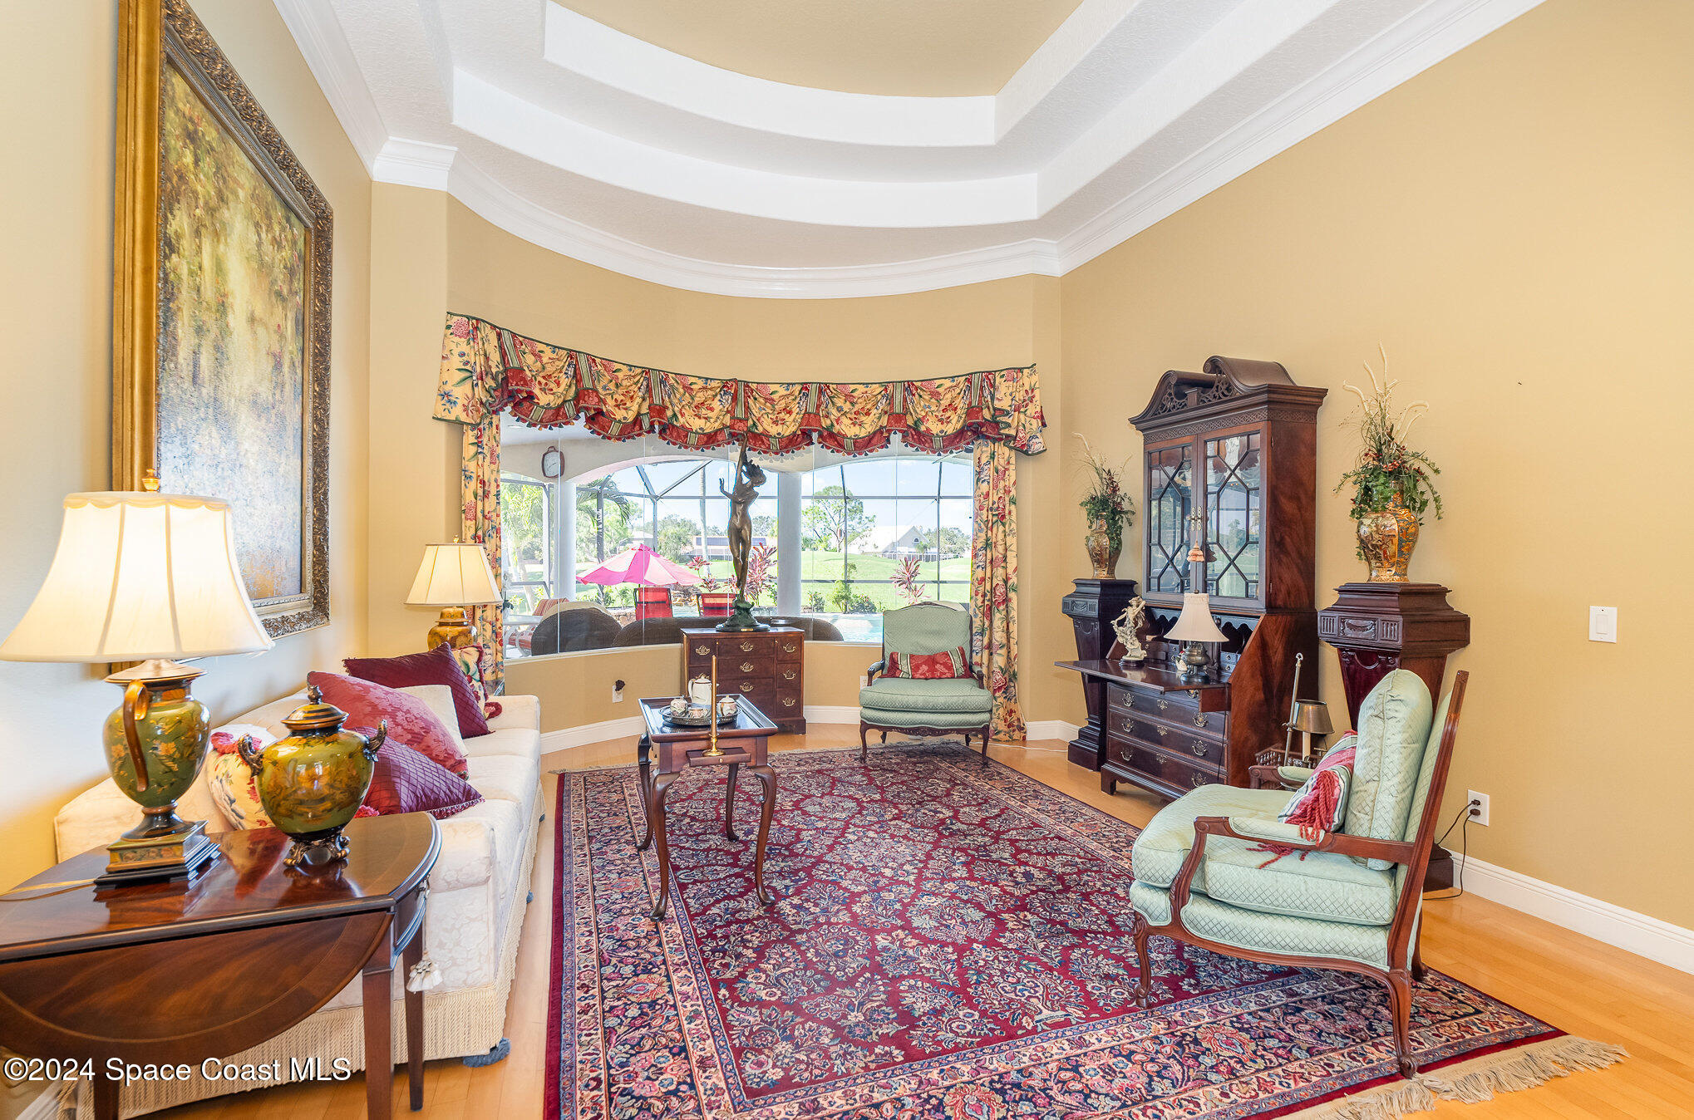
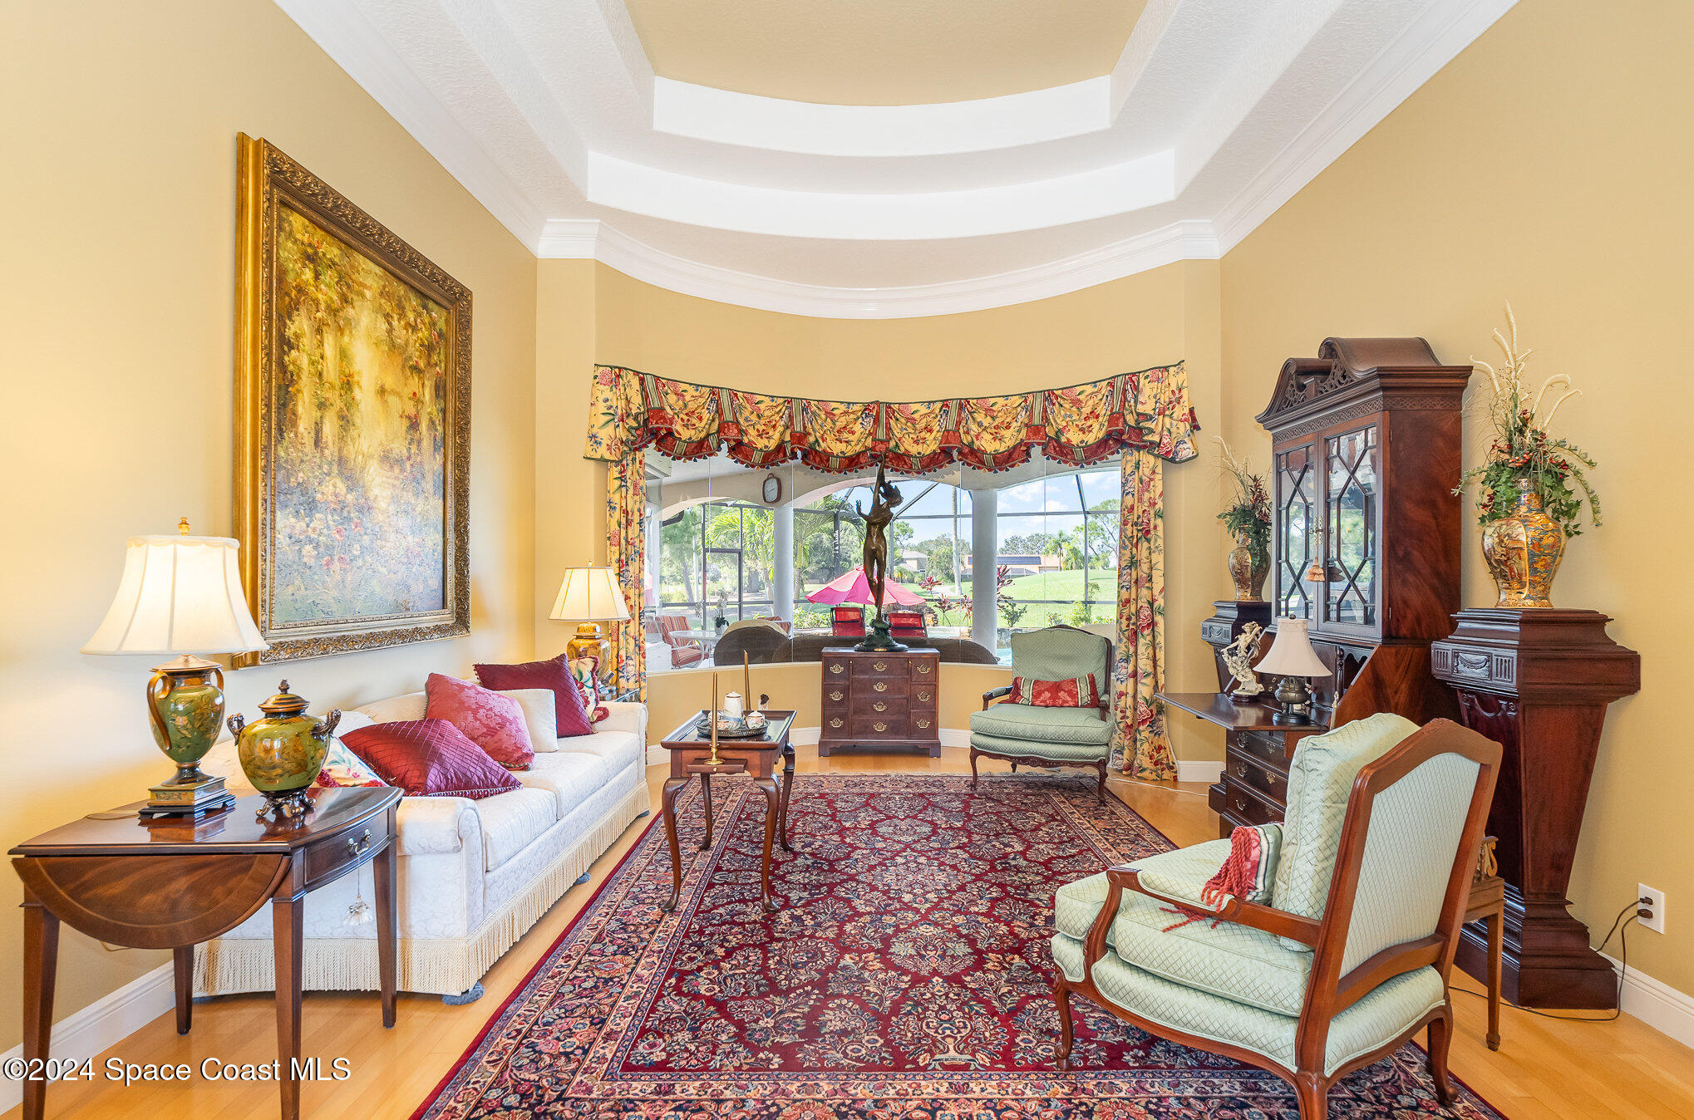
Furnished living room with a curved bay window, ornate wood furniture, and a large patterned rug.
Furnished living room with a curved bay window, ornate rug, white sofa, and display cabinet.
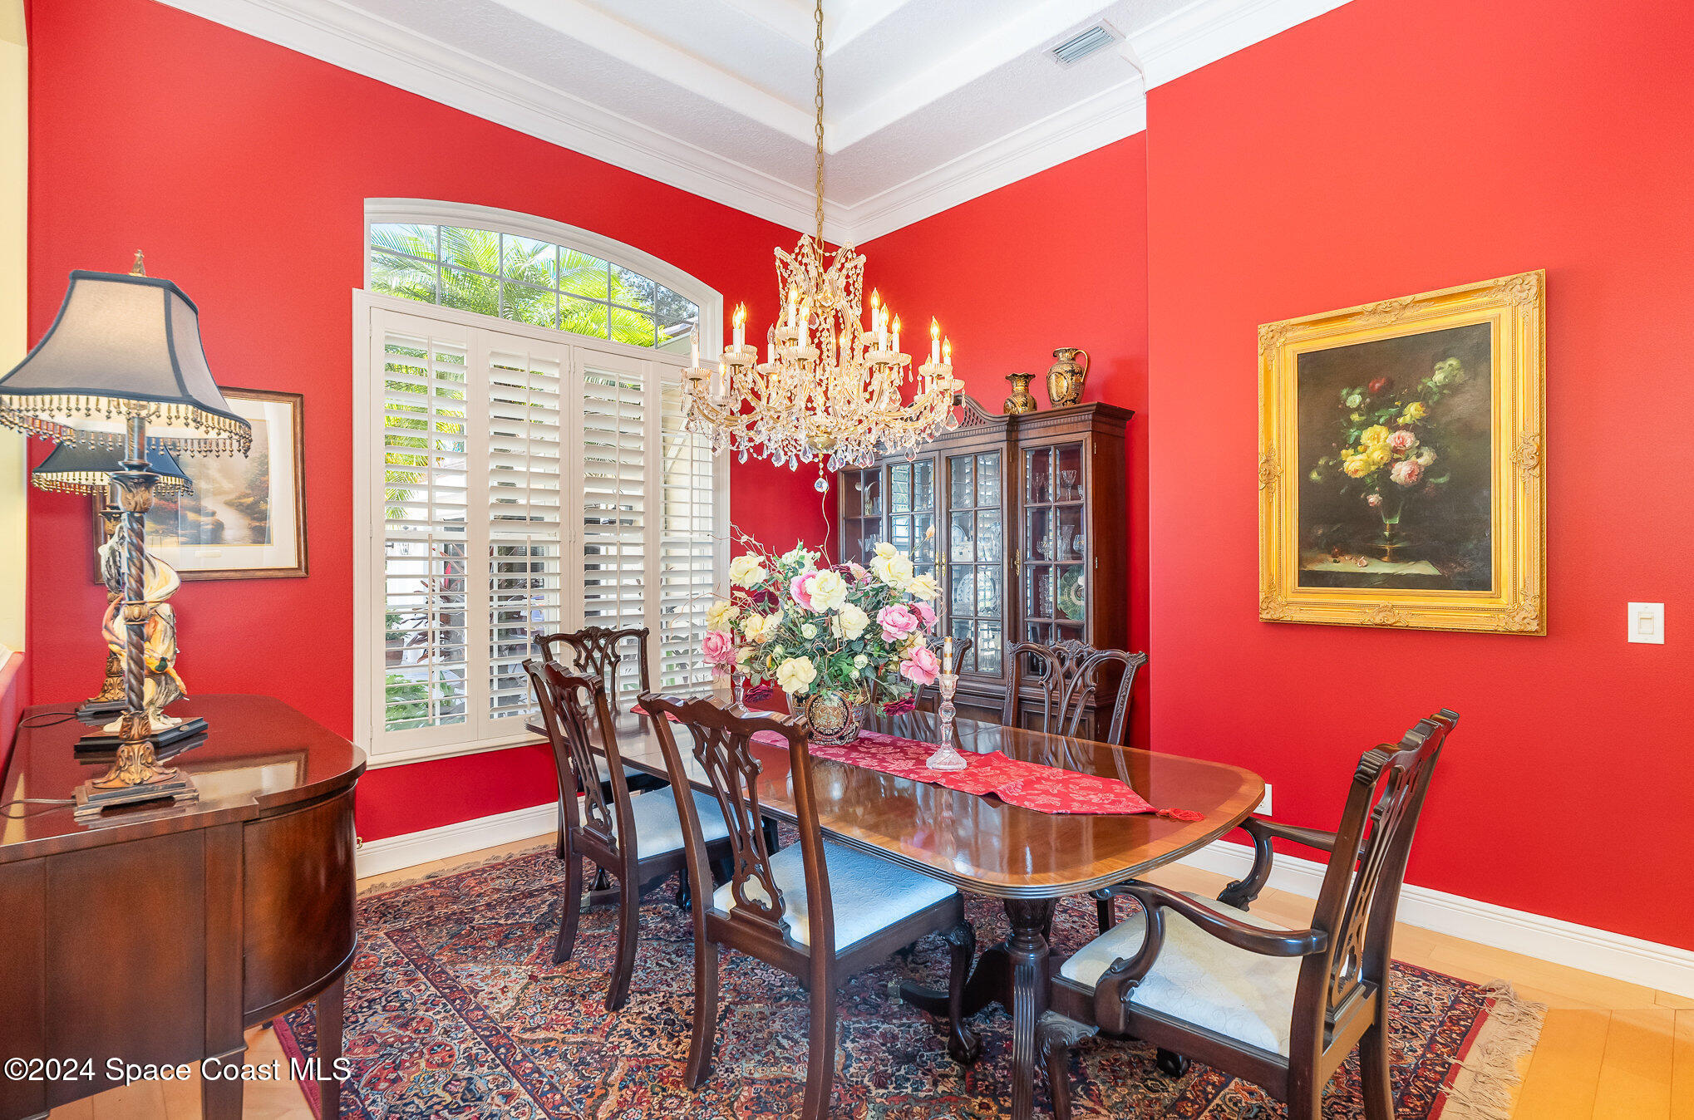
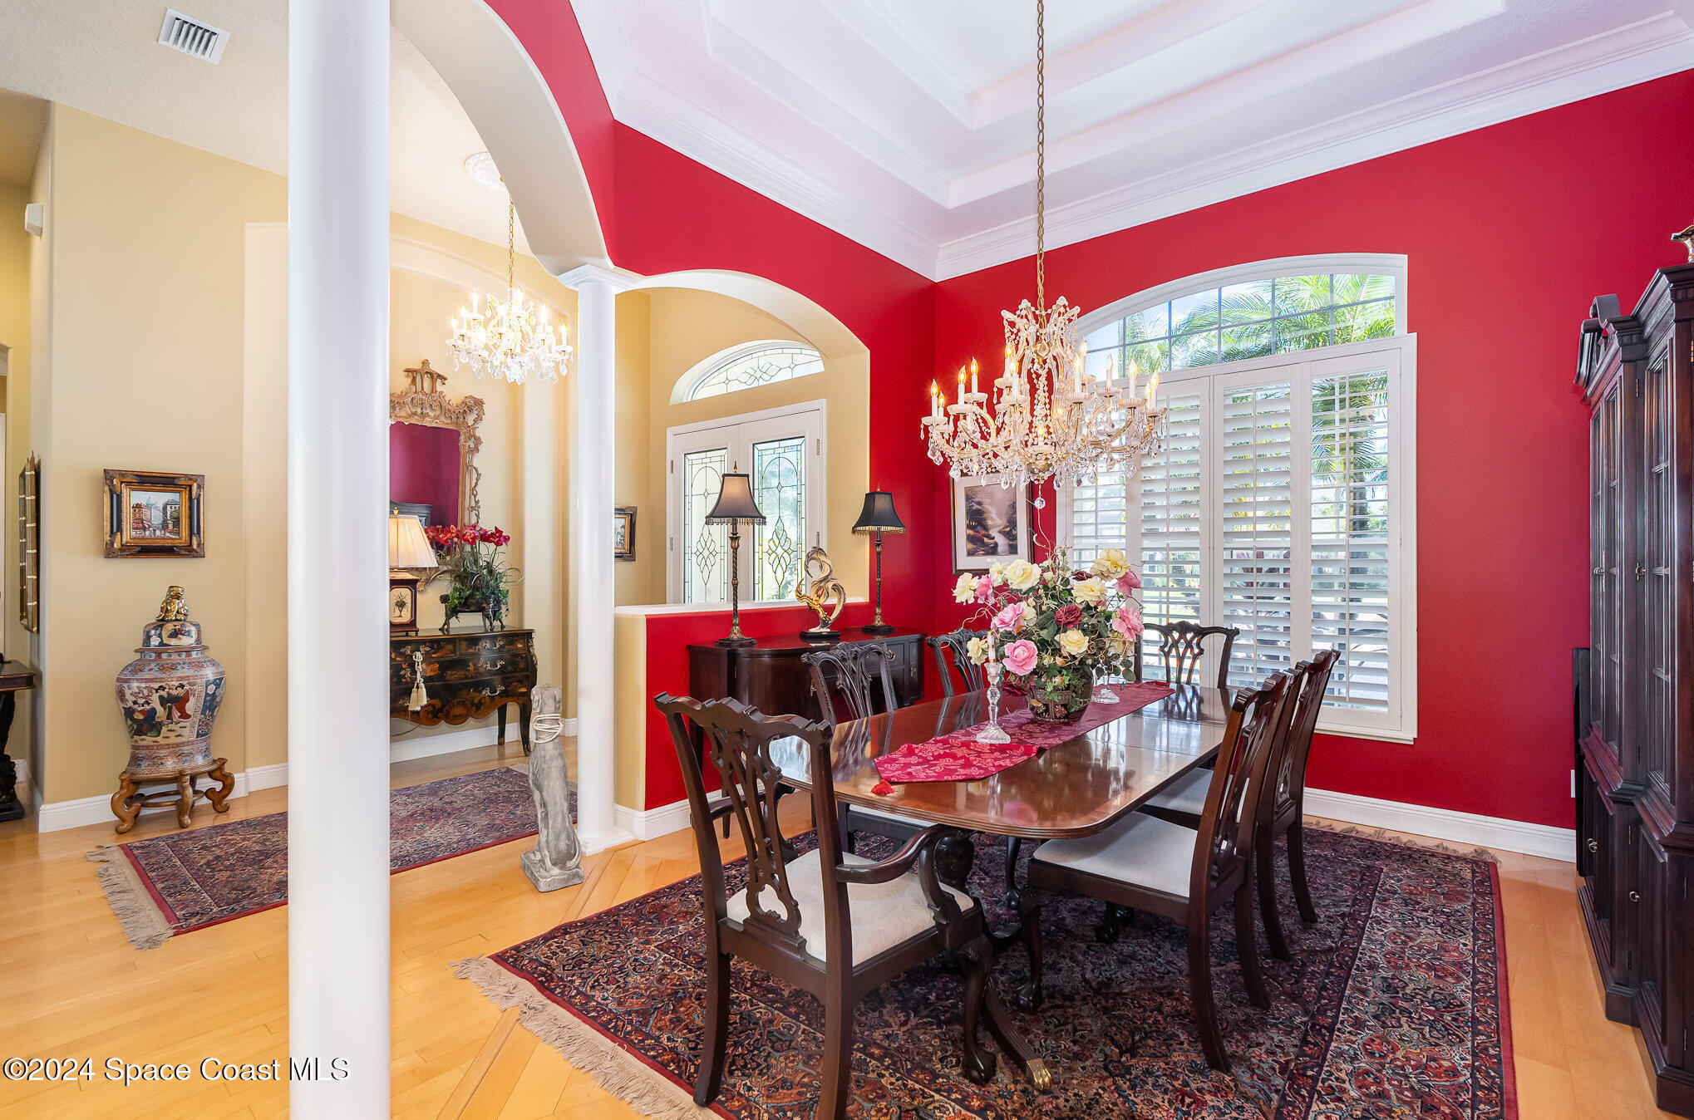
Dining room with vivid red walls, a crystal chandelier, plantation shutters, and an ornate wooden dining set.
Dining room with a dark wood table, crystal chandeliers, and a bold red accent wall.
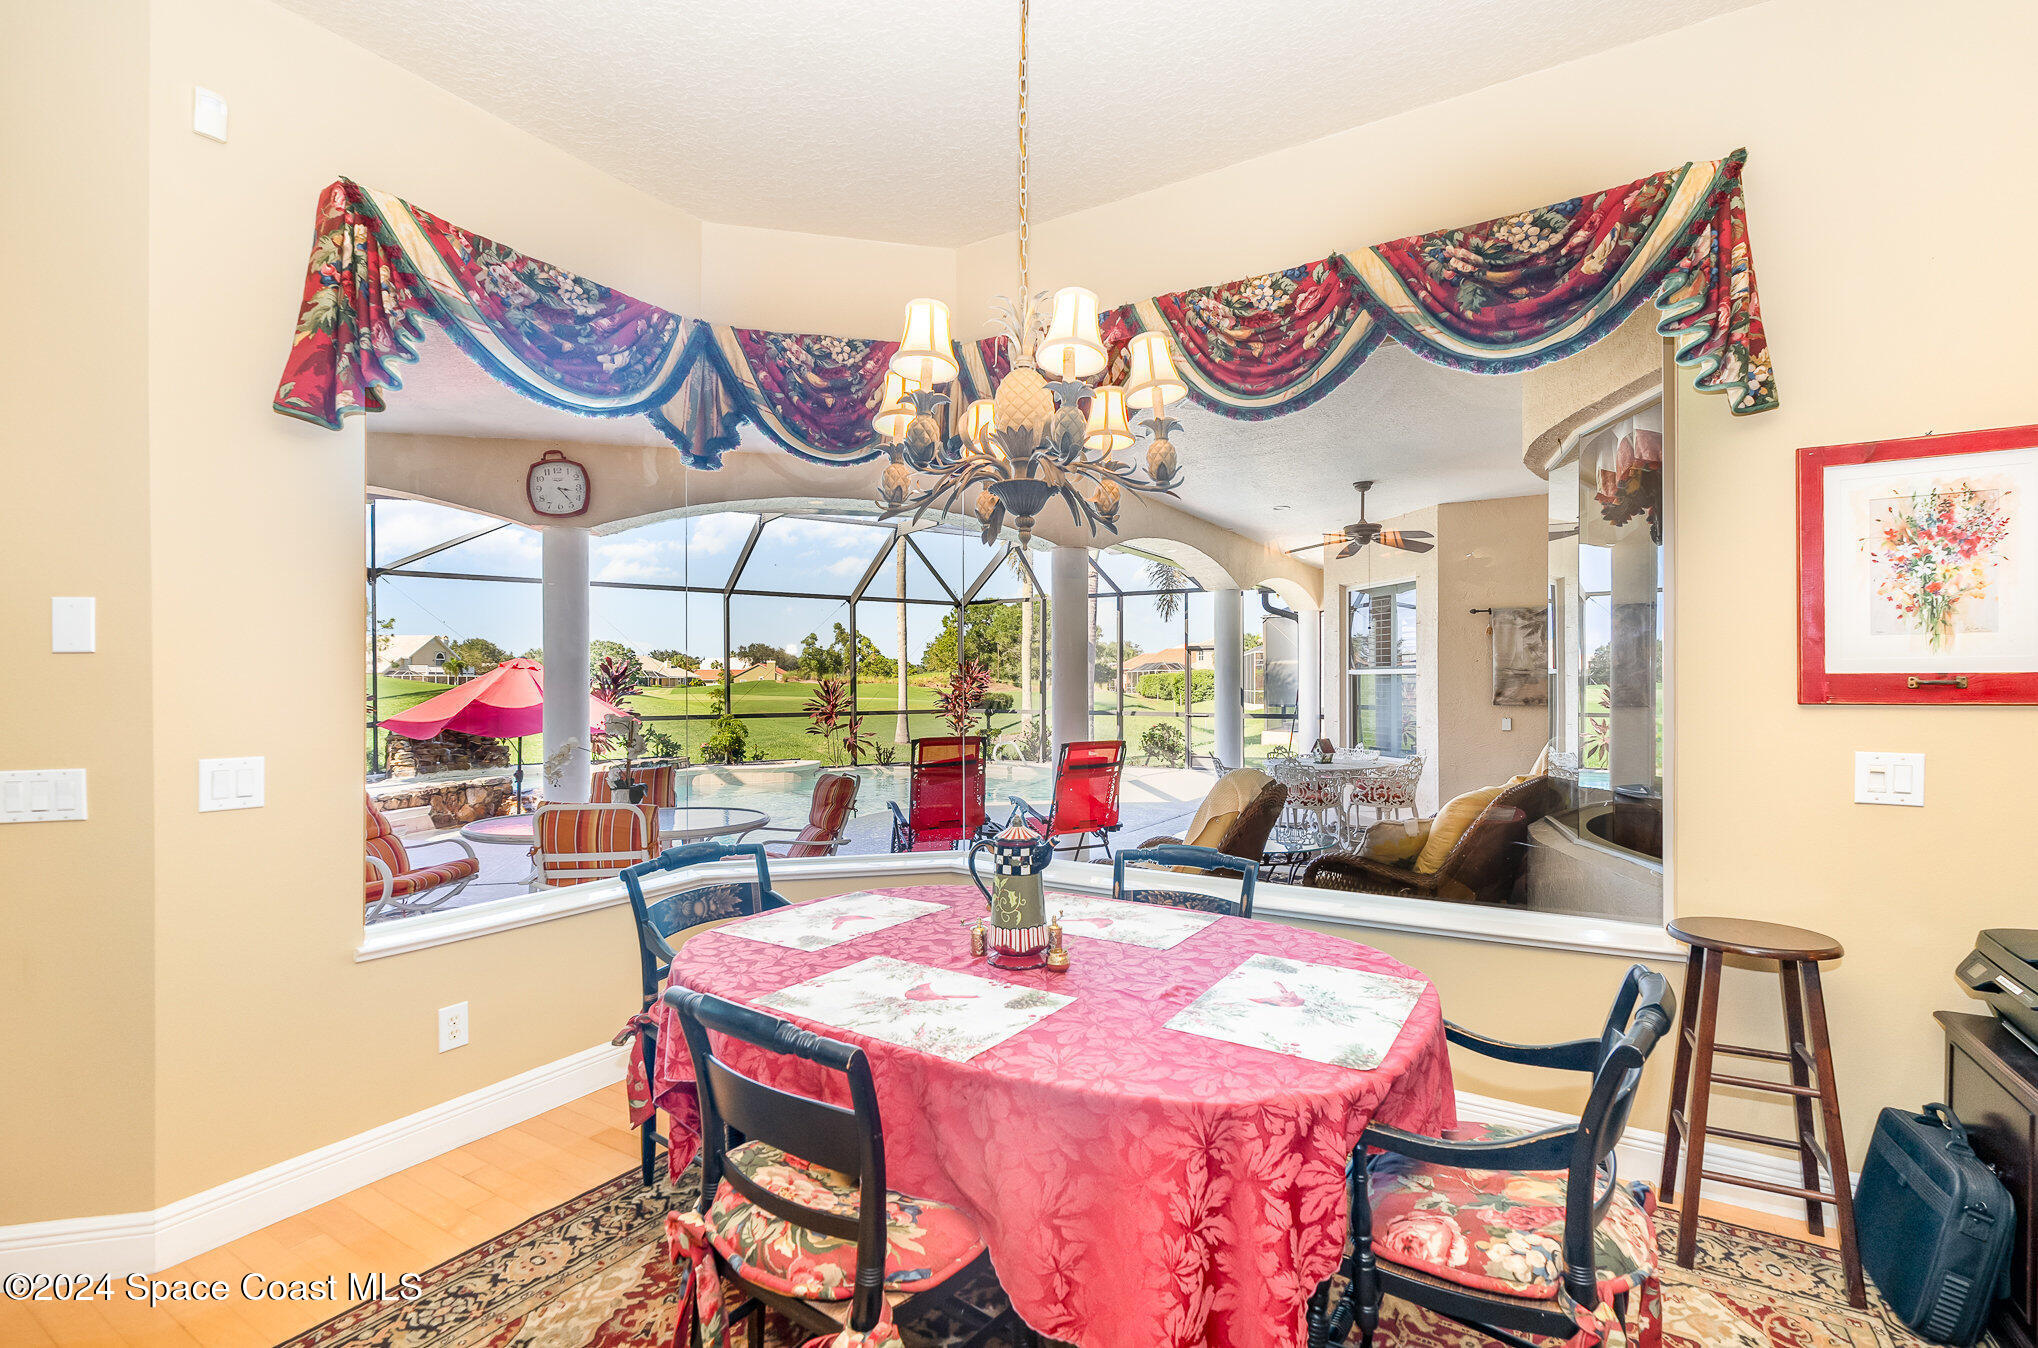
Dining room with a round table, ornate chandelier, and windows overlooking a pool and golf course.
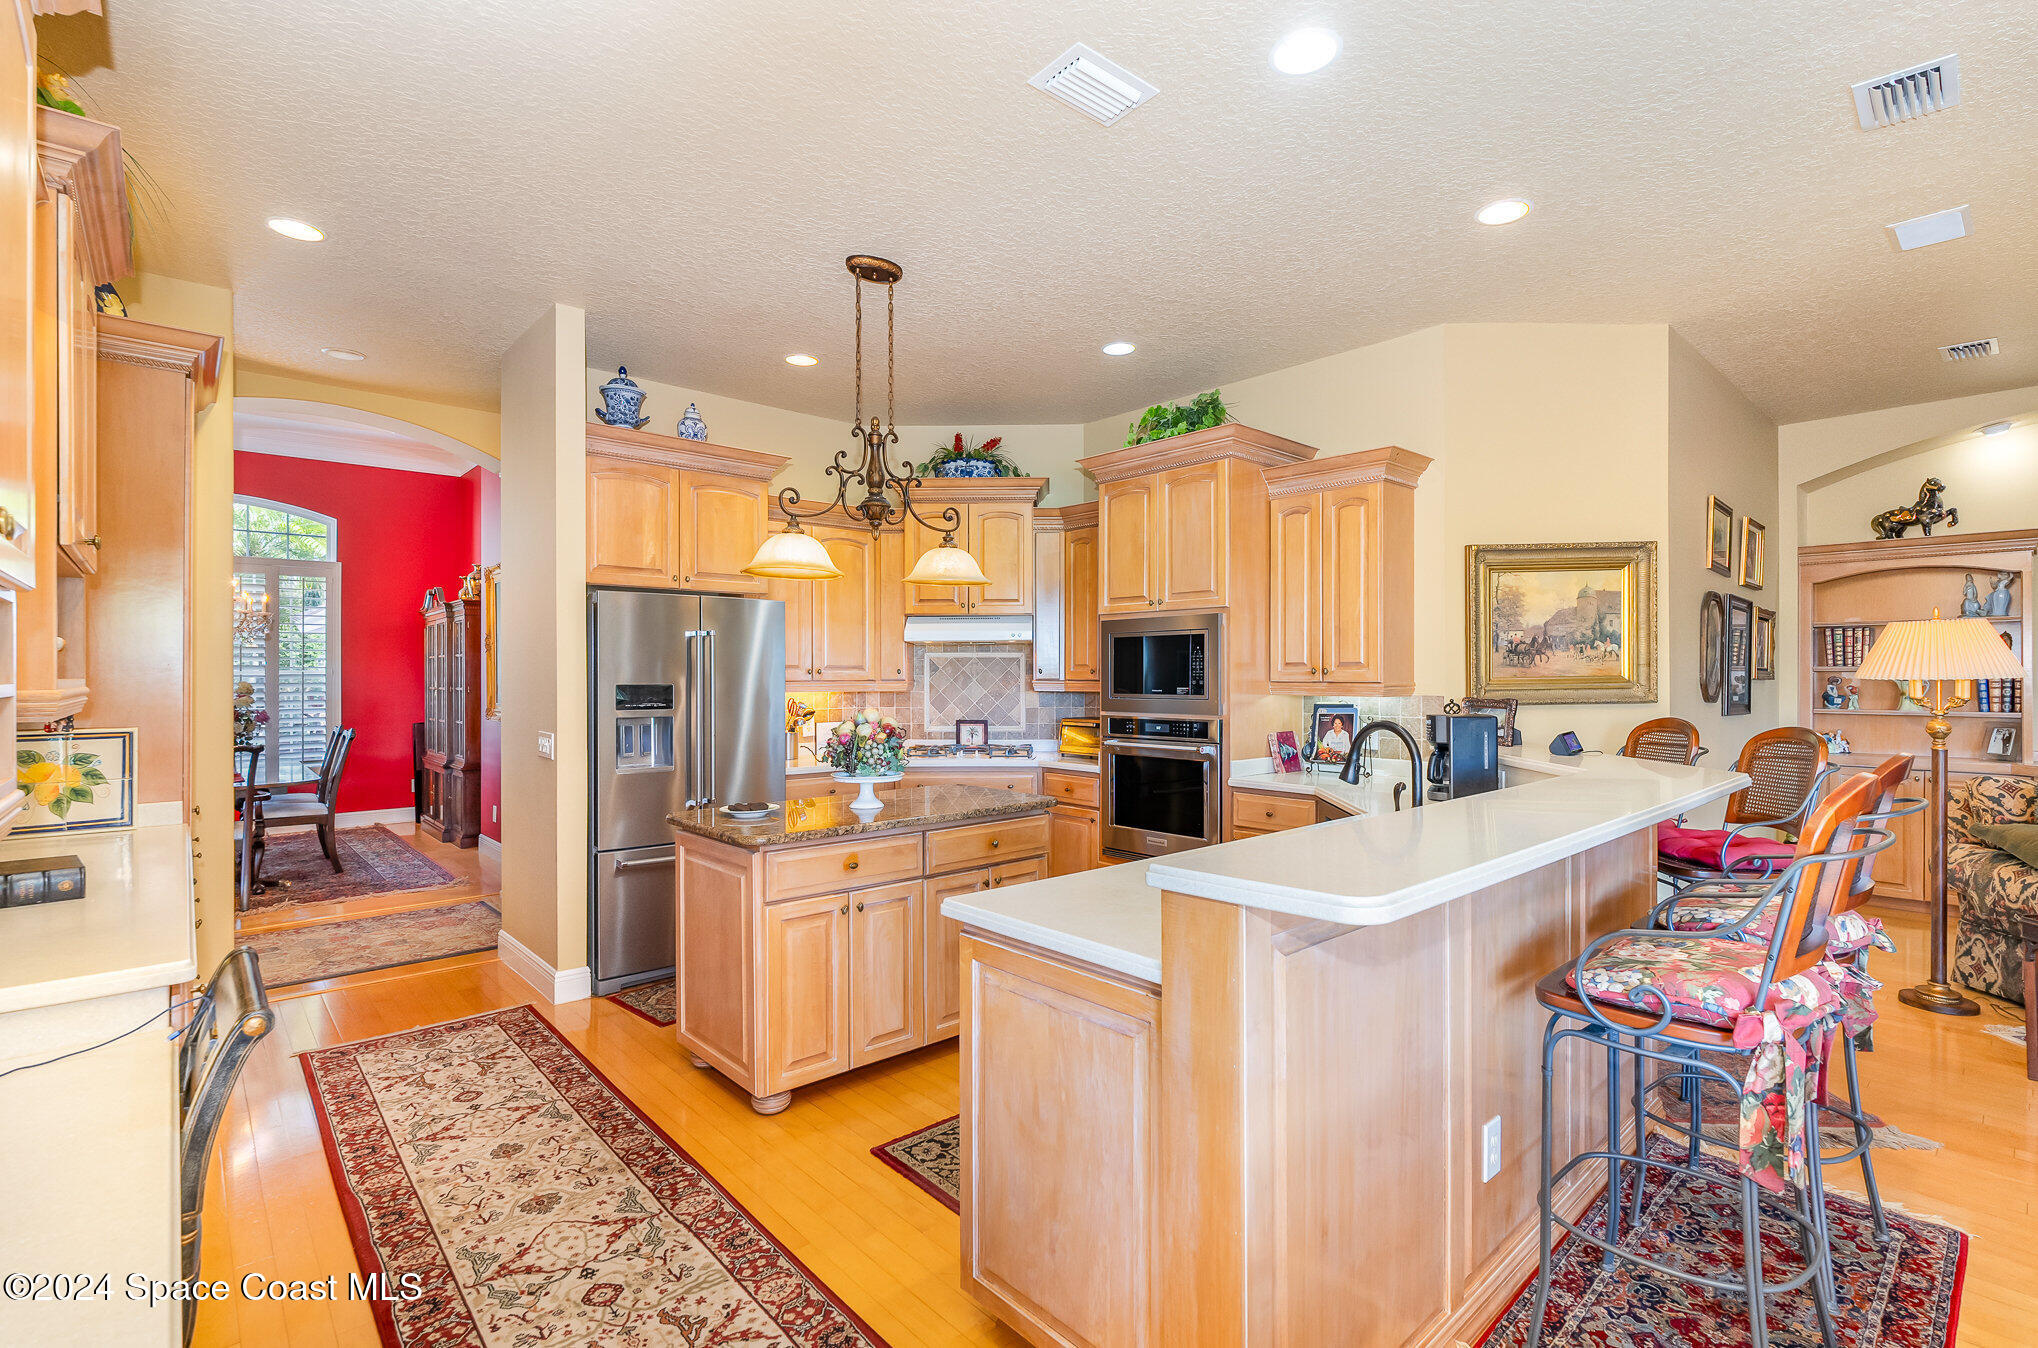
Spacious kitchen with a large breakfast island, light wood cabinetry, stainless appliances, and adjoining dining area.
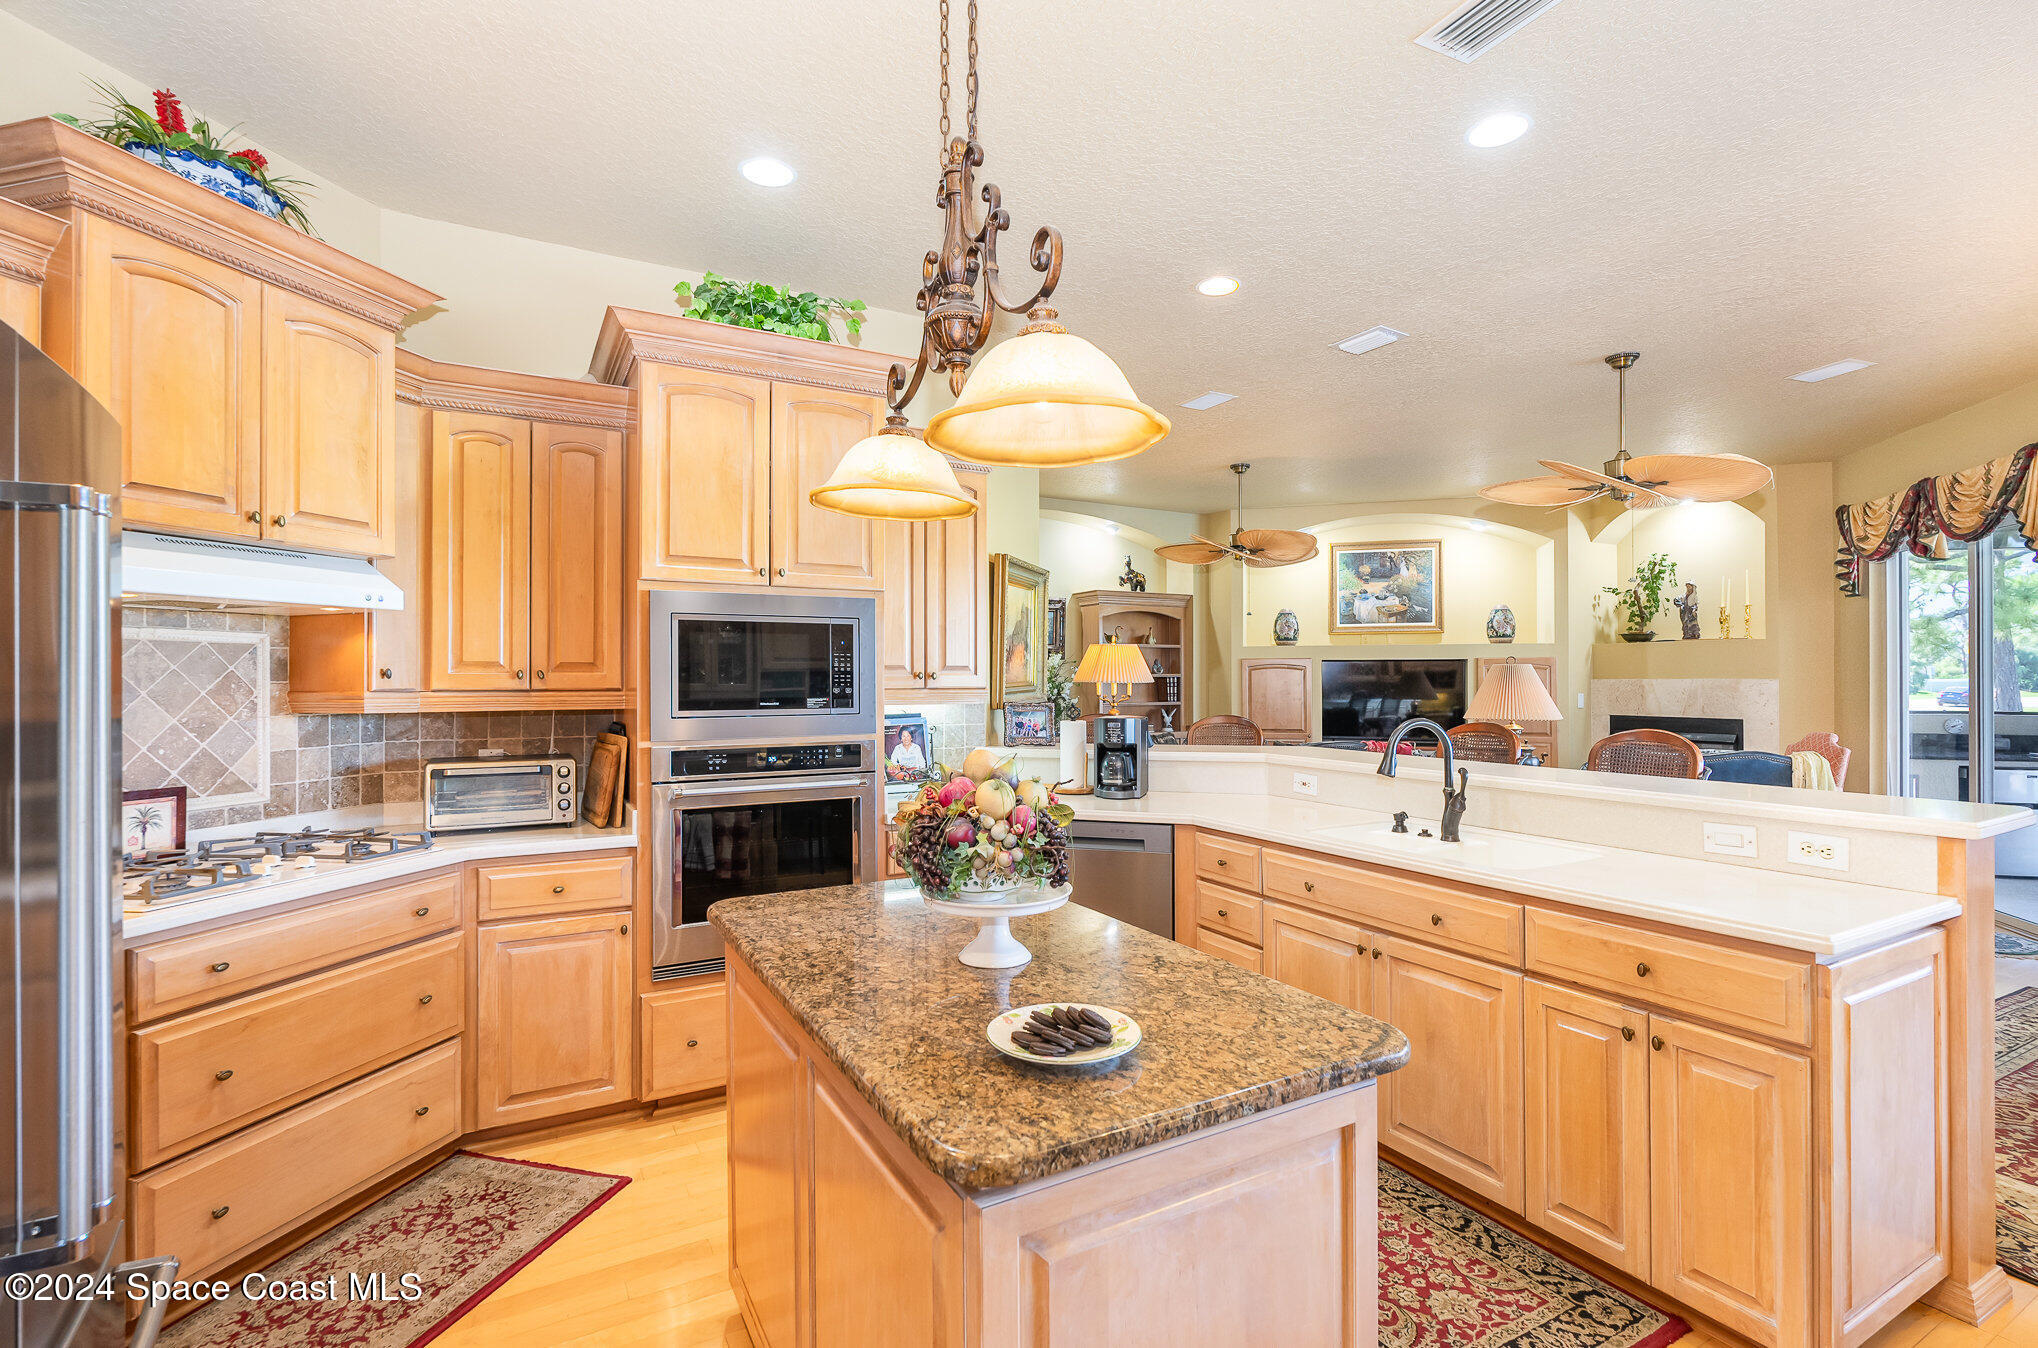
Kitchen with a granite island, honey-colored cabinetry, stainless appliances, and an adjoining living area.
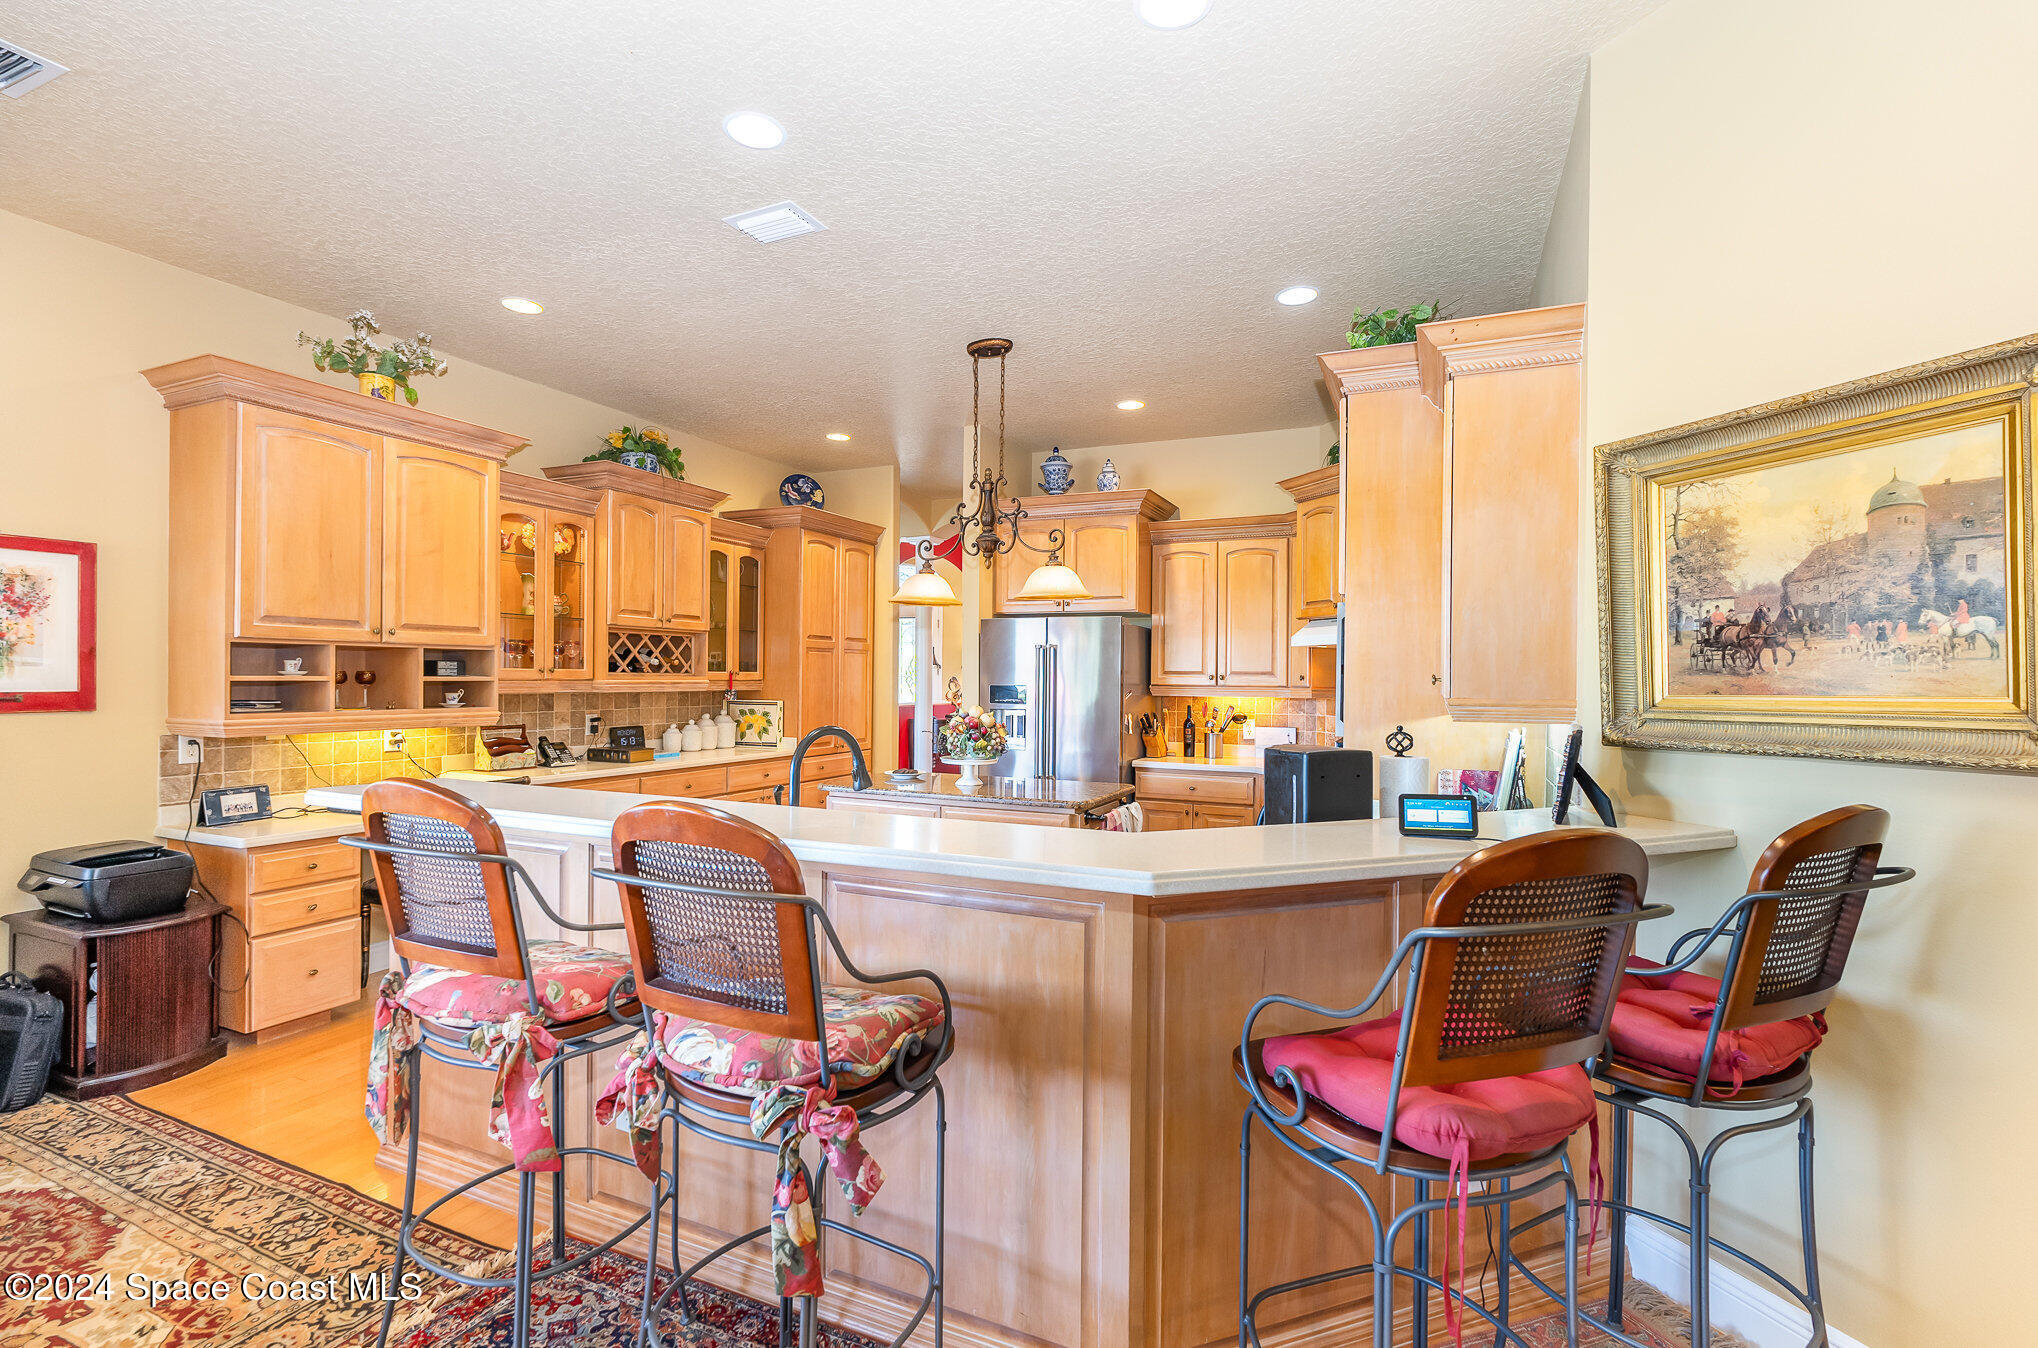
Kitchen with honey-toned cabinetry, stainless steel refrigerator, and a curved island with bar seating.
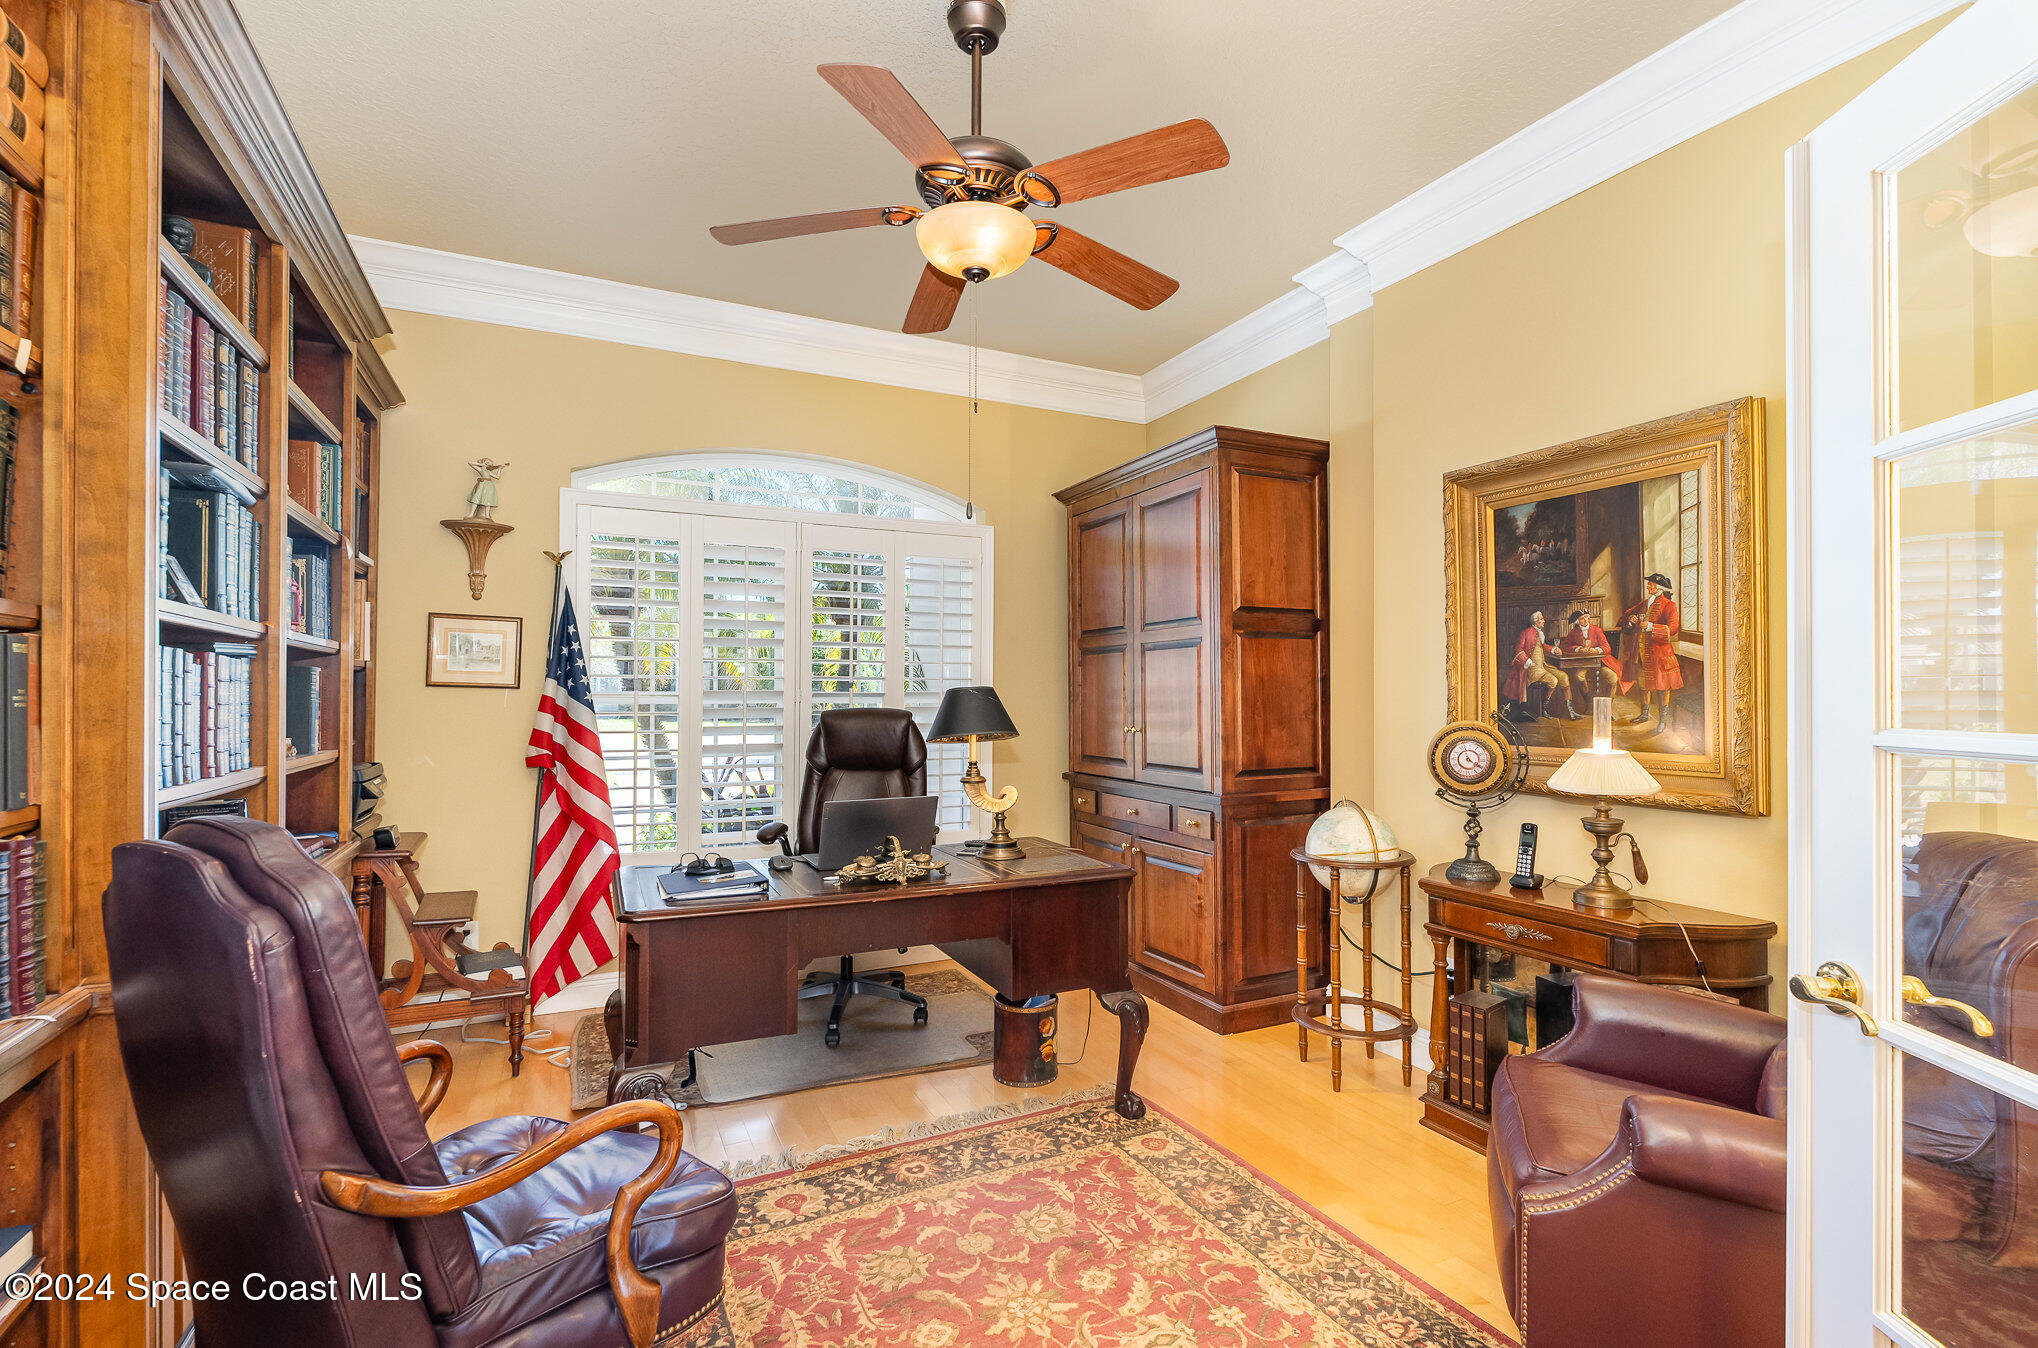
Home office with built-in bookcases, executive desk, leather chairs, and plantation shutters.
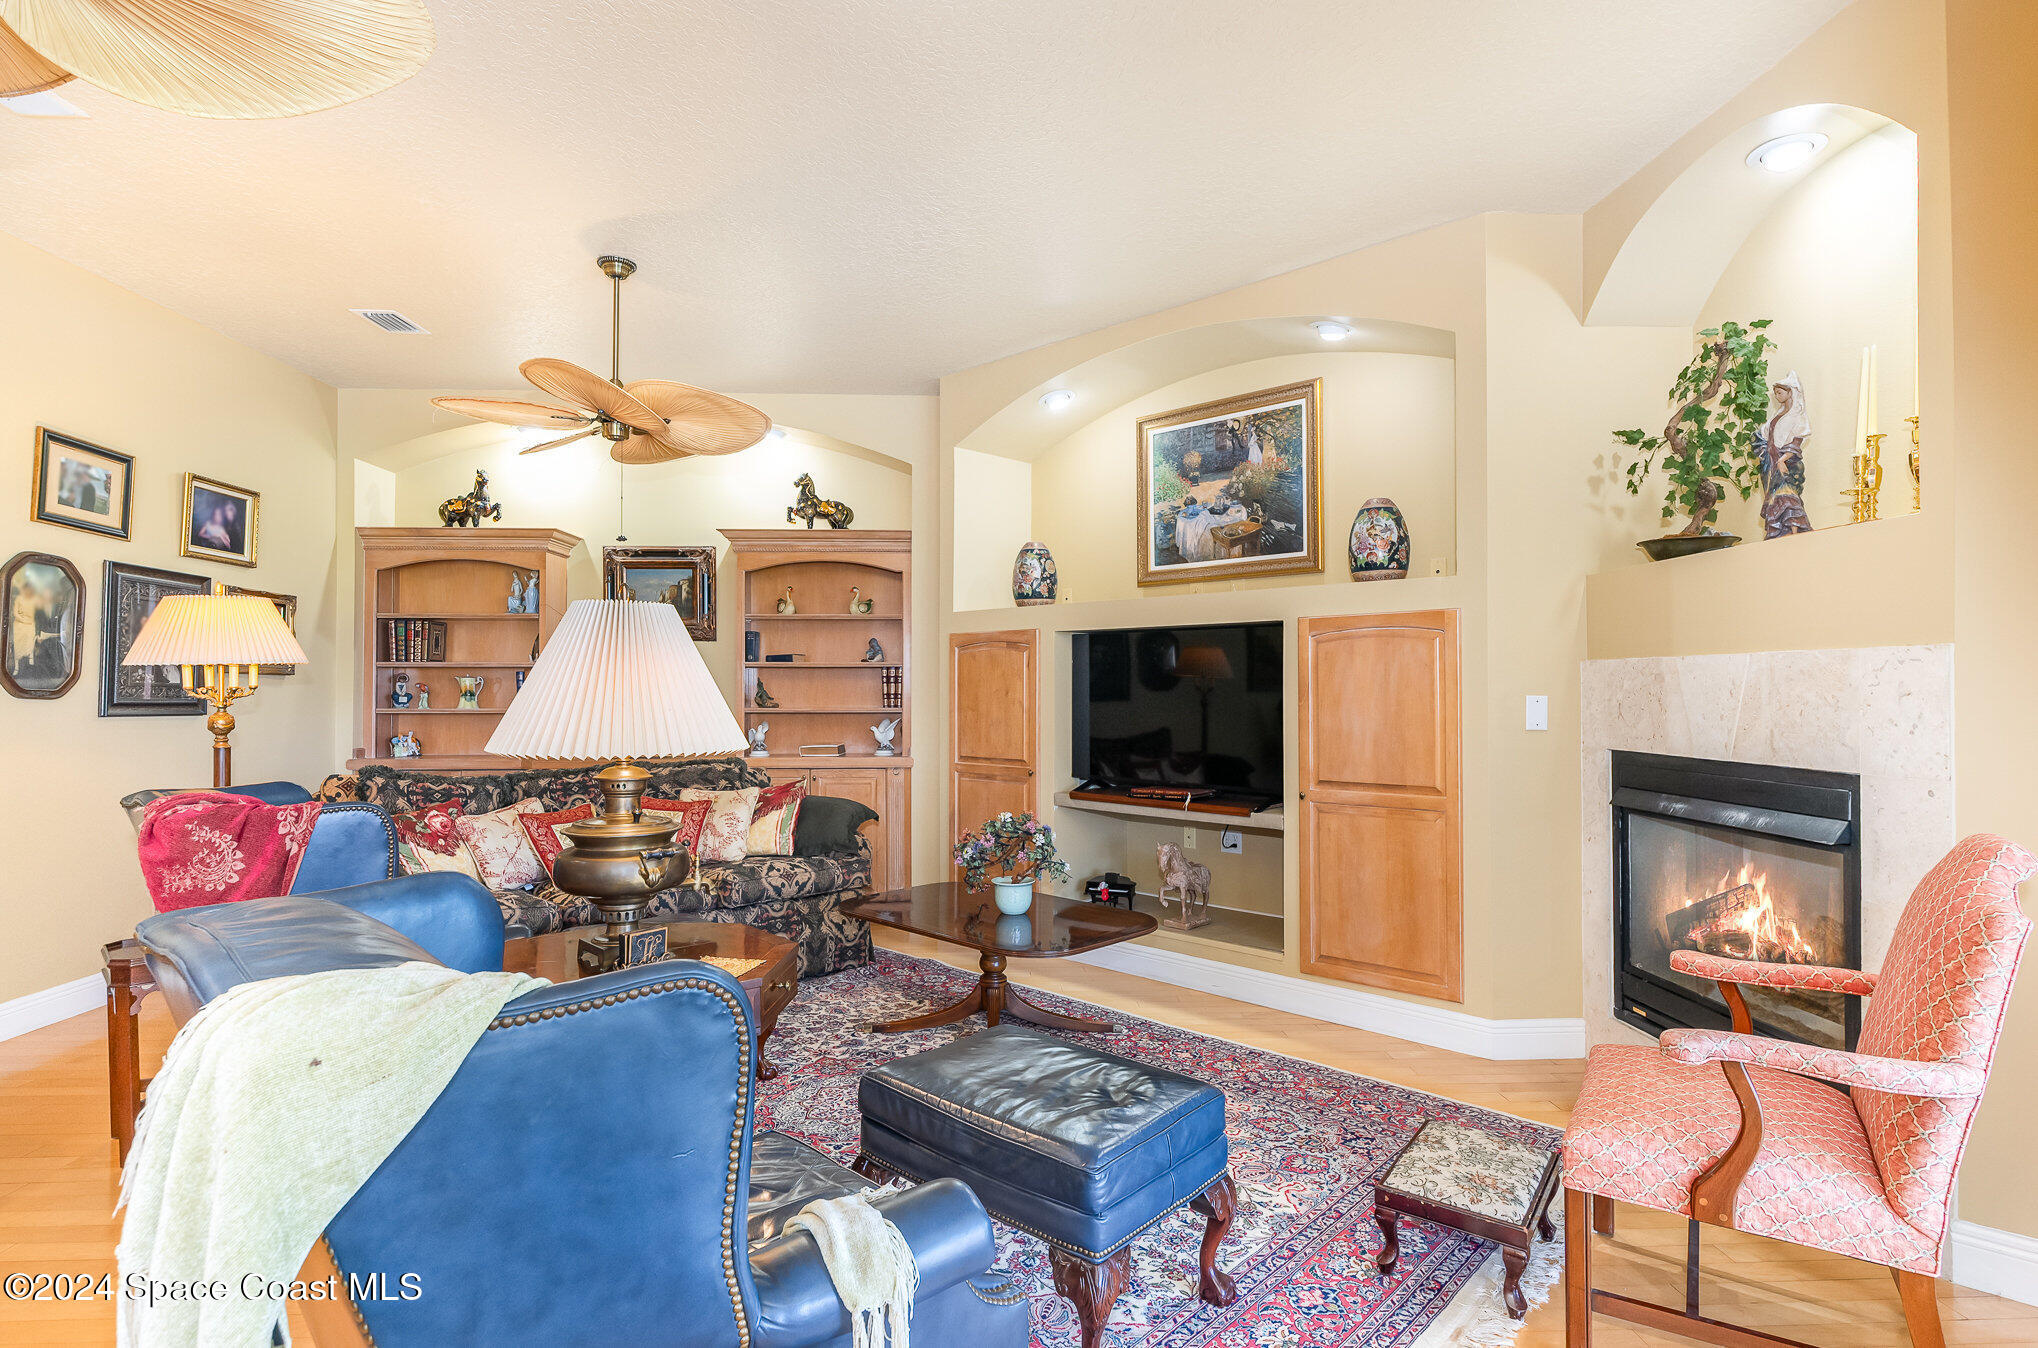
Living room with built-in shelving, a television, and a lit fireplace.
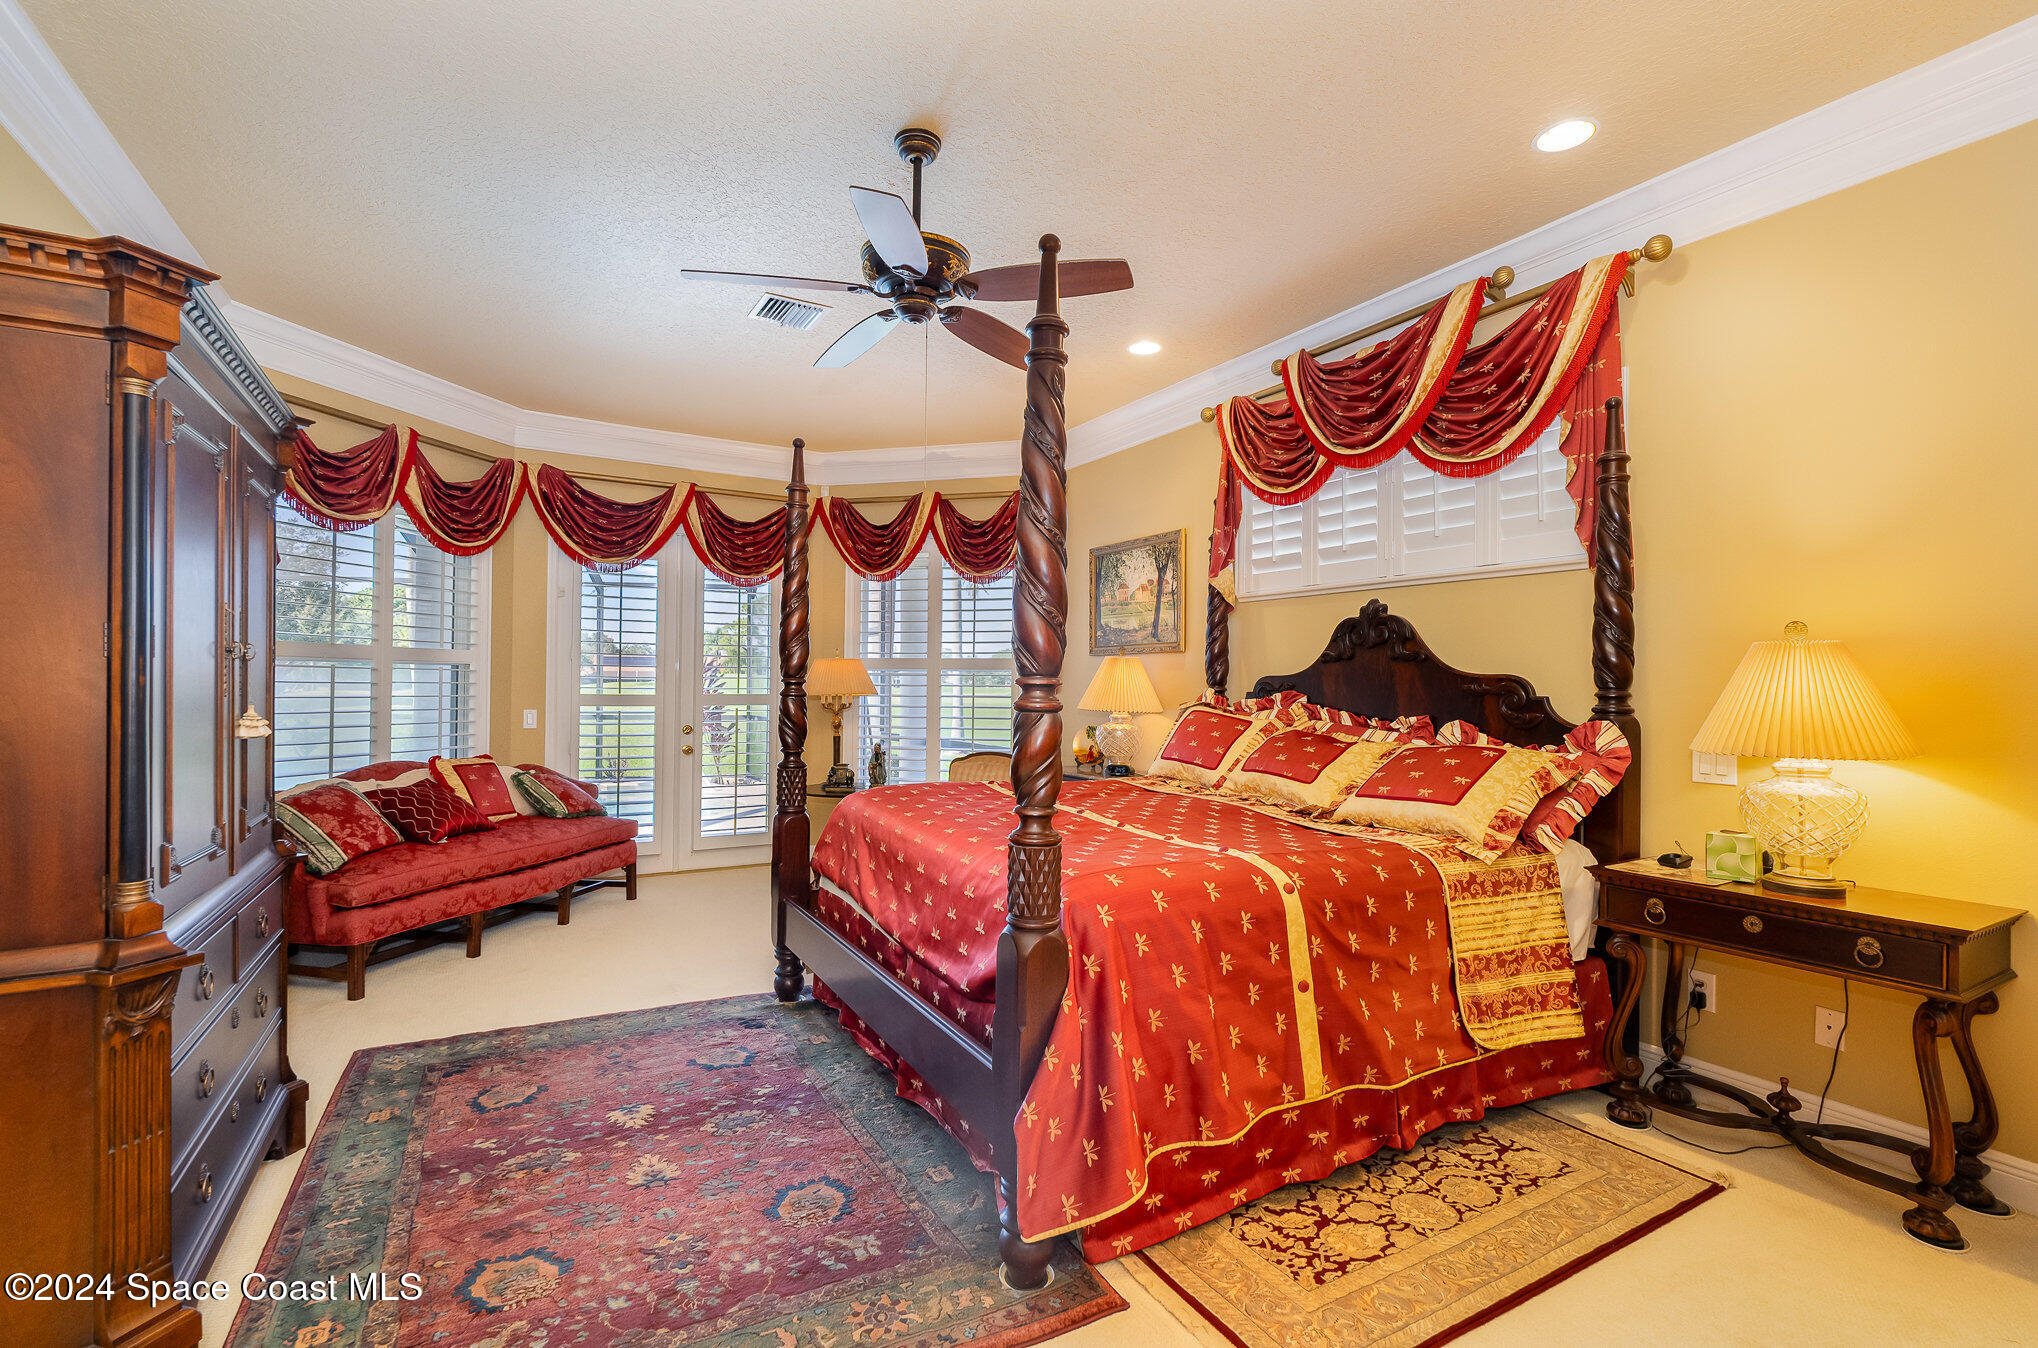
Bedroom with a red four-poster bed, ornate drapes, plantation shutters, and a seating nook.
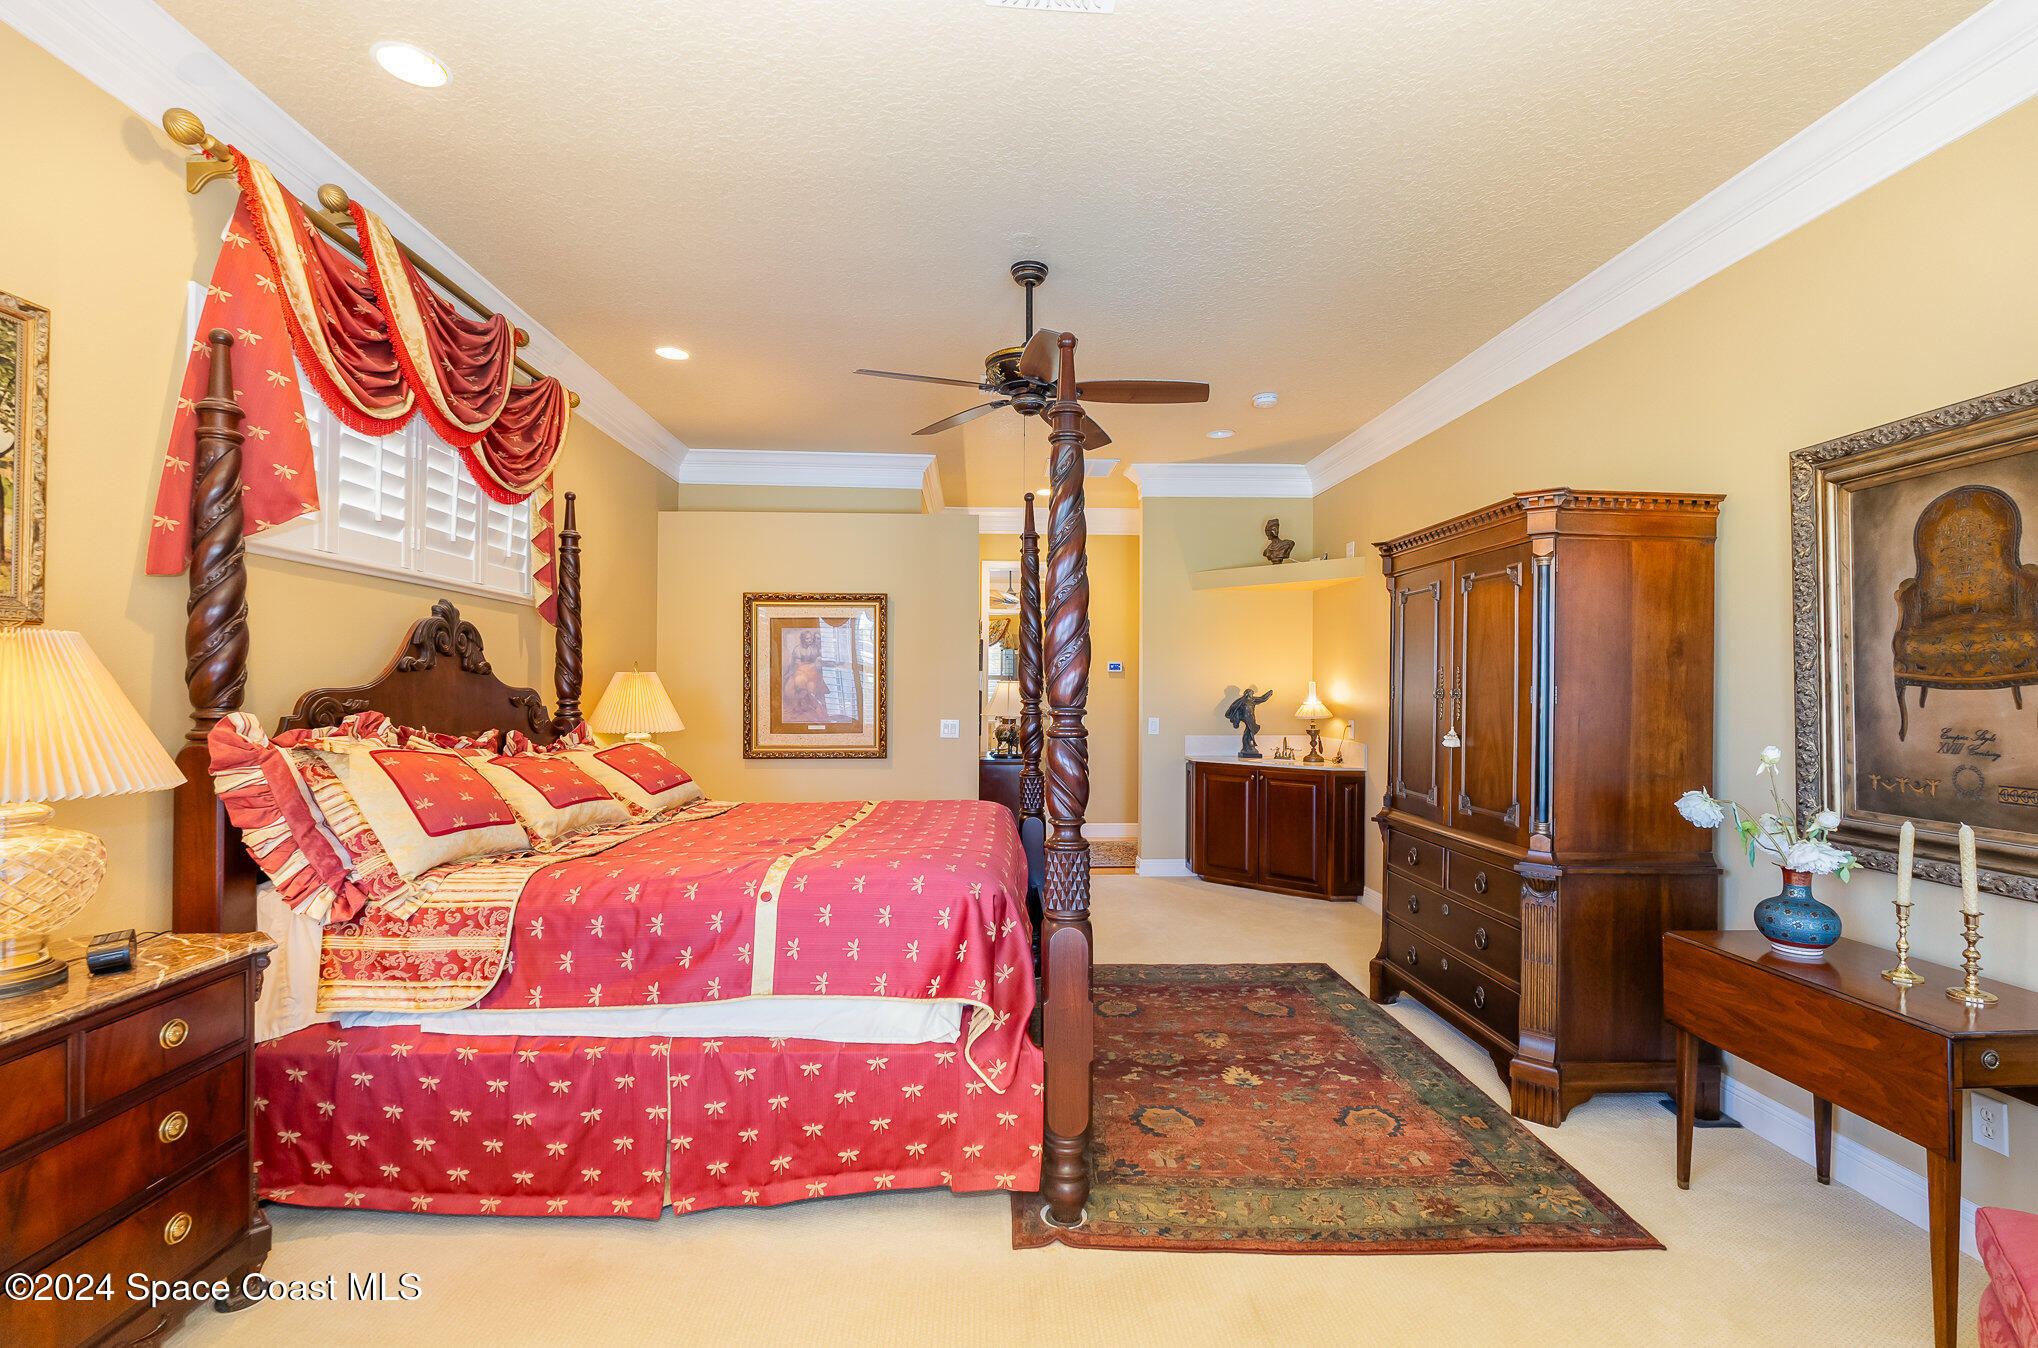
Bedroom with a red patterned canopy bed, carved dark-wood furniture, and a ceiling fan.
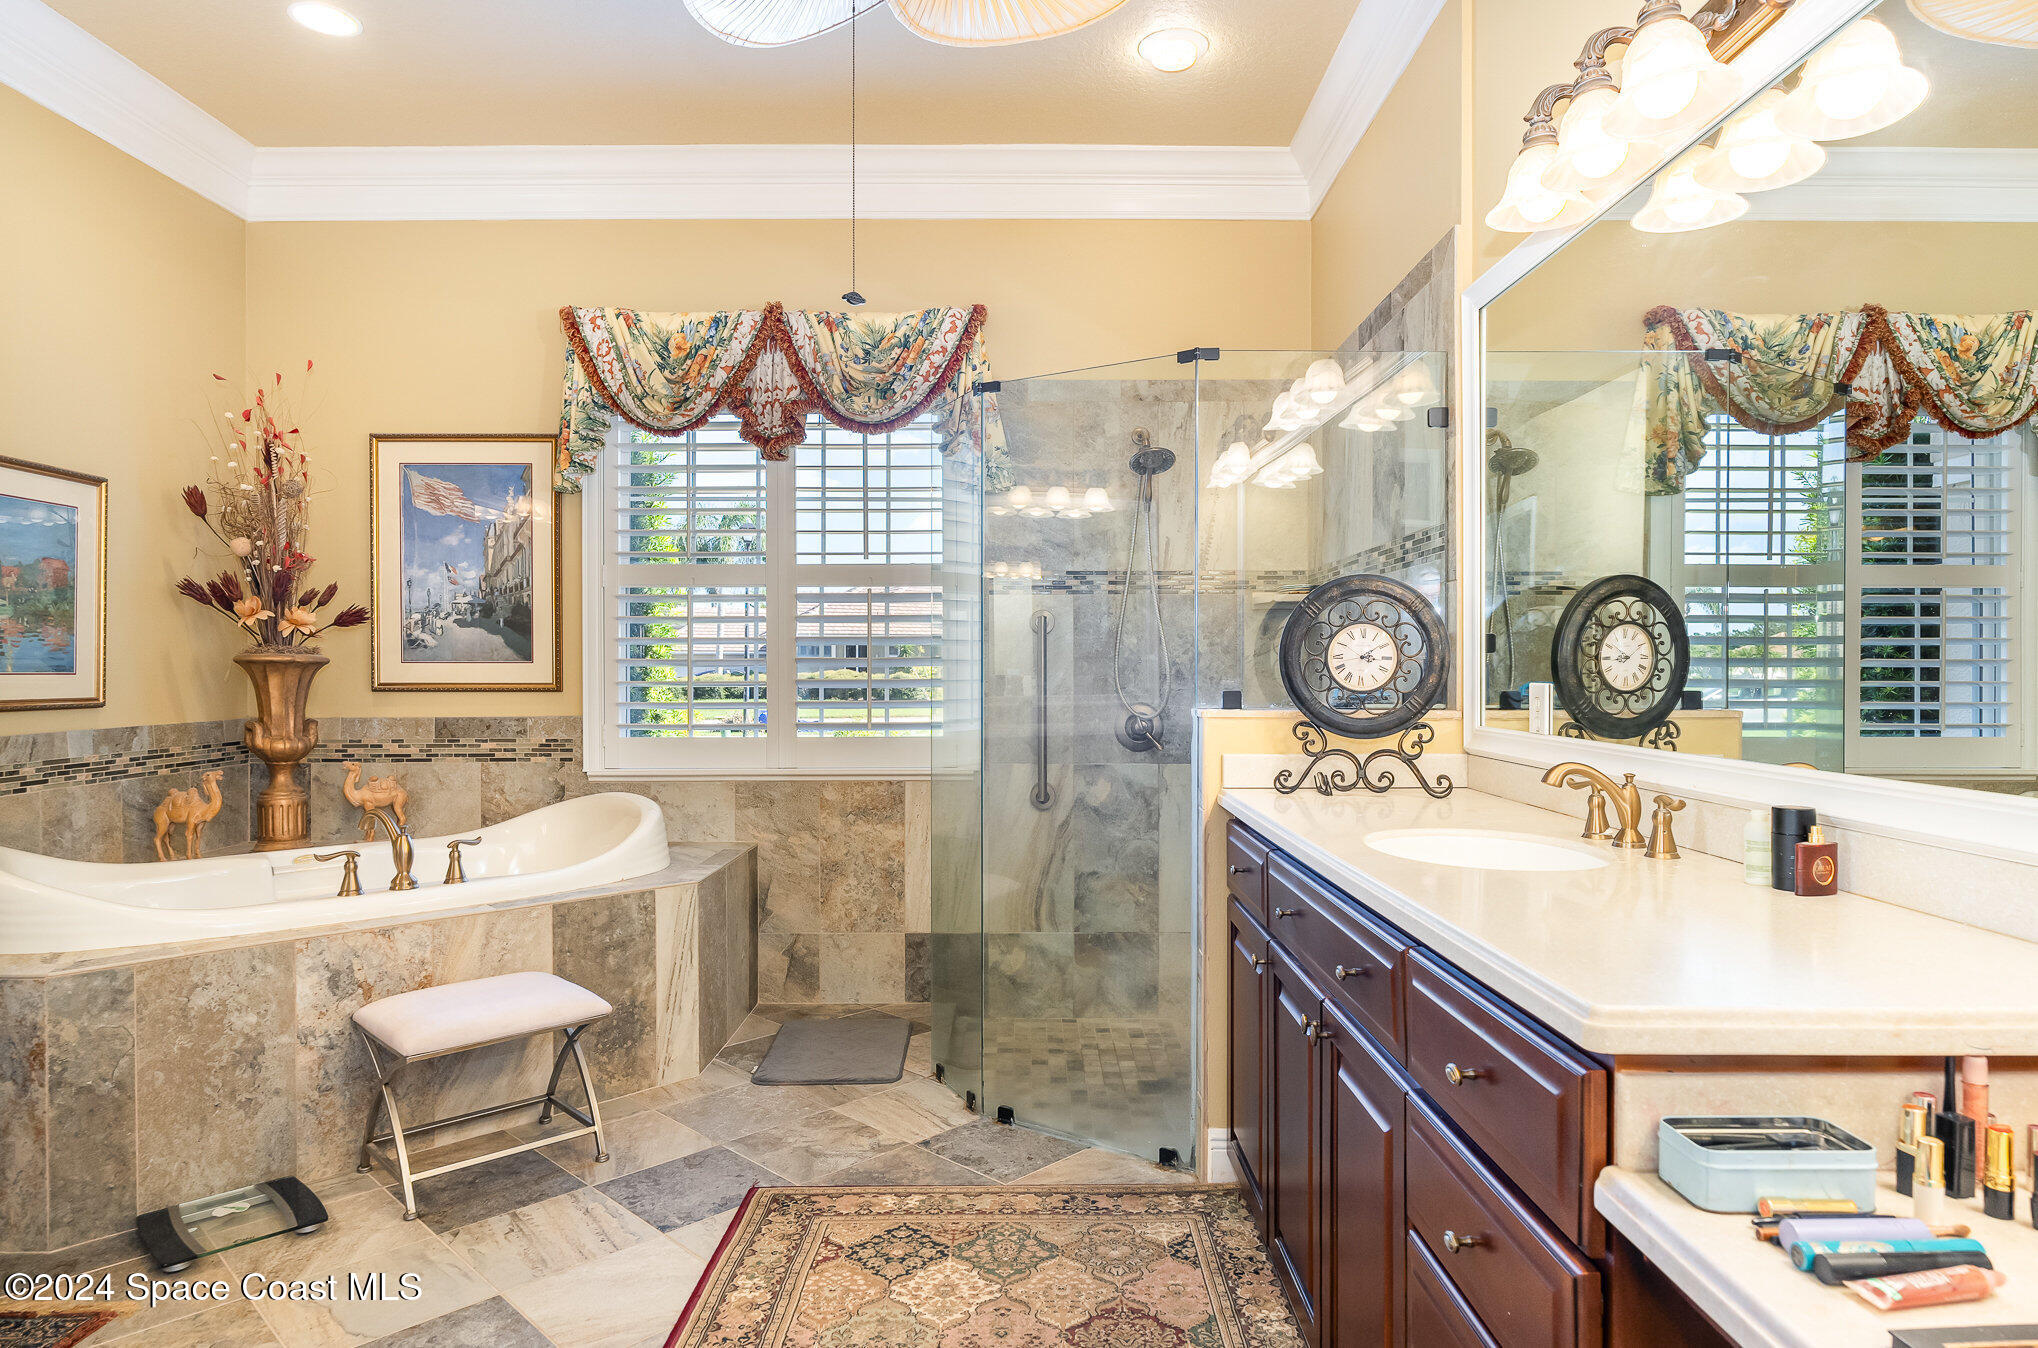
Primary bathroom with a tiled walk-in shower, soaking tub, and long double vanity.
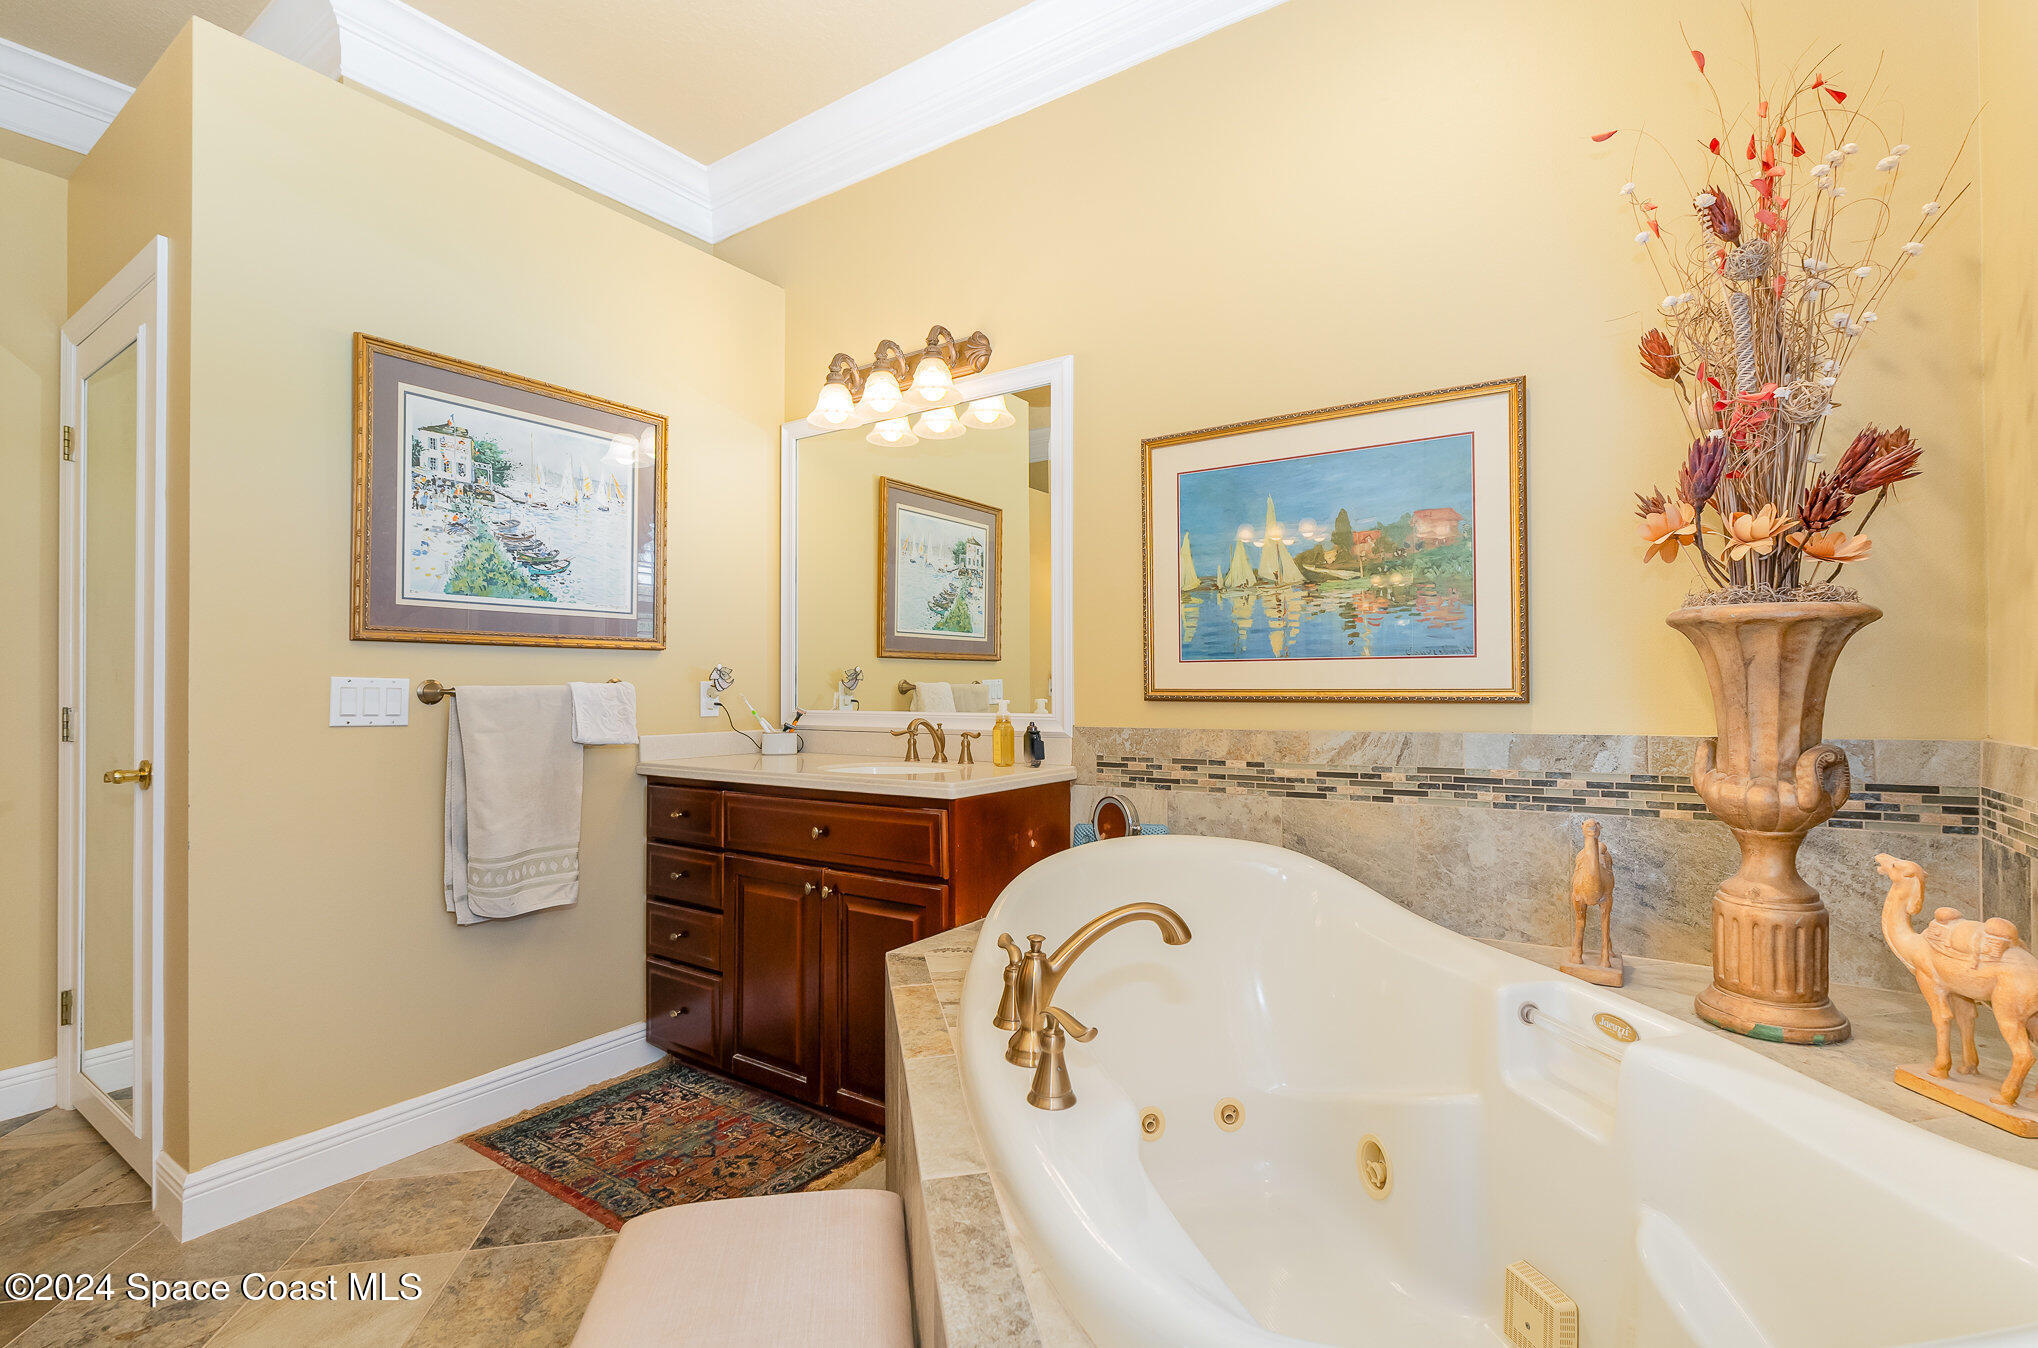
Bathroom with a large corner whirlpool tub, dark wood vanity, and framed nautical artwork.
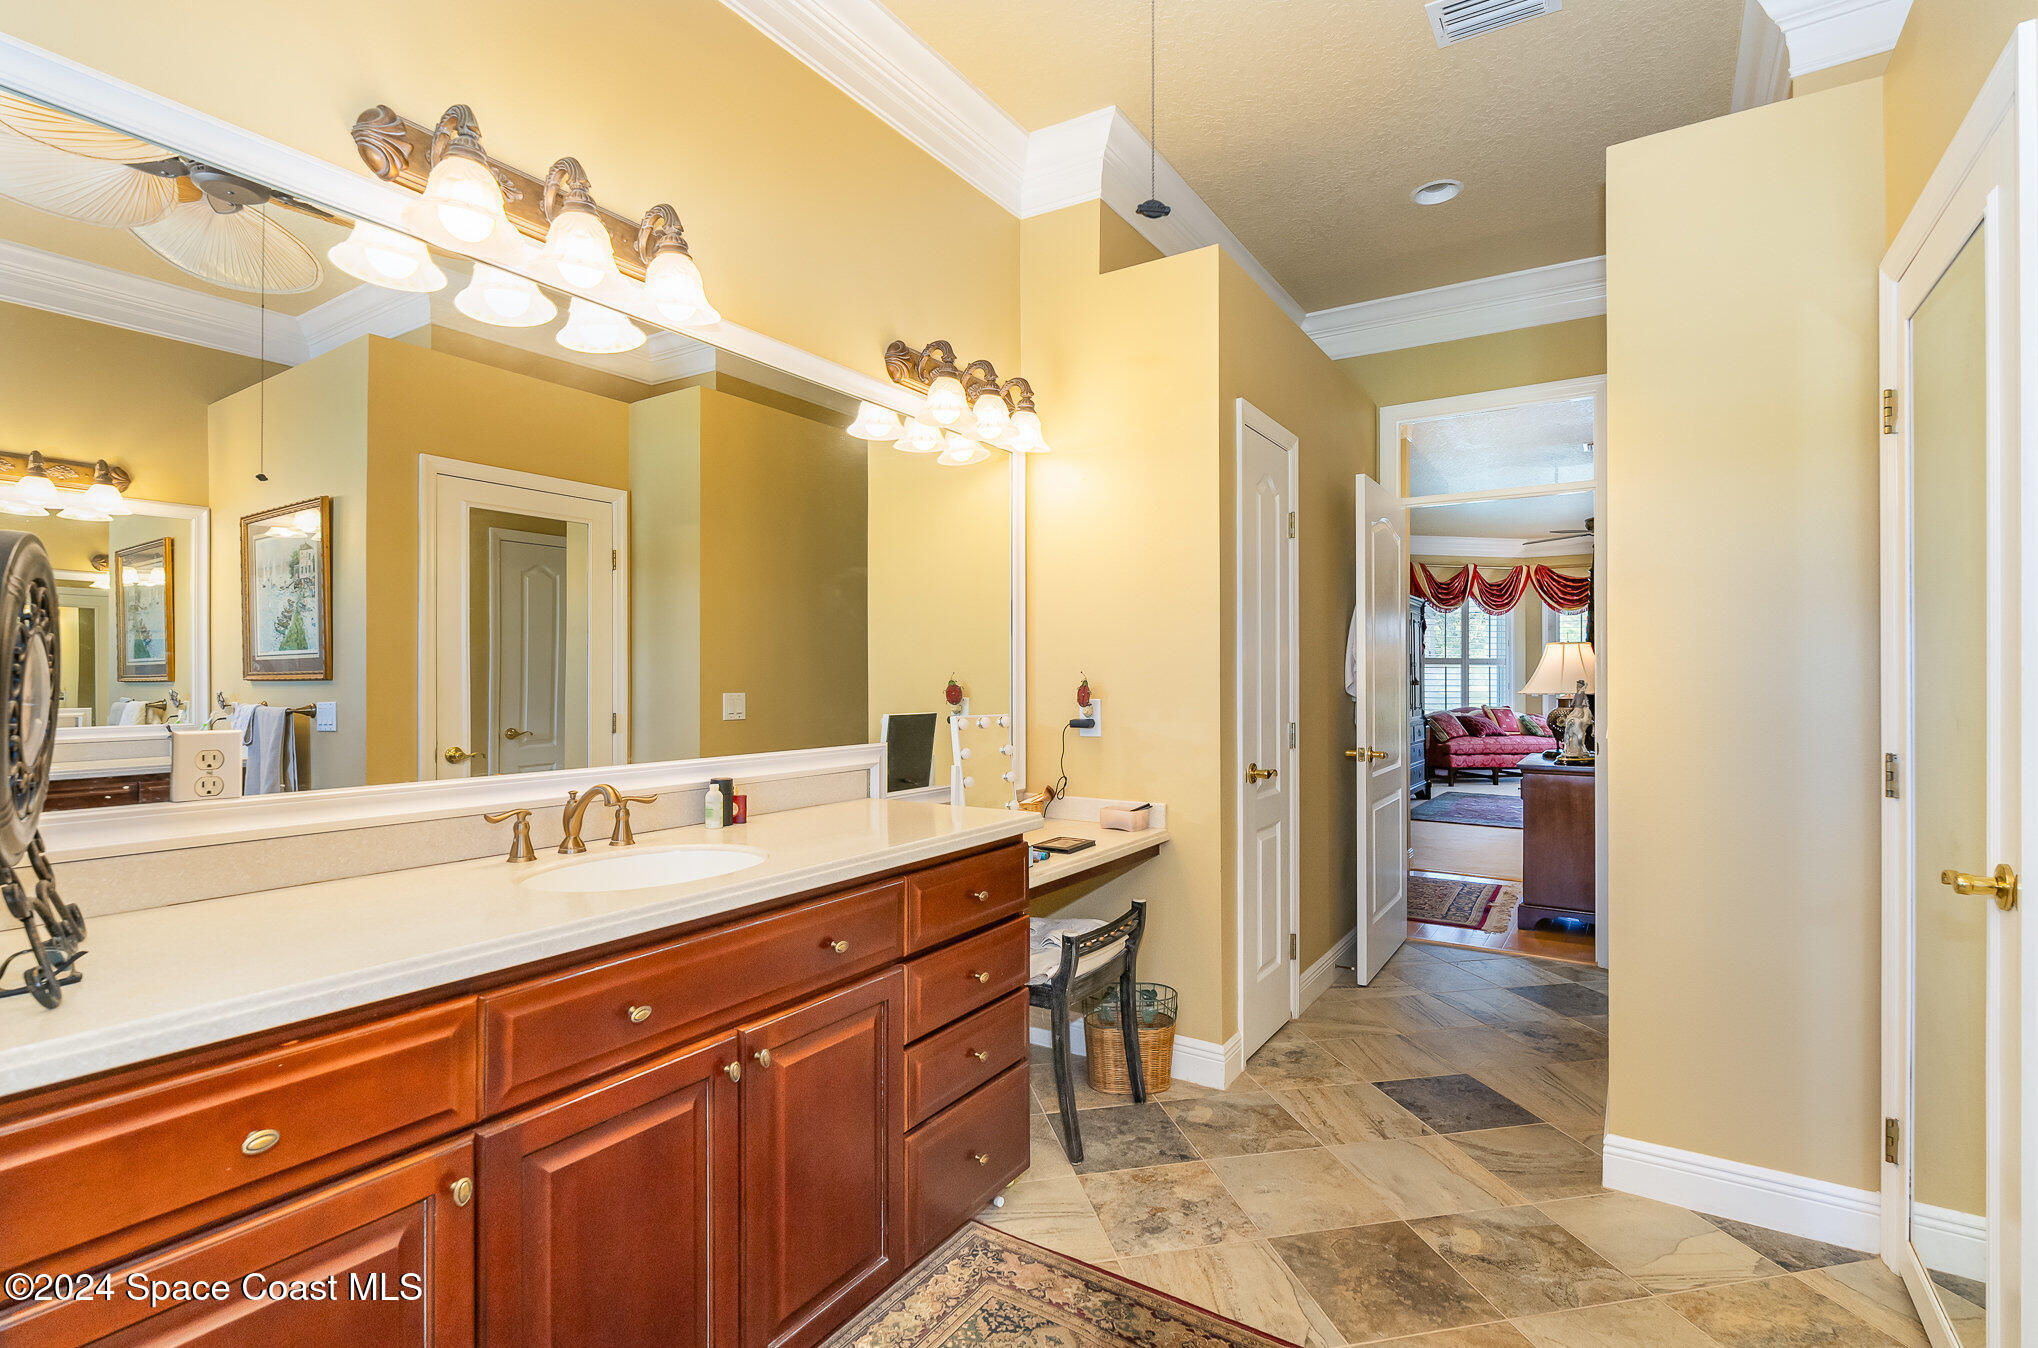
Bathroom with a long reddish wood vanity, stone tile floor, and large mirrors.
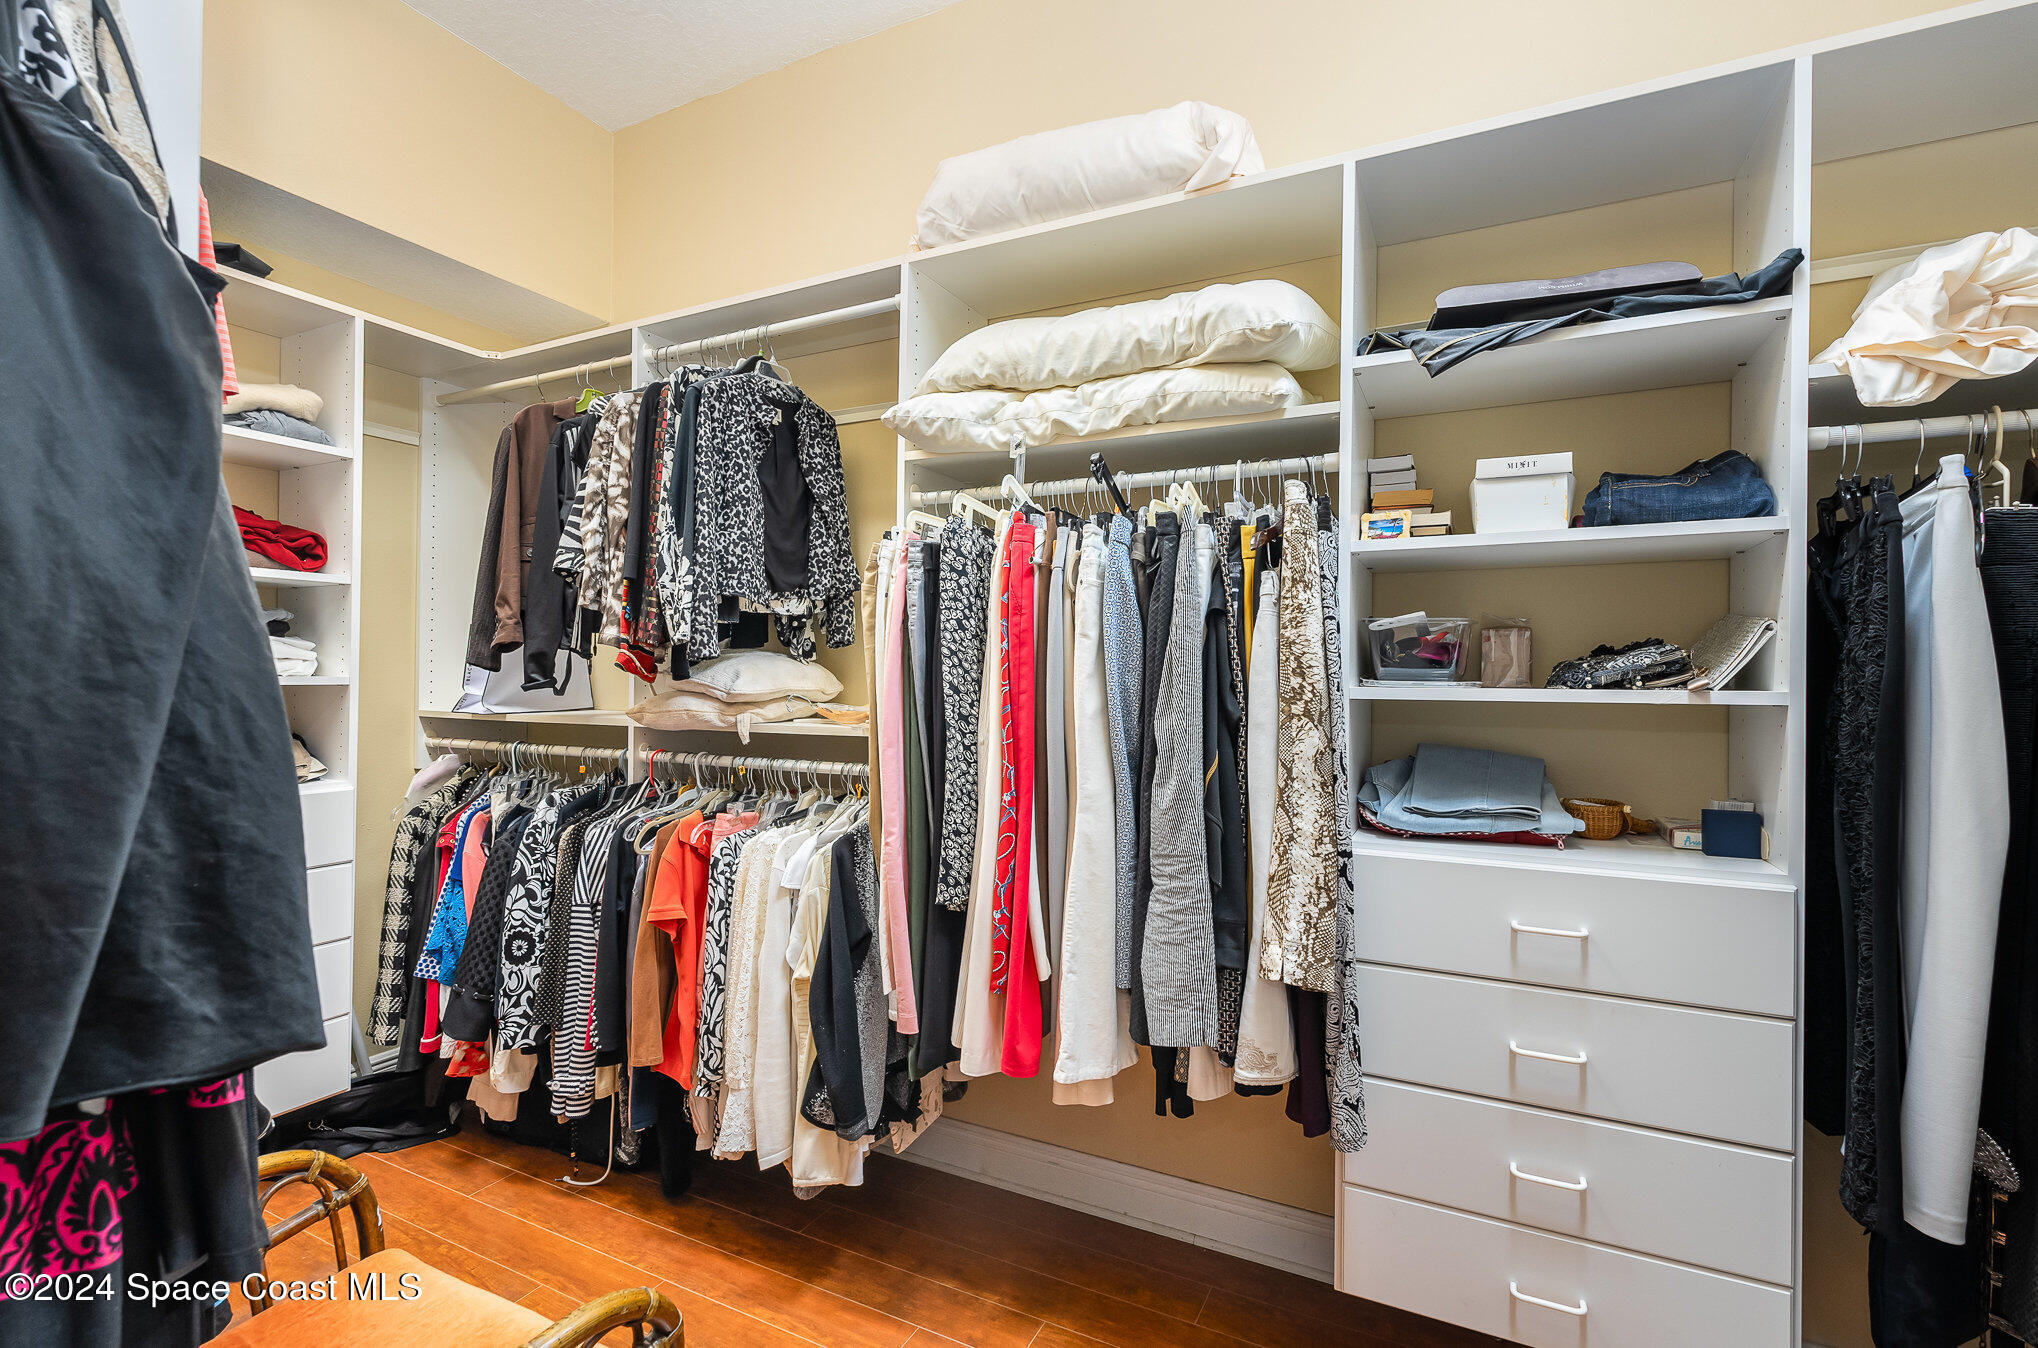
Walk-in closet with extensive white shelving, hanging clothes, and built-in drawers.
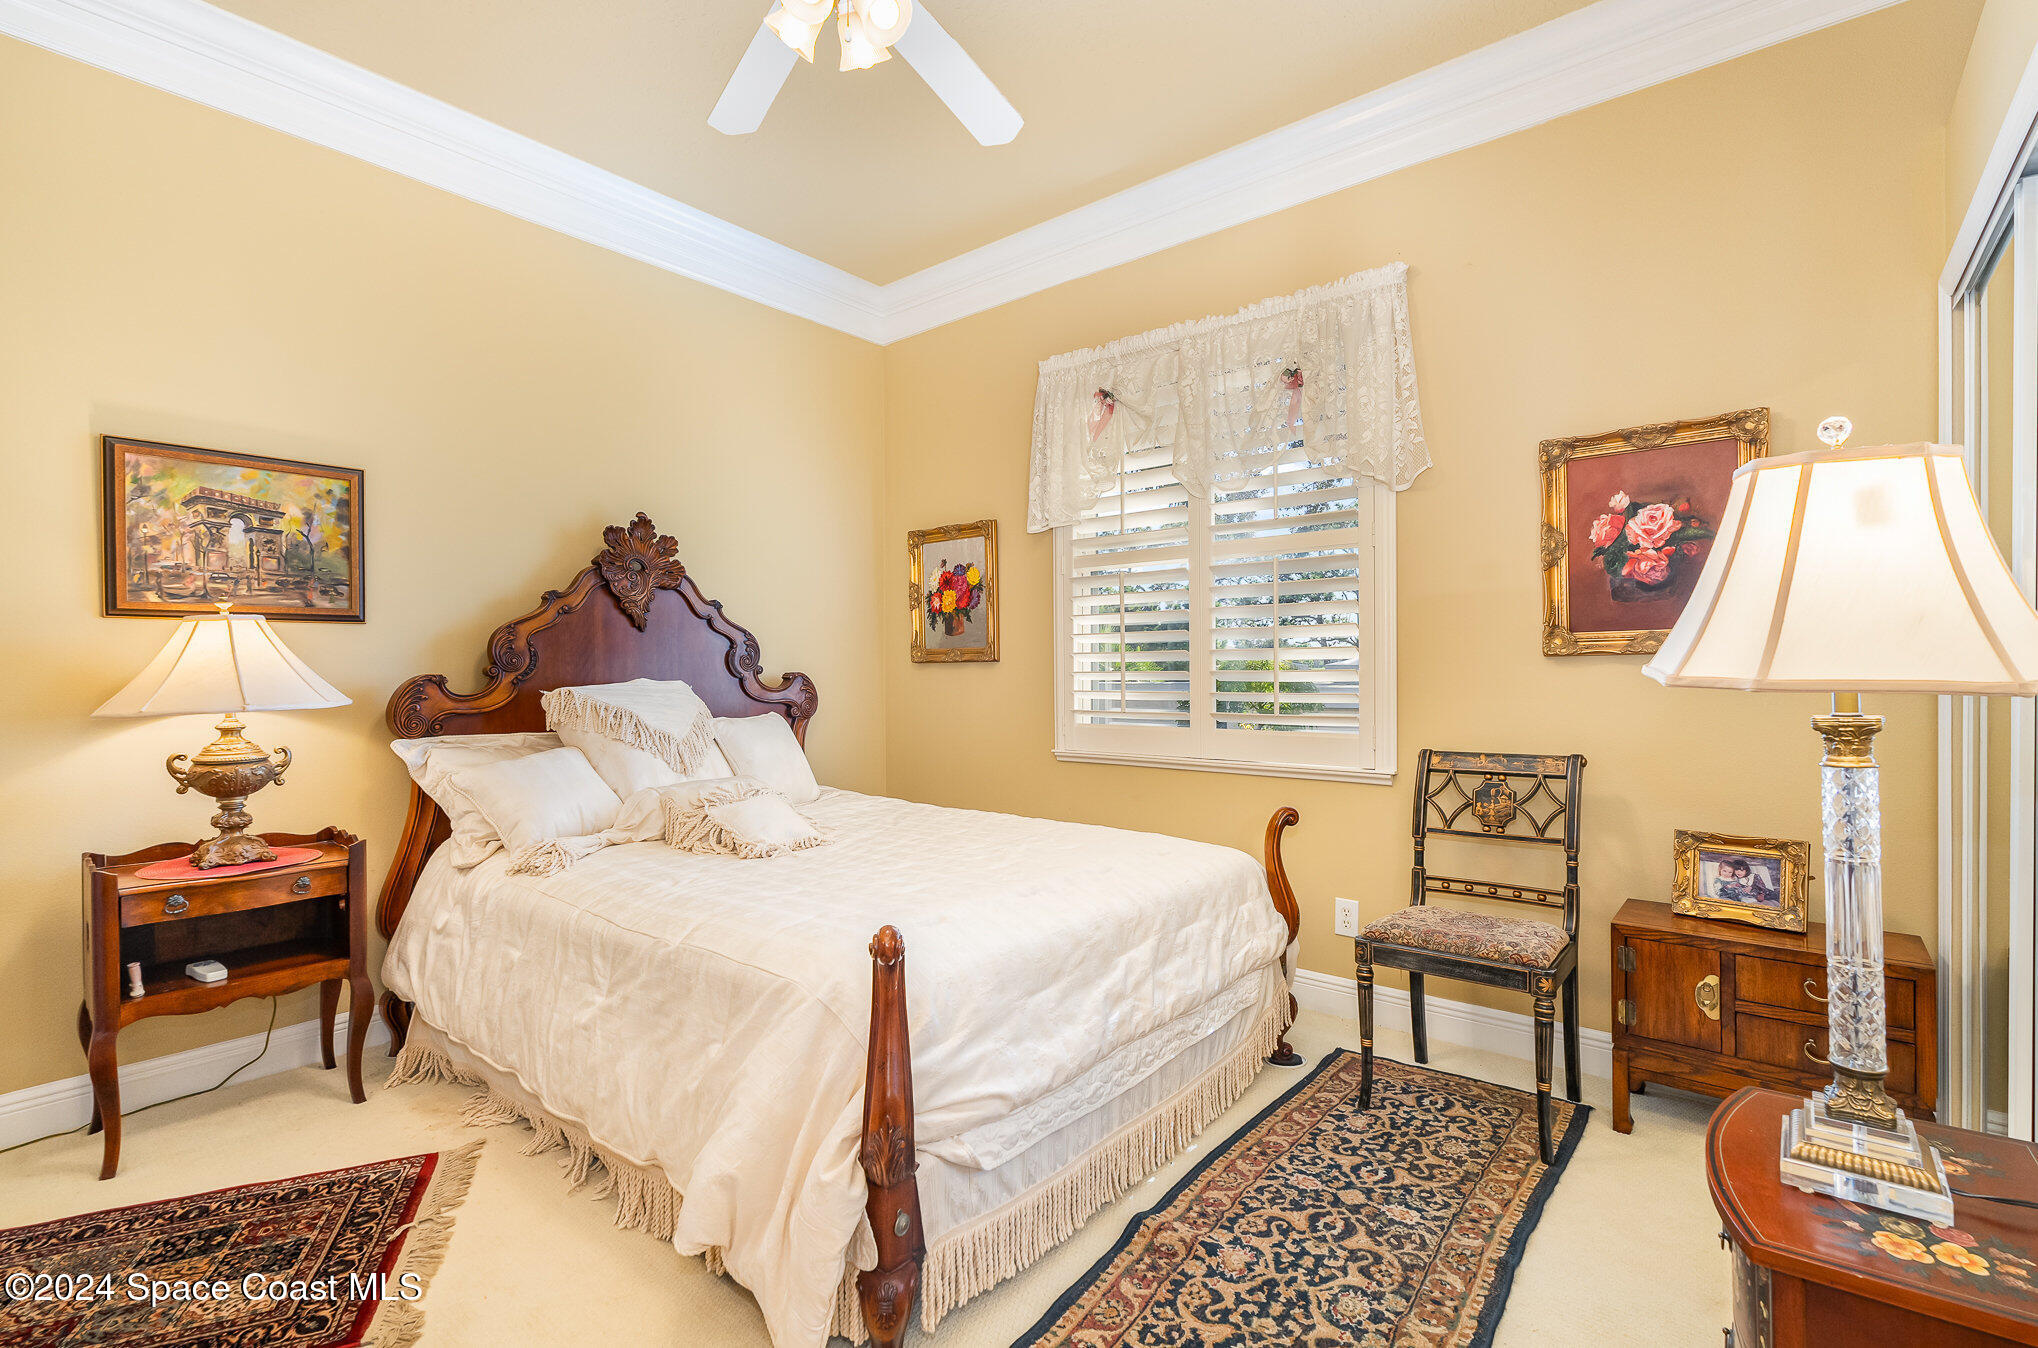
Furnished bedroom with an ornate wooden bed, plantation shutters, and patterned rugs.
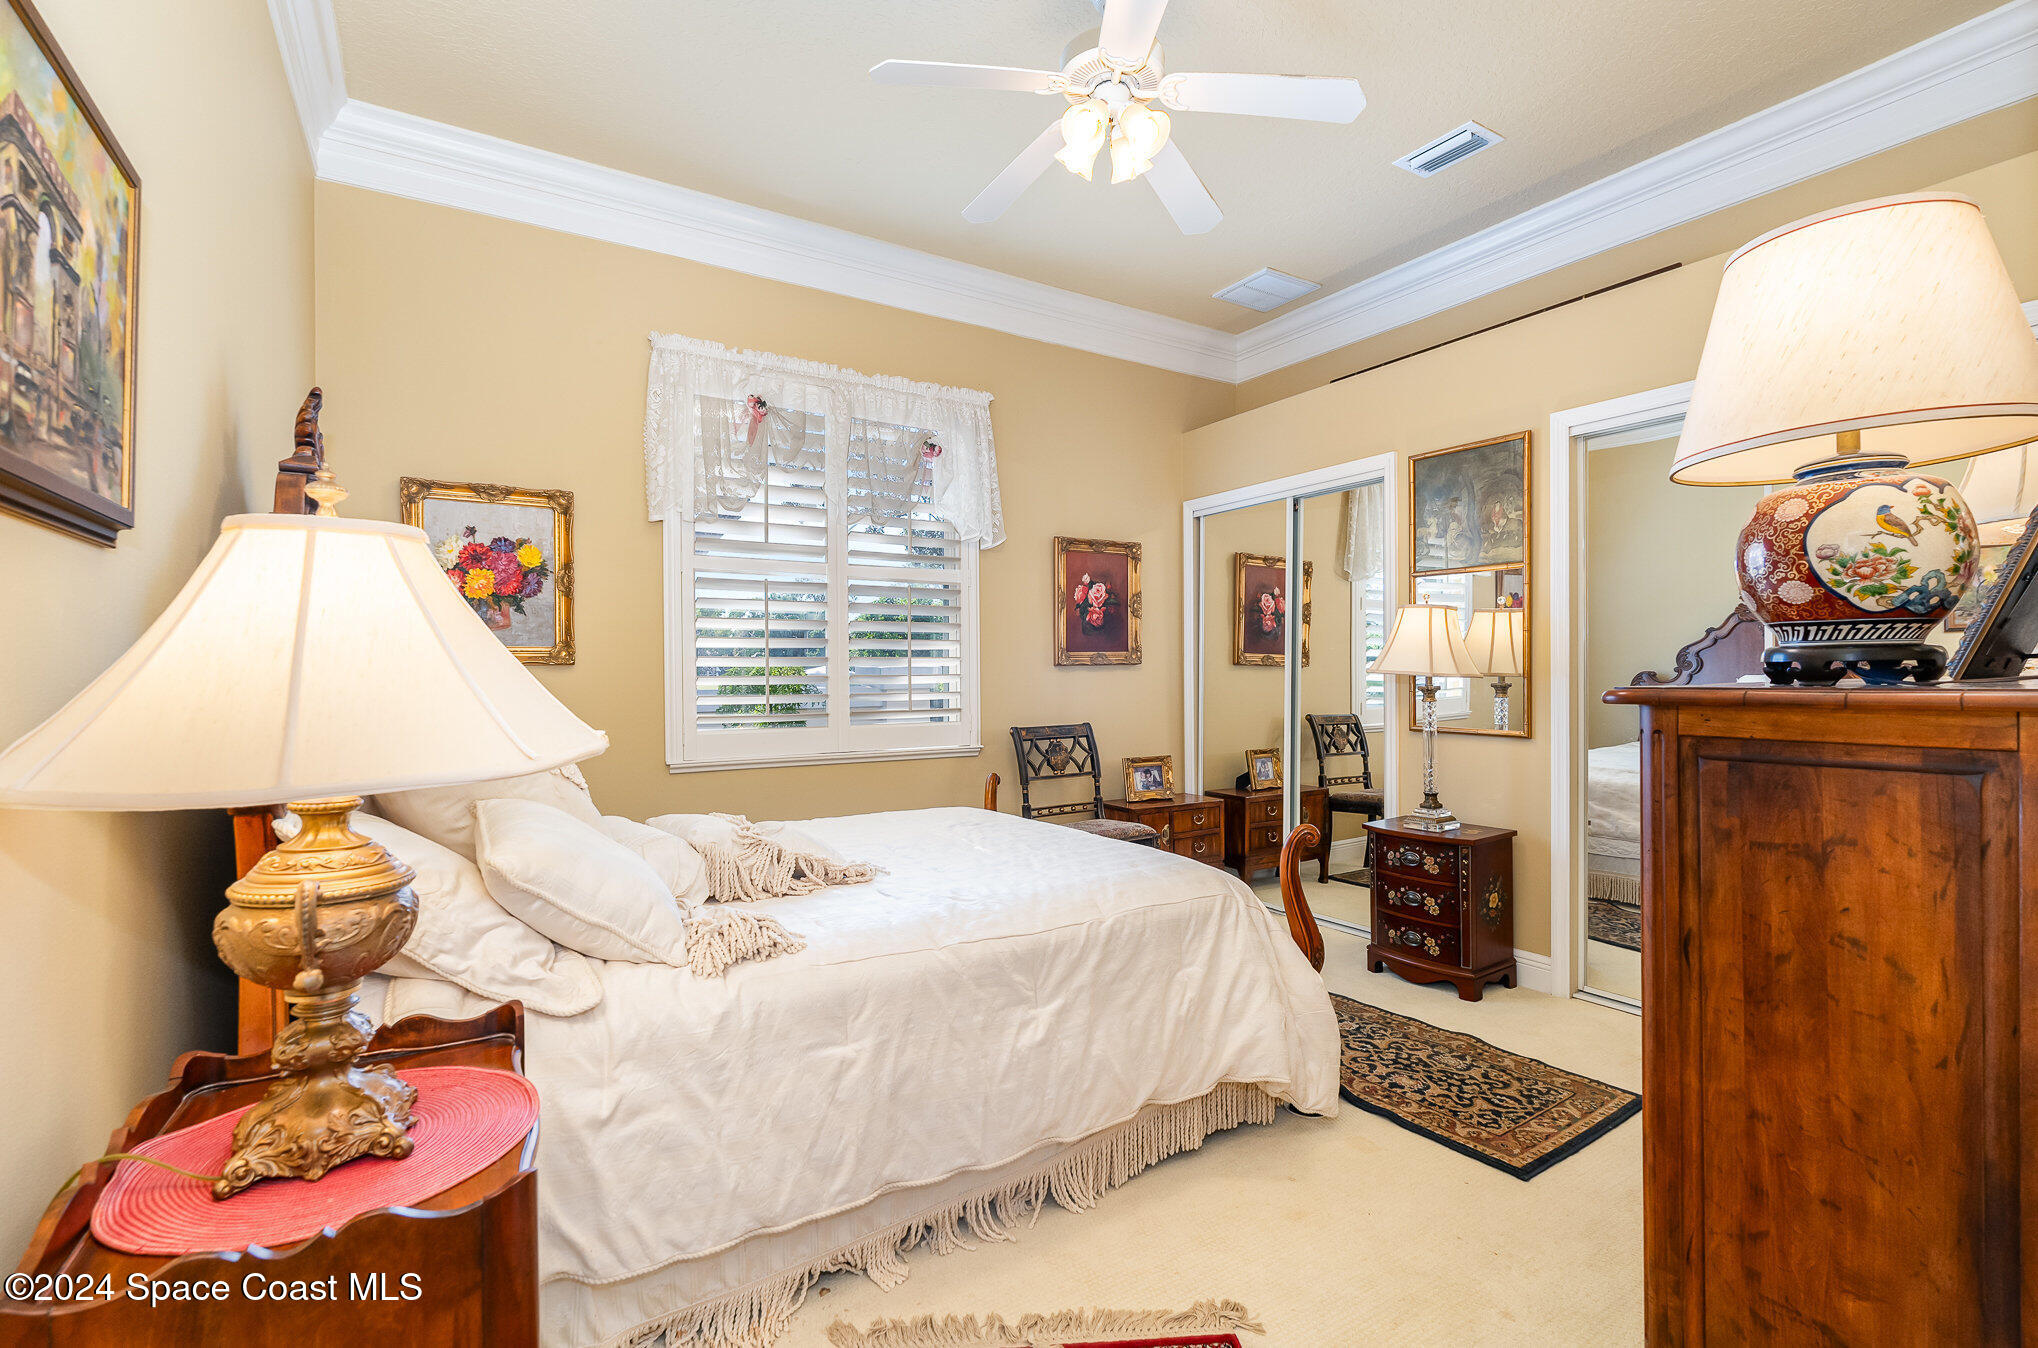
Bedroom with a white bed, plantation shutters, mirrored closet doors, and ornate wood furniture.
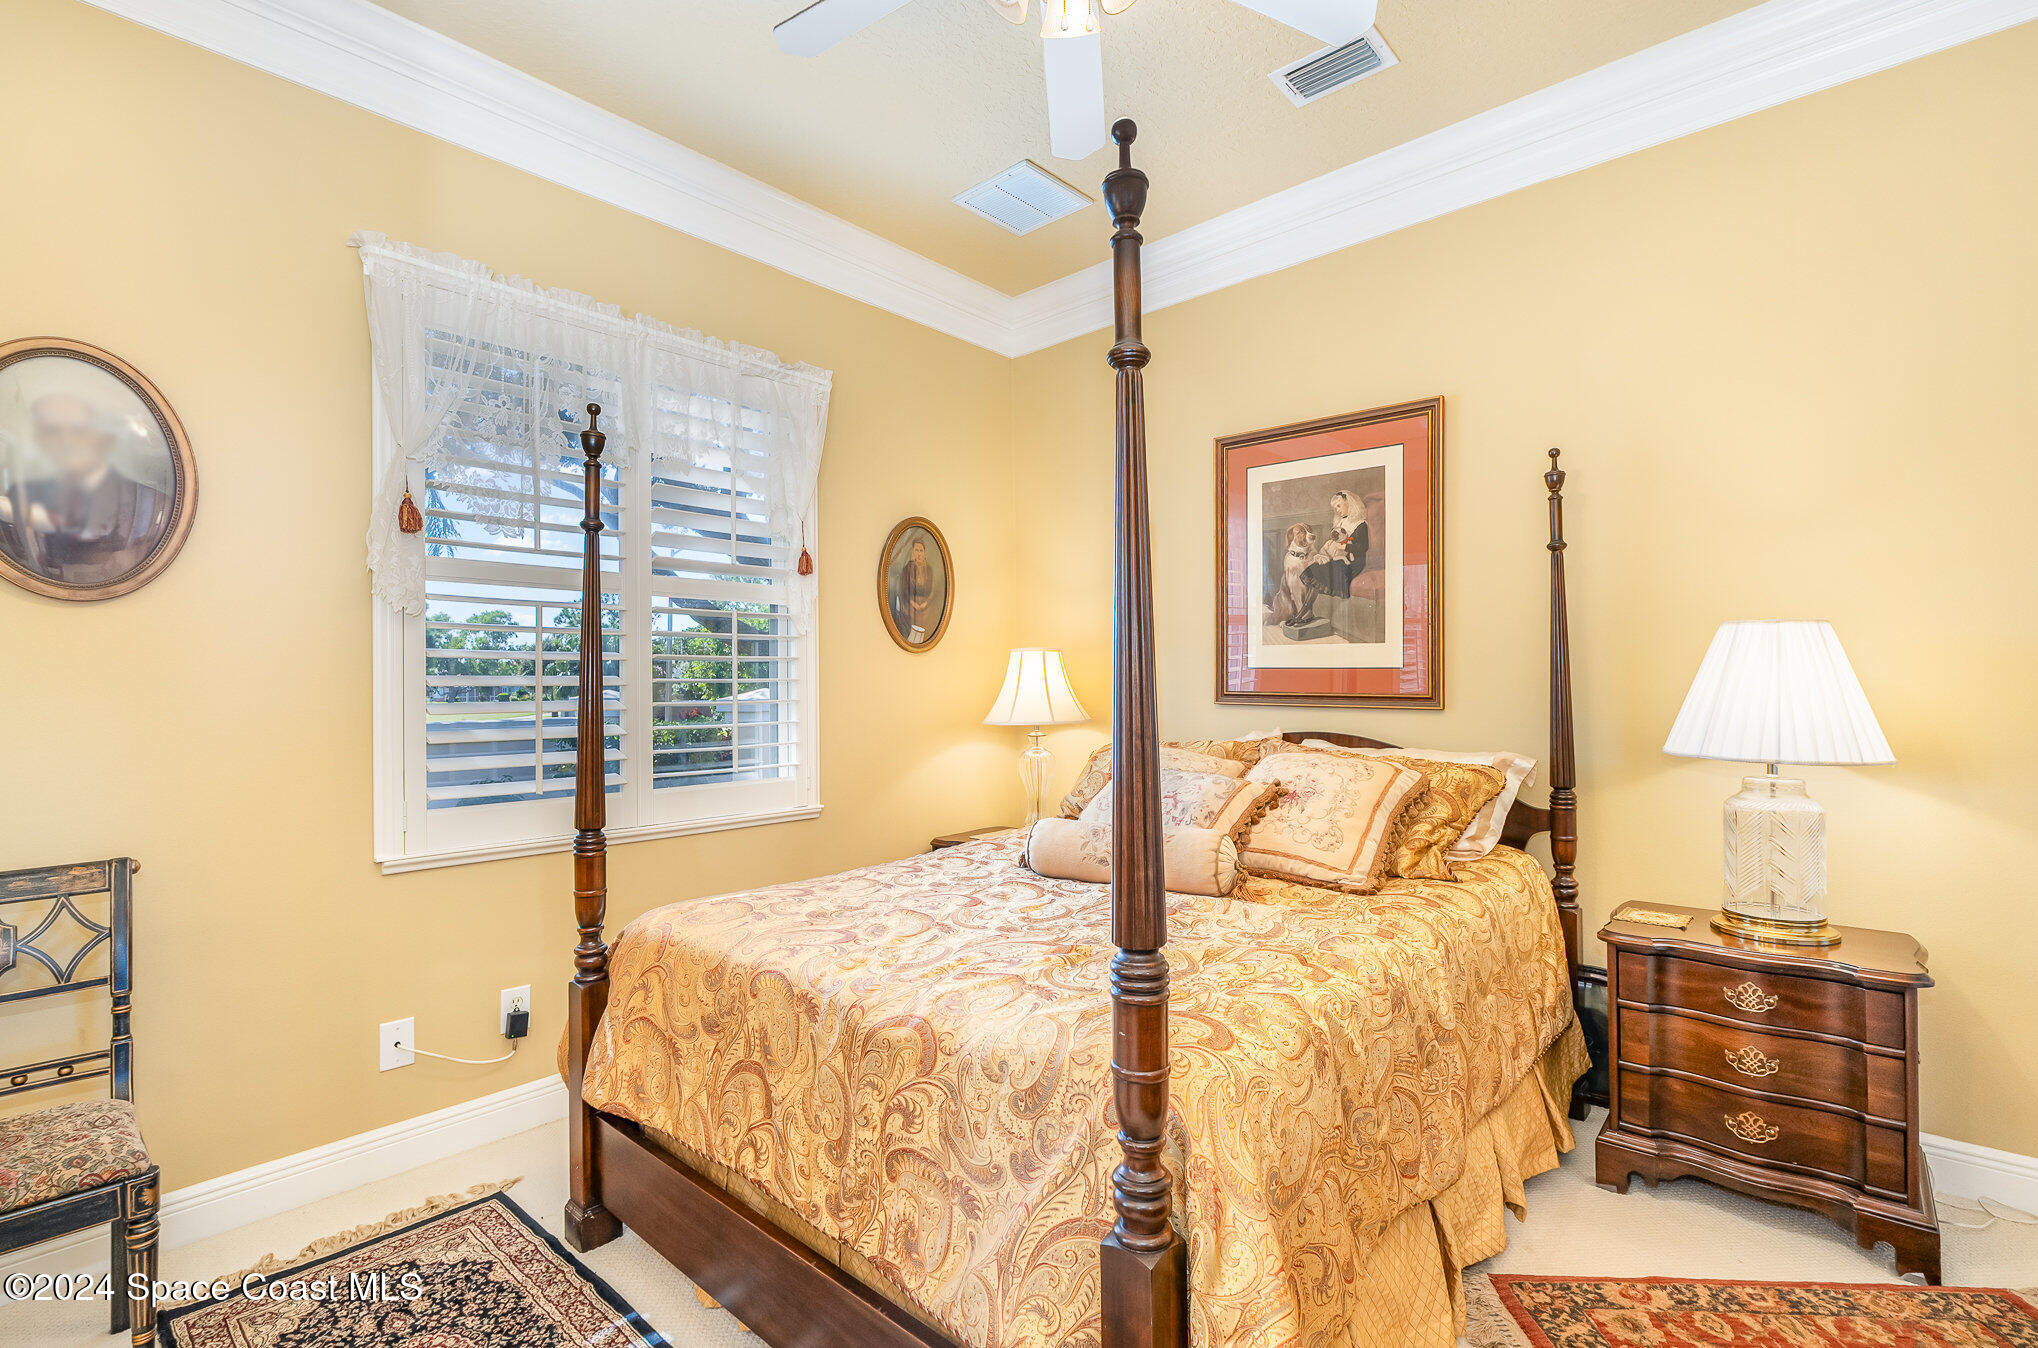
Bedroom with a carved four-poster bed, patterned bedding, and shuttered windows.
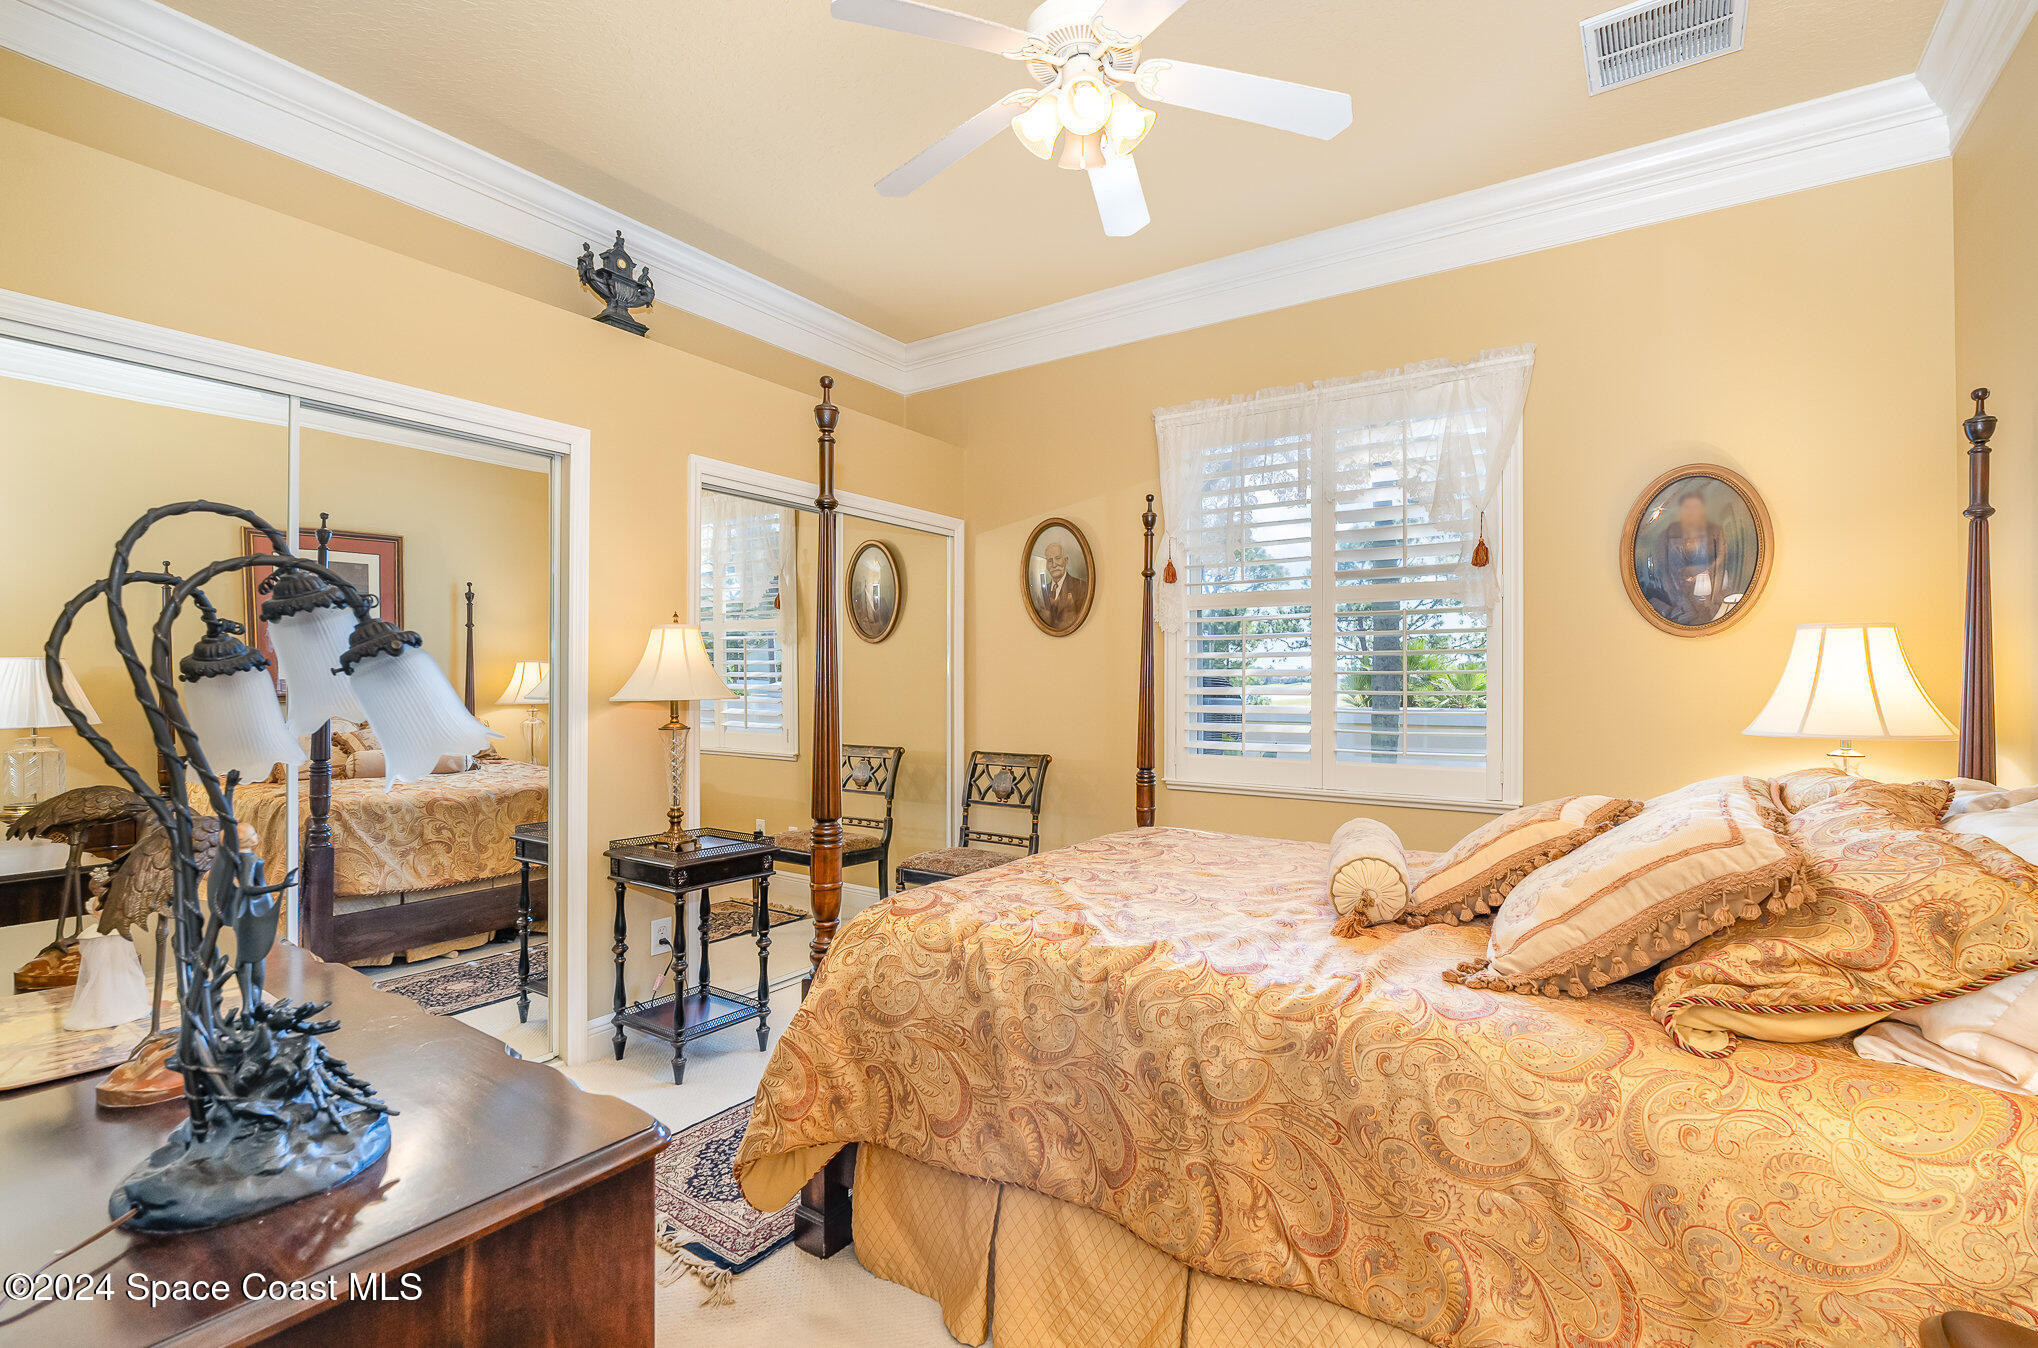
Furnished bedroom with an ornate four-poster bed, mirrored closet doors, and plantation shutters.
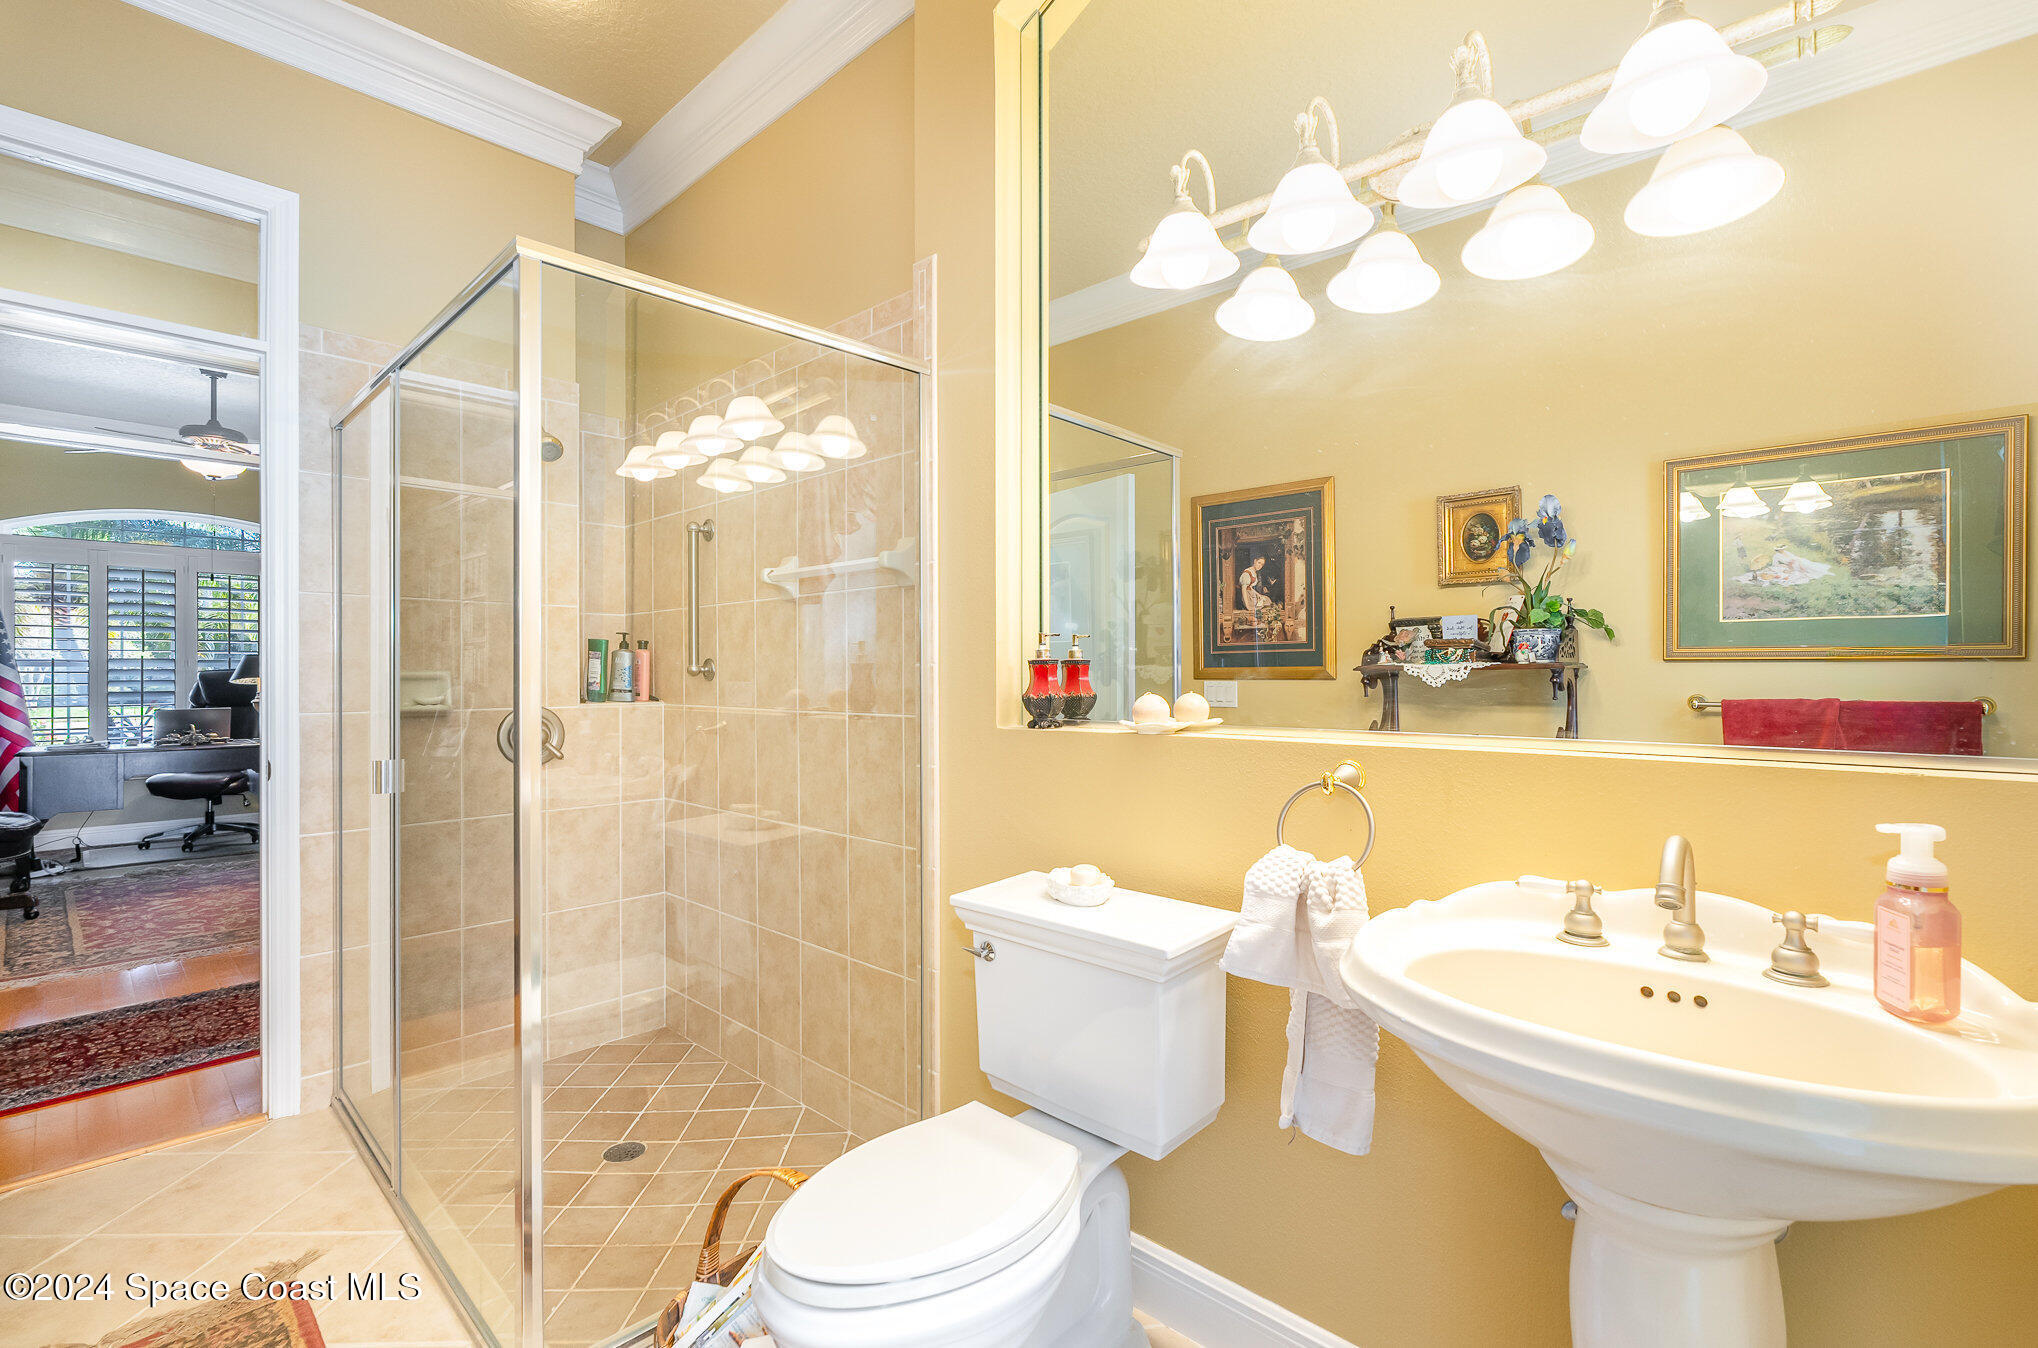
Bathroom with a glass-enclosed tiled shower, pedestal sink, toilet, and large mirror.
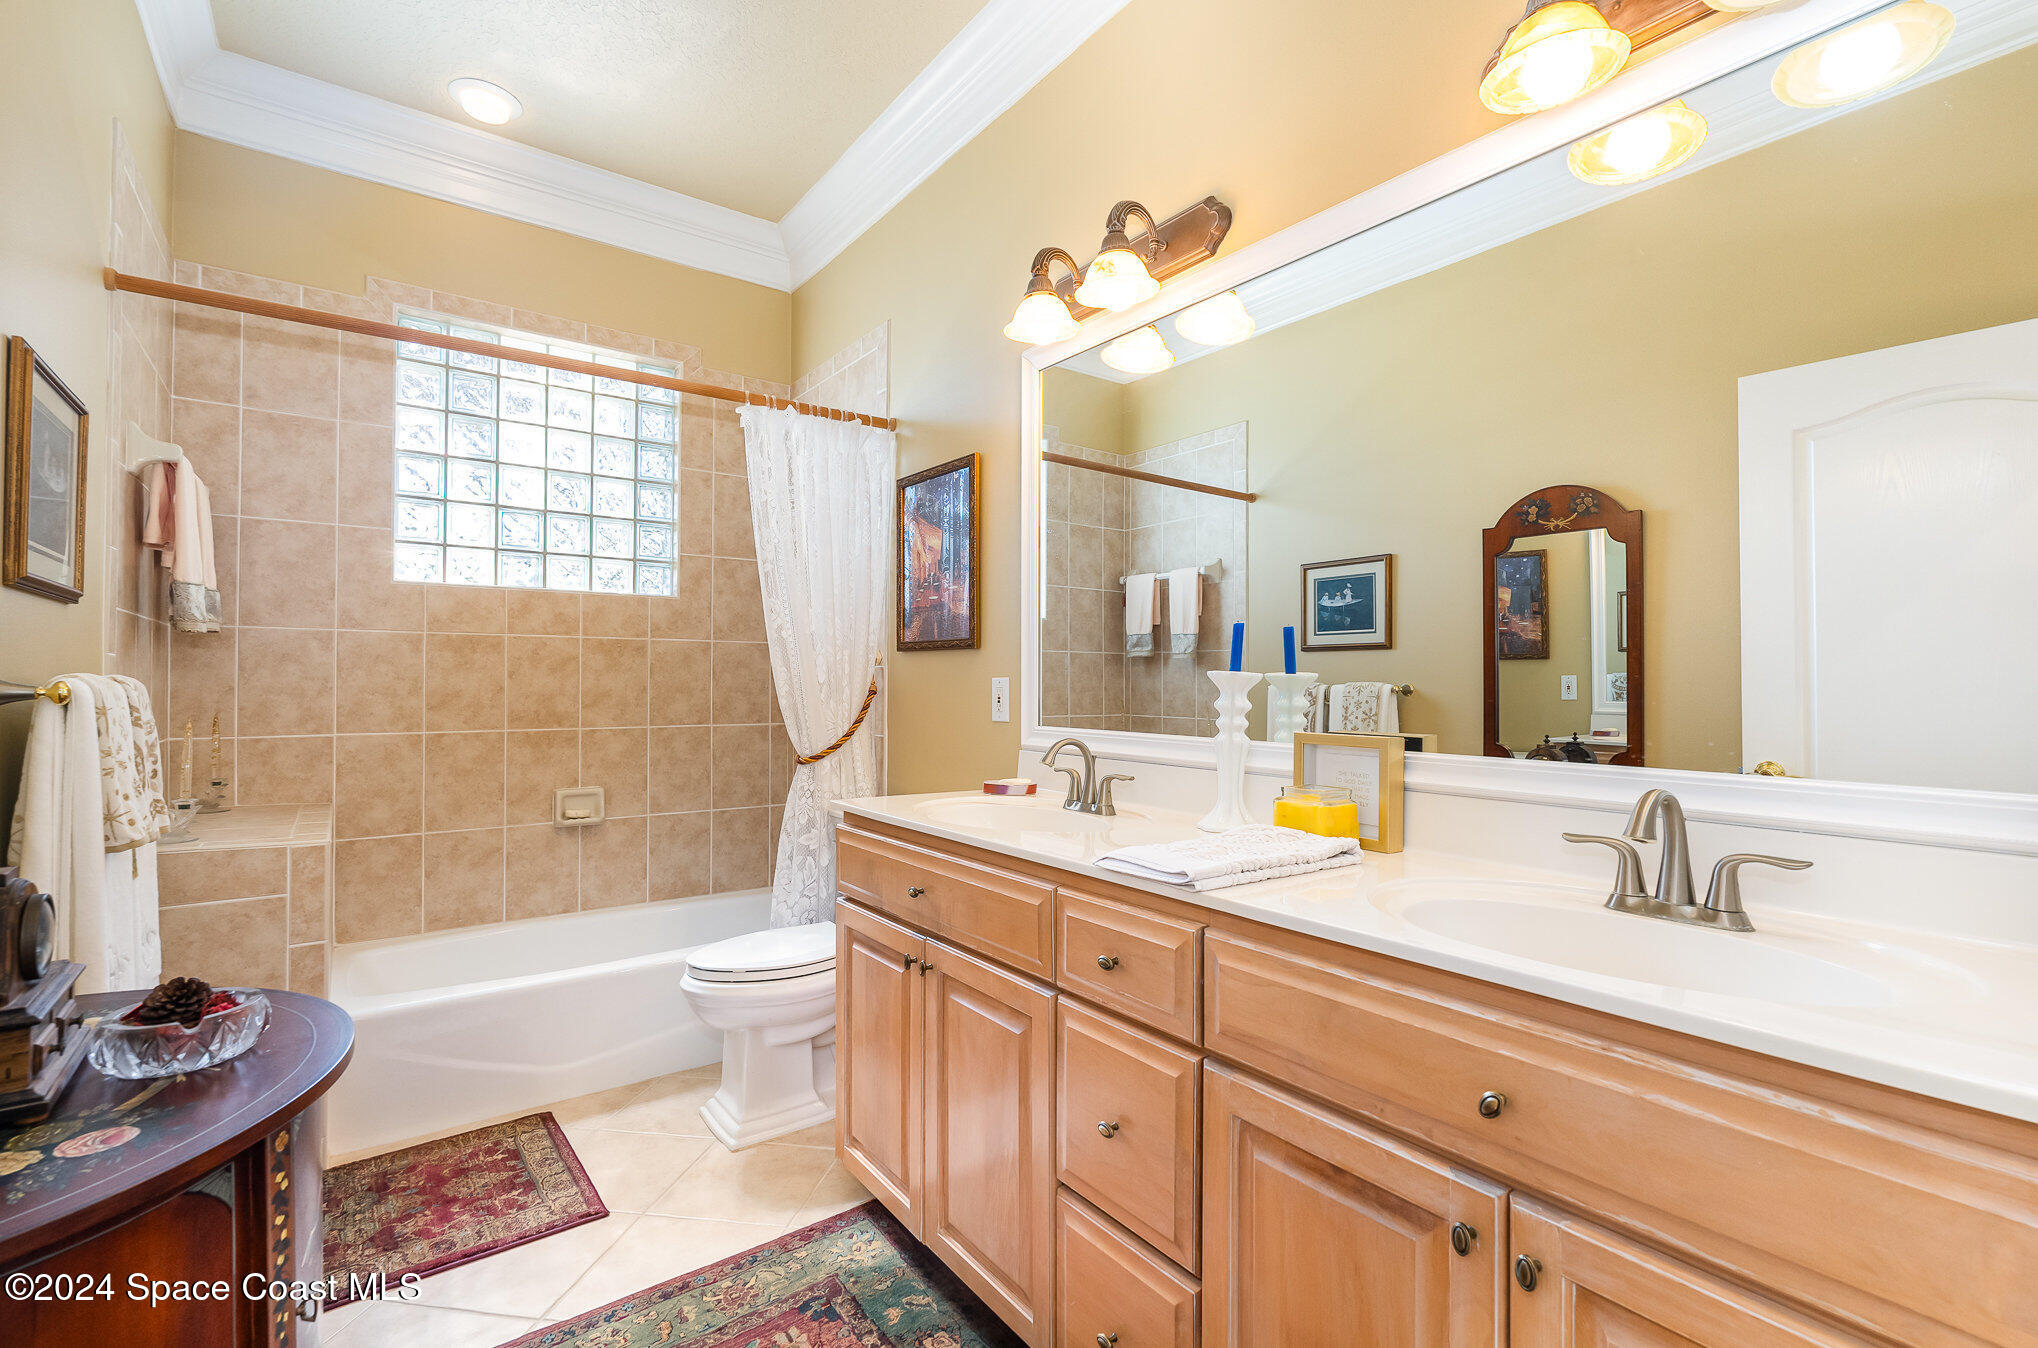
Bathroom with a long double-sink vanity, tiled tub and shower, and glass-block window.
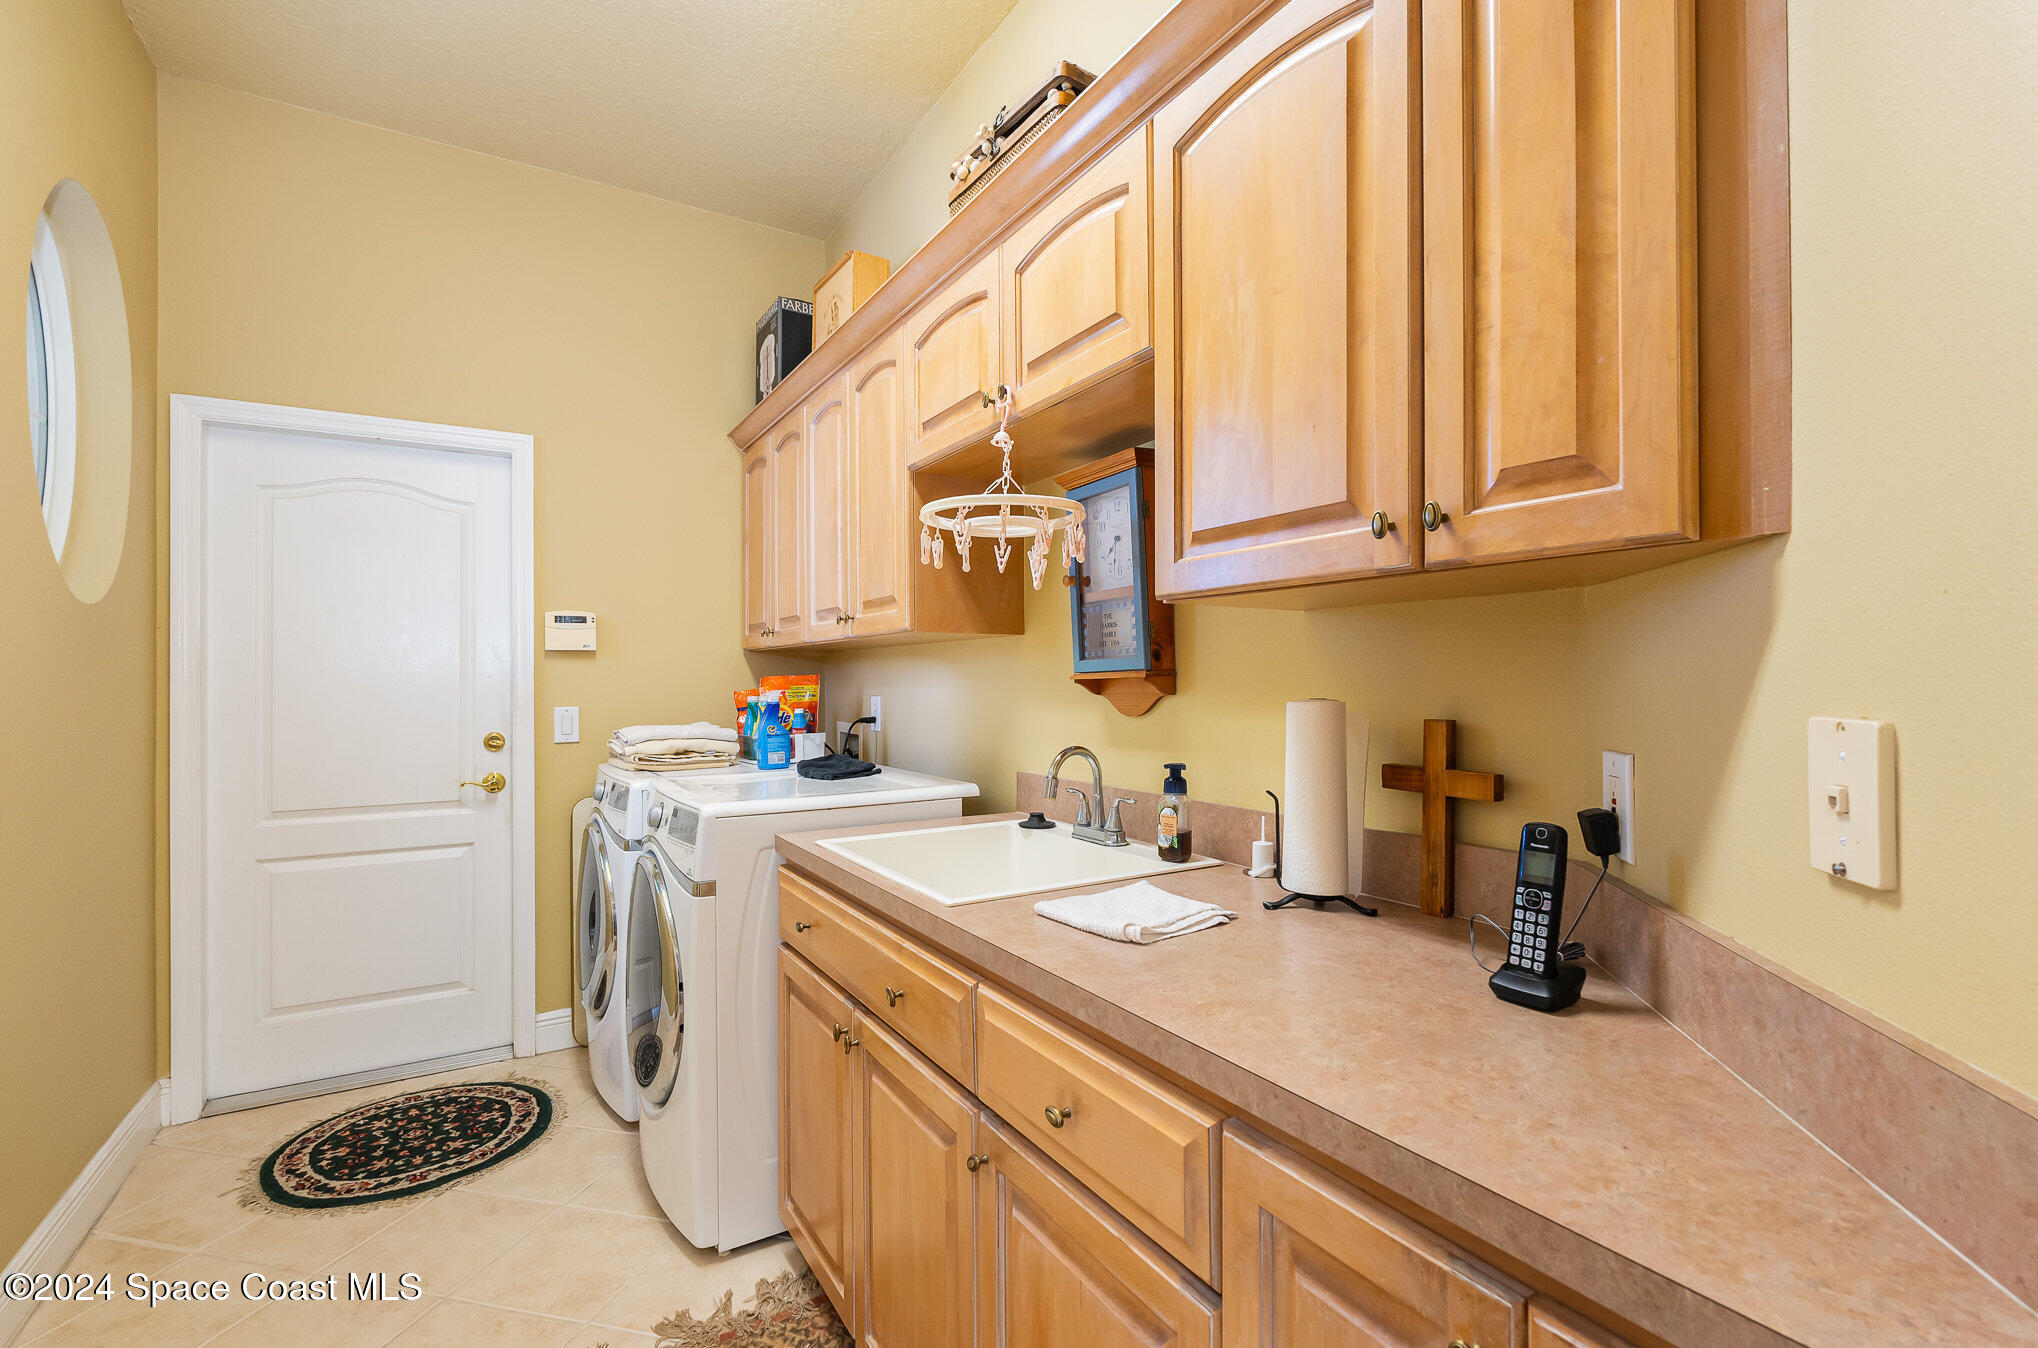
Laundry room with washer and dryer, wood cabinets, and a long countertop with sink.
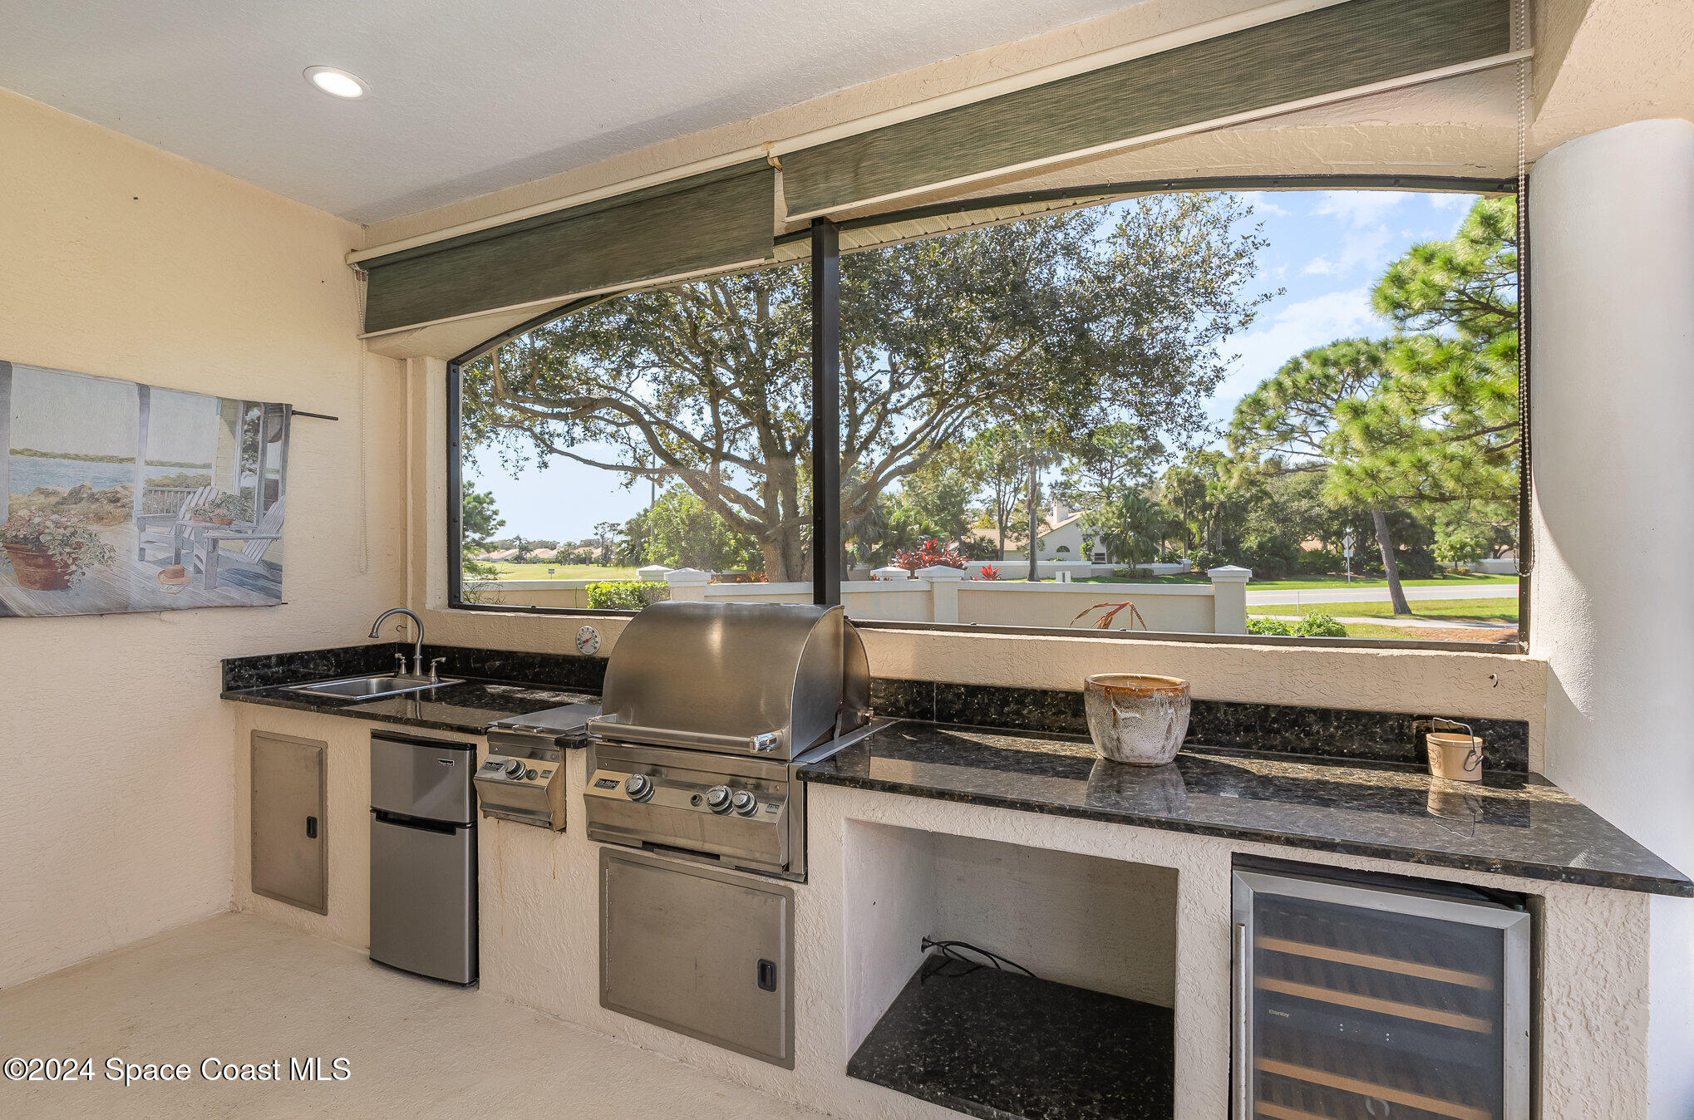
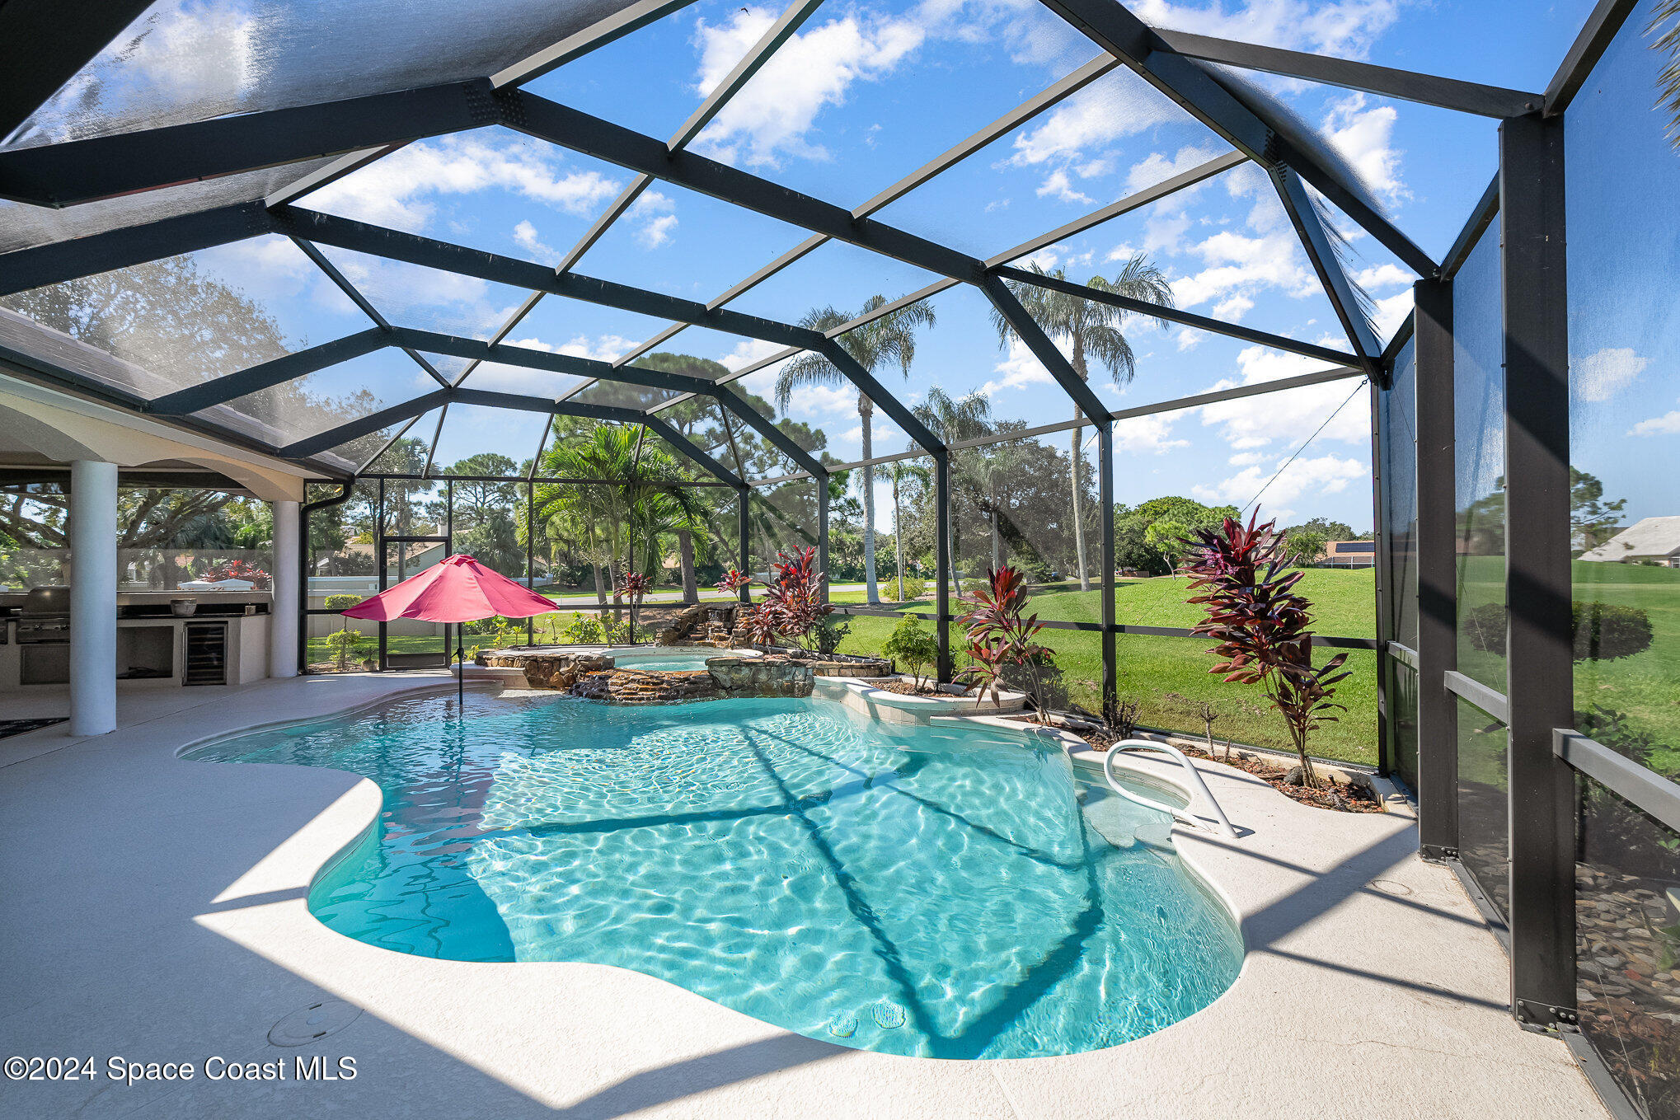
Covered outdoor kitchen with stainless steel grill, black counters, and a wide view of trees and golf course.
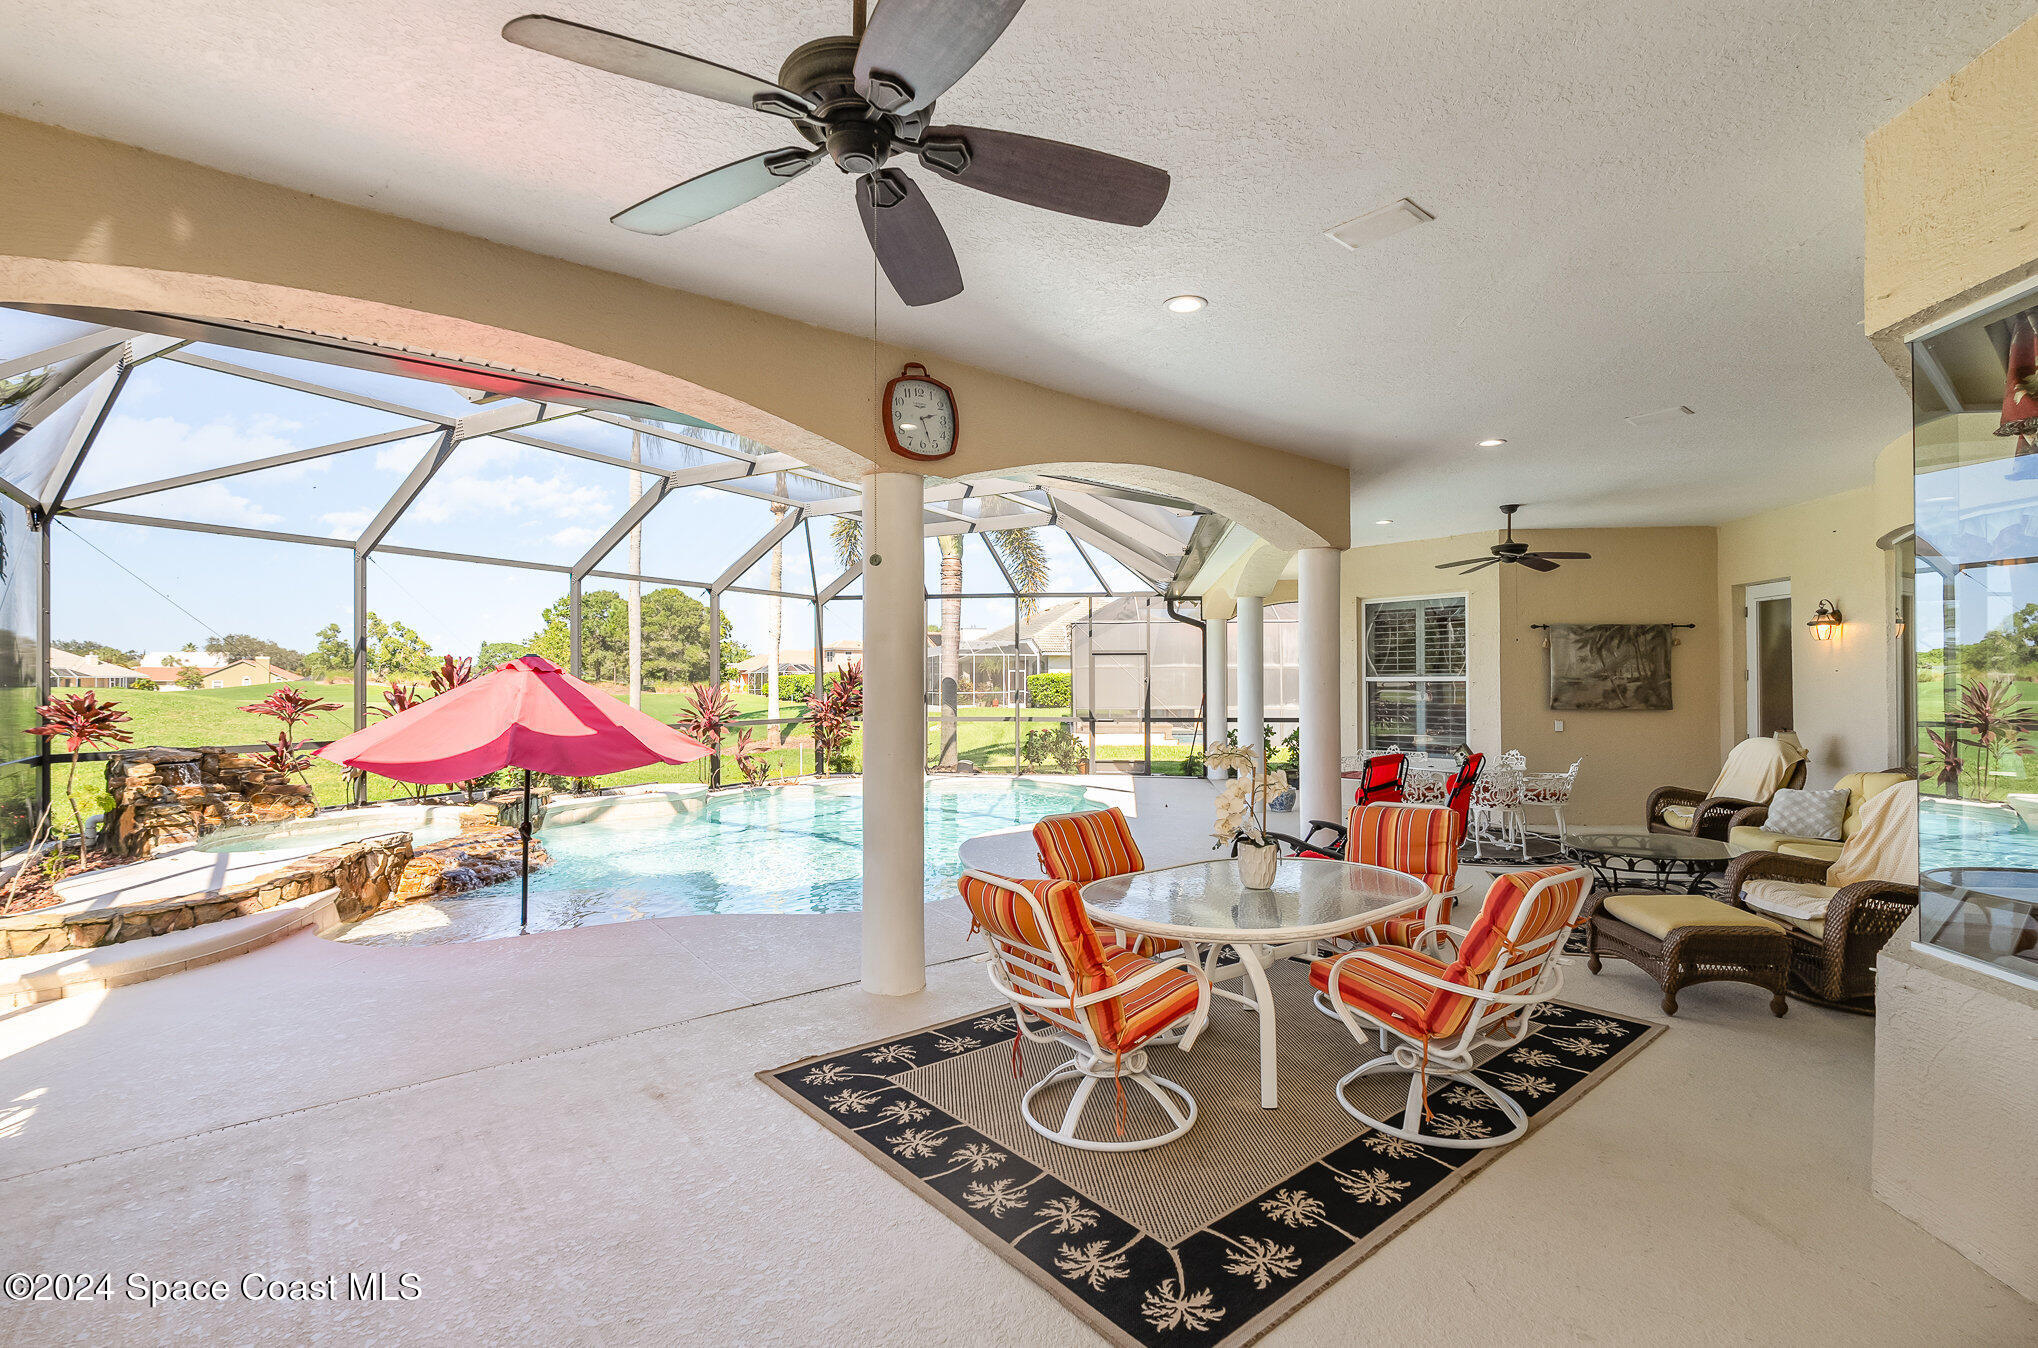
Covered pool patio with a screened swimming pool, striped dining set, and outdoor lounge seating.
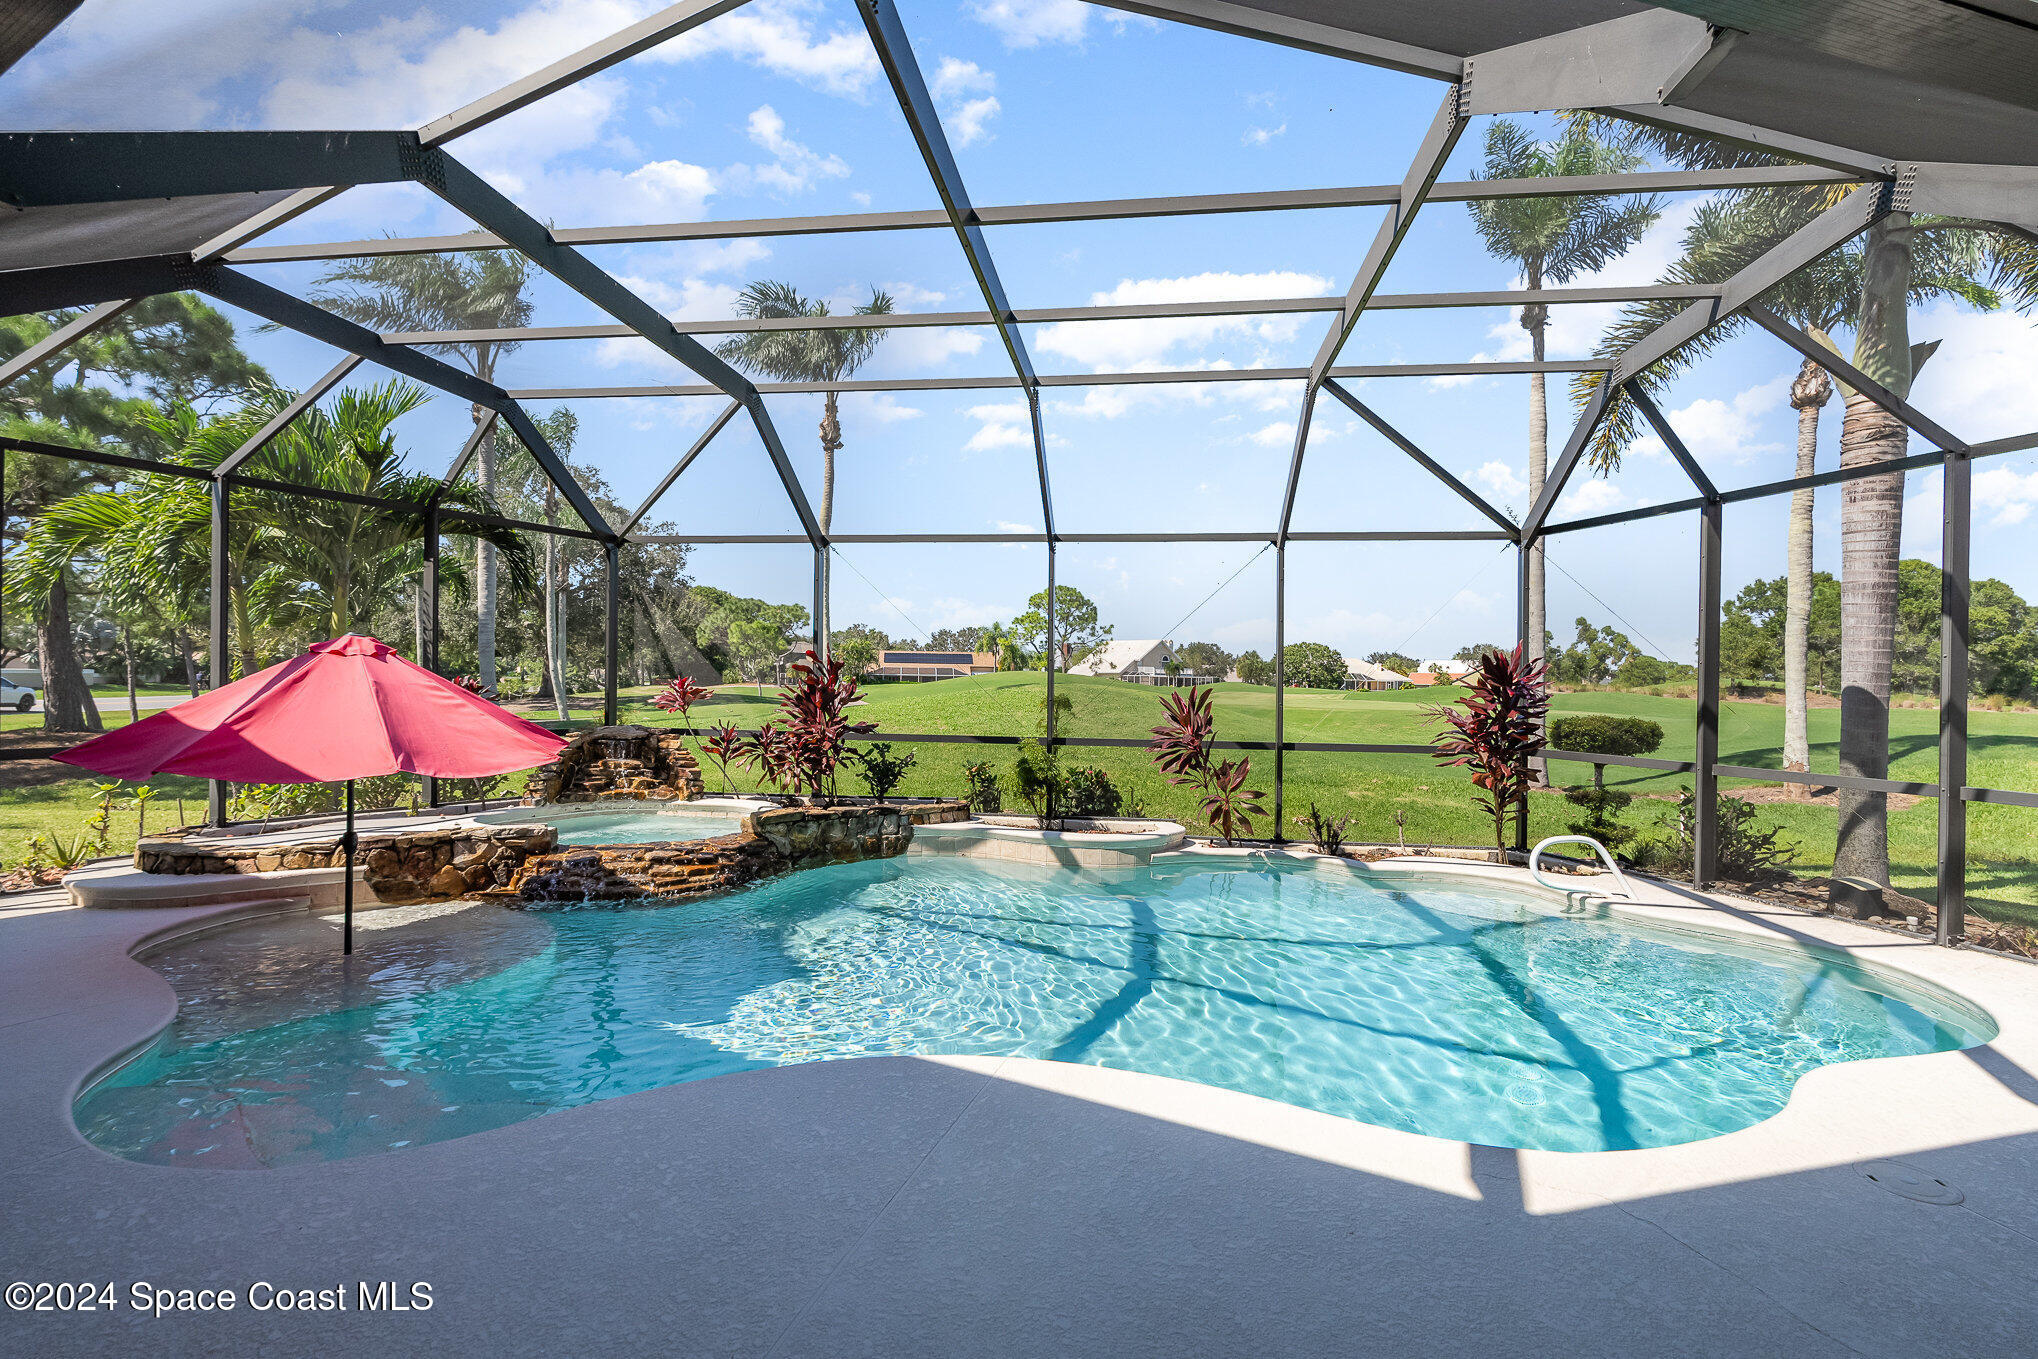
Screened pool with a stone waterfall, red umbrella, and views across a green lawn.
Screened-in pool with curved steps, a raised spa, and a shaded patio.
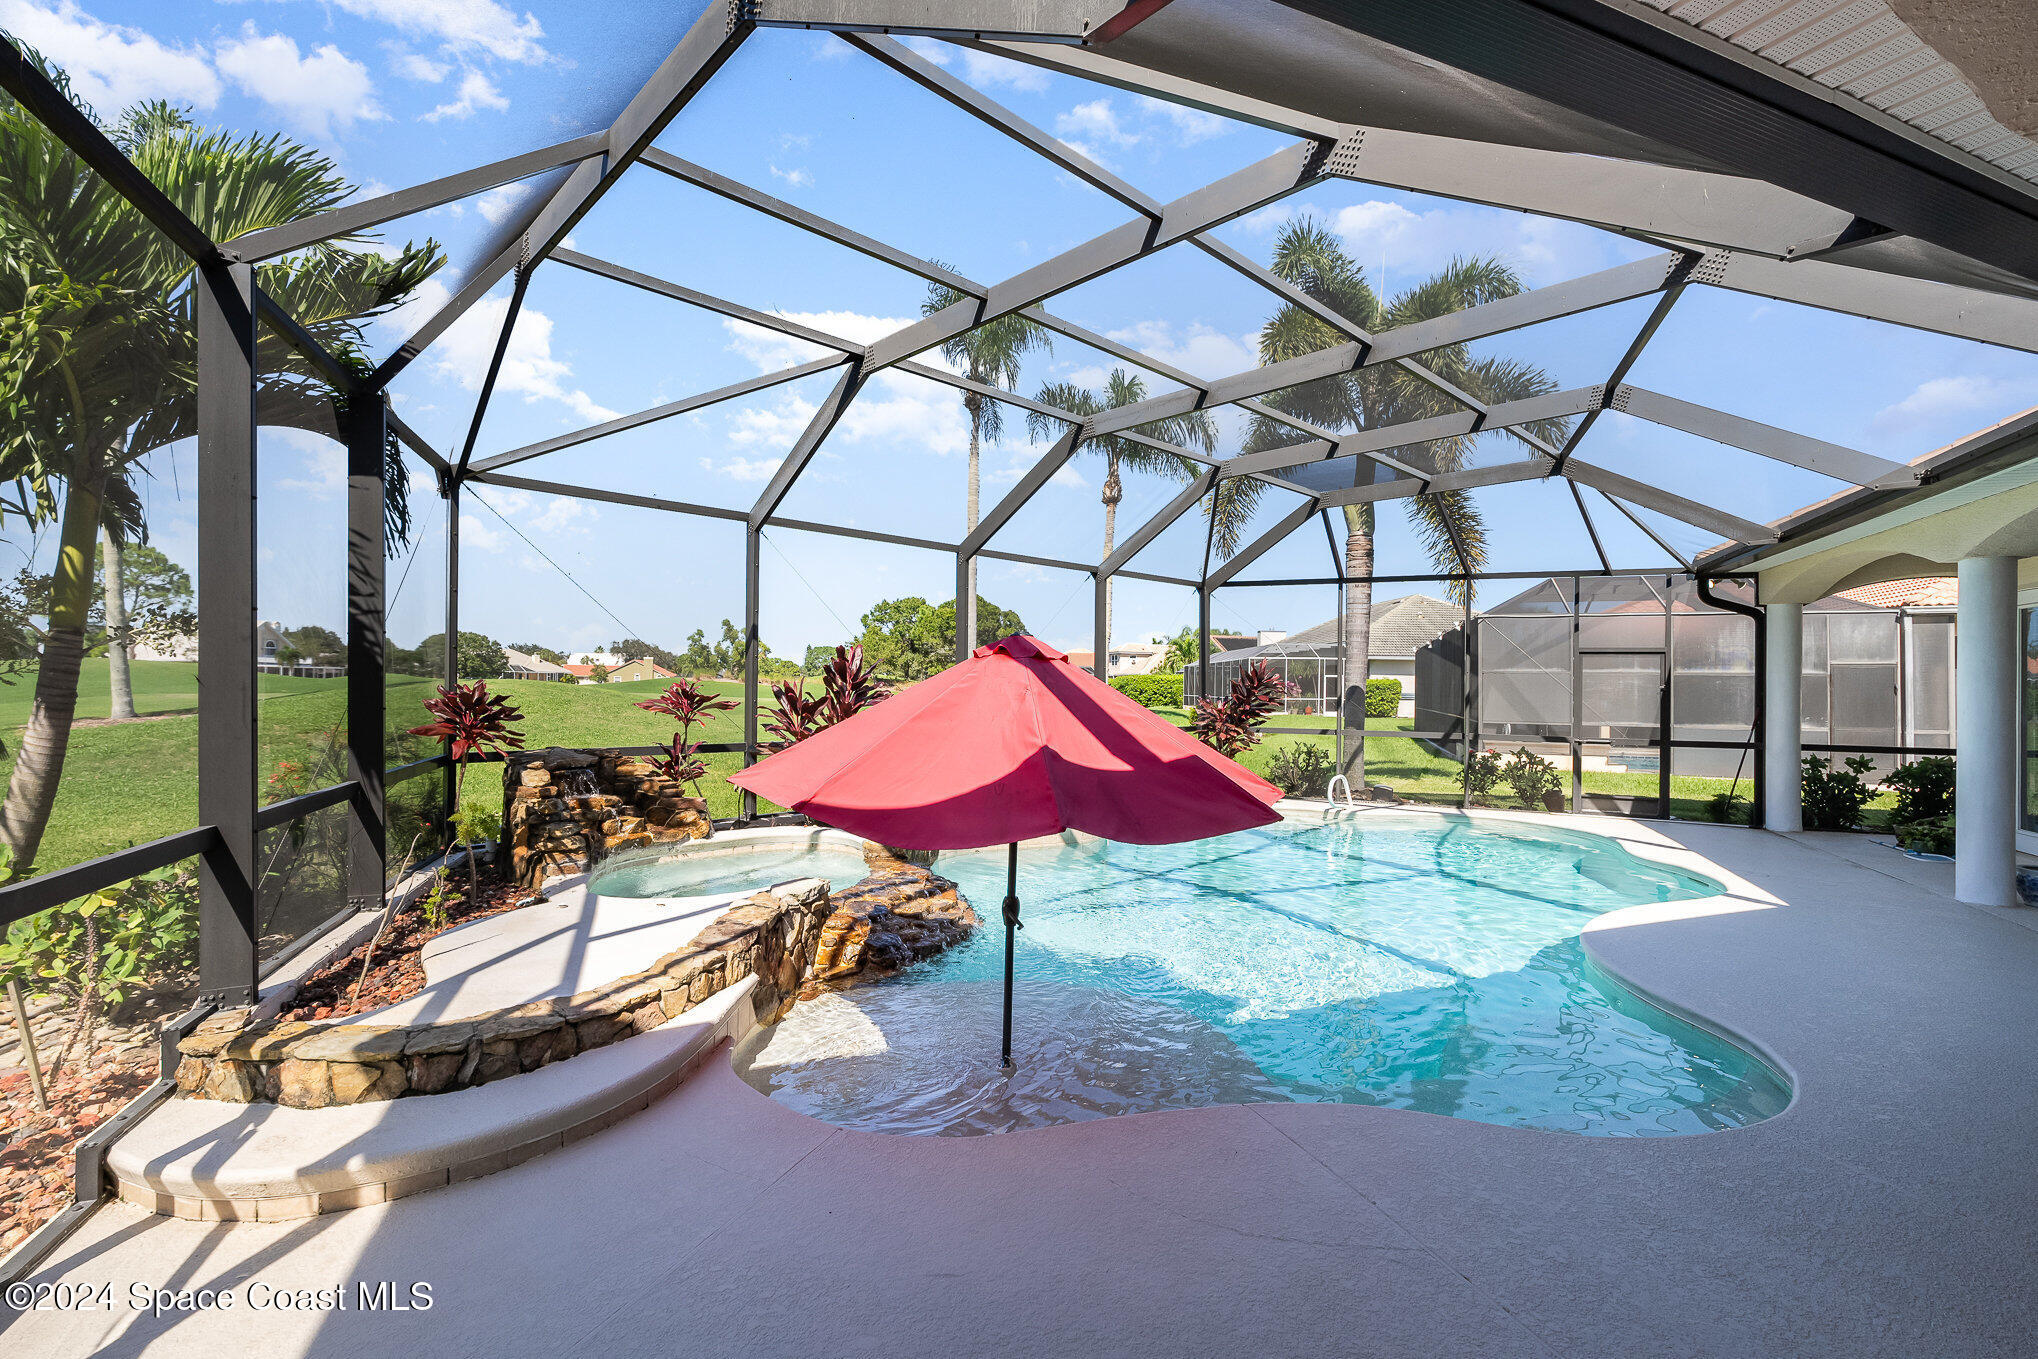
Screened pool with a pink umbrella, rock waterfall, and curved stone seating.
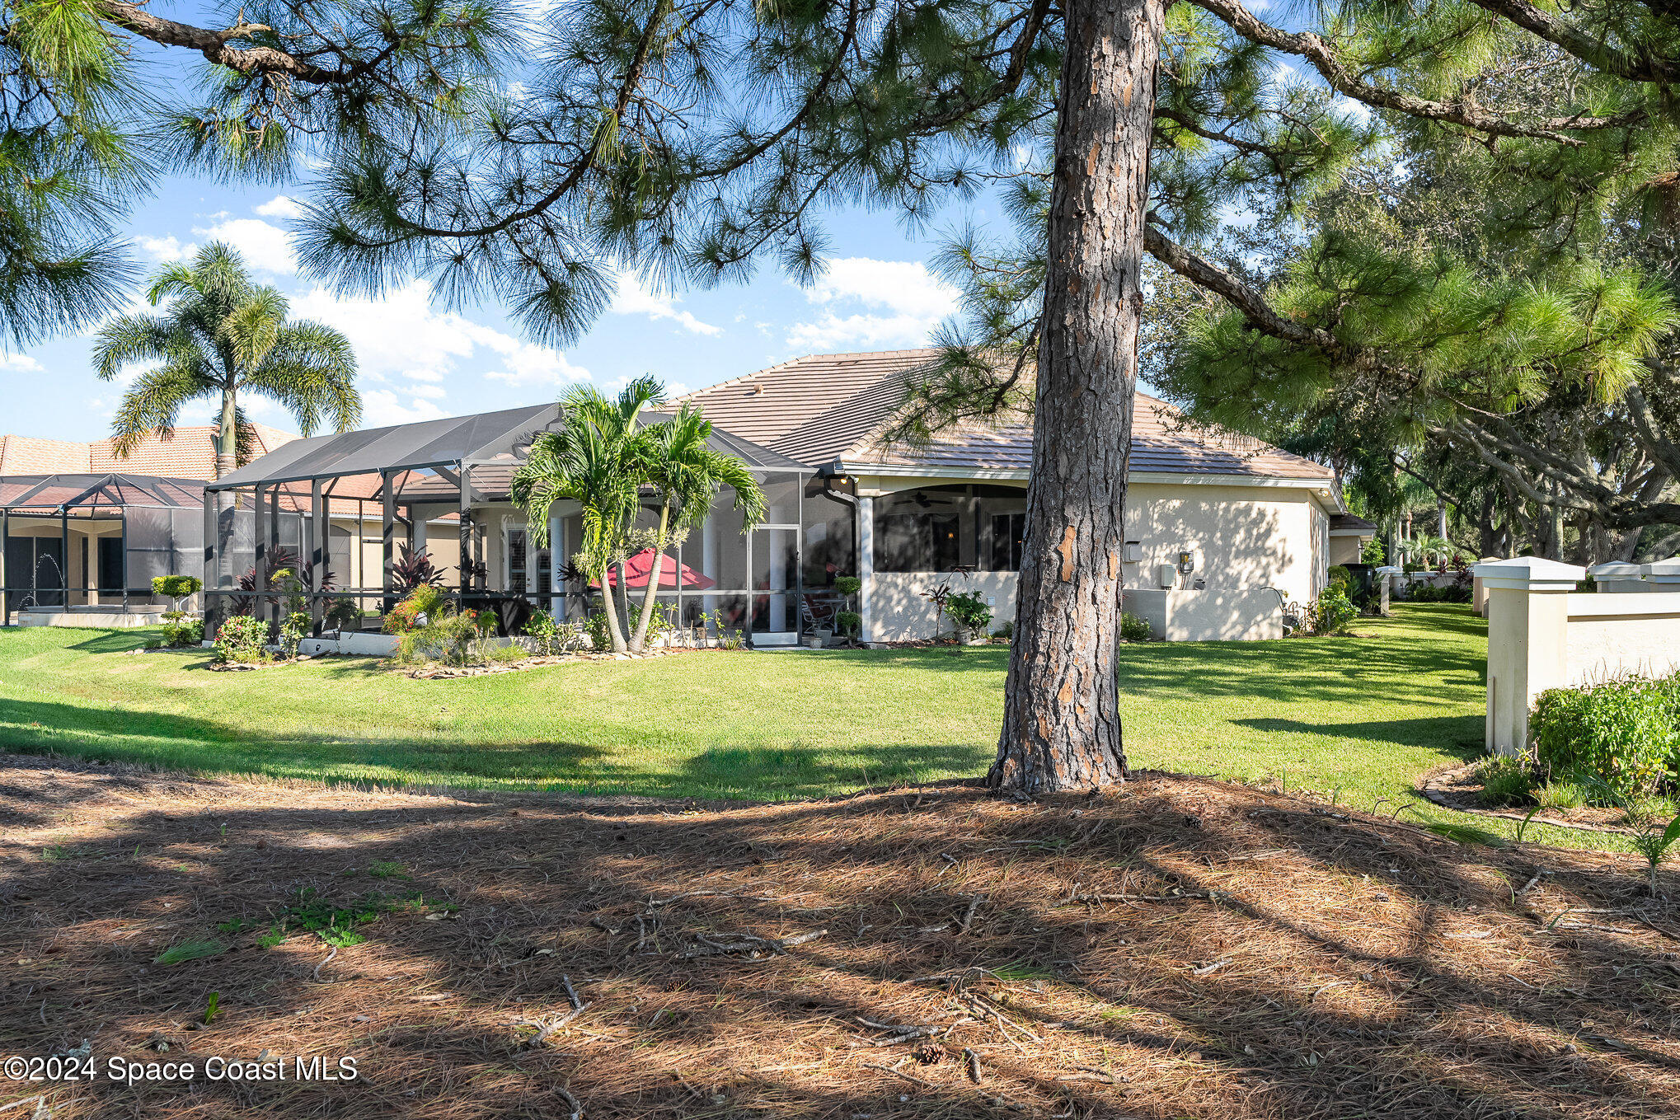
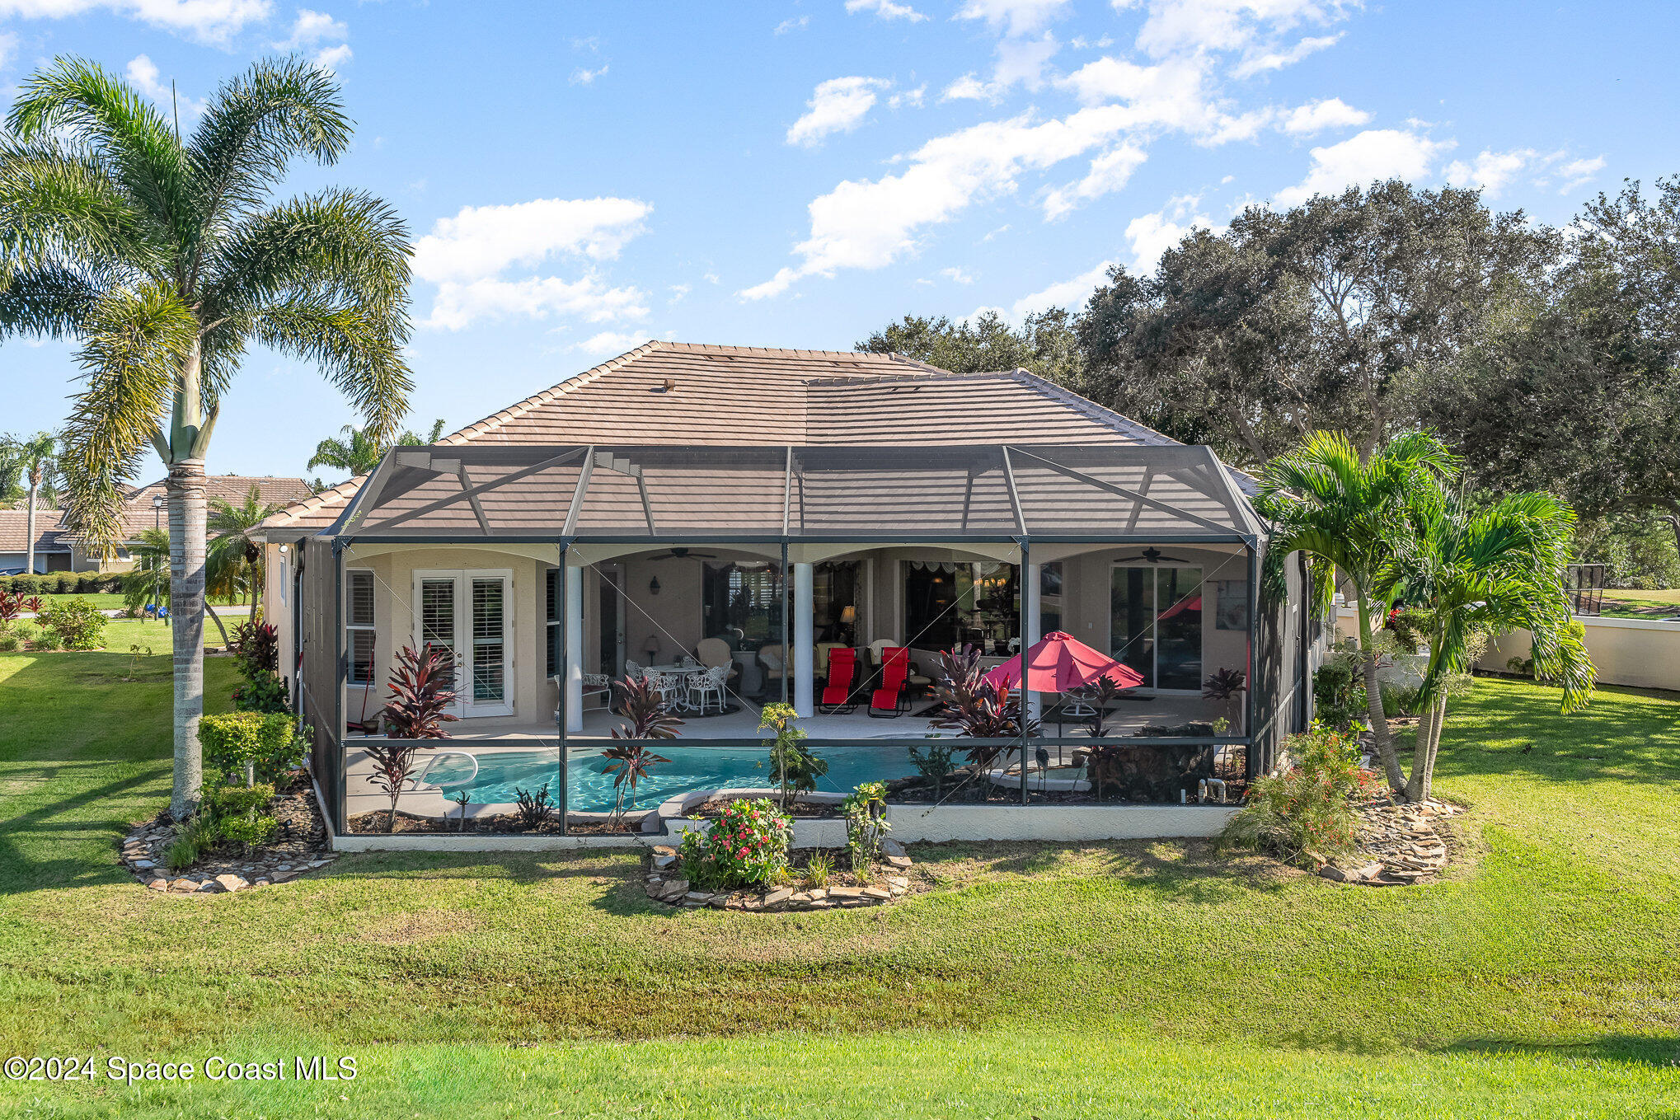
Rear of a single-story home with a screened patio, palms, and a spacious shaded lawn.
Rear of a home with a screened pool enclosure, patio seating, and palm landscaping.
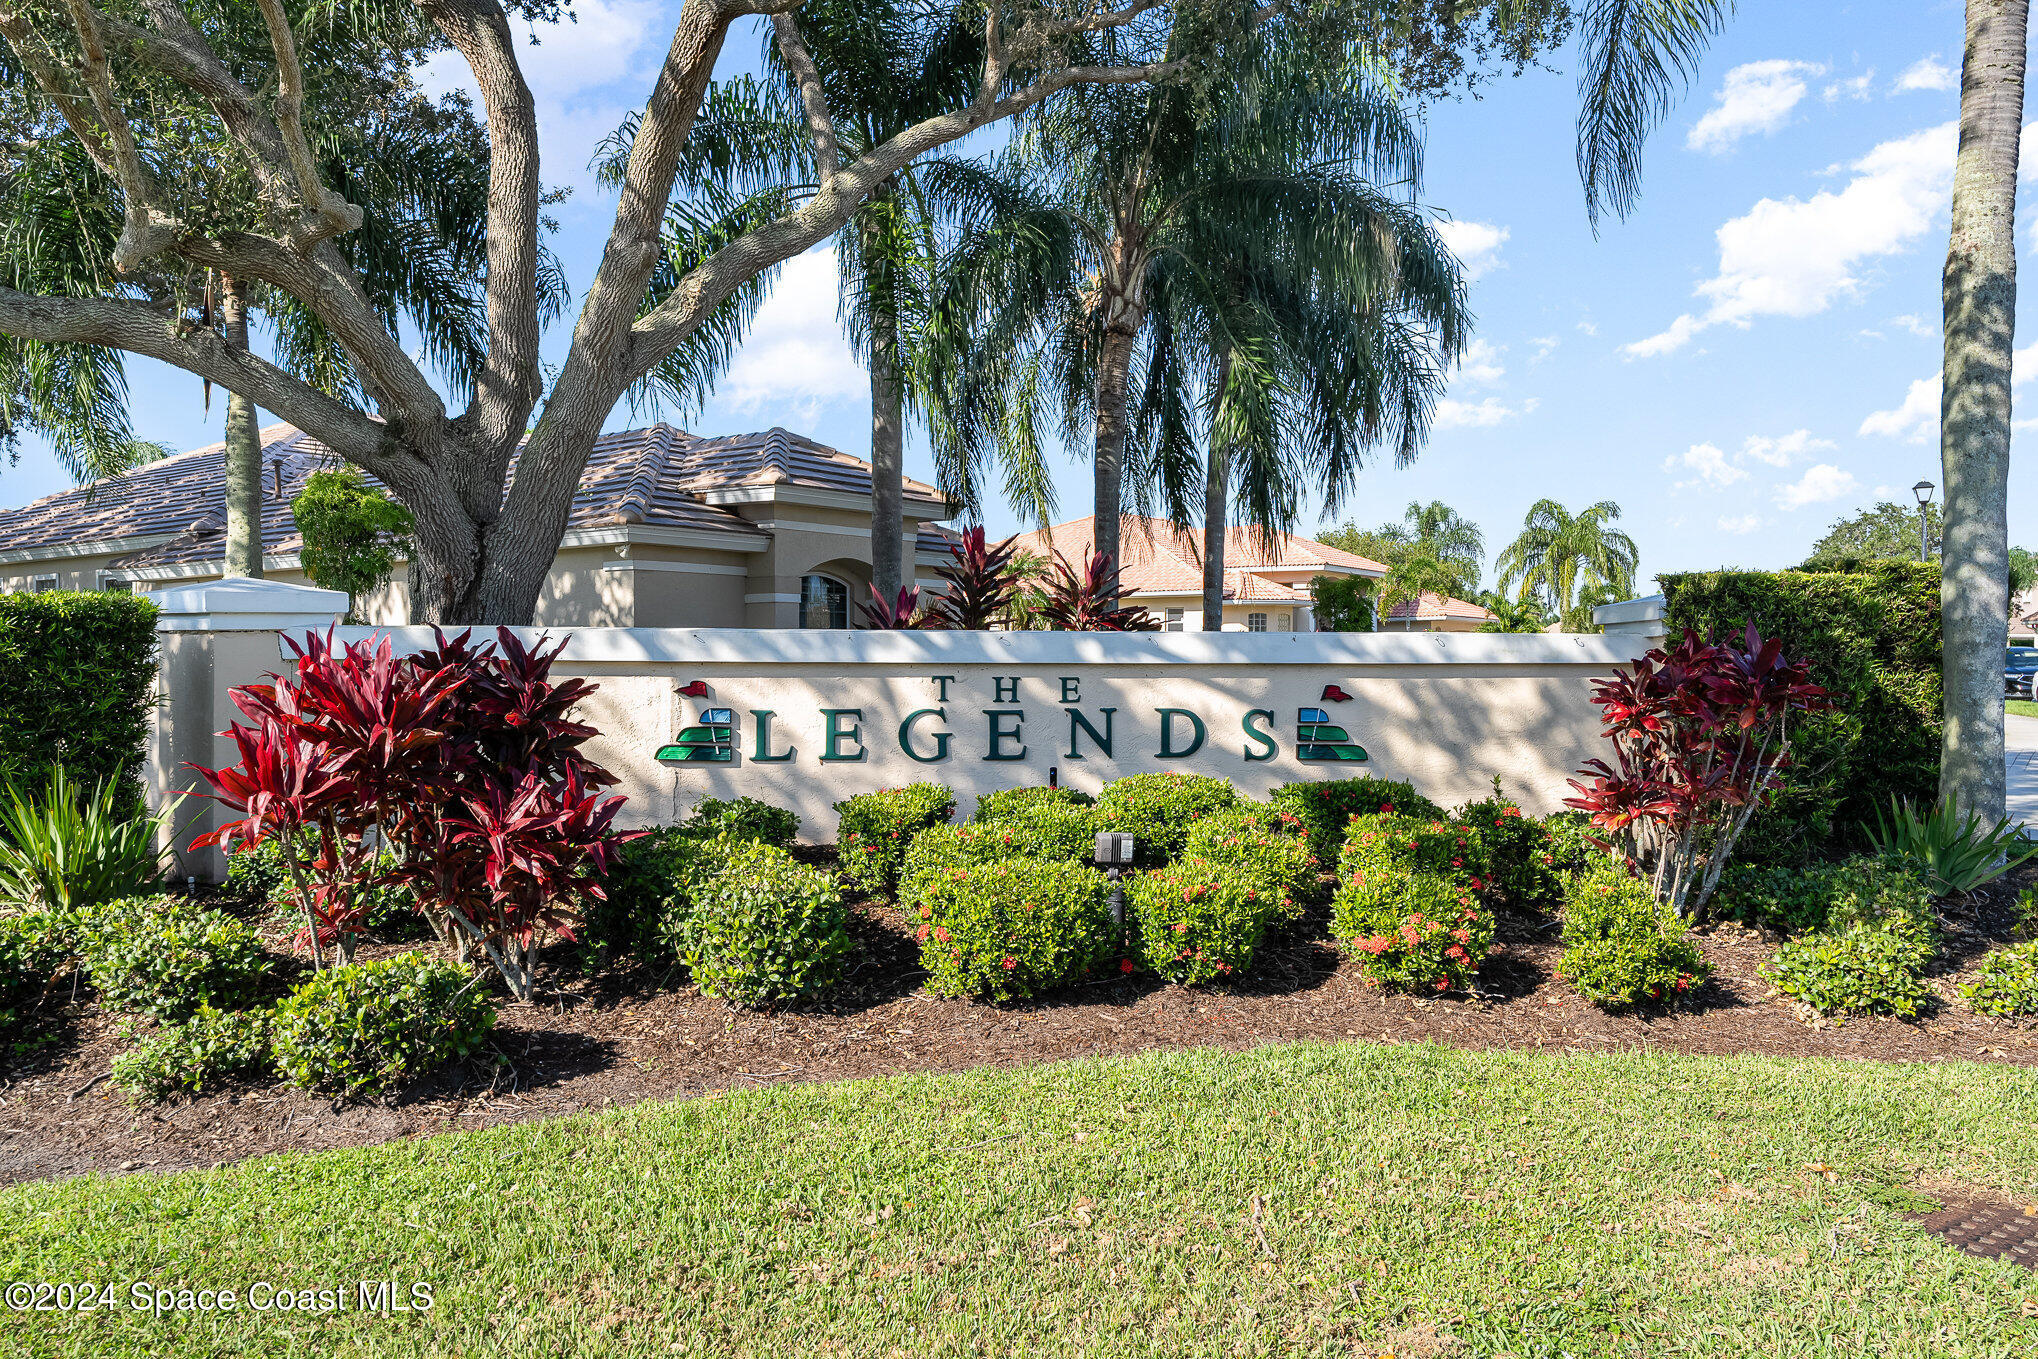
The Legends community entrance sign amid tropical landscaping and homes.
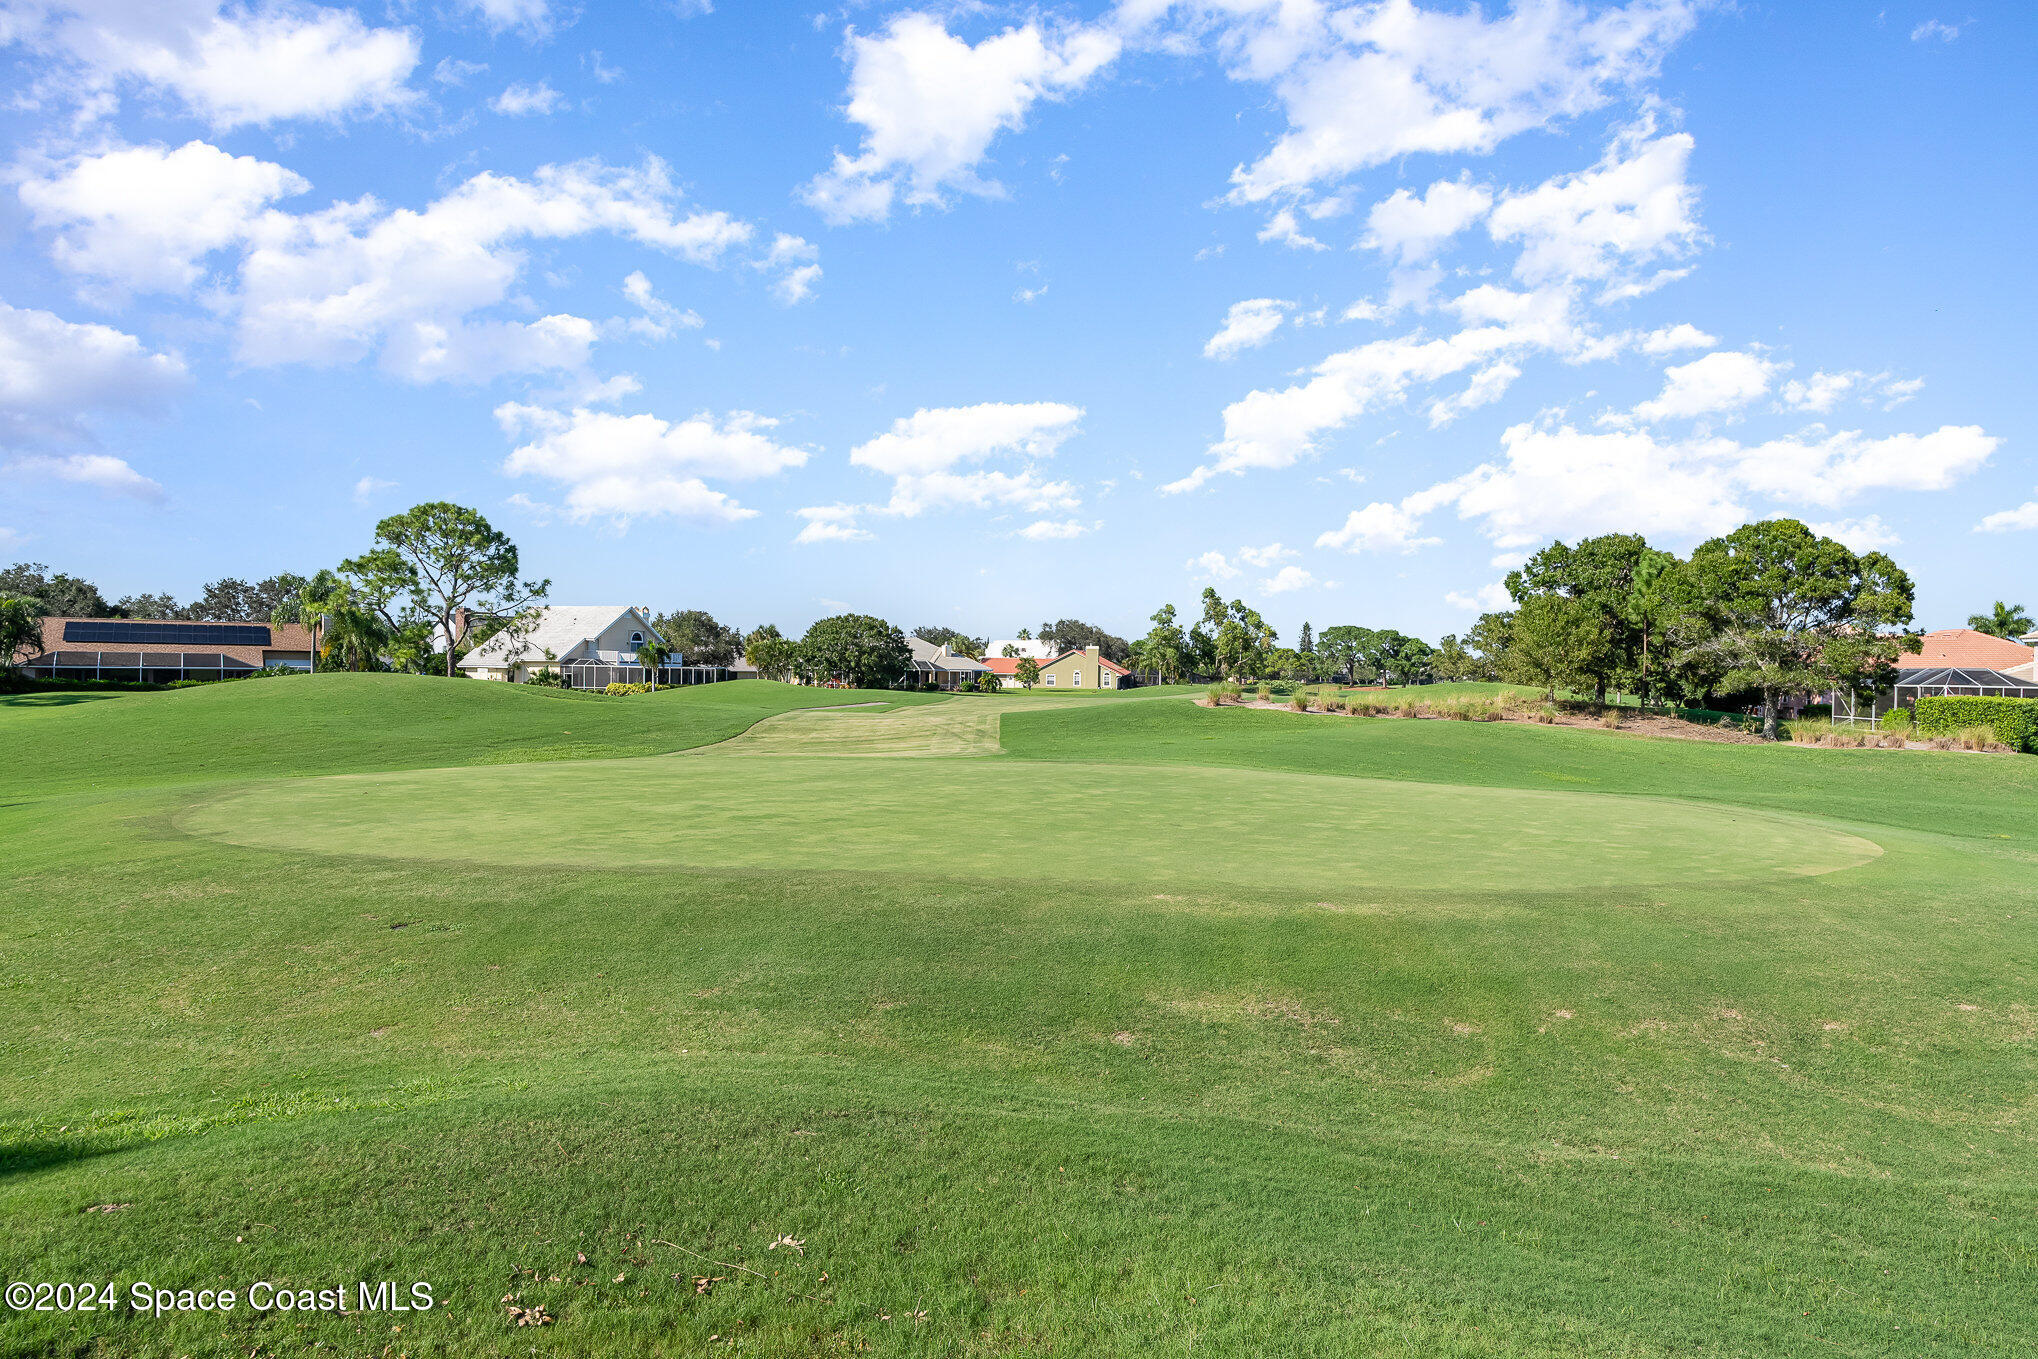
Golf course putting green with homes along the far edge.
Aerial view of tiled-roof homes beside green golf-course fairways and a pond.
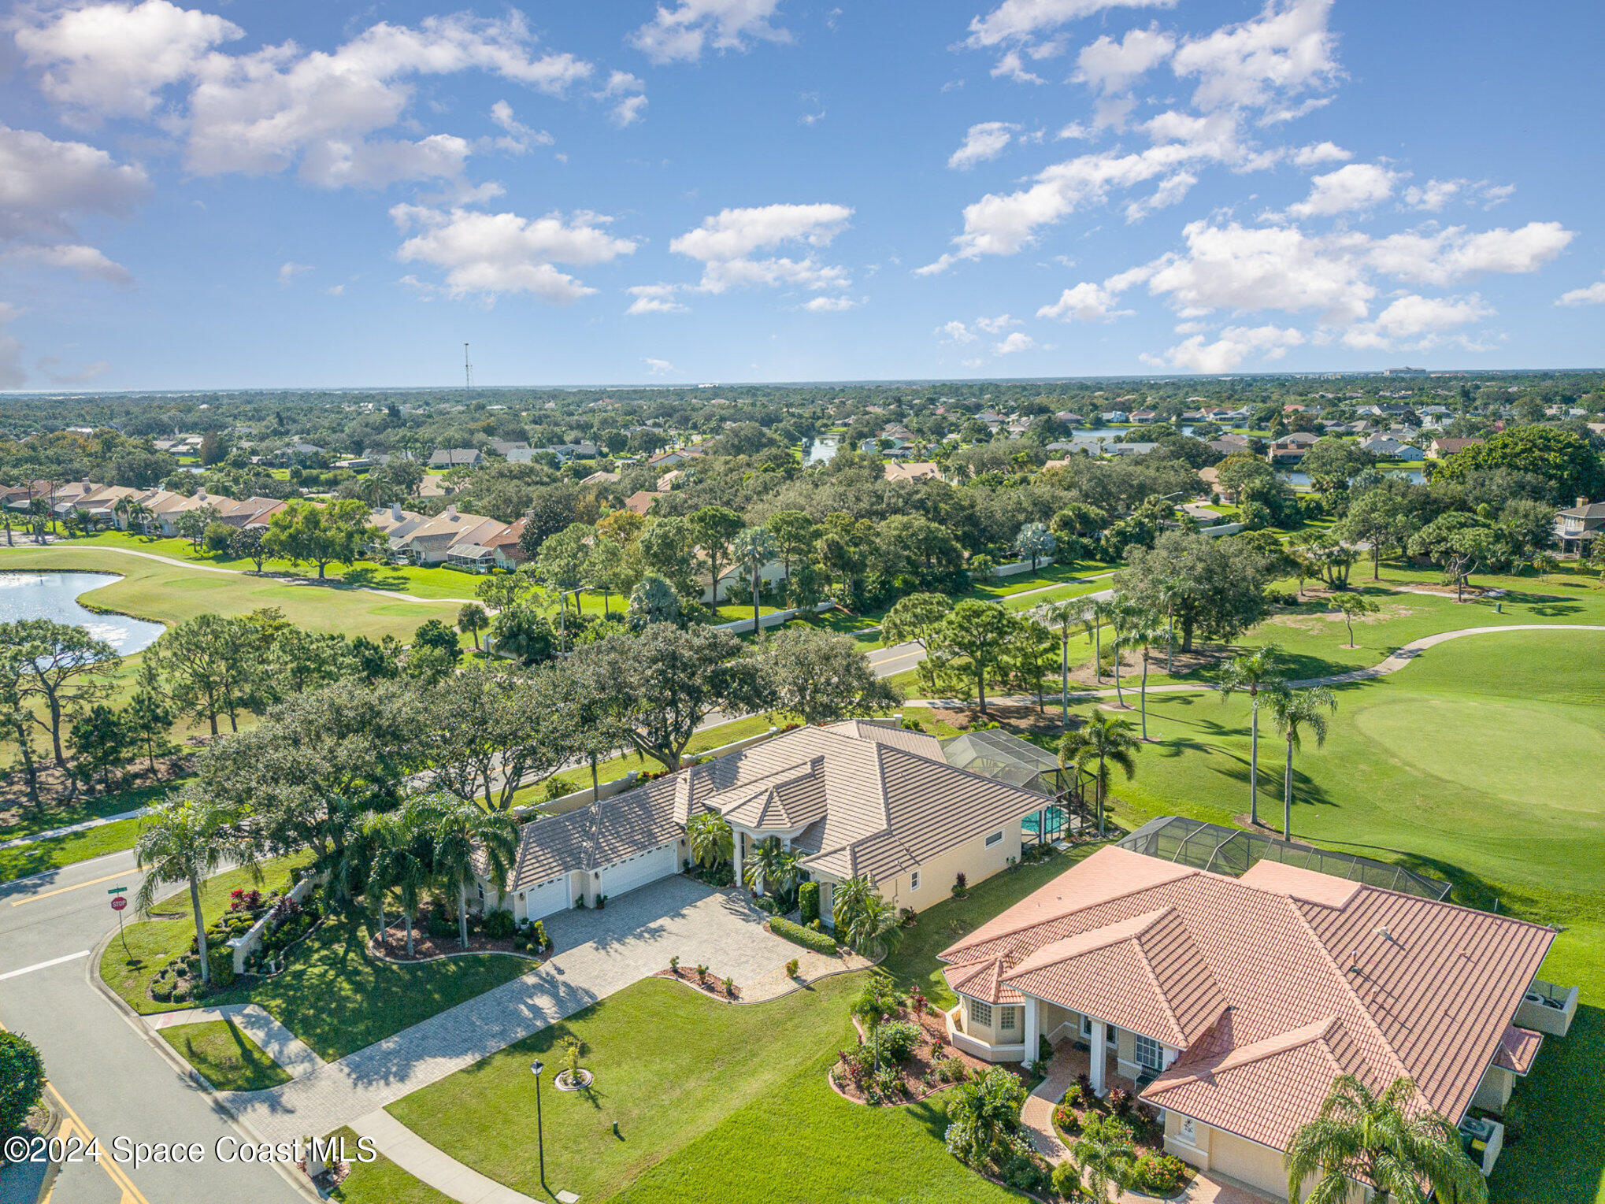
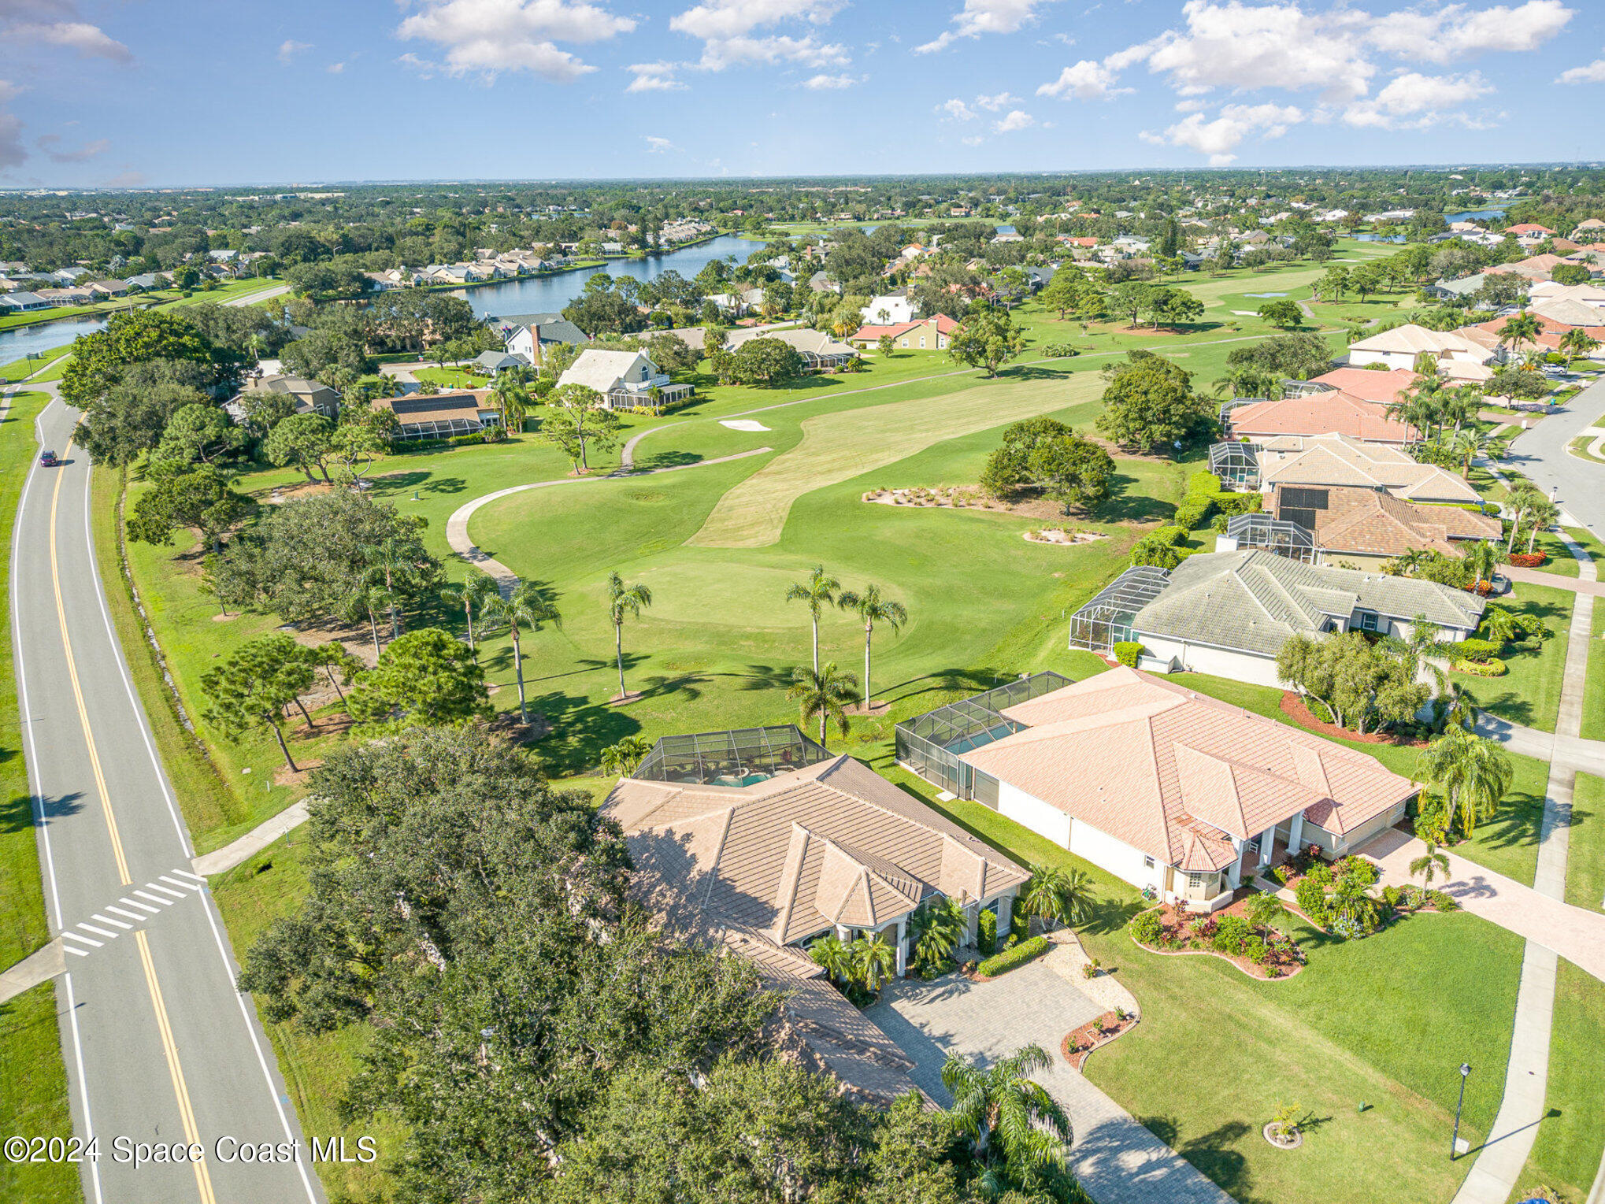
Aerial view of a home beside a golf course and neighboring homes.
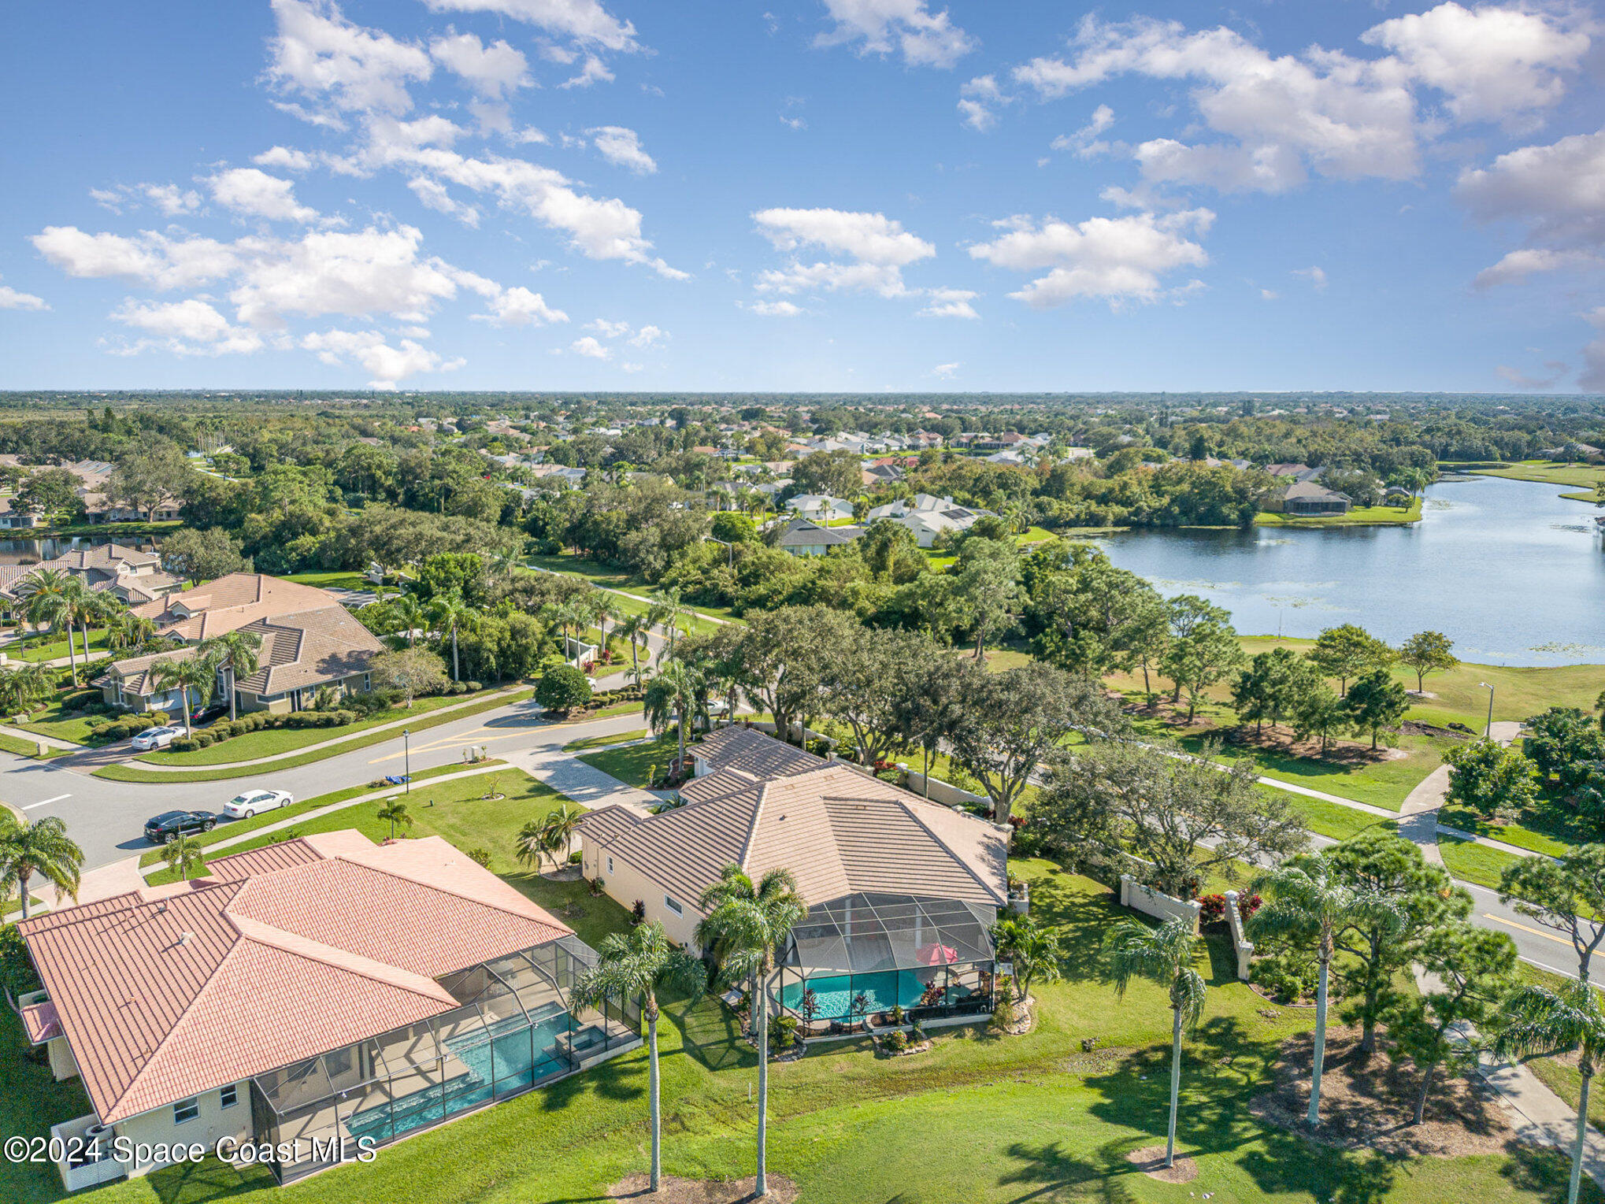
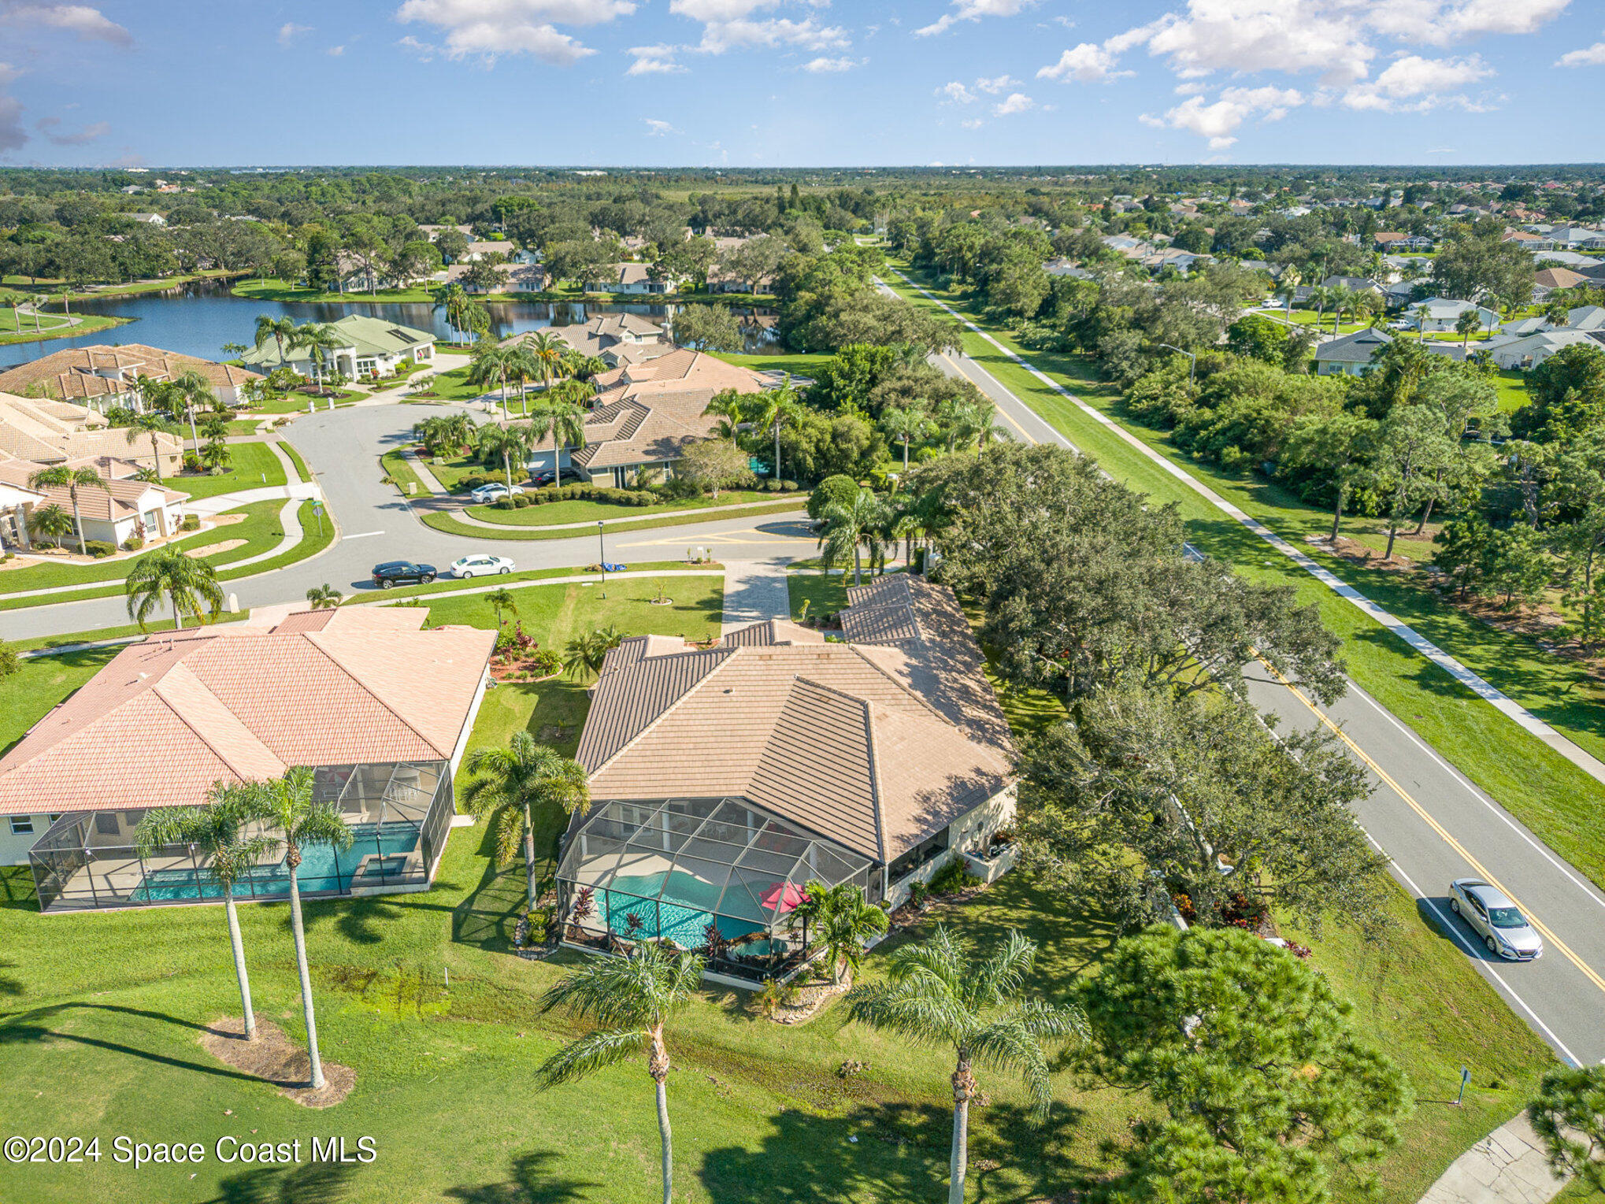
Aerial view of homes with screened pools beside a neighborhood lake.
Aerial view of homes beside a golf course, with a lake in the distance.
Aerial view of 768 Nicklaus Drive home with screened pool, nearby lake, and tree-lined street.
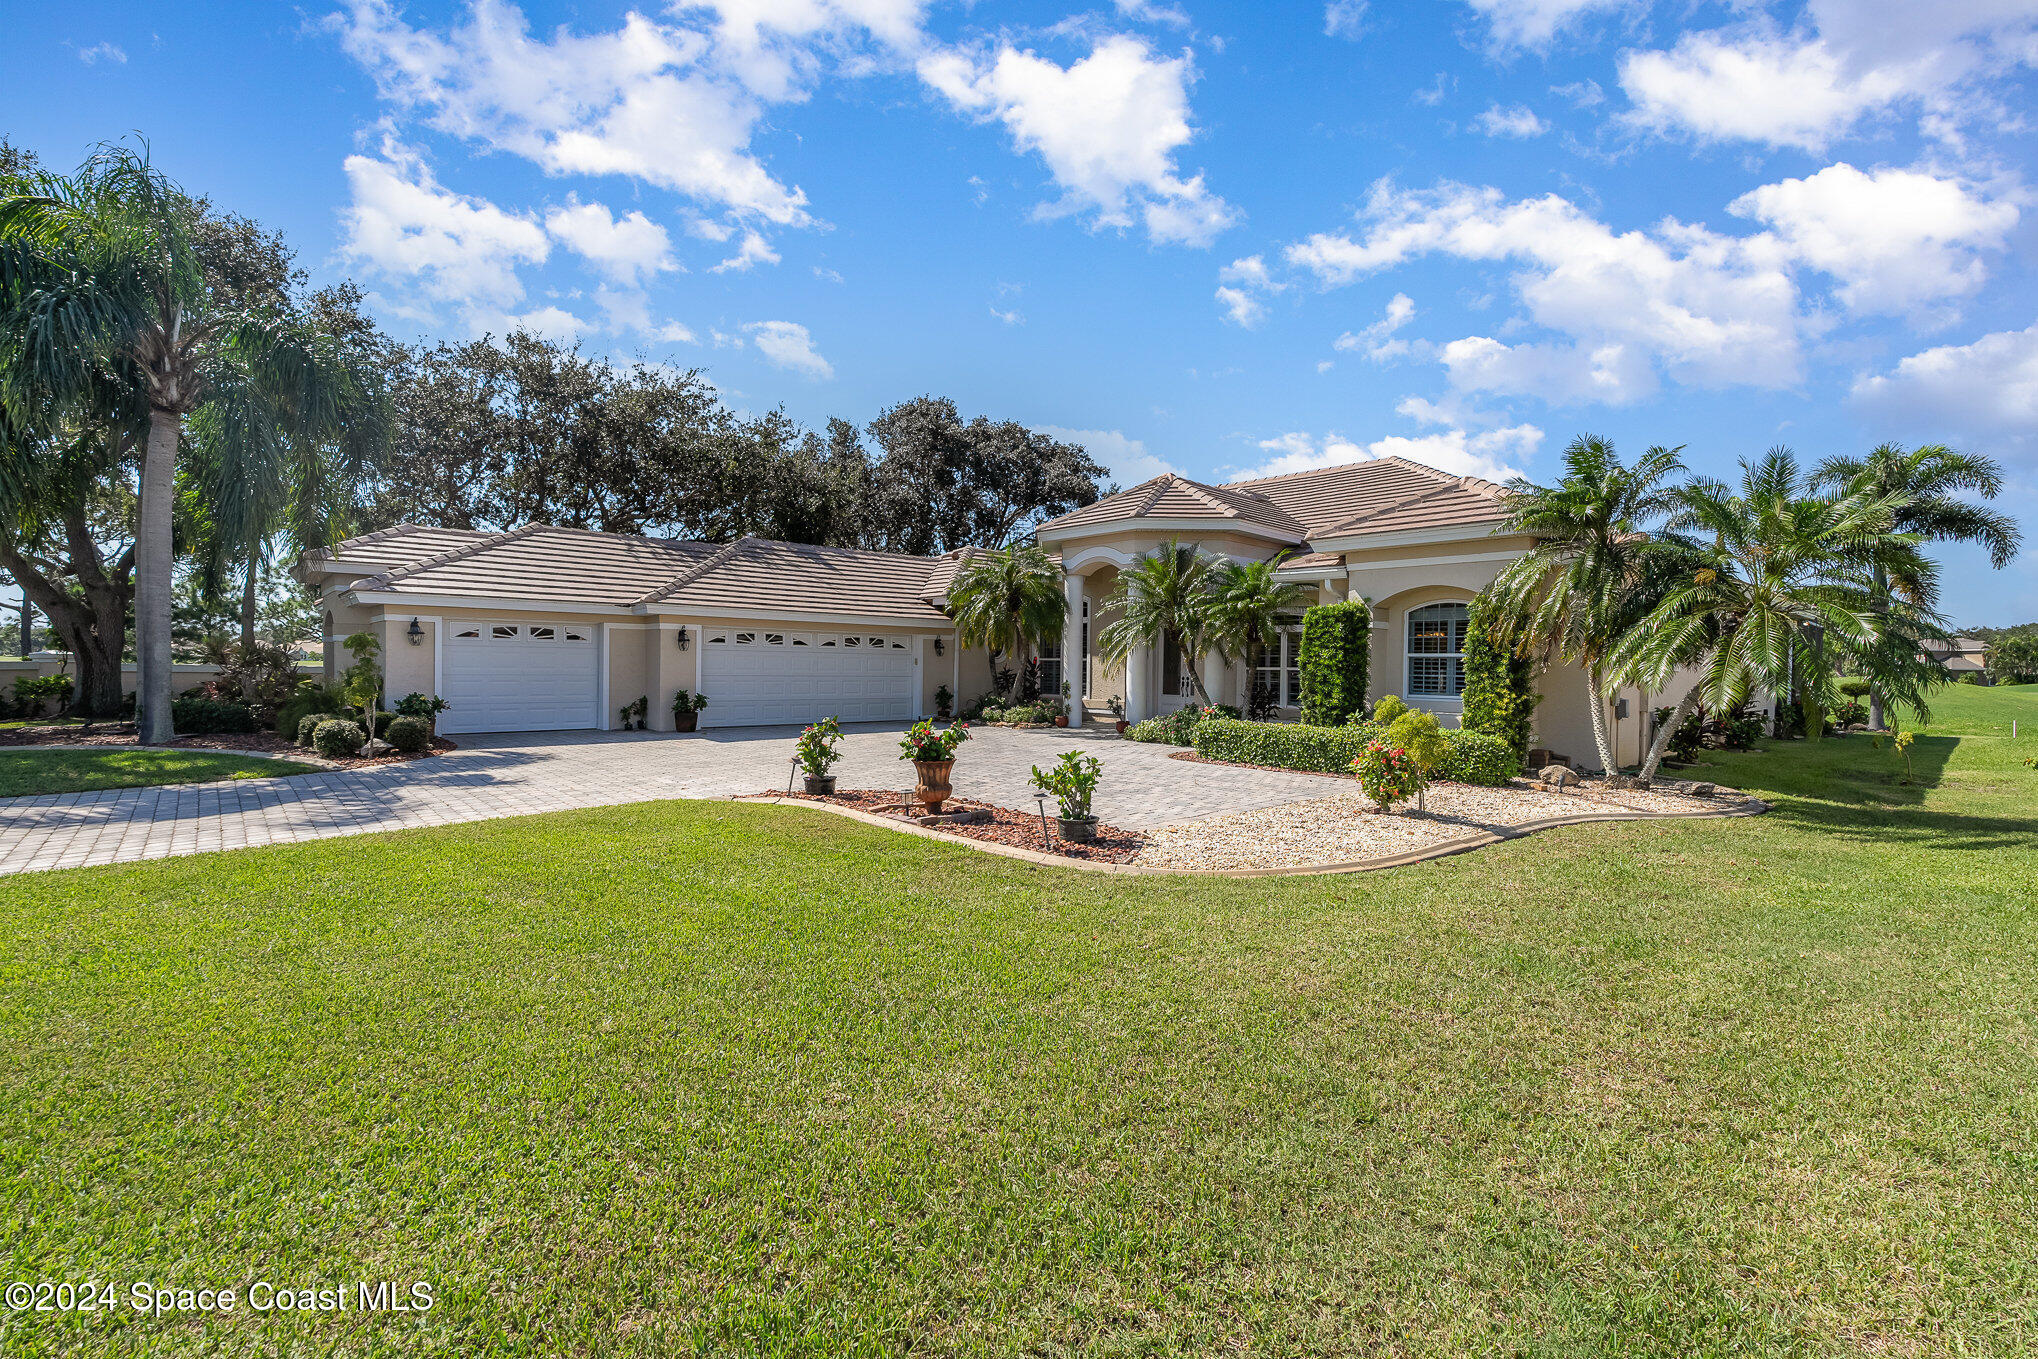
Single-story stucco home with palm-lined landscaping and a broad paver driveway at sunset.
SEE ALL PHOTOS
Single-story stucco home with a tiled roof, palm trees, and a wide paver driveway.
768 Nicklaus Drive
Foyer with stained-glass double doors, a crystal chandelier, and ornate antique furnishings.
Furnished living room with a curved bay window, ornate wood furniture, and a large patterned rug.
Furnished living room with a curved bay window, ornate rug, white sofa, and display cabinet.
Dining room with vivid red walls, a crystal chandelier, plantation shutters, and an ornate wooden dining set.
Dining room with a dark wood table, crystal chandeliers, and a bold red accent wall.
Dining room with a round table, ornate chandelier, and windows overlooking a pool and golf course.
Spacious kitchen with a large breakfast island, light wood cabinetry, stainless appliances, and adjoining dining area.
Kitchen with a granite island, honey-colored cabinetry, stainless appliances, and an adjoining living area.
Kitchen with honey-toned cabinetry, stainless steel refrigerator, and a curved island with bar seating.
Home office with built-in bookcases, executive desk, leather chairs, and plantation shutters.
Living room with built-in shelving, a television, and a lit fireplace.
Bedroom with a red four-poster bed, ornate drapes, plantation shutters, and a seating nook.
Bedroom with a red patterned canopy bed, carved dark-wood furniture, and a ceiling fan.
Primary bathroom with a tiled walk-in shower, soaking tub, and long double vanity.
Bathroom with a large corner whirlpool tub, dark wood vanity, and framed nautical artwork.
Bathroom with a long reddish wood vanity, stone tile floor, and large mirrors.
Walk-in closet with extensive white shelving, hanging clothes, and built-in drawers.
Furnished bedroom with an ornate wooden bed, plantation shutters, and patterned rugs.
Bedroom with a white bed, plantation shutters, mirrored closet doors, and ornate wood furniture.
Bedroom with a carved four-poster bed, patterned bedding, and shuttered windows.
Furnished bedroom with an ornate four-poster bed, mirrored closet doors, and plantation shutters.
Bathroom with a glass-enclosed tiled shower, pedestal sink, toilet, and large mirror.
Bathroom with a long double-sink vanity, tiled tub and shower, and glass-block window.
Laundry room with washer and dryer, wood cabinets, and a long countertop with sink.
Covered outdoor kitchen with stainless steel grill, black counters, and a wide view of trees and golf course.
Covered pool patio with a screened swimming pool, striped dining set, and outdoor lounge seating.
Screened pool with a stone waterfall, red umbrella, and views across a green lawn.
Screened-in pool with curved steps, a raised spa, and a shaded patio.
Screened pool with a pink umbrella, rock waterfall, and curved stone seating.
Rear of a single-story home with a screened patio, palms, and a spacious shaded lawn.
Rear of a home with a screened pool enclosure, patio seating, and palm landscaping.
The Legends community entrance sign amid tropical landscaping and homes.
Golf course putting green with homes along the far edge.
Aerial view of tiled-roof homes beside green golf-course fairways and a pond.
Aerial view of a home beside a golf course and neighboring homes.
Aerial view of homes with screened pools beside a neighborhood lake.
Aerial view of homes beside a golf course, with a lake in the distance.
Aerial view of 768 Nicklaus Drive home with screened pool, nearby lake, and tree-lined street.
Single-story stucco home with palm-lined landscaping and a broad paver driveway at sunset.
Sold

768 Nicklaus Drive

768 Nicklaus Drive, Melbourne, FL 32940

$875,000
DO NOT MISS THIS GEM OF A HOME LOCATED IN THE HEART OF SUNTREE ON THE GOLF COURSE. This home has been meticulously maintained along with several updates. This gorgeous 3 bedroom and 3 bathroom home has a brand new tile roof, formal living room and a formal dining room, office/study, family room, outdoor kitchen added in 2016, and a beautiful refinished pool. The kitchen boasts oven, microwave, and dishwasher new in 2024 with a refrigerator replaced in 2020. The house has a gas fireplace, hurricane panels and reinforced garage doors, a hot water heater new in 2023, 10 and 12 foot ceilings, and a epoxy coated garage floor done in 2019. The screened enclosure was replaced in 2014 and the 2 AC units are less than 5 years old. The owner obsessively maintains every detail of the property; you have to see it to appreciate the attention to detail. You will feel like you are home when you walk through the glass entry doors.

3
beds

3
baths

3,069 Sq.Ft. LIVING AREA

0.33 Acres lot

Angelica Garcia

Angelica Garcia

Features & Amenities

Interior

  • total bedrooms3
  • Total bathrooms3
  • full bathrooms3
  • Laundry room Electric Dryer Hookup, Washer Hookup
  • Flooring Carpet, Tile, Wood
  • Fireplace Gas
  • APPLIANCES Convection Oven, Dishwasher, Disposal, Dryer, Electric Oven, ENERGY STAR Qualified Refrigerator, ENERGY STAR Qualified Water Heater, Gas Cooktop, Gas Water Heater, Ice Maker, Microwave, Plumbed For Ice Maker, Refrigerator, Washer
  • other interior Features Breakfast Bar, Breakfast Nook, Ceiling Fan(s), Central Vacuum, Entrance Foyer, Kitchen Island, Primary Bathroom -Tub with Separate Shower, Smart Thermostat, Split Bedrooms, Walk-In Closet(s)

Area & Lot

  • Status Sold
  • Date Sold January 14, 2025
  • Living Area3,069 Sq.Ft.
  • Total Area4,750 Sq.Ft.
  • Lot Area0.33 Acres
  • MLS® ID1027926
  • TypeResidential
  • YEAR BUILT2001
  • NeighborhoodSuntree
  • Architecture StylesRanch, Traditional
  • View DescriptionGolf Course, Pool
  • Elementary SchoolSuntree
  • Middle SchoolViera Middle School
  • High SchoolViera

Exterior

  • STORIES1
  • Garage Space3.0
  • water SourcePublic
  • utilitiesCable Available, Electricity Connected, Natural Gas Connected, Sewer Connected, Water Connected
  • PoolGas Heat, In Ground, Salt Water, Screen Enclosure
  • roofTile
  • lot featuresCorner Lot, On Golf Course
  • parkingGarage, Garage Door Opener
  • HEAT TYPECentral, Electric
  • AIR CONDITIONINGCentral Air, Electric
  • sewerPublic Sewer
  • HOA AmenitiesPickleball, Playground, RV/Boat Storage
  • security FeaturesSmoke Detector(s)
  • other exterior FeaturesOutdoor Kitchen, Storm Shutters

Financial

  • Sales Price$875,000
  • Real Estate Tax $5,024/yr
  • HOA $245/yr

Suntree

Explore

Buy & Sell With Confidence

Get assistance in determining current property value, crafting a competitive offer, writing and negotiating a contract, and much more. Contact Angelica today to start your home searching journey!

Follow Me on Instagram