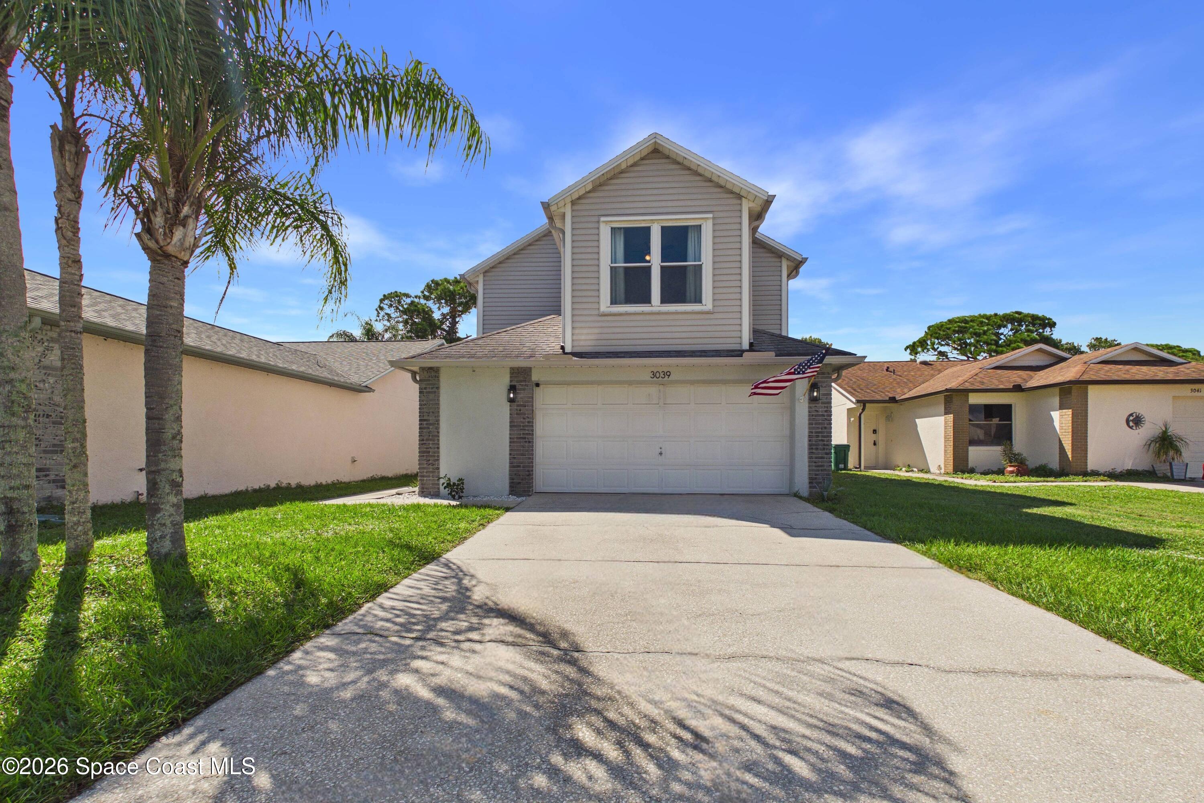
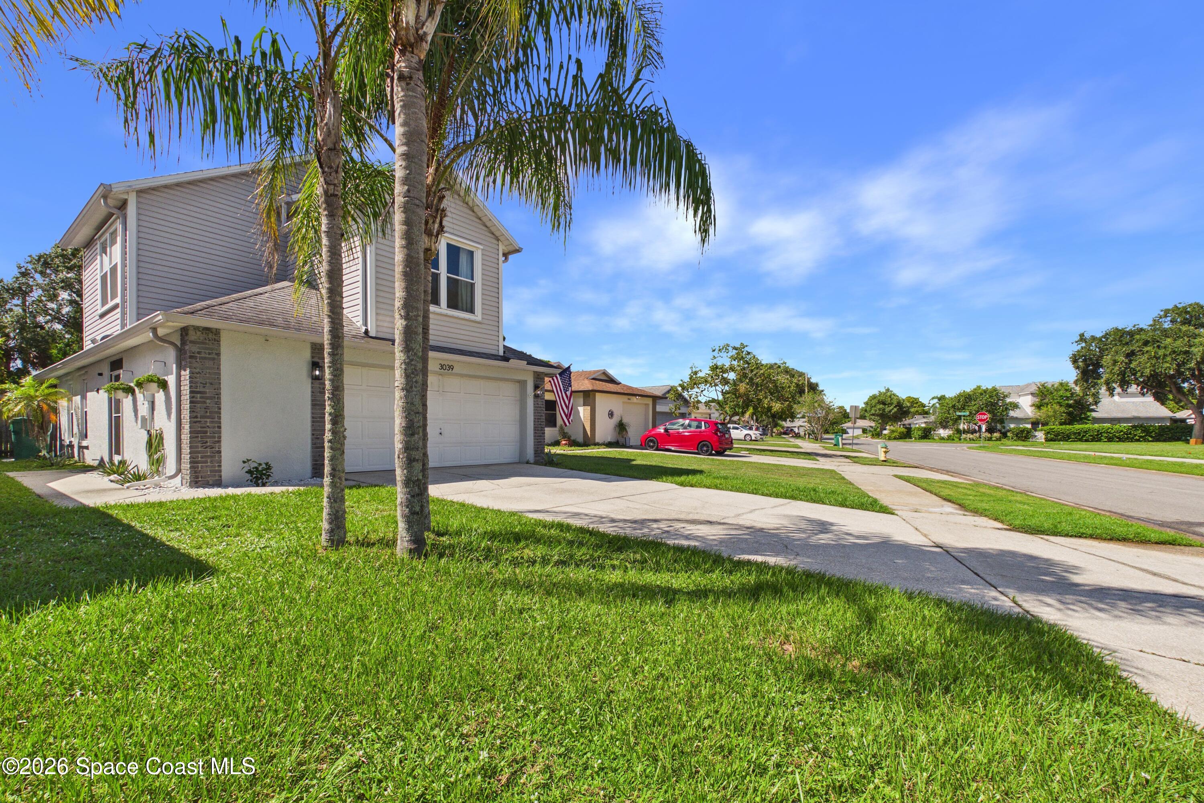
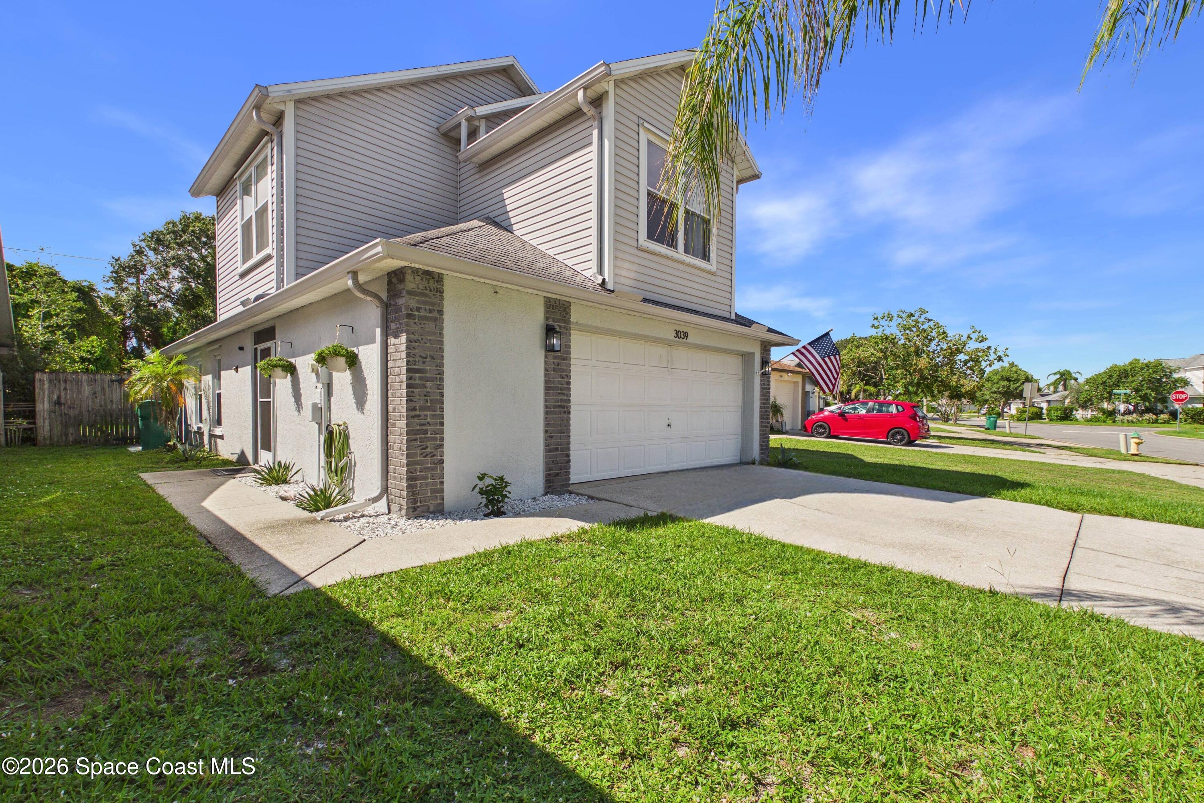
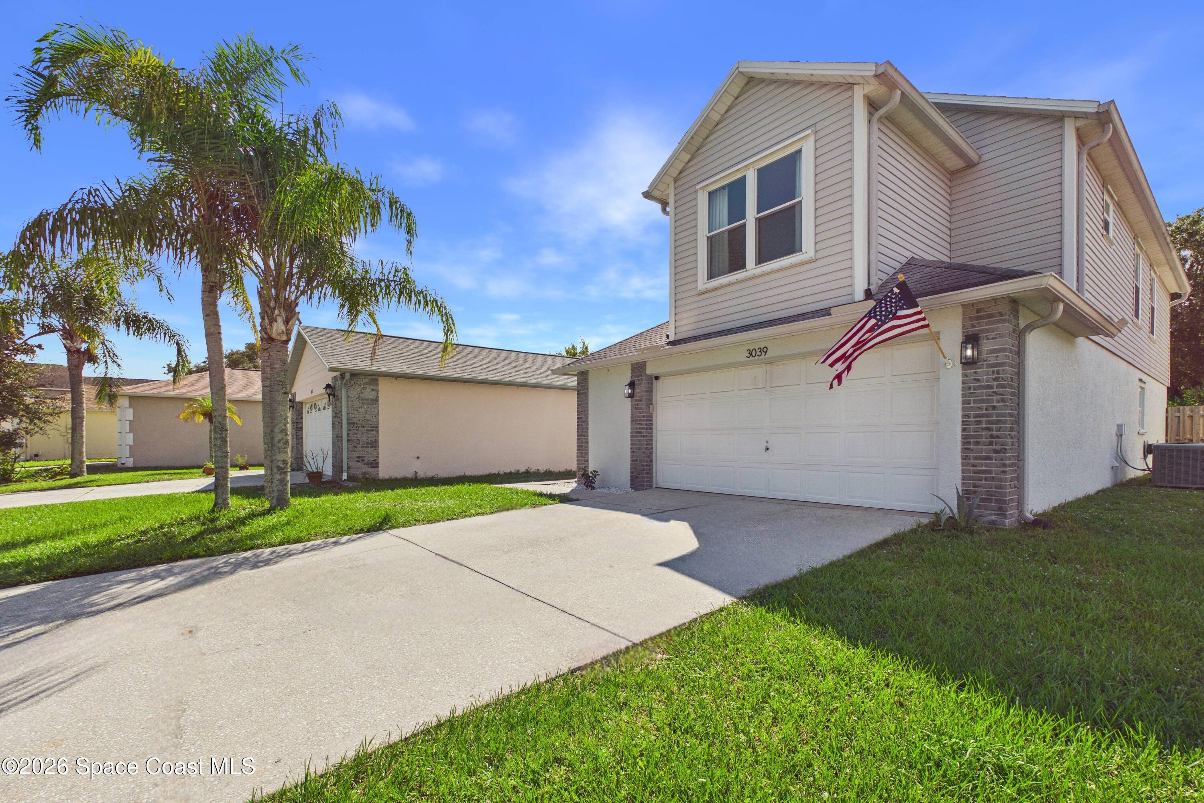
Two-story house with a double garage, American flag, and palm trees beside the driveway.
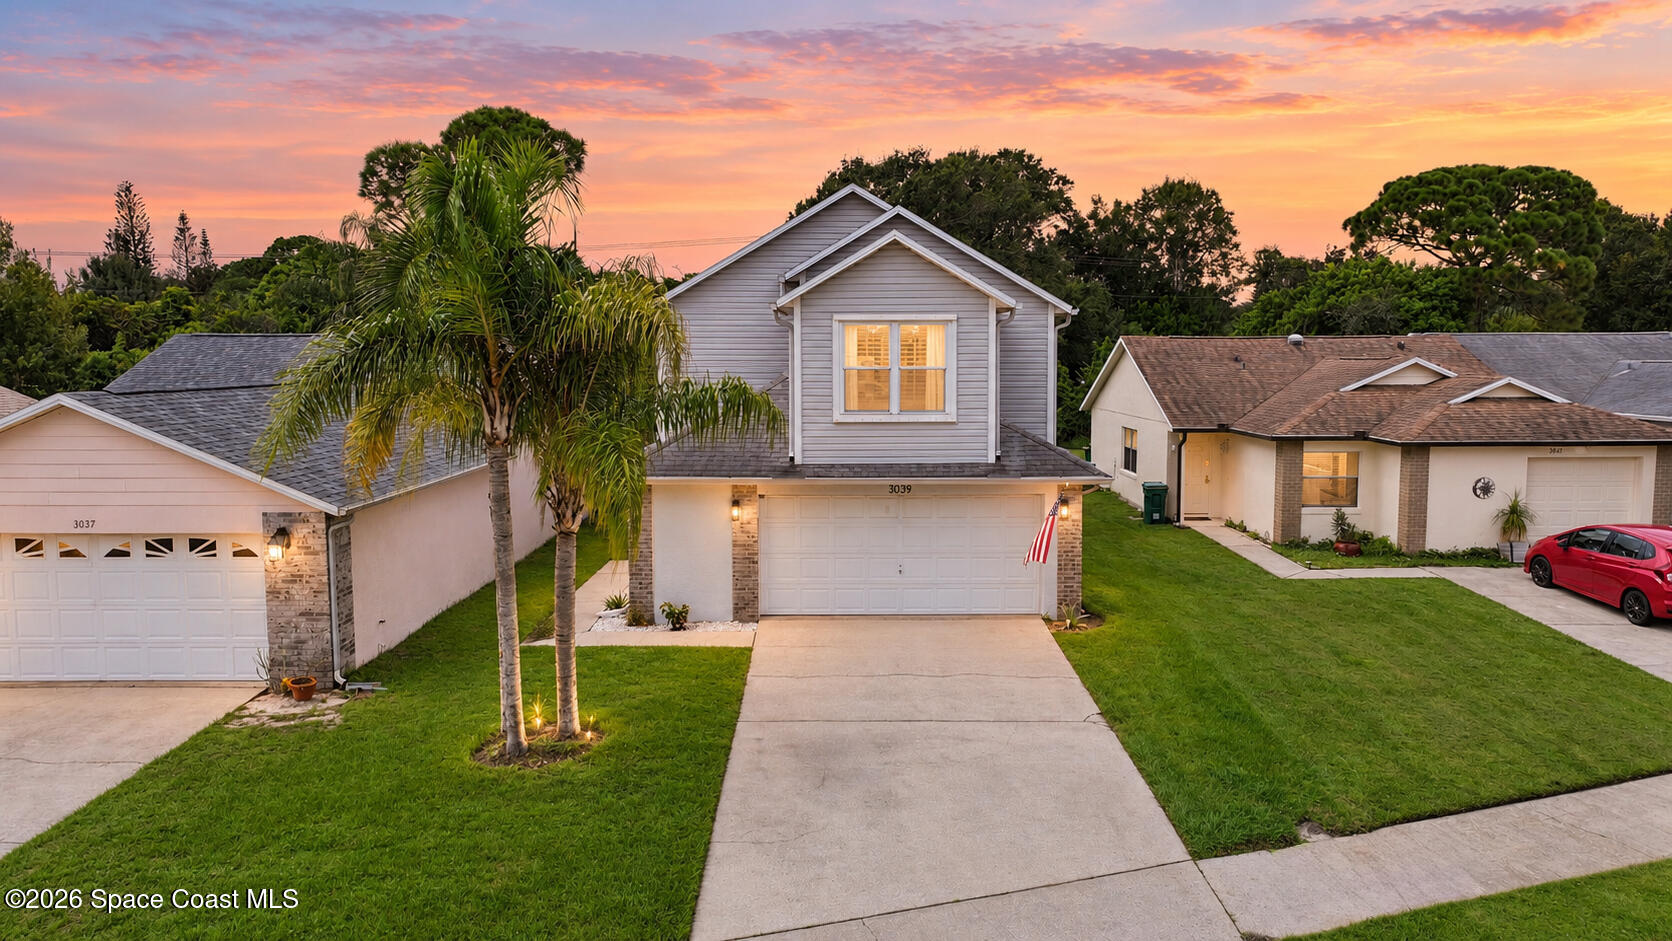
Two-story gray house with a double garage, palm trees, and an American flag at sunset.
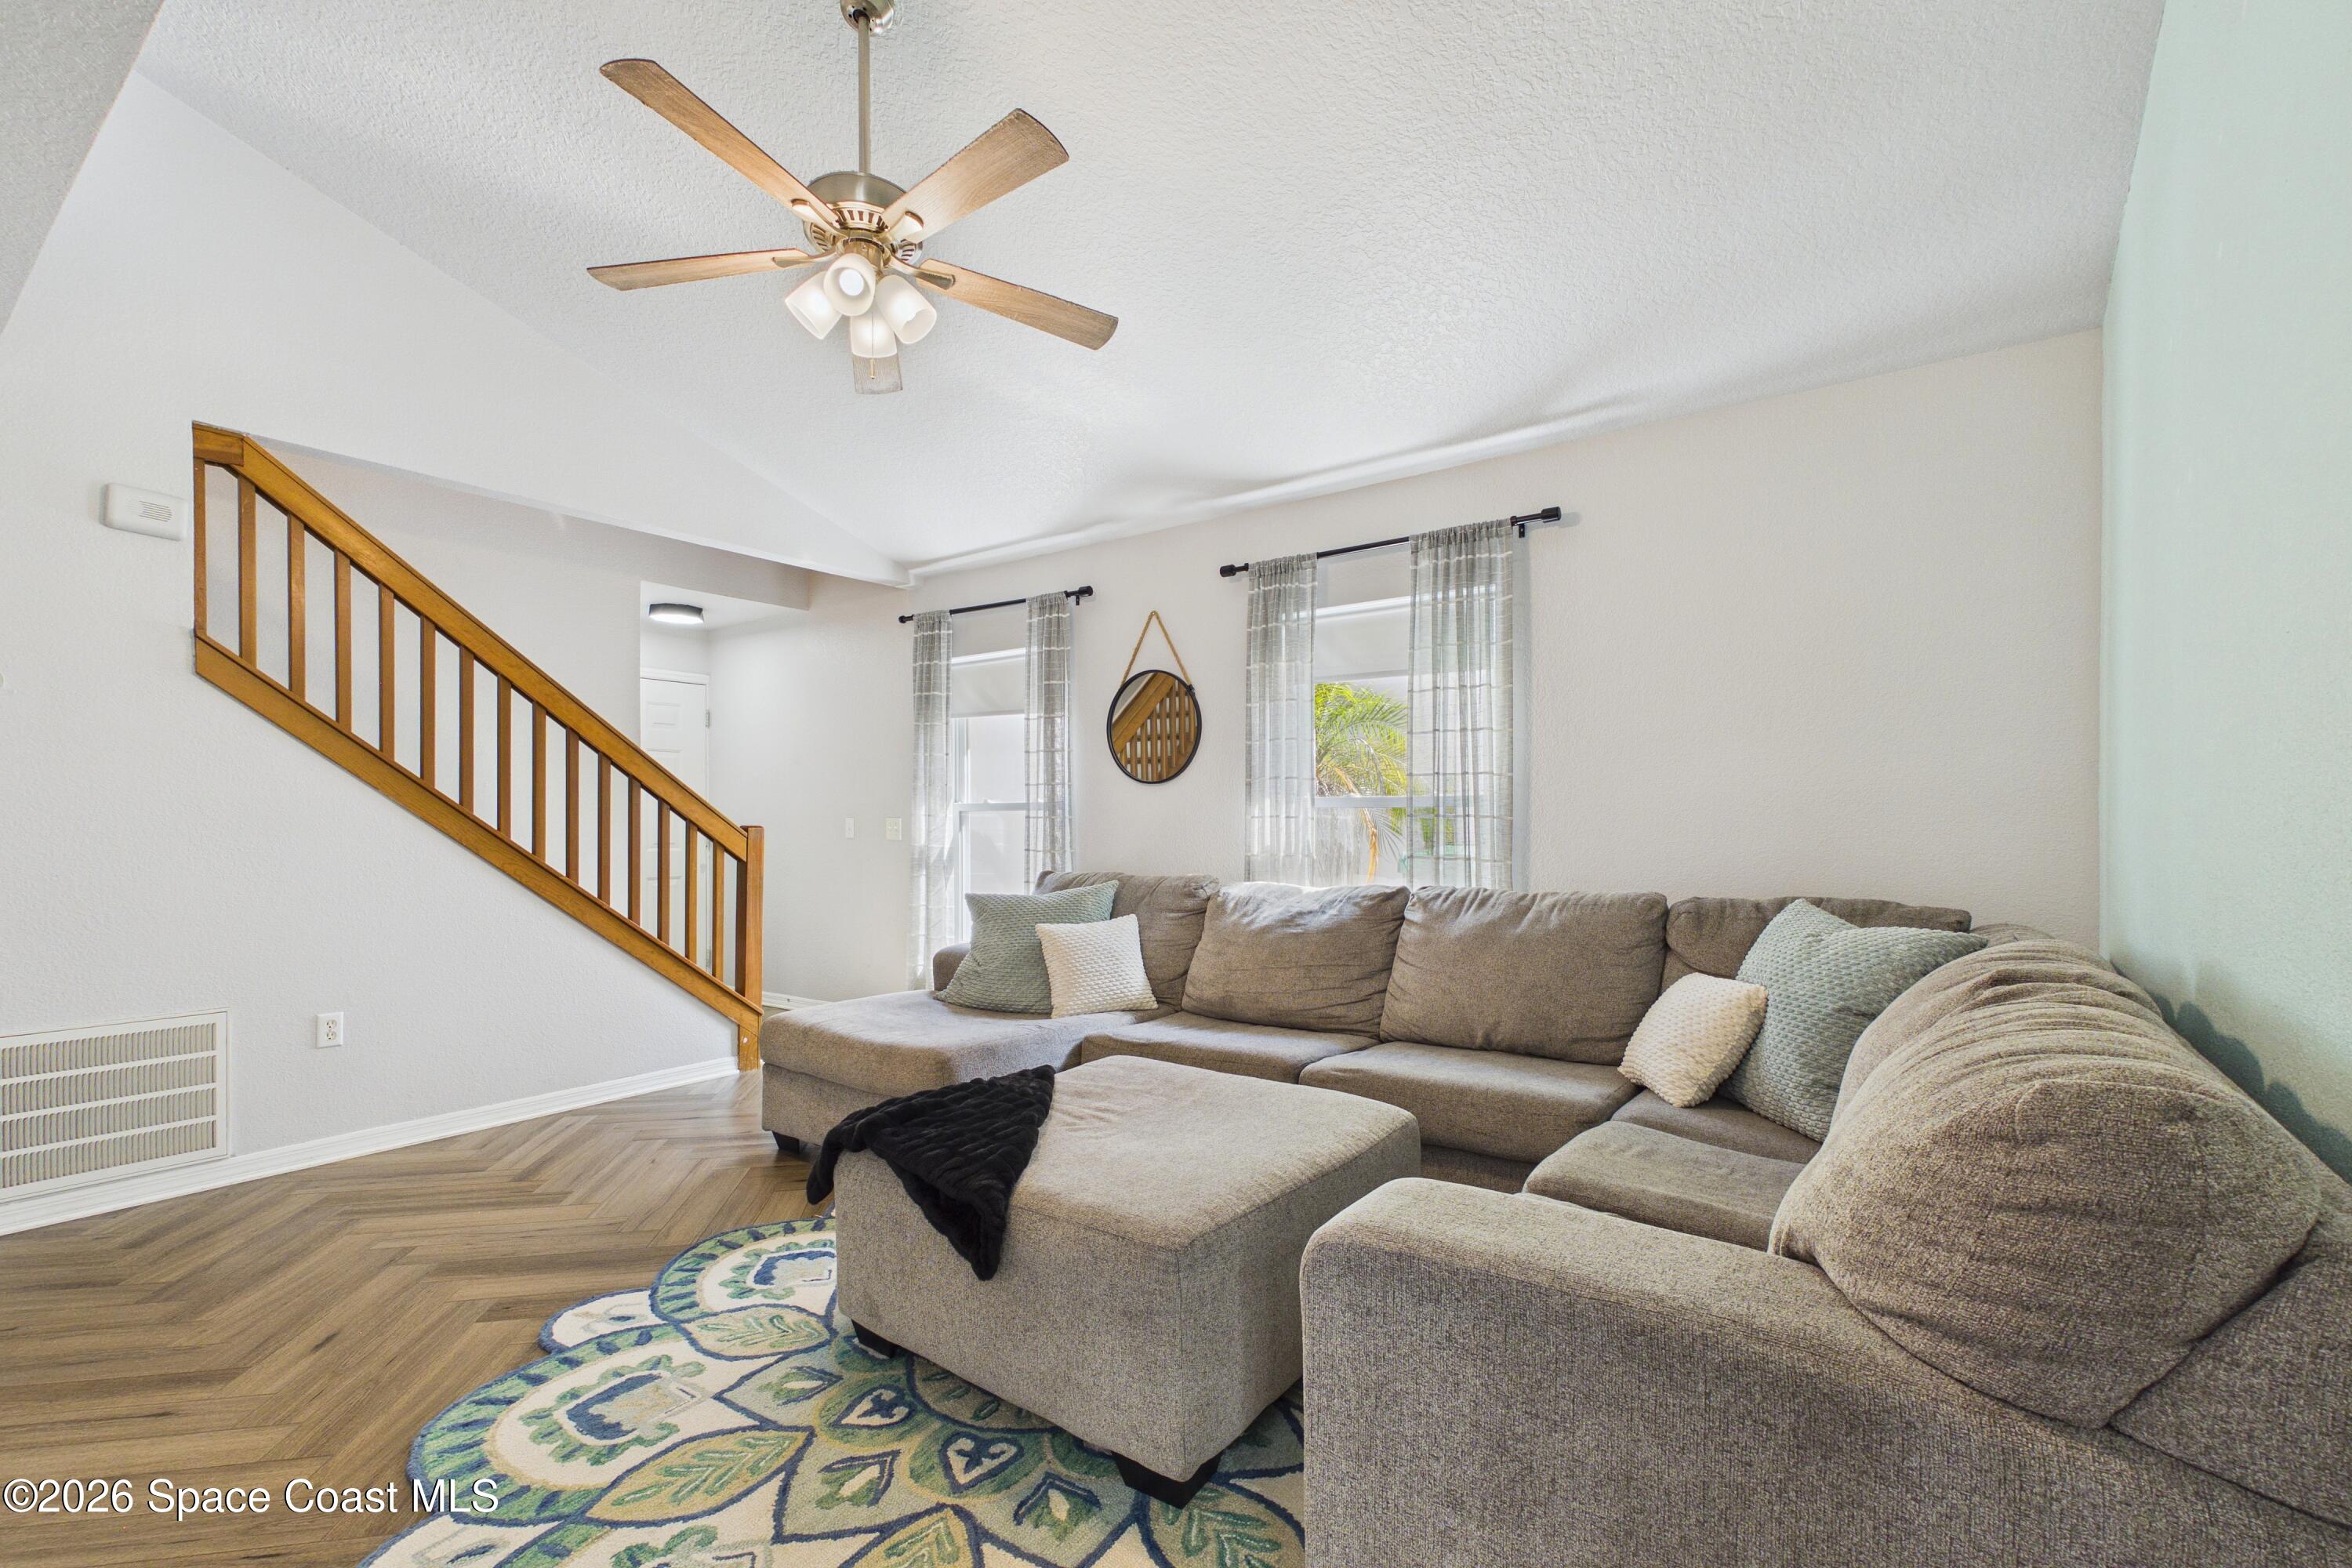
Living room with a gray sectional, patterned rug, and wooden staircase with railing.
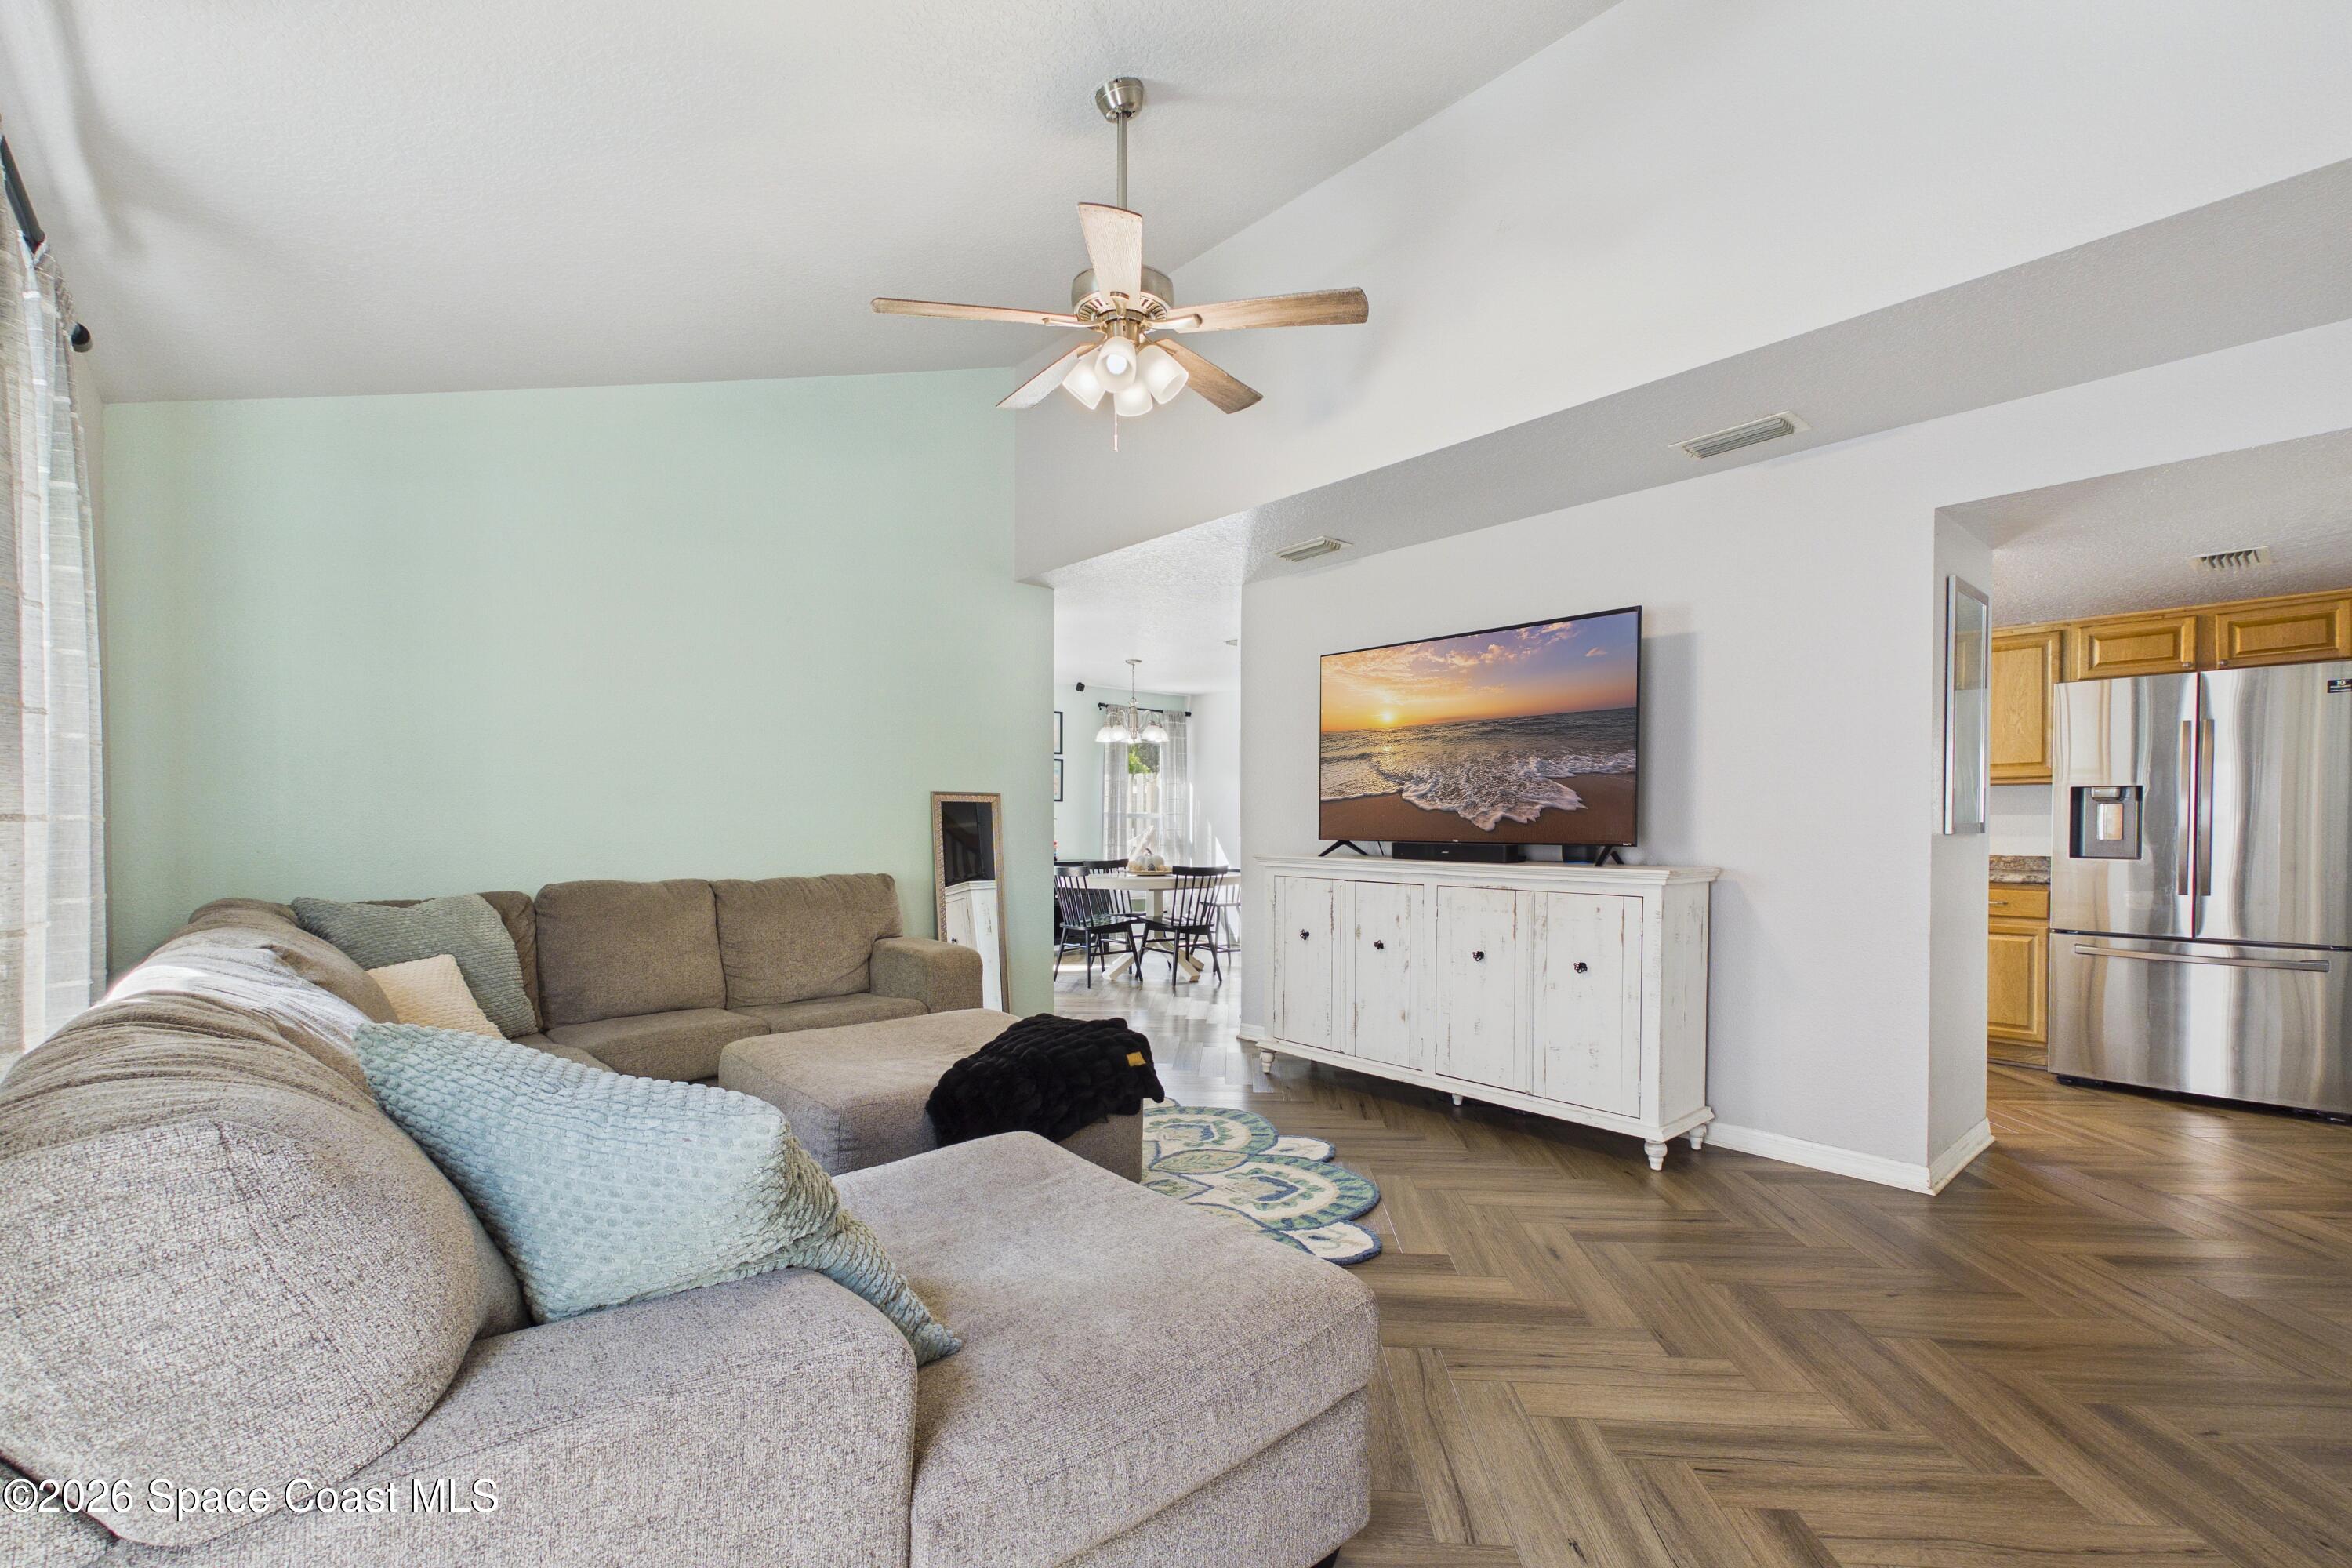
Furnished living room with a large sectional, ceiling fan, and open view toward the dining area and kitchen.
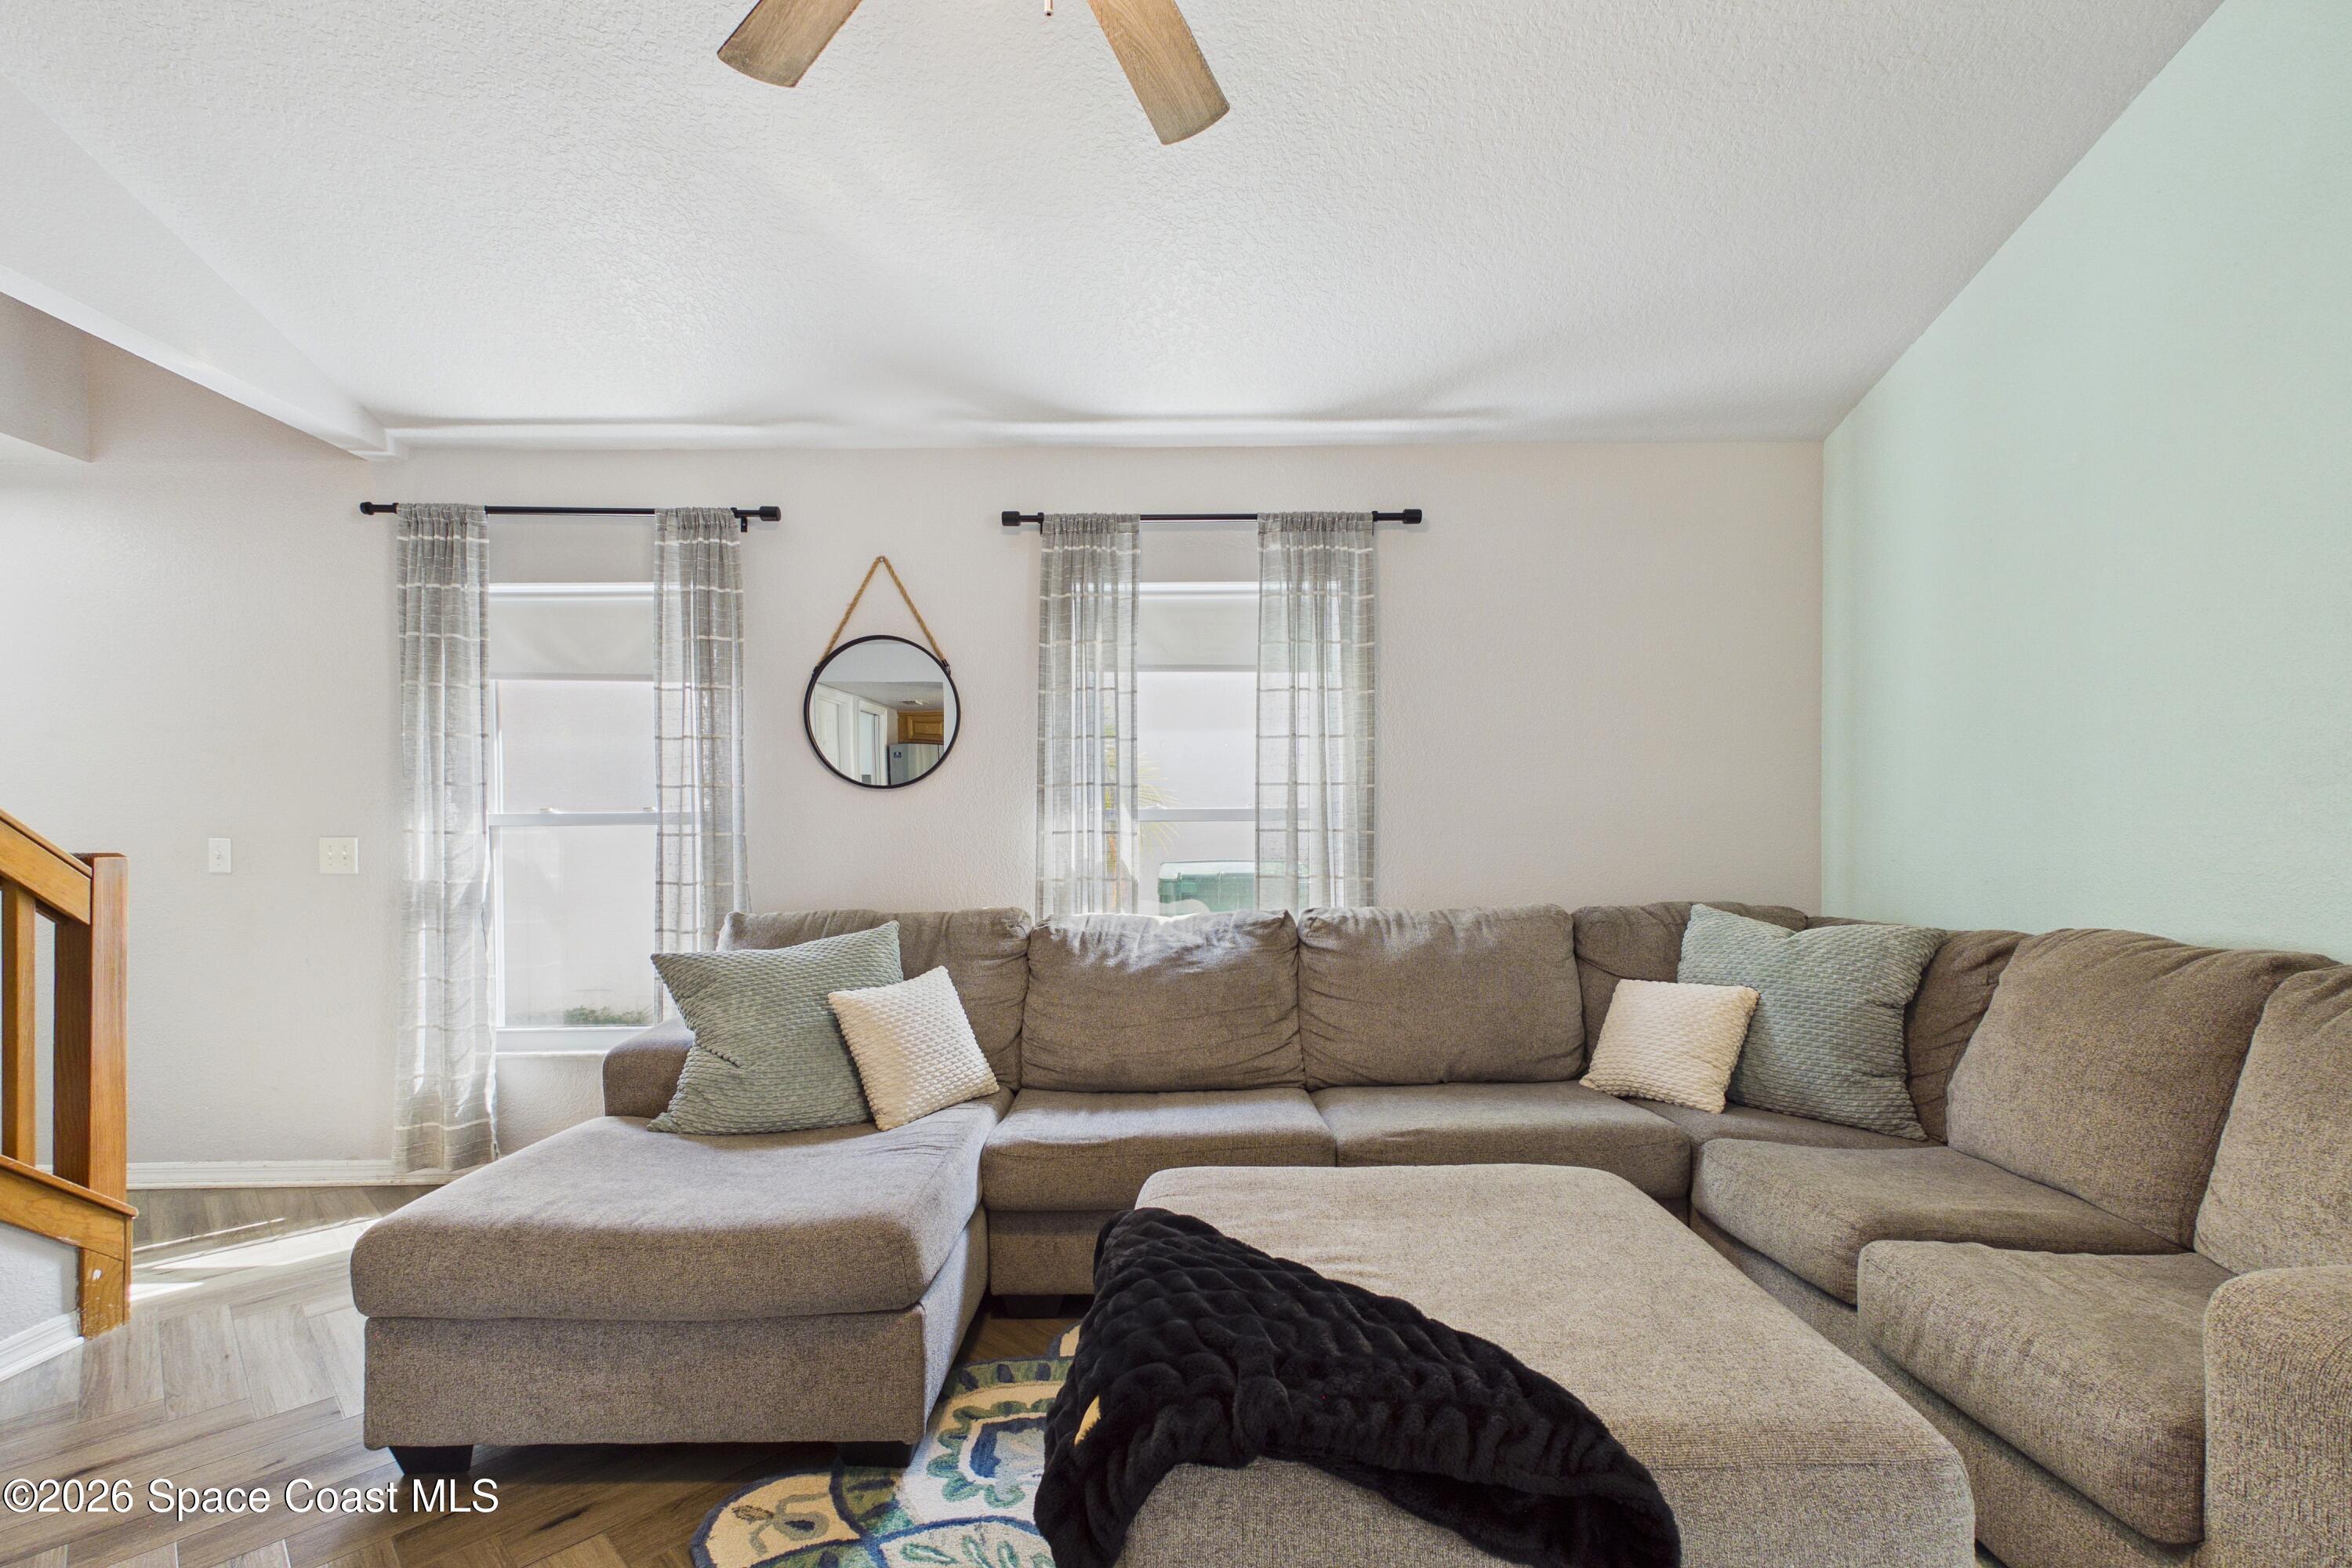
Living room with a large gray sectional, chaise, and two curtained windows.
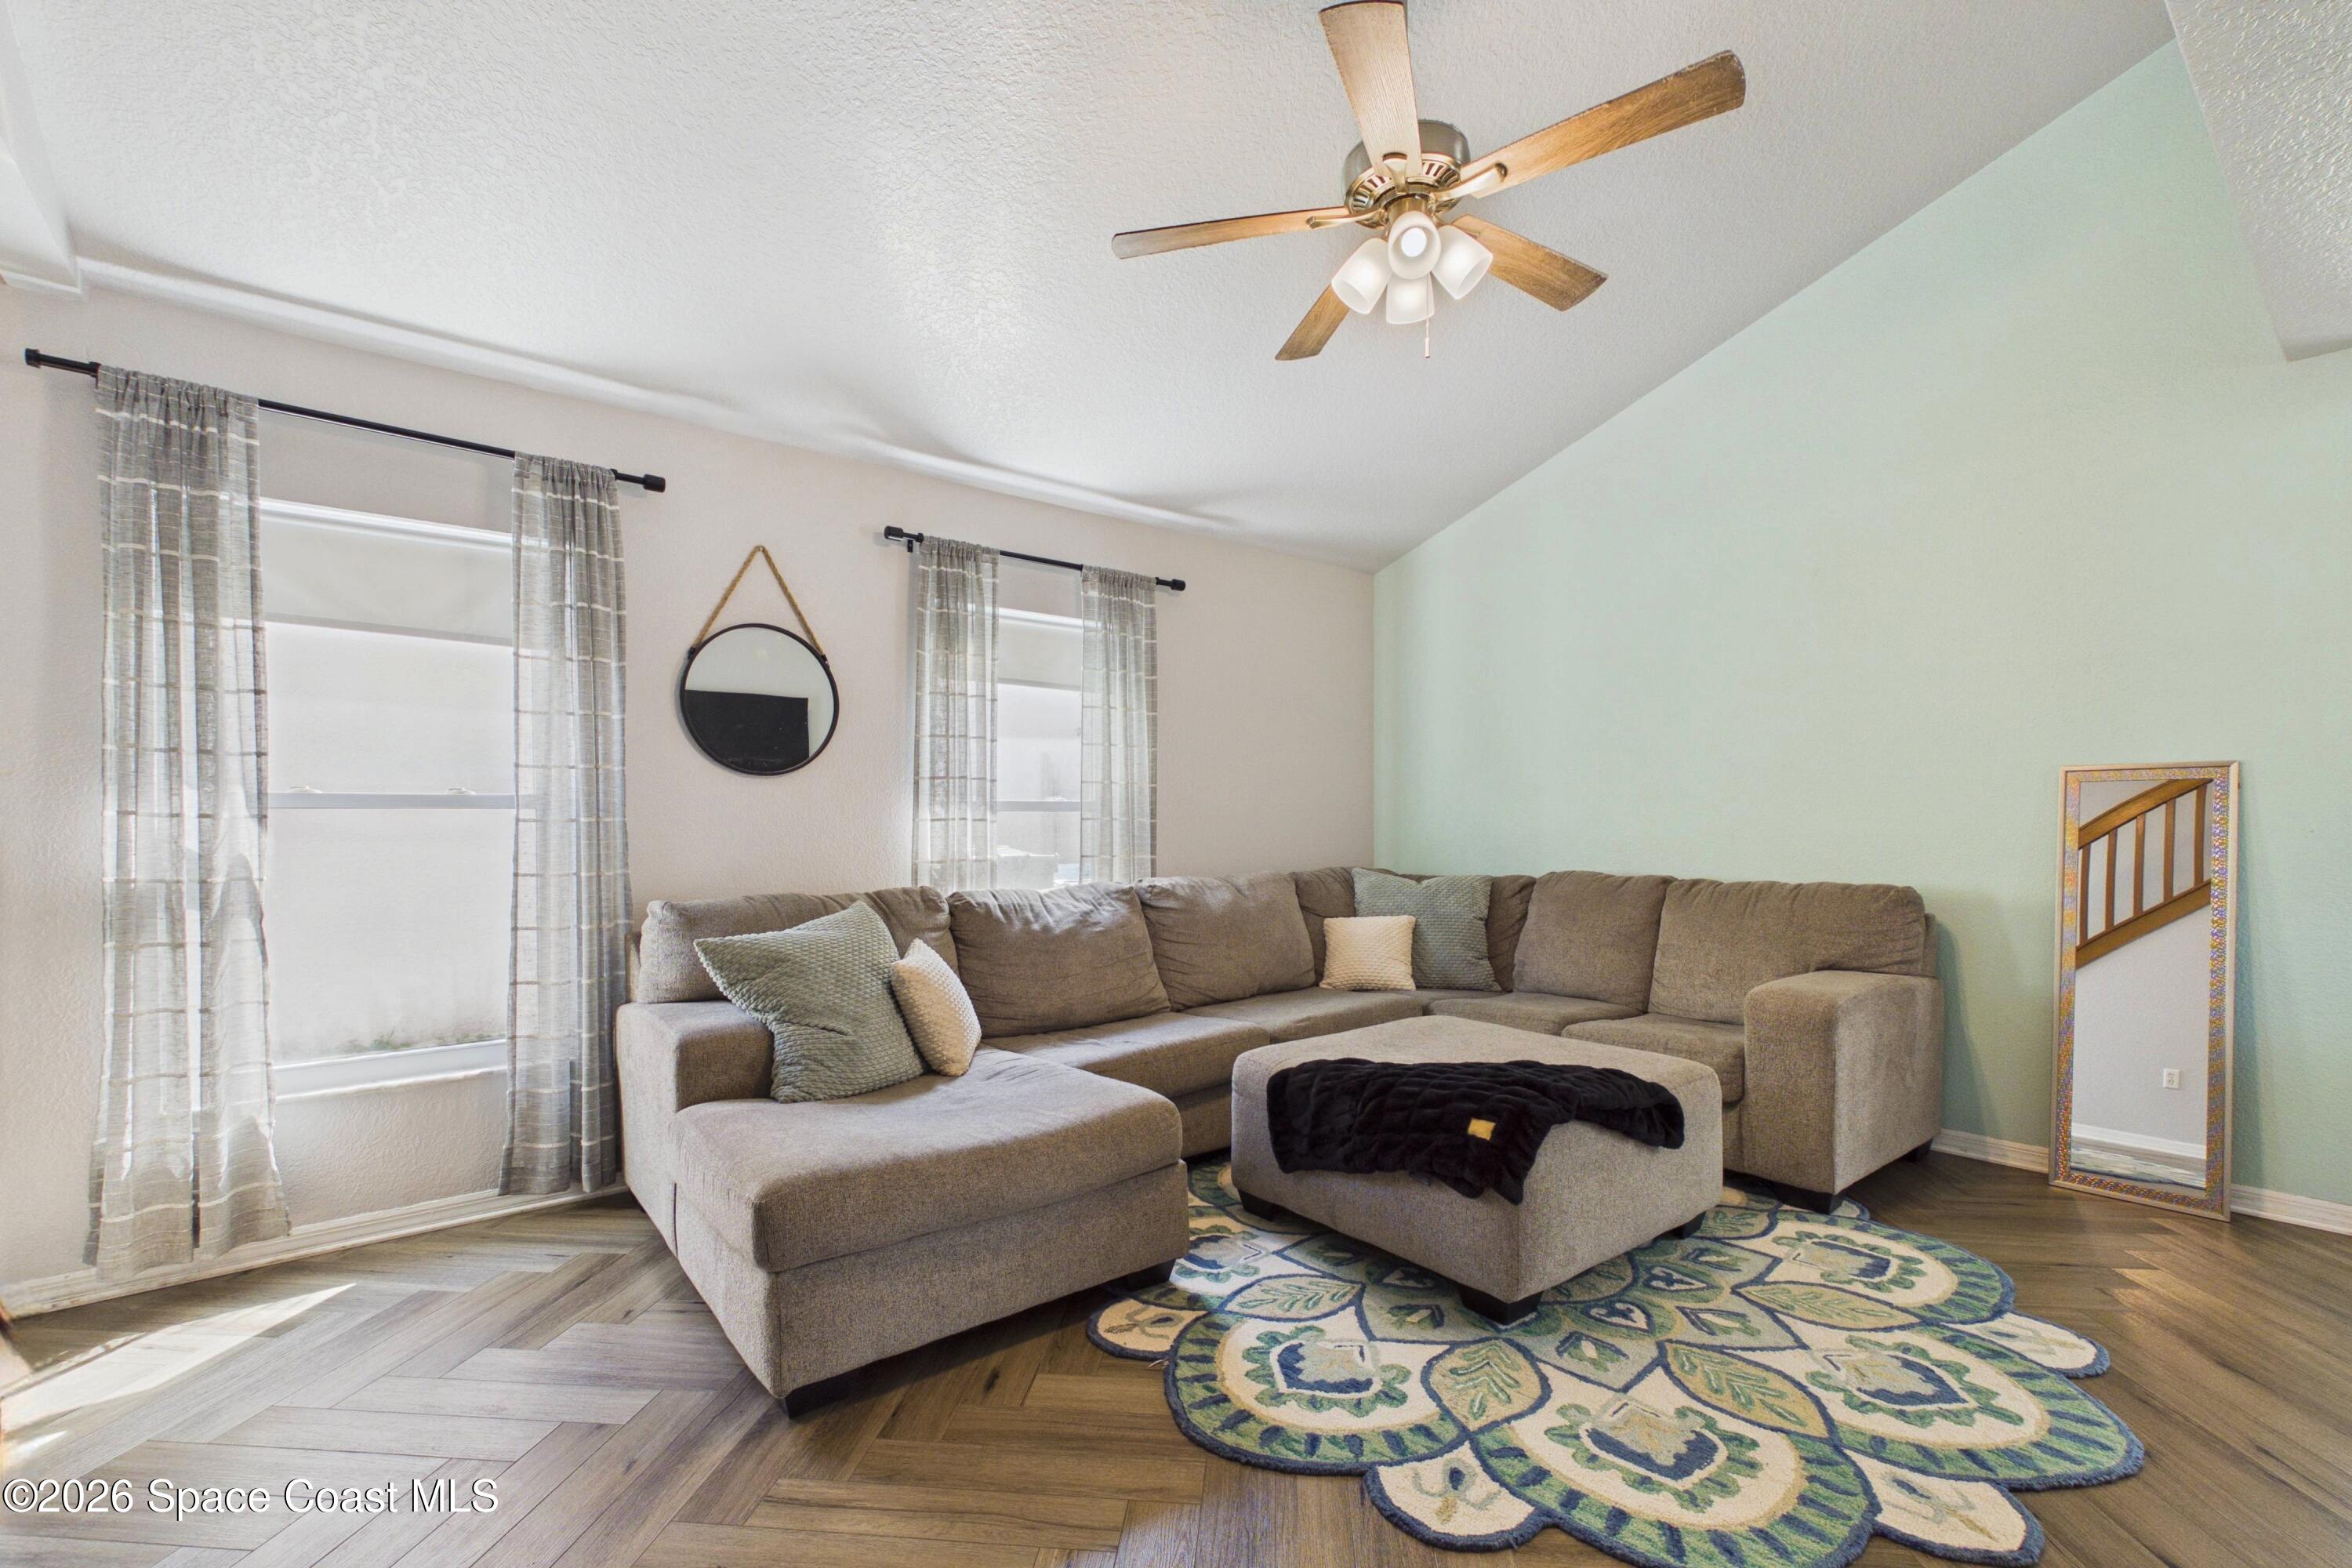
Furnished living room with a gray sectional, patterned rug, pale green accent wall, and ceiling fan.
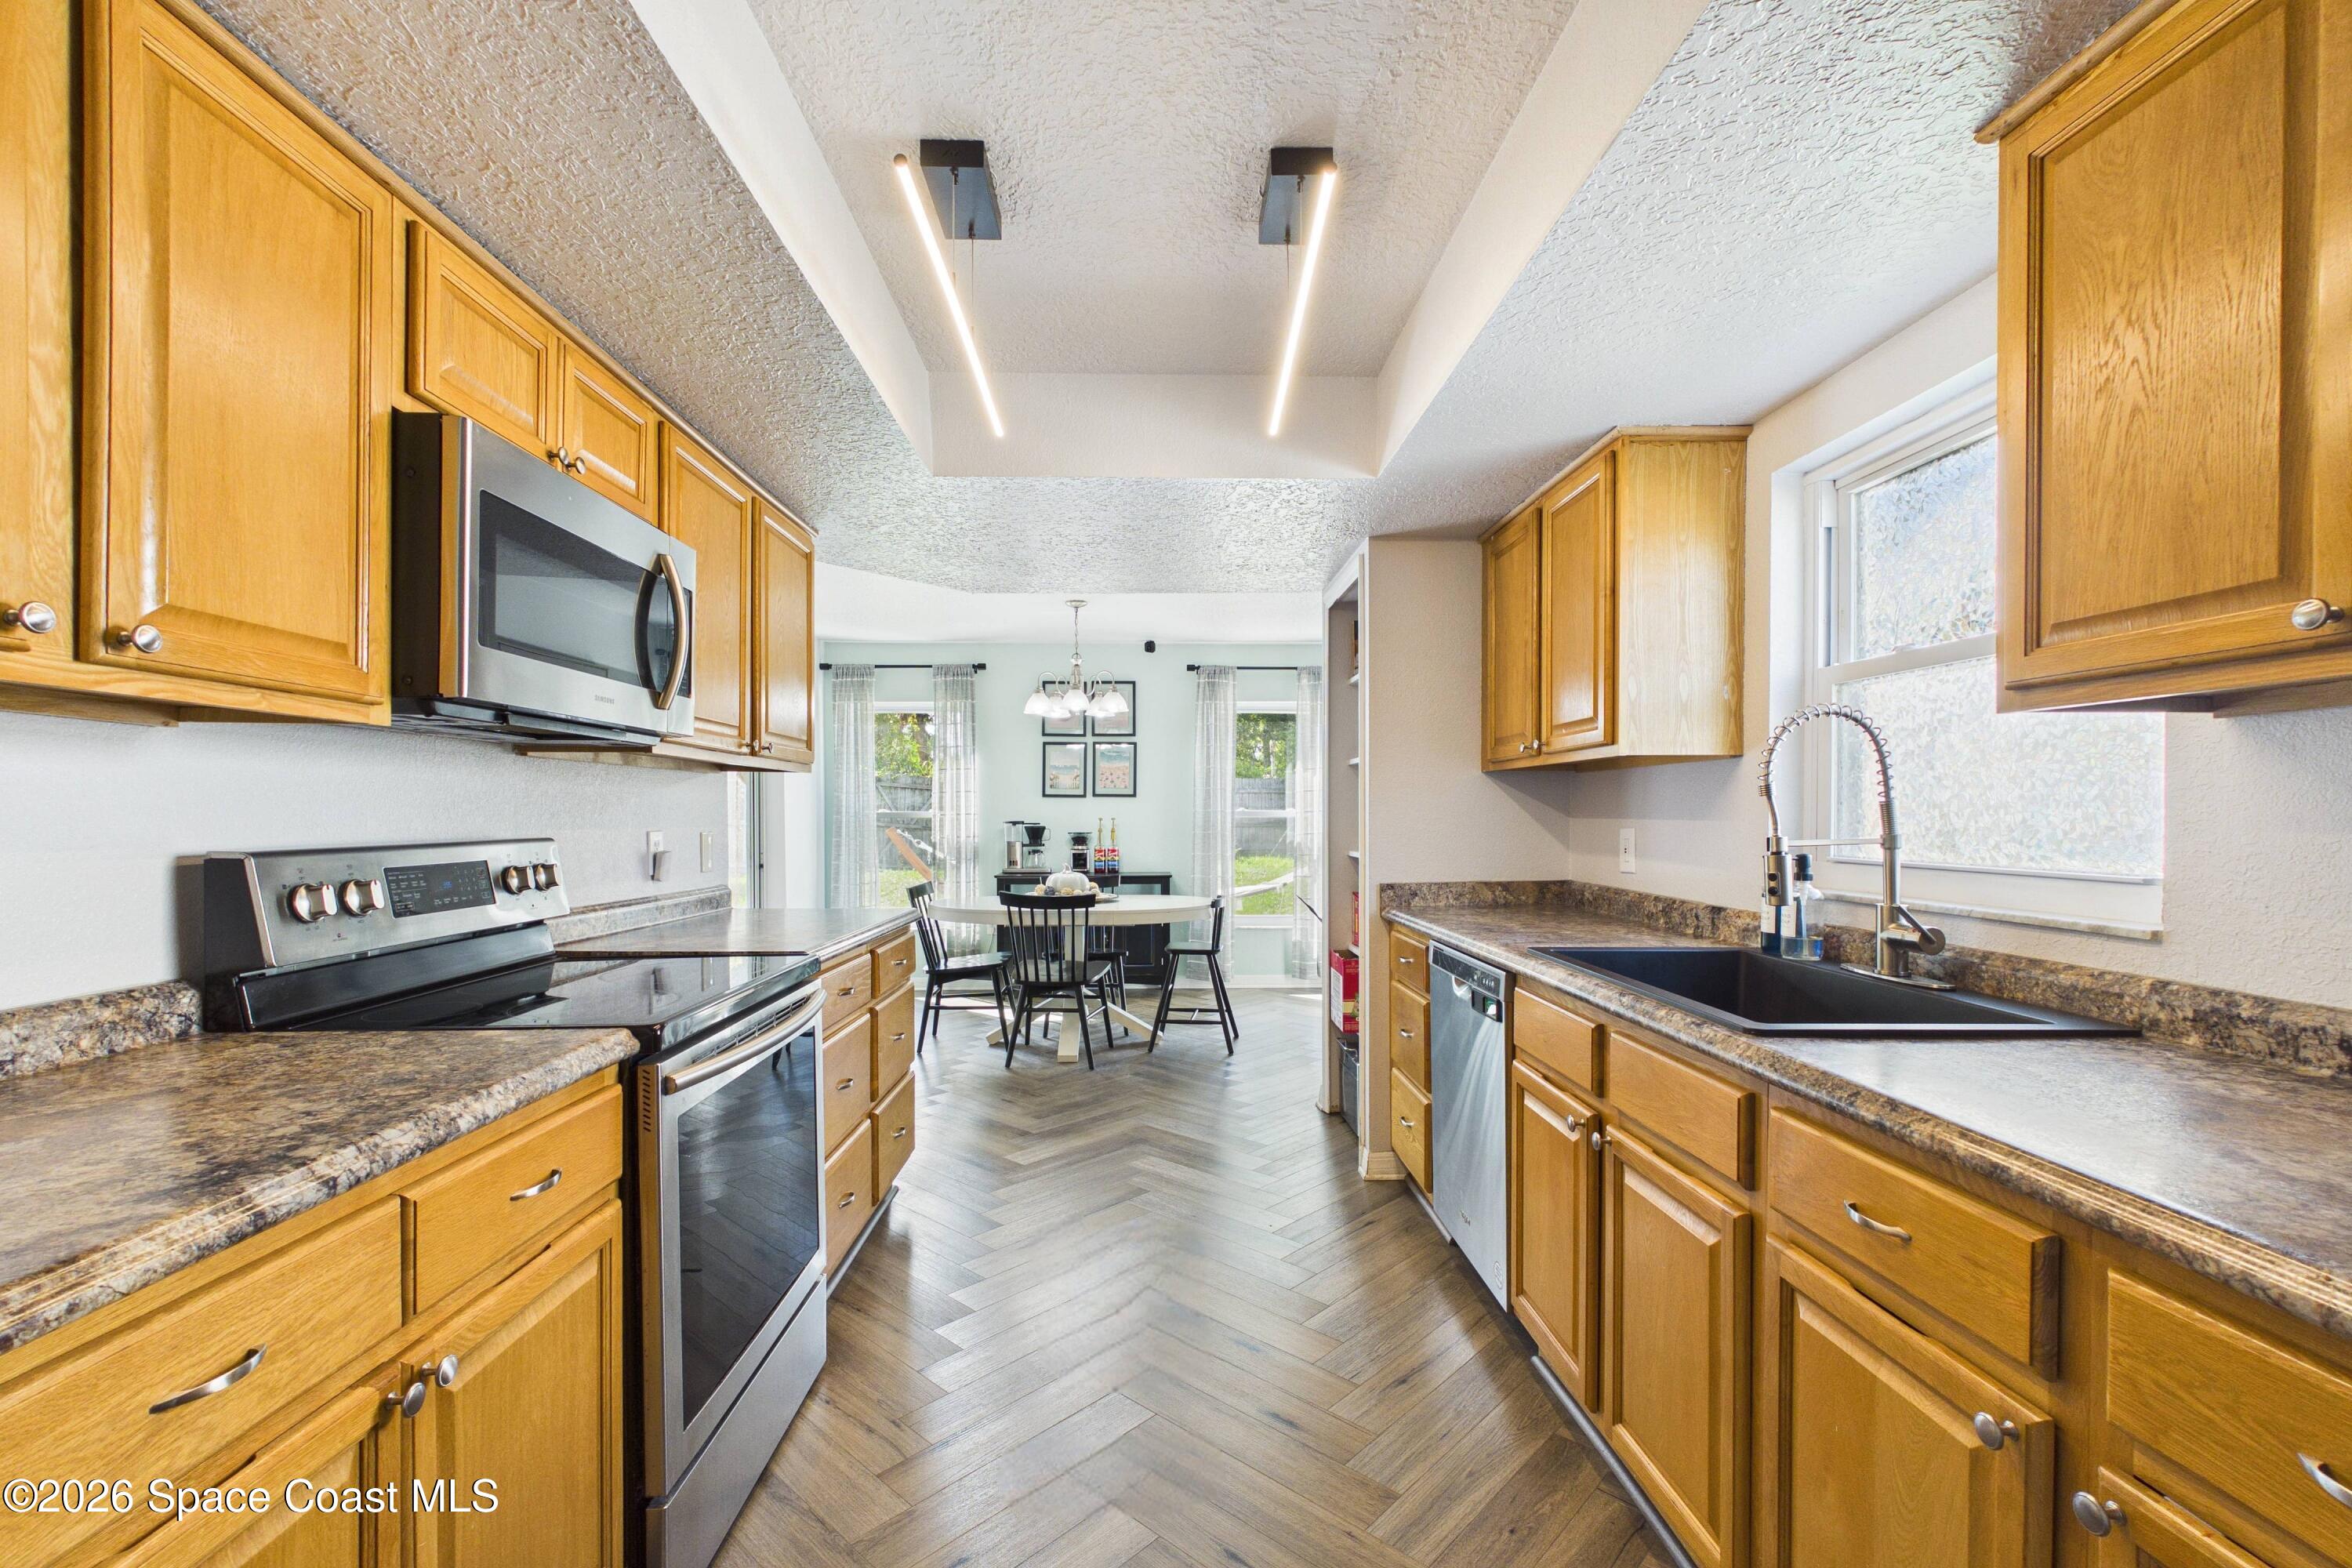
Kitchen with honey-colored cabinets, stone-pattern counters, stainless appliances, and a dining table by the windows.
Kitchen with honey-colored cabinets, stainless steel appliances, and an adjoining dining area.
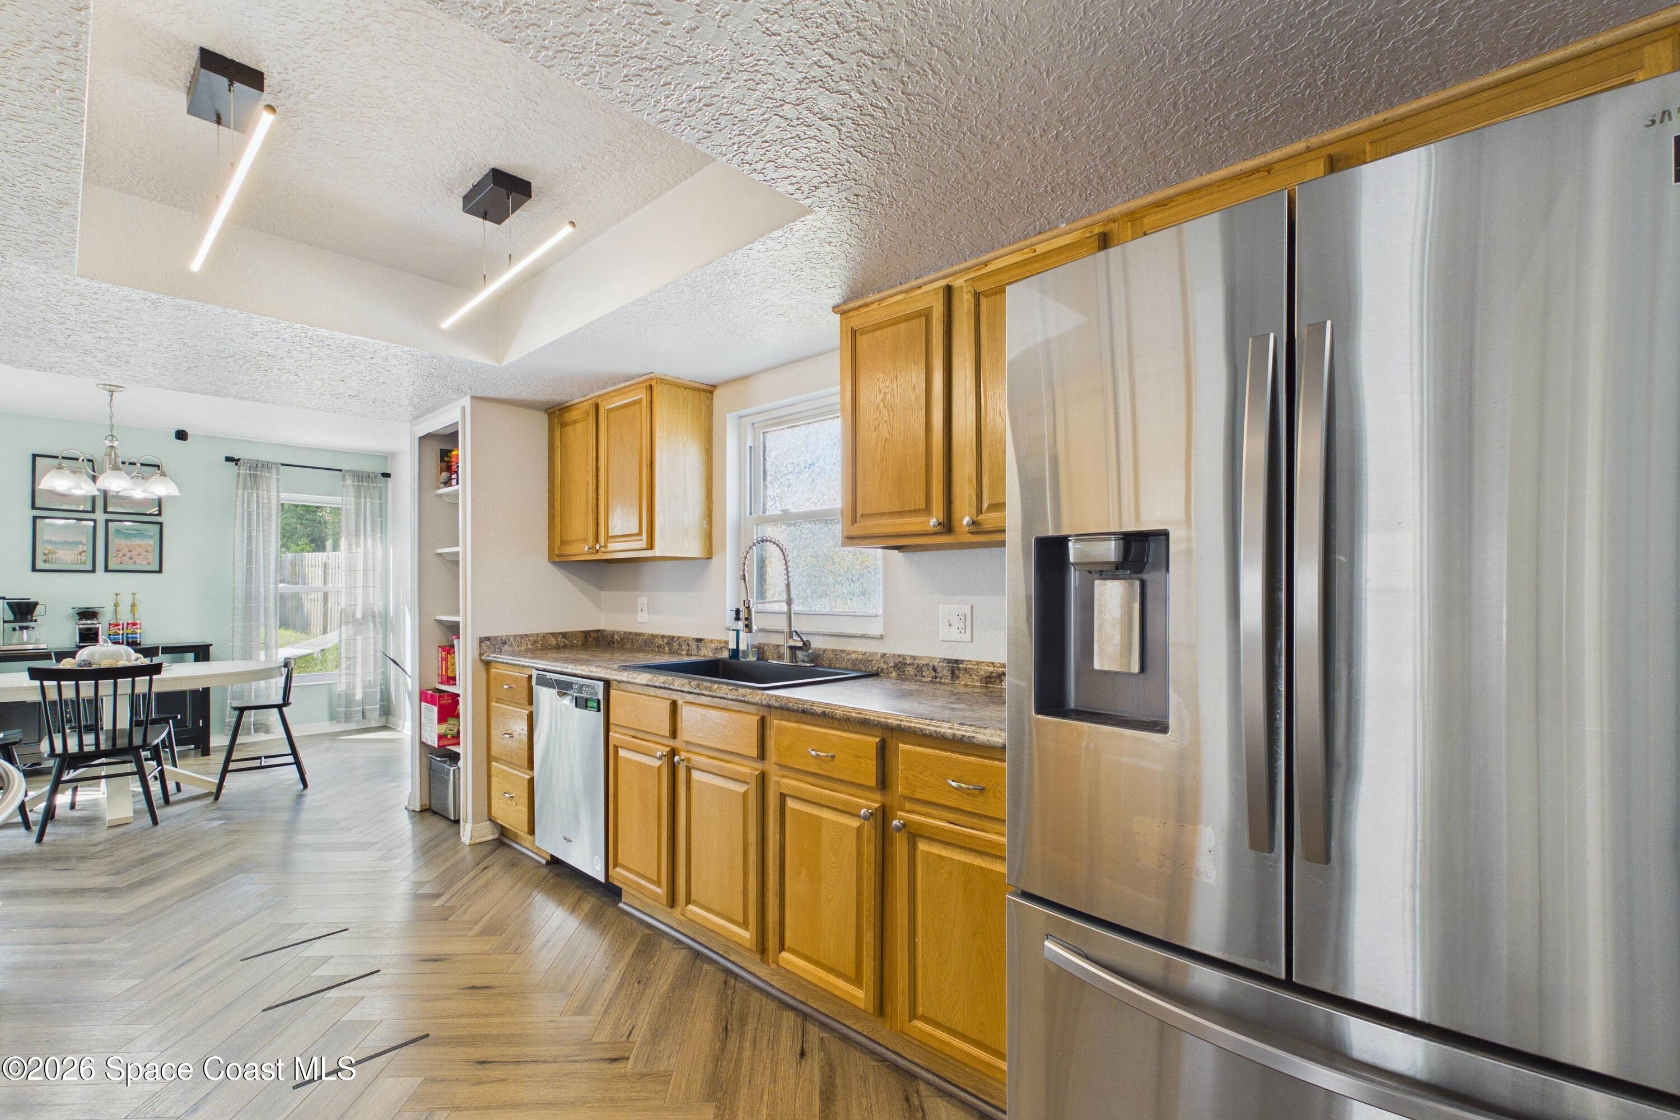
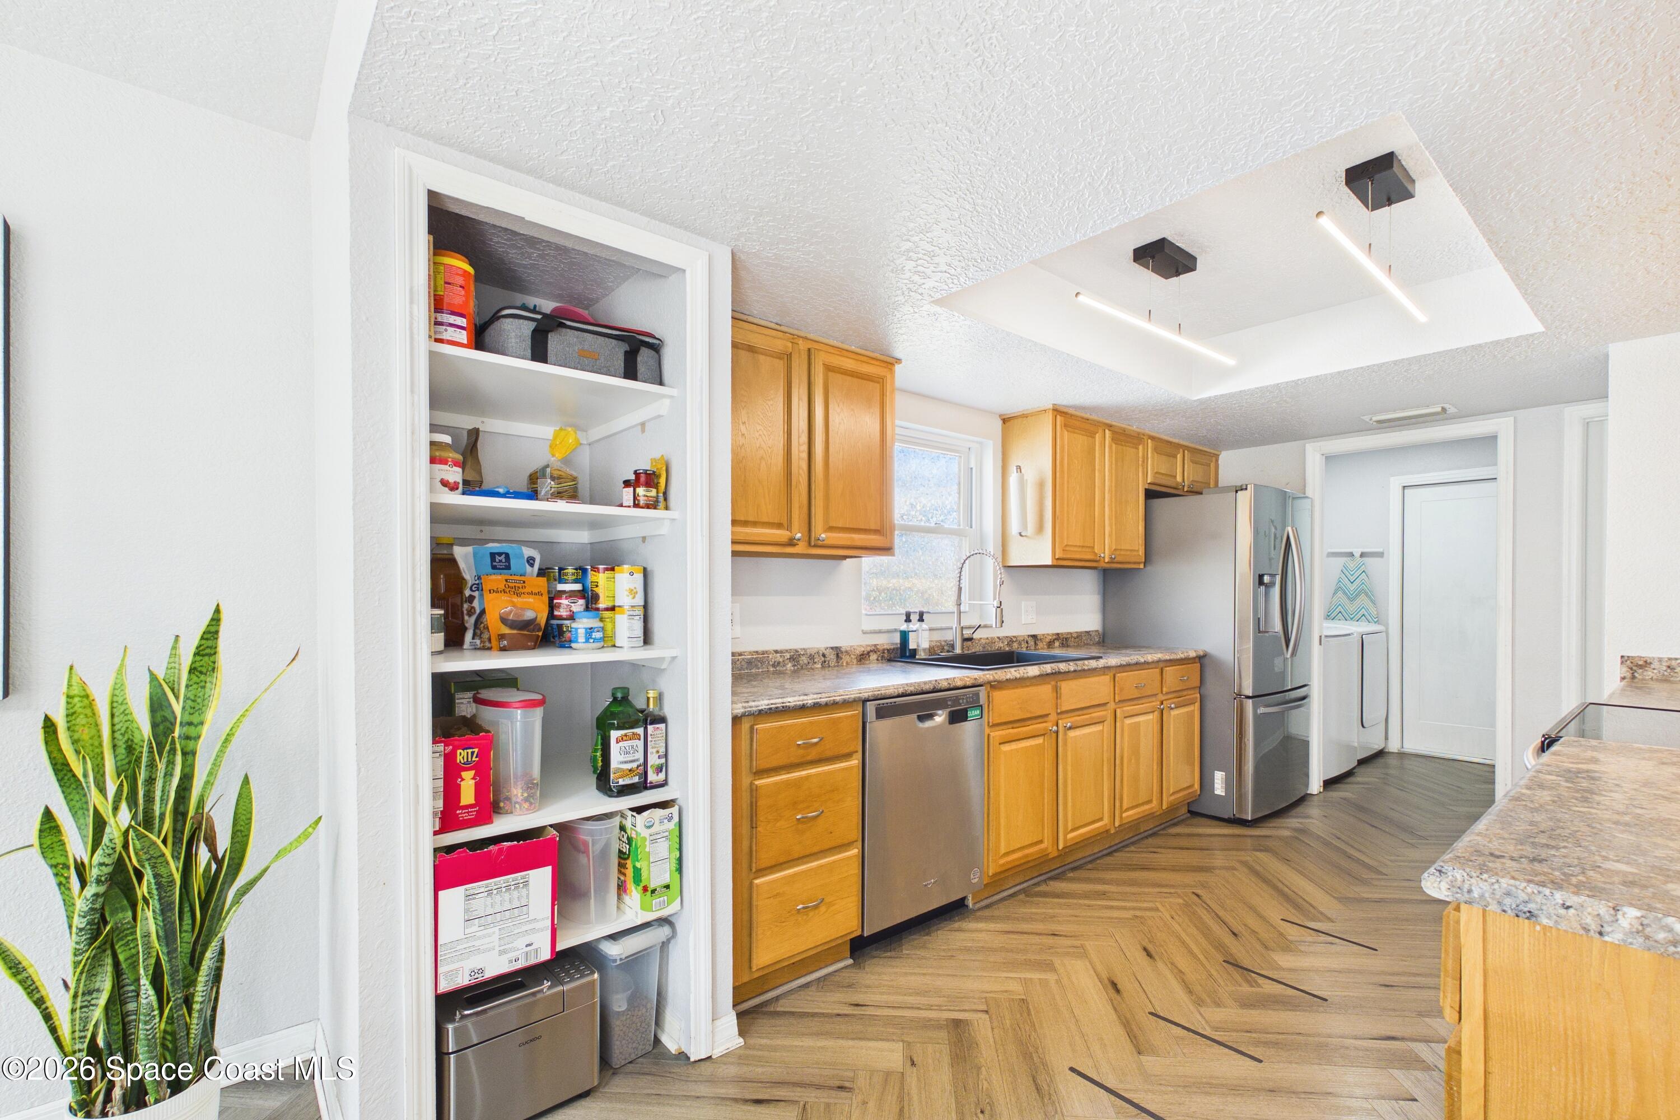
Kitchen with honey-colored cabinets, stainless steel appliances, stocked pantry, and herringbone wood flooring.
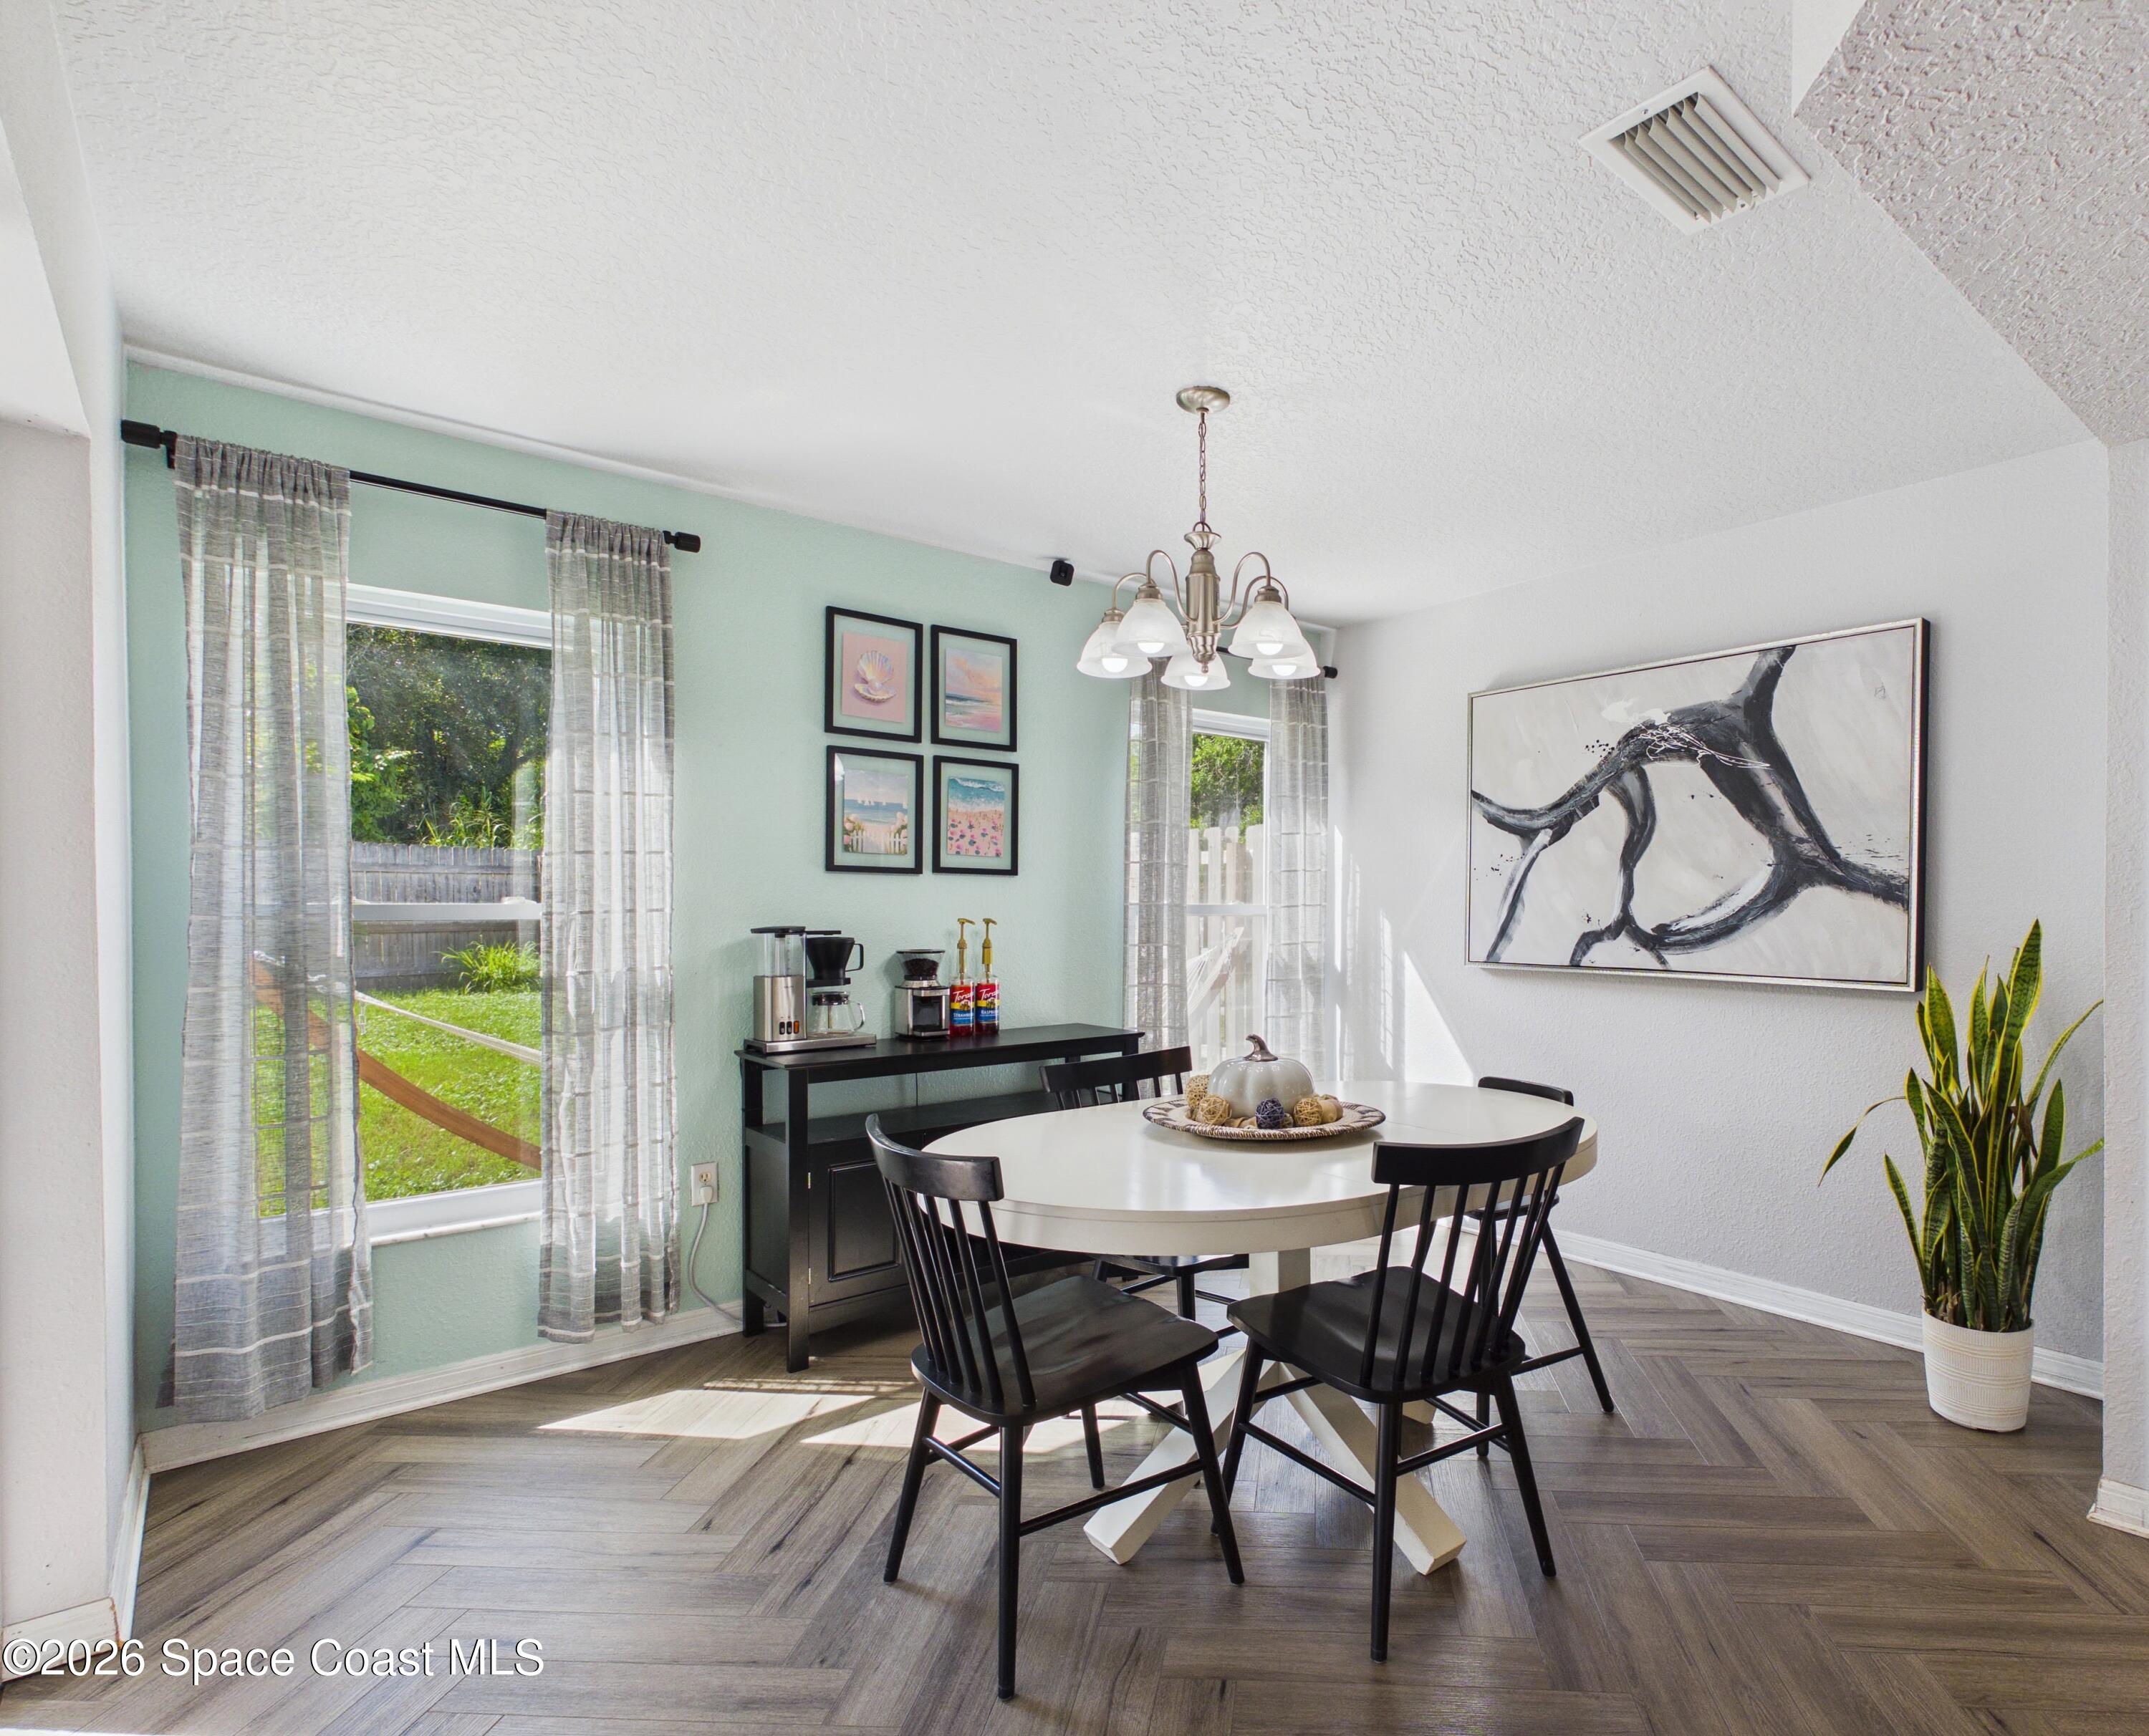
Dining area with a round white table, black chairs, mint-green wall, and large abstract painting.
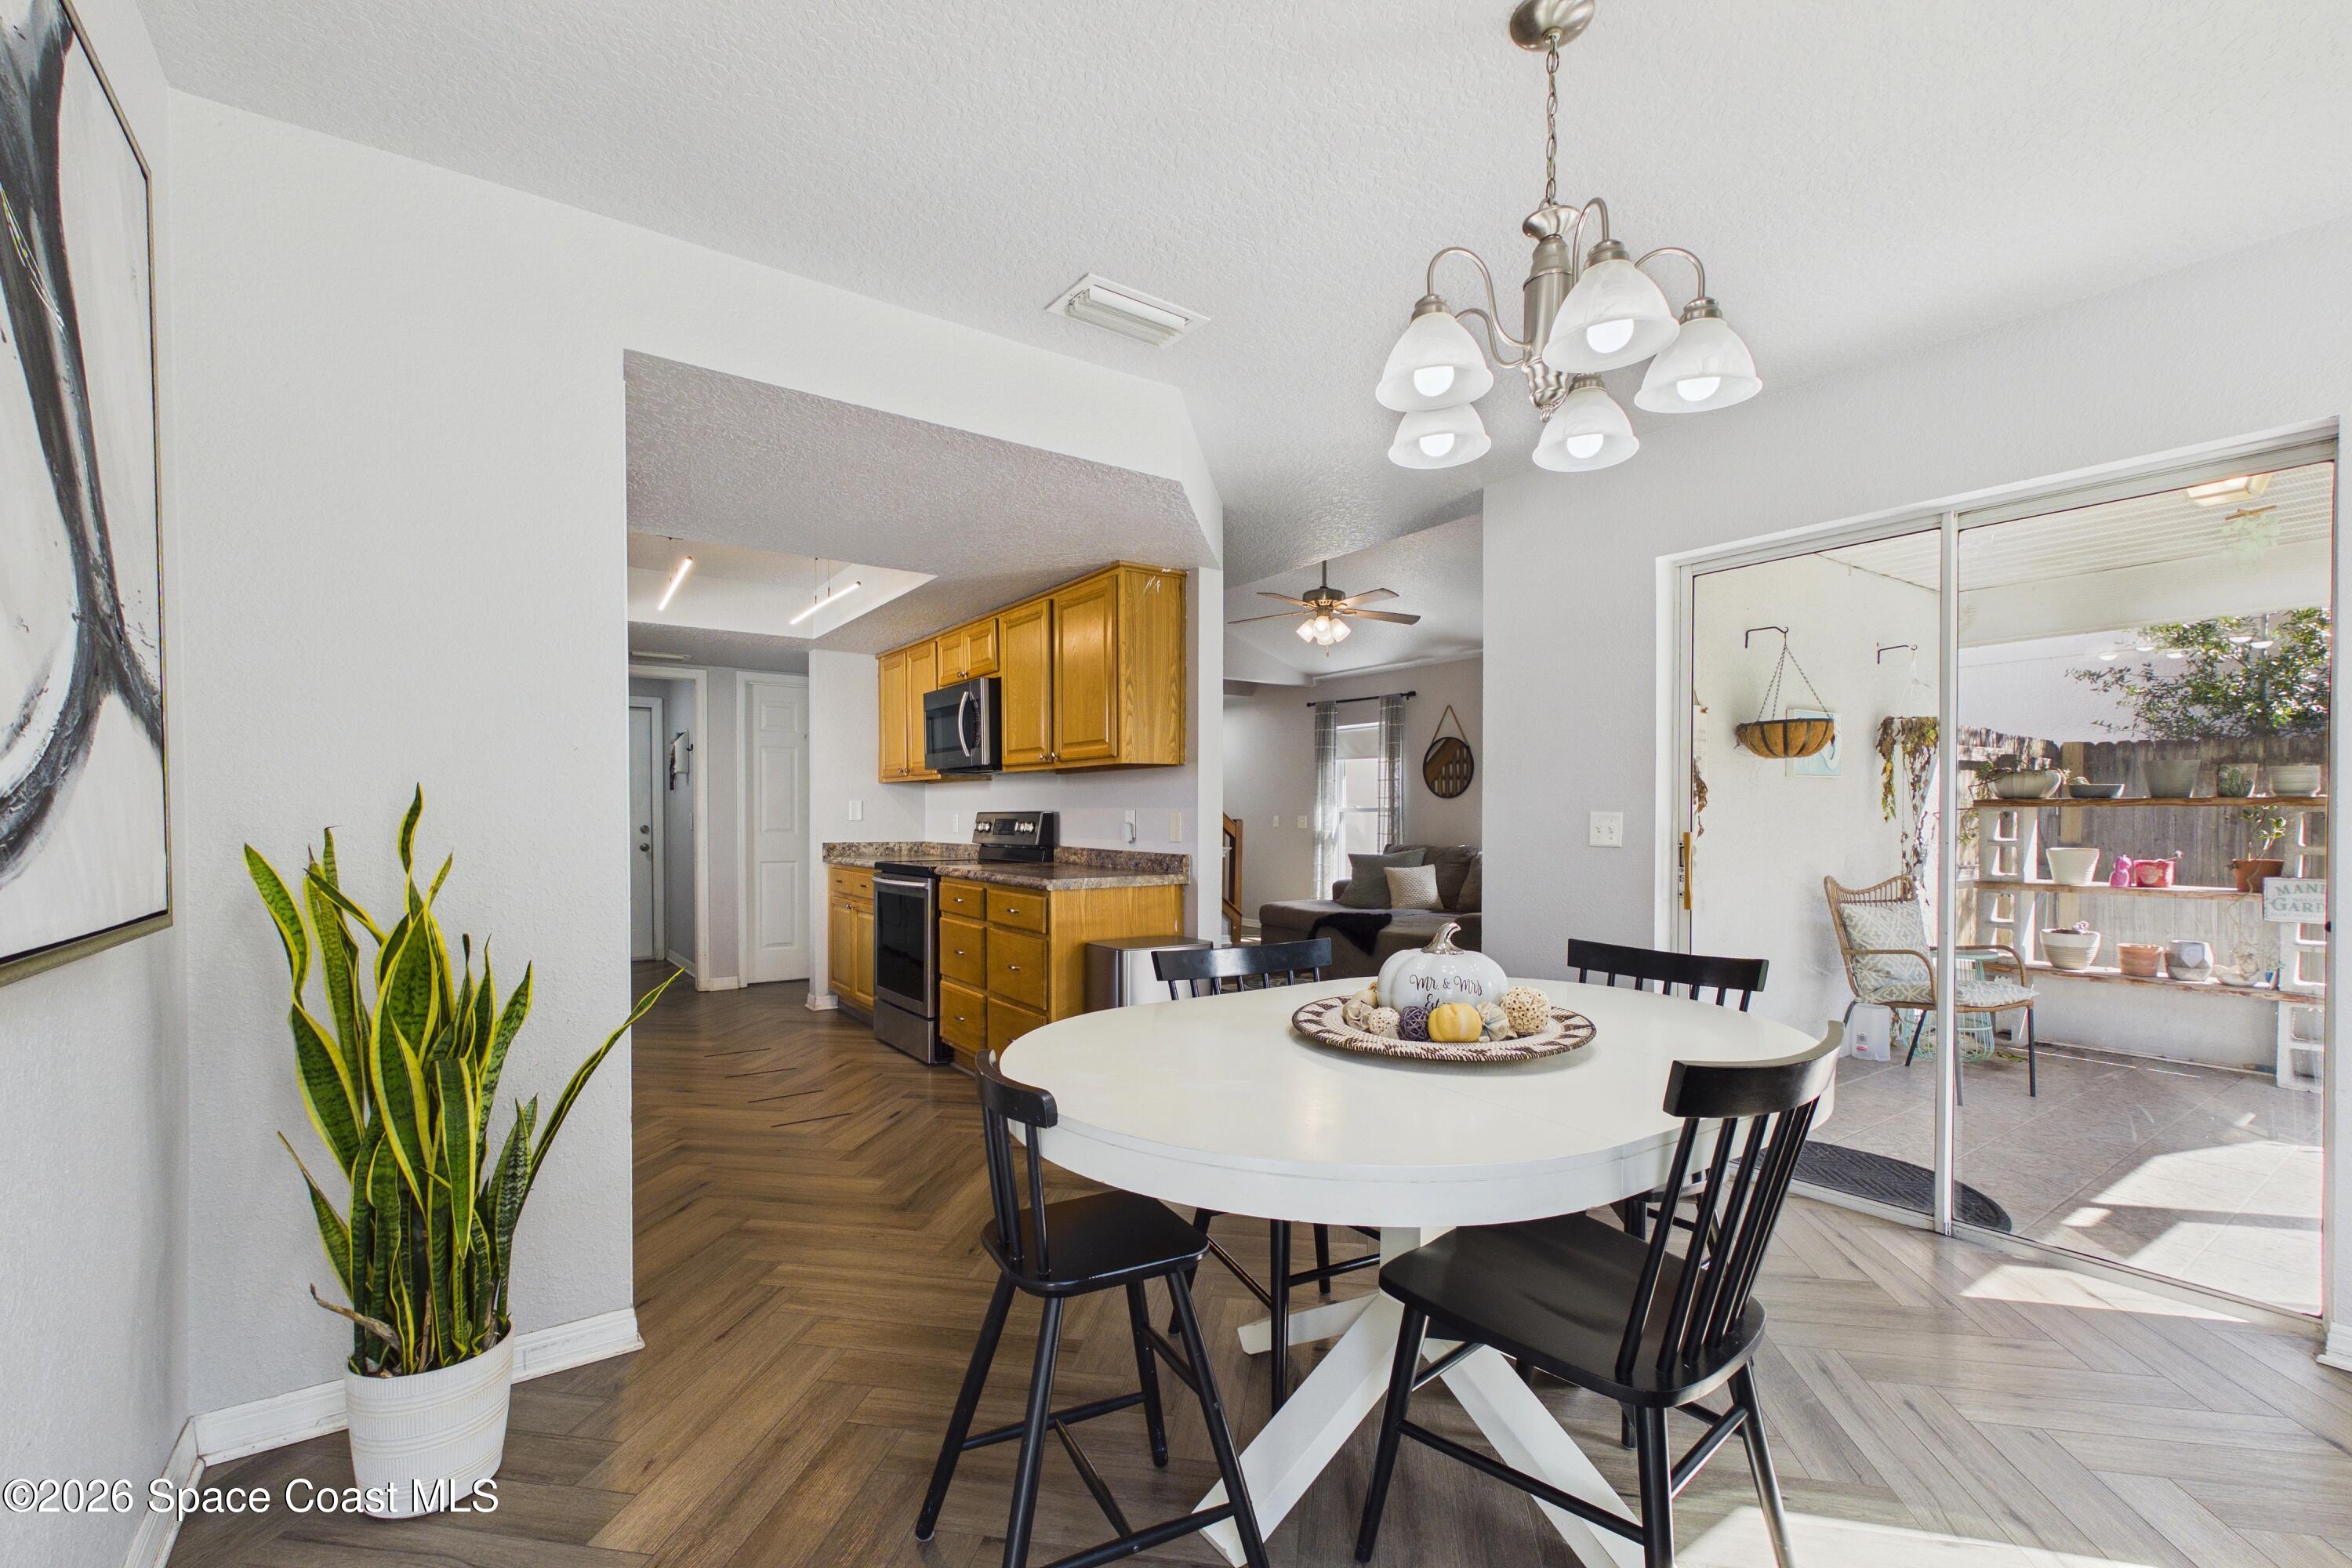
Dining area with a white oval table beside a honey-colored kitchen and sliding glass patio doors.
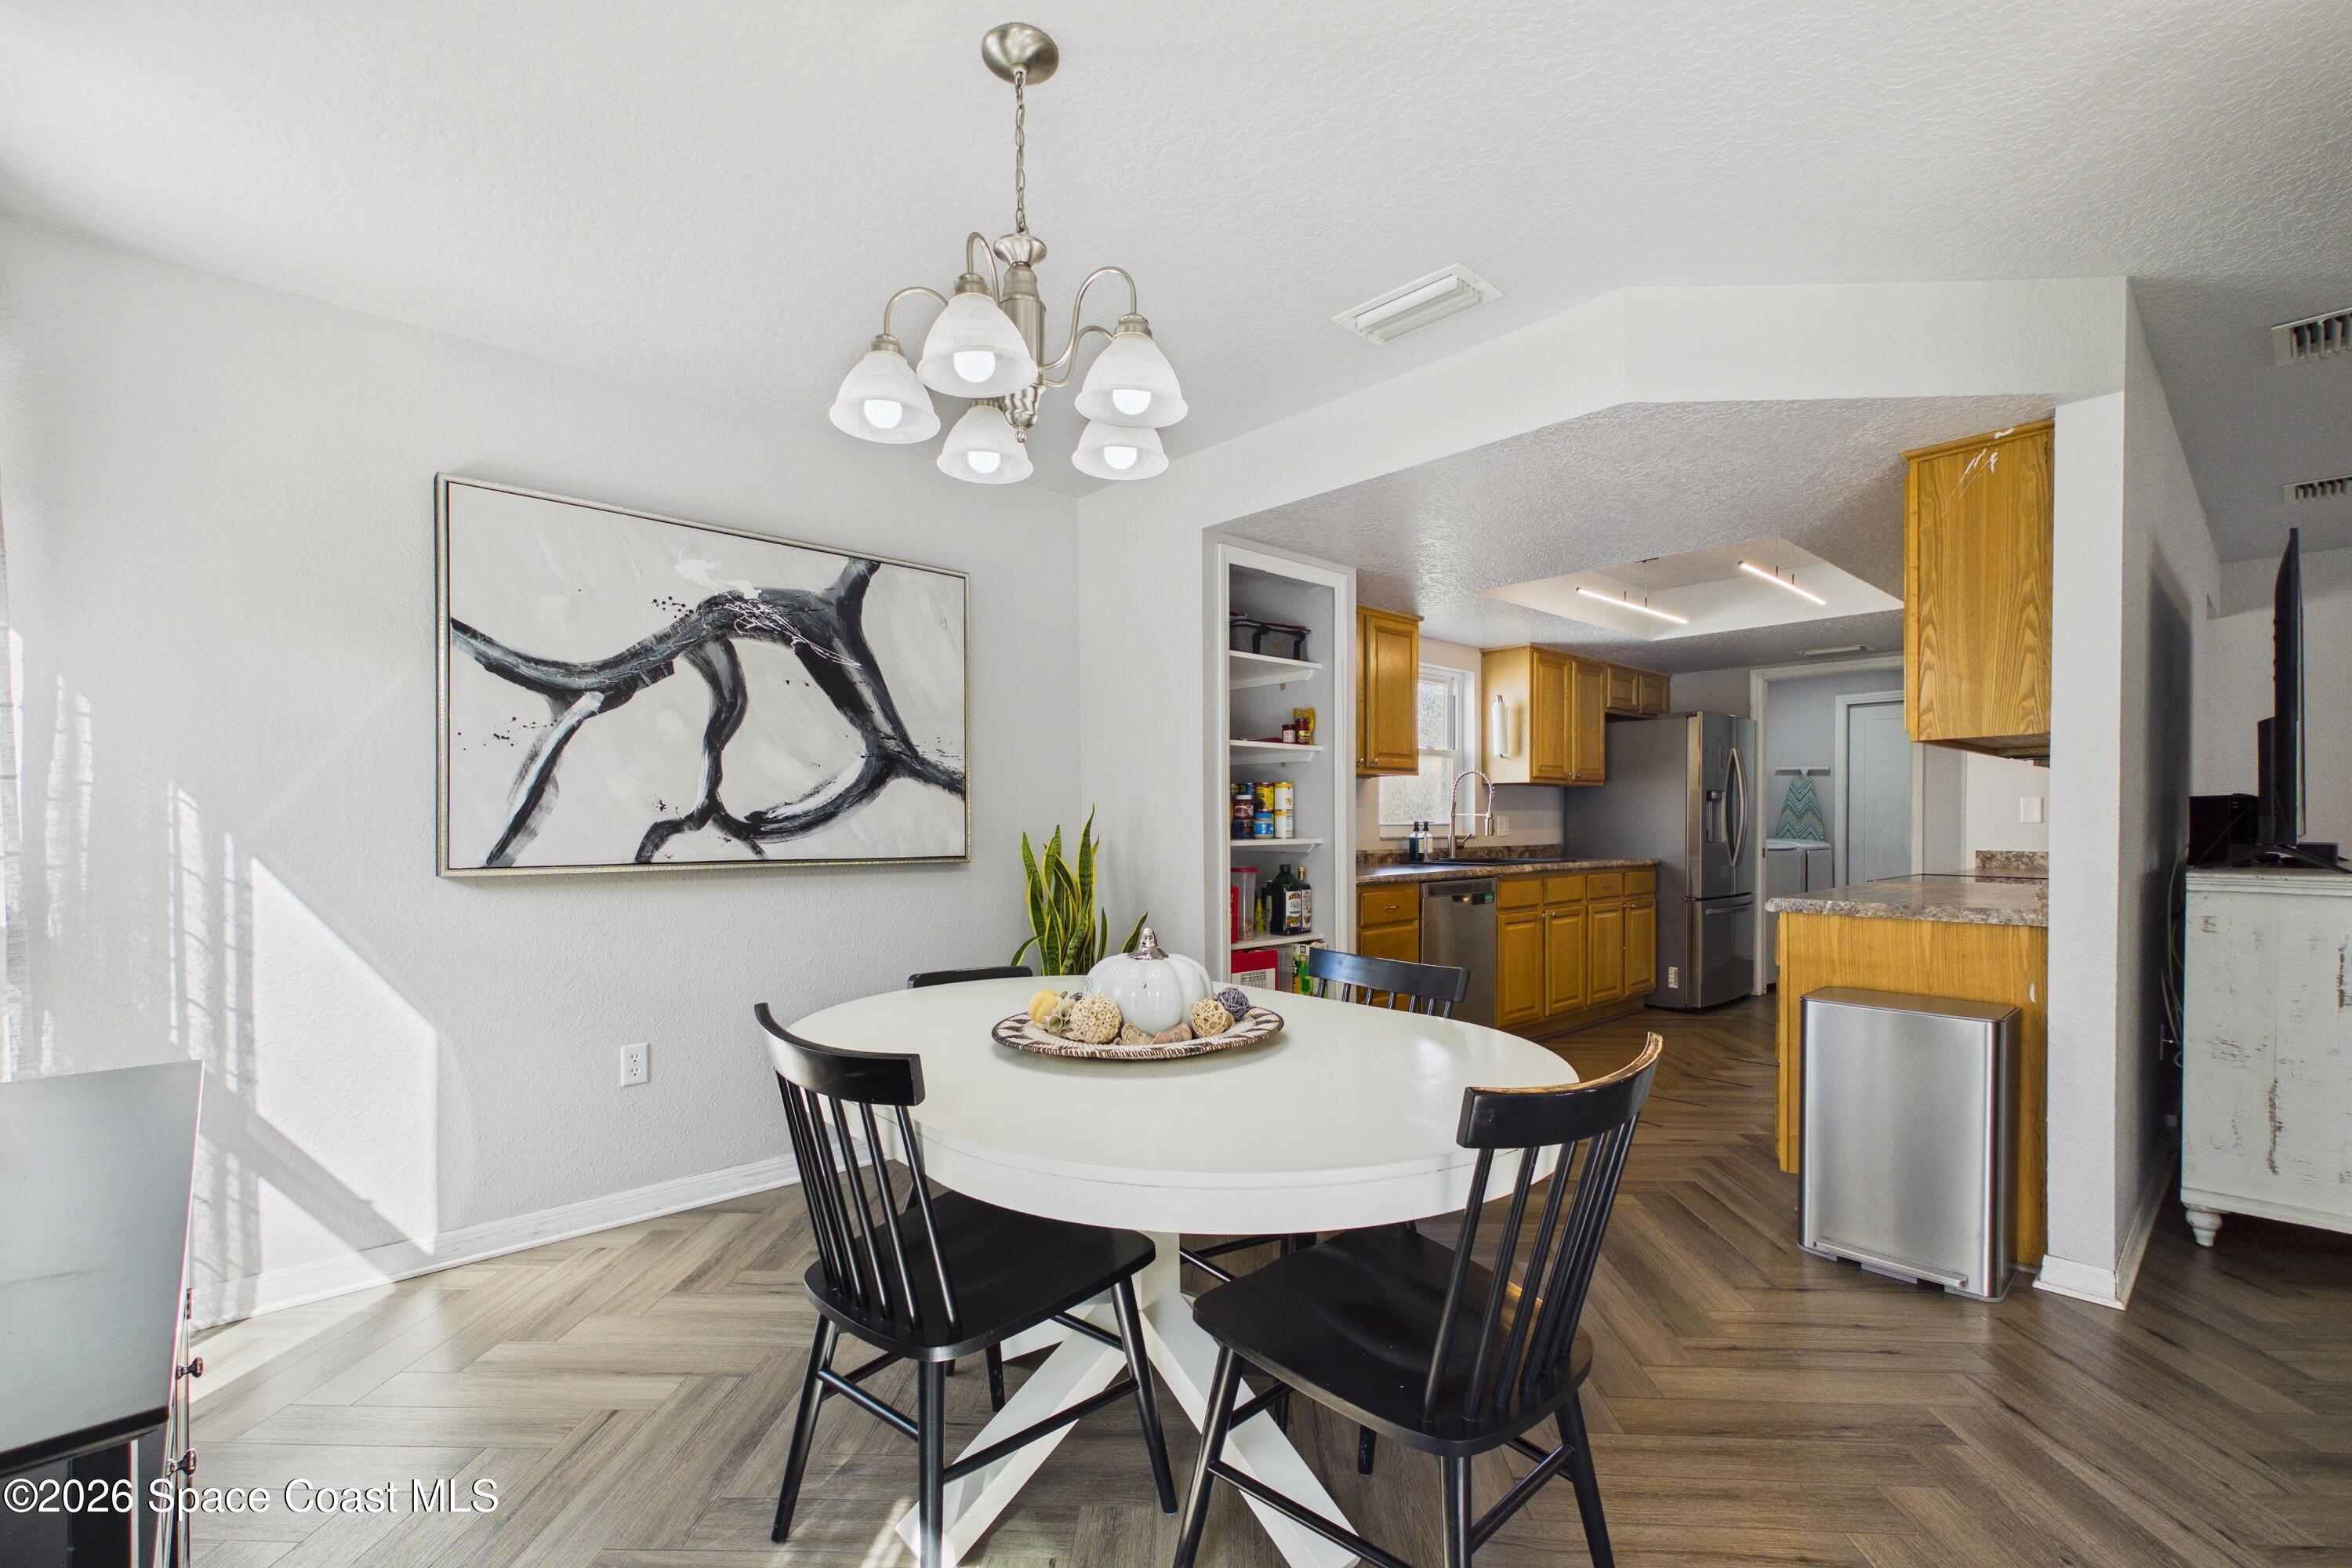
Dining area with a round white table and black chairs opening into a wood-cabinet kitchen.
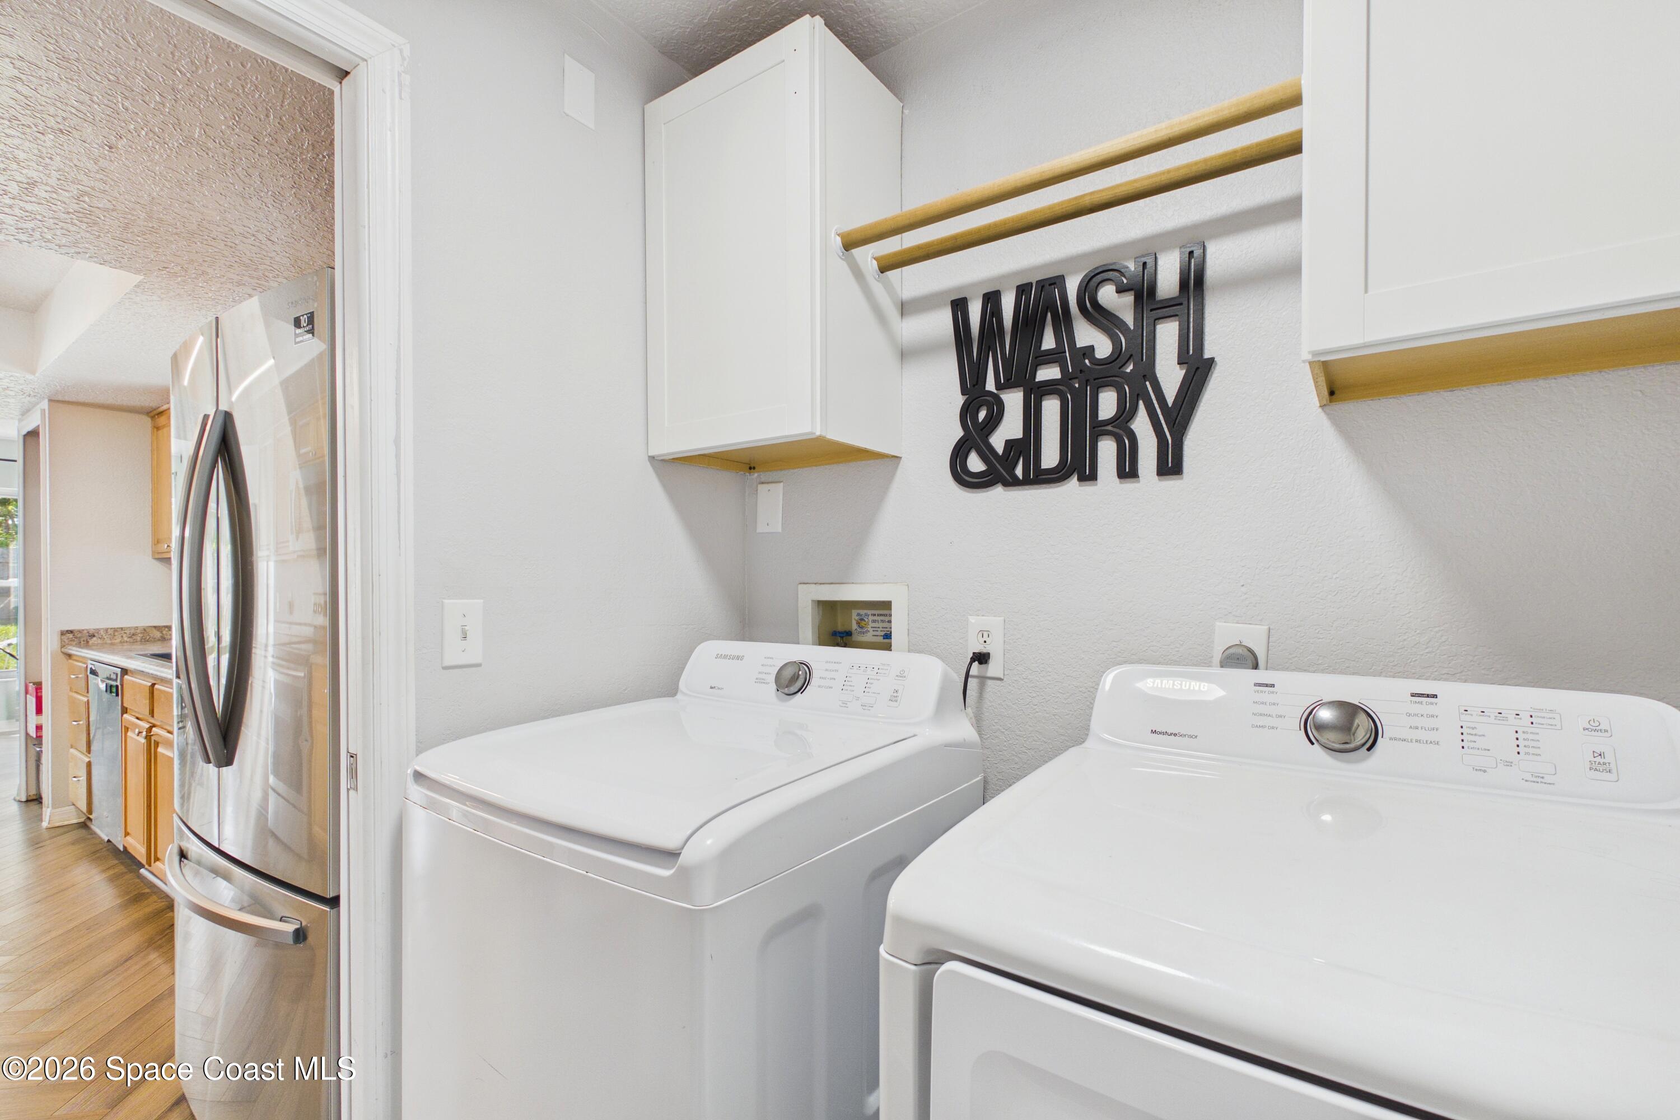
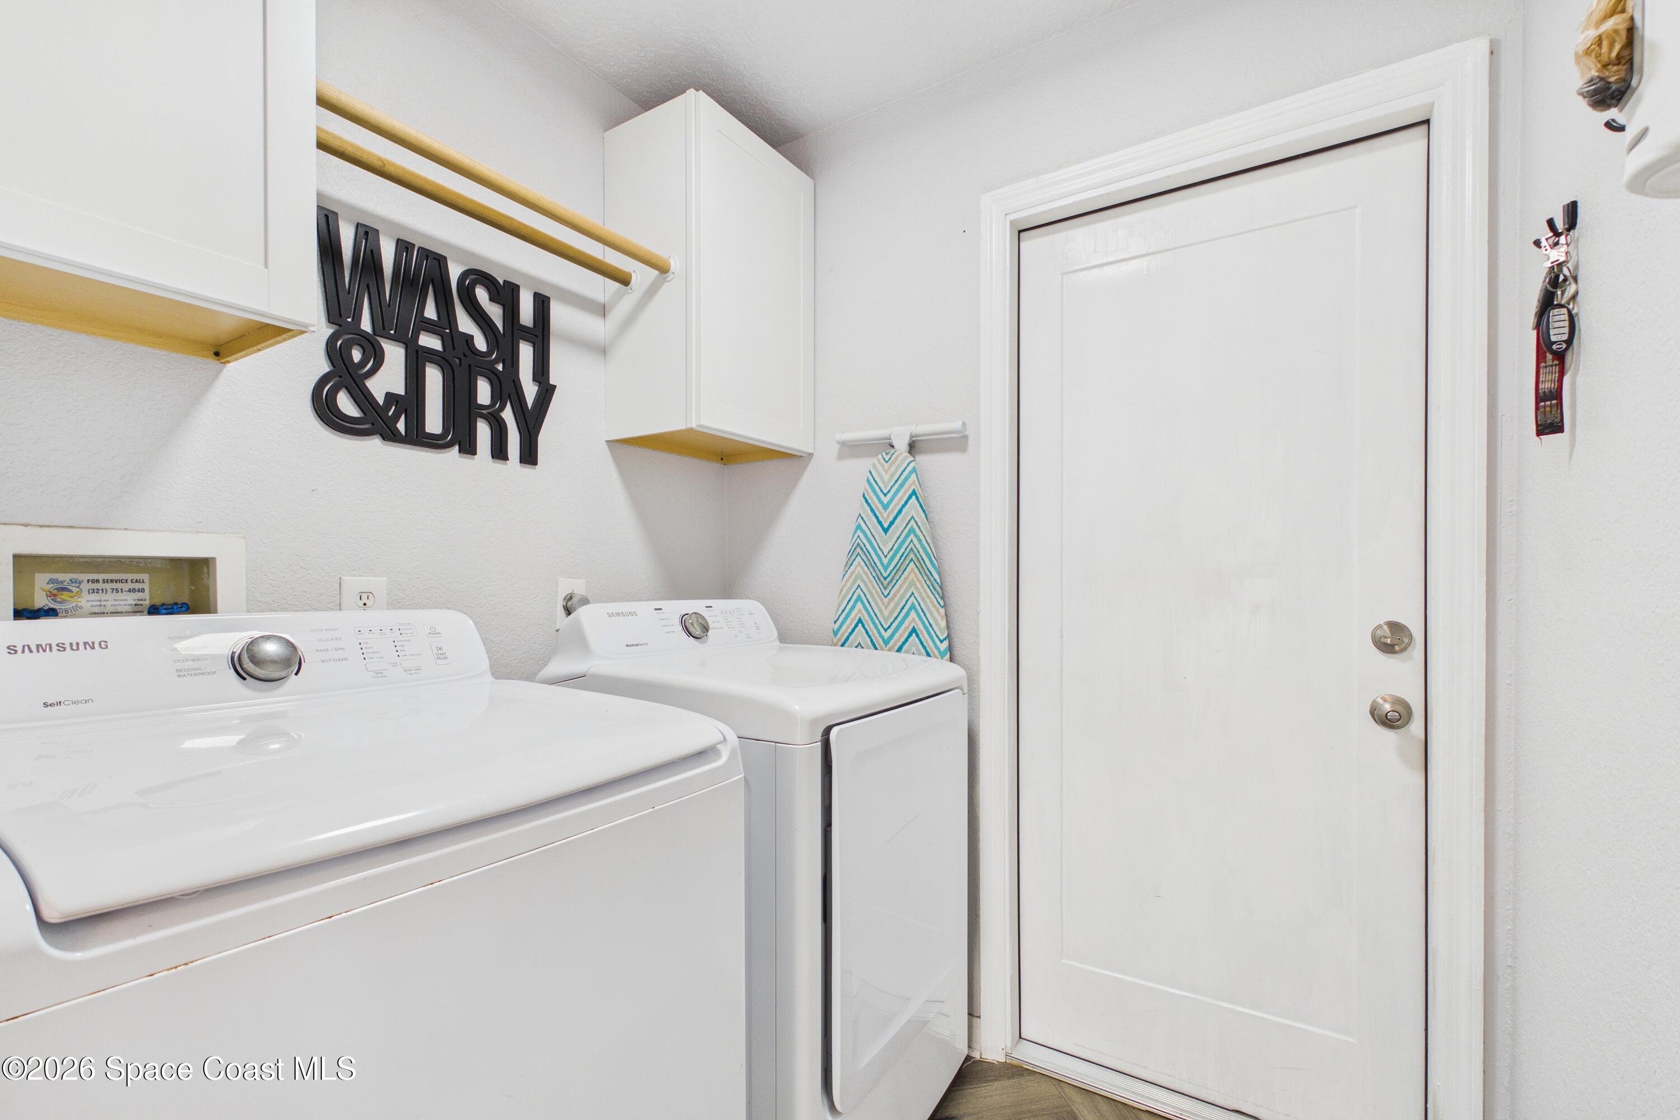
Laundry room with white washer and dryer, overhead cabinets, and wooden hanging rods.
Laundry room with white washer and dryer, wall cabinets, and a black “WASH & DRY” sign.
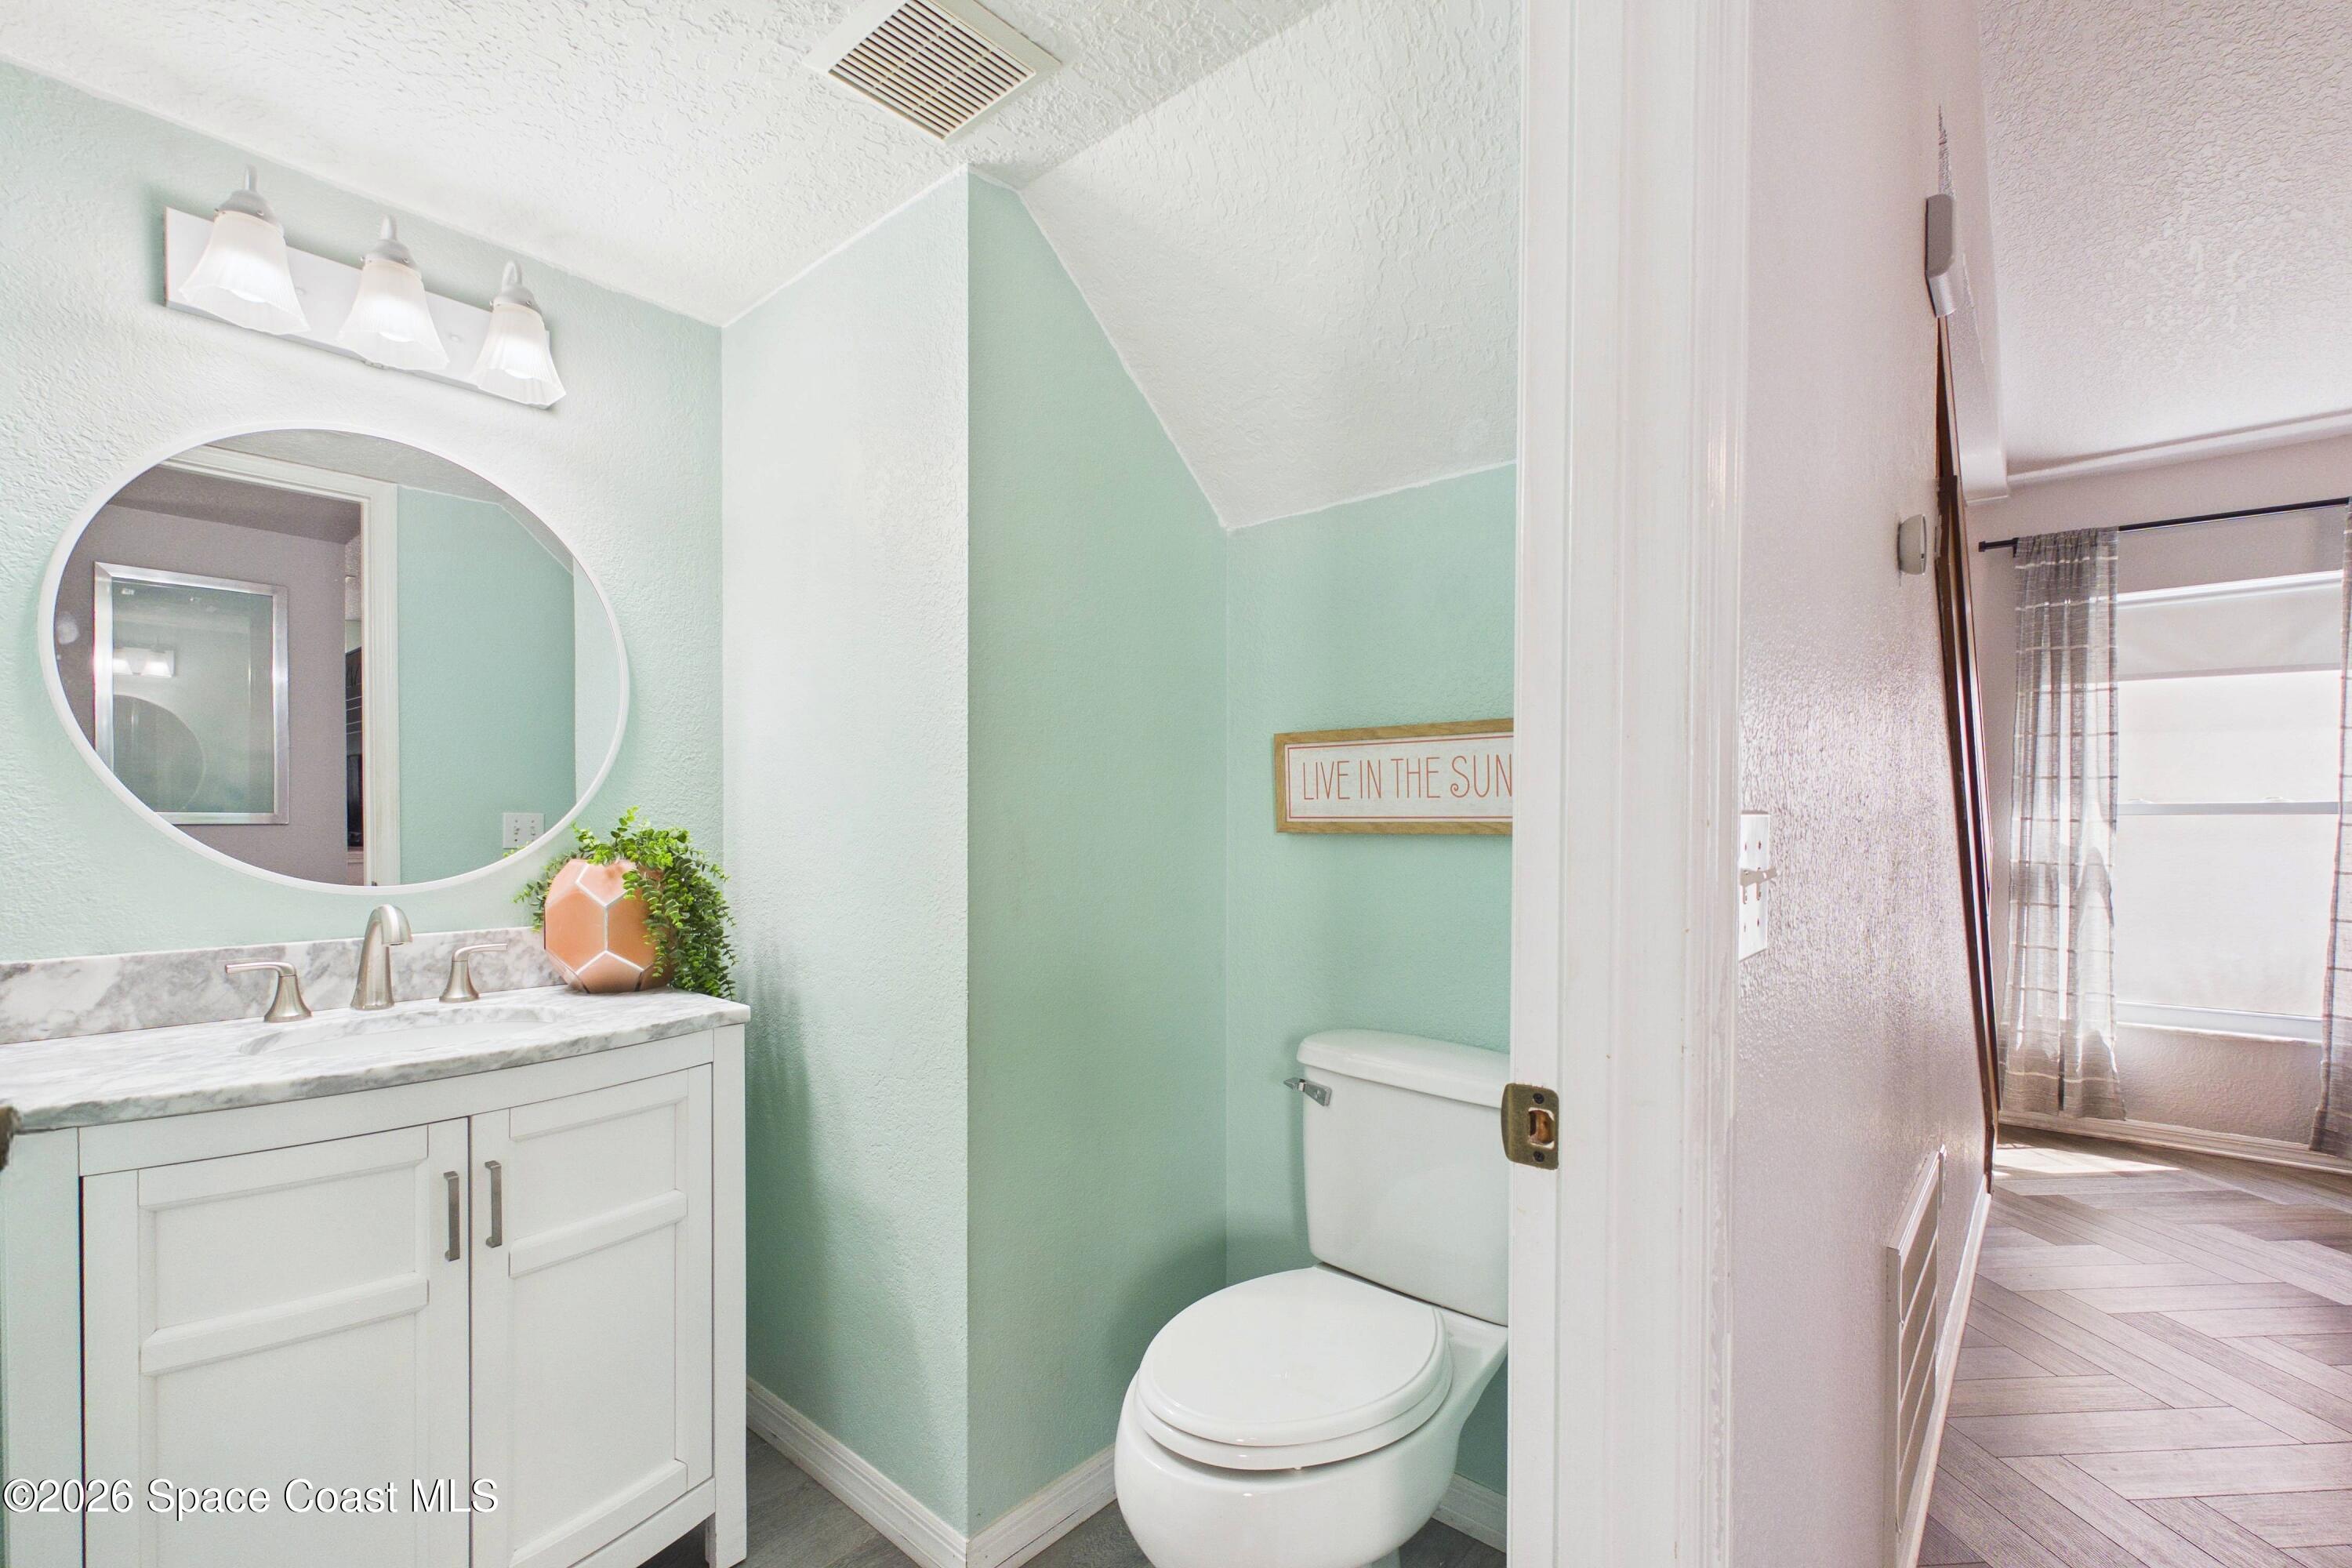
Mint-green bathroom with a marble-top vanity, oval mirror, and toilet alcove.
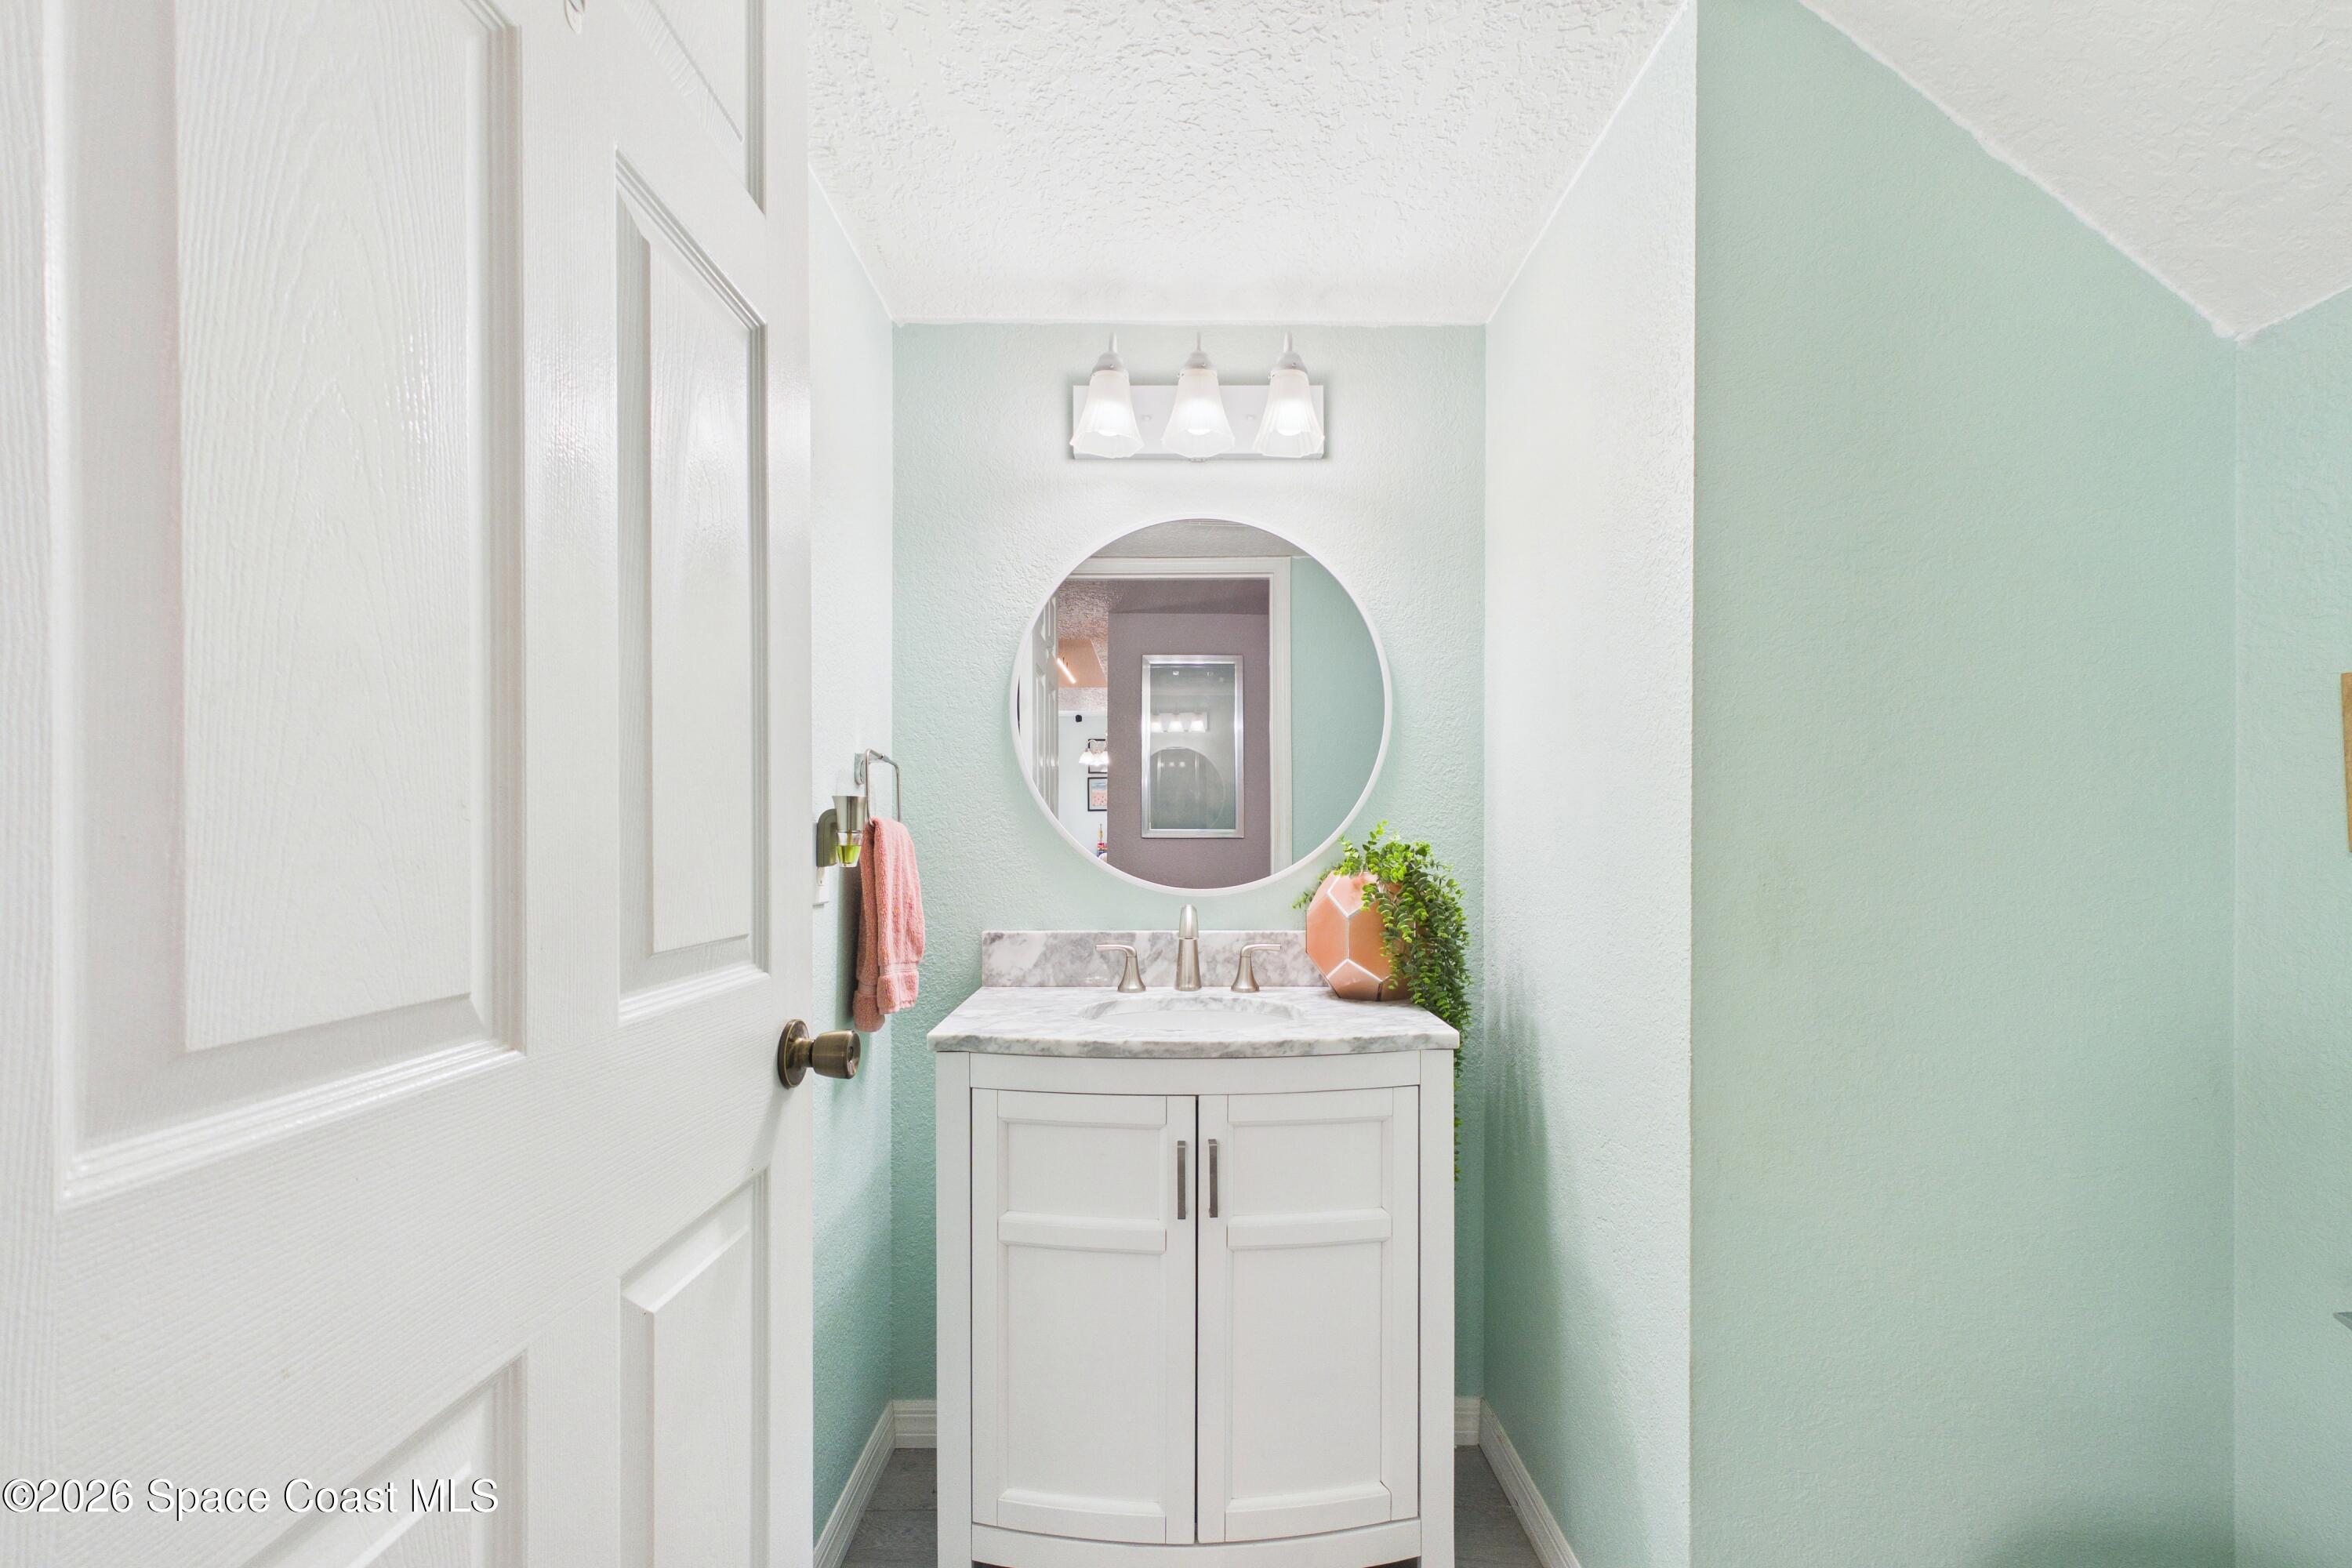
Bathroom vanity with a round mirror, marble-look counter, and pale mint walls.
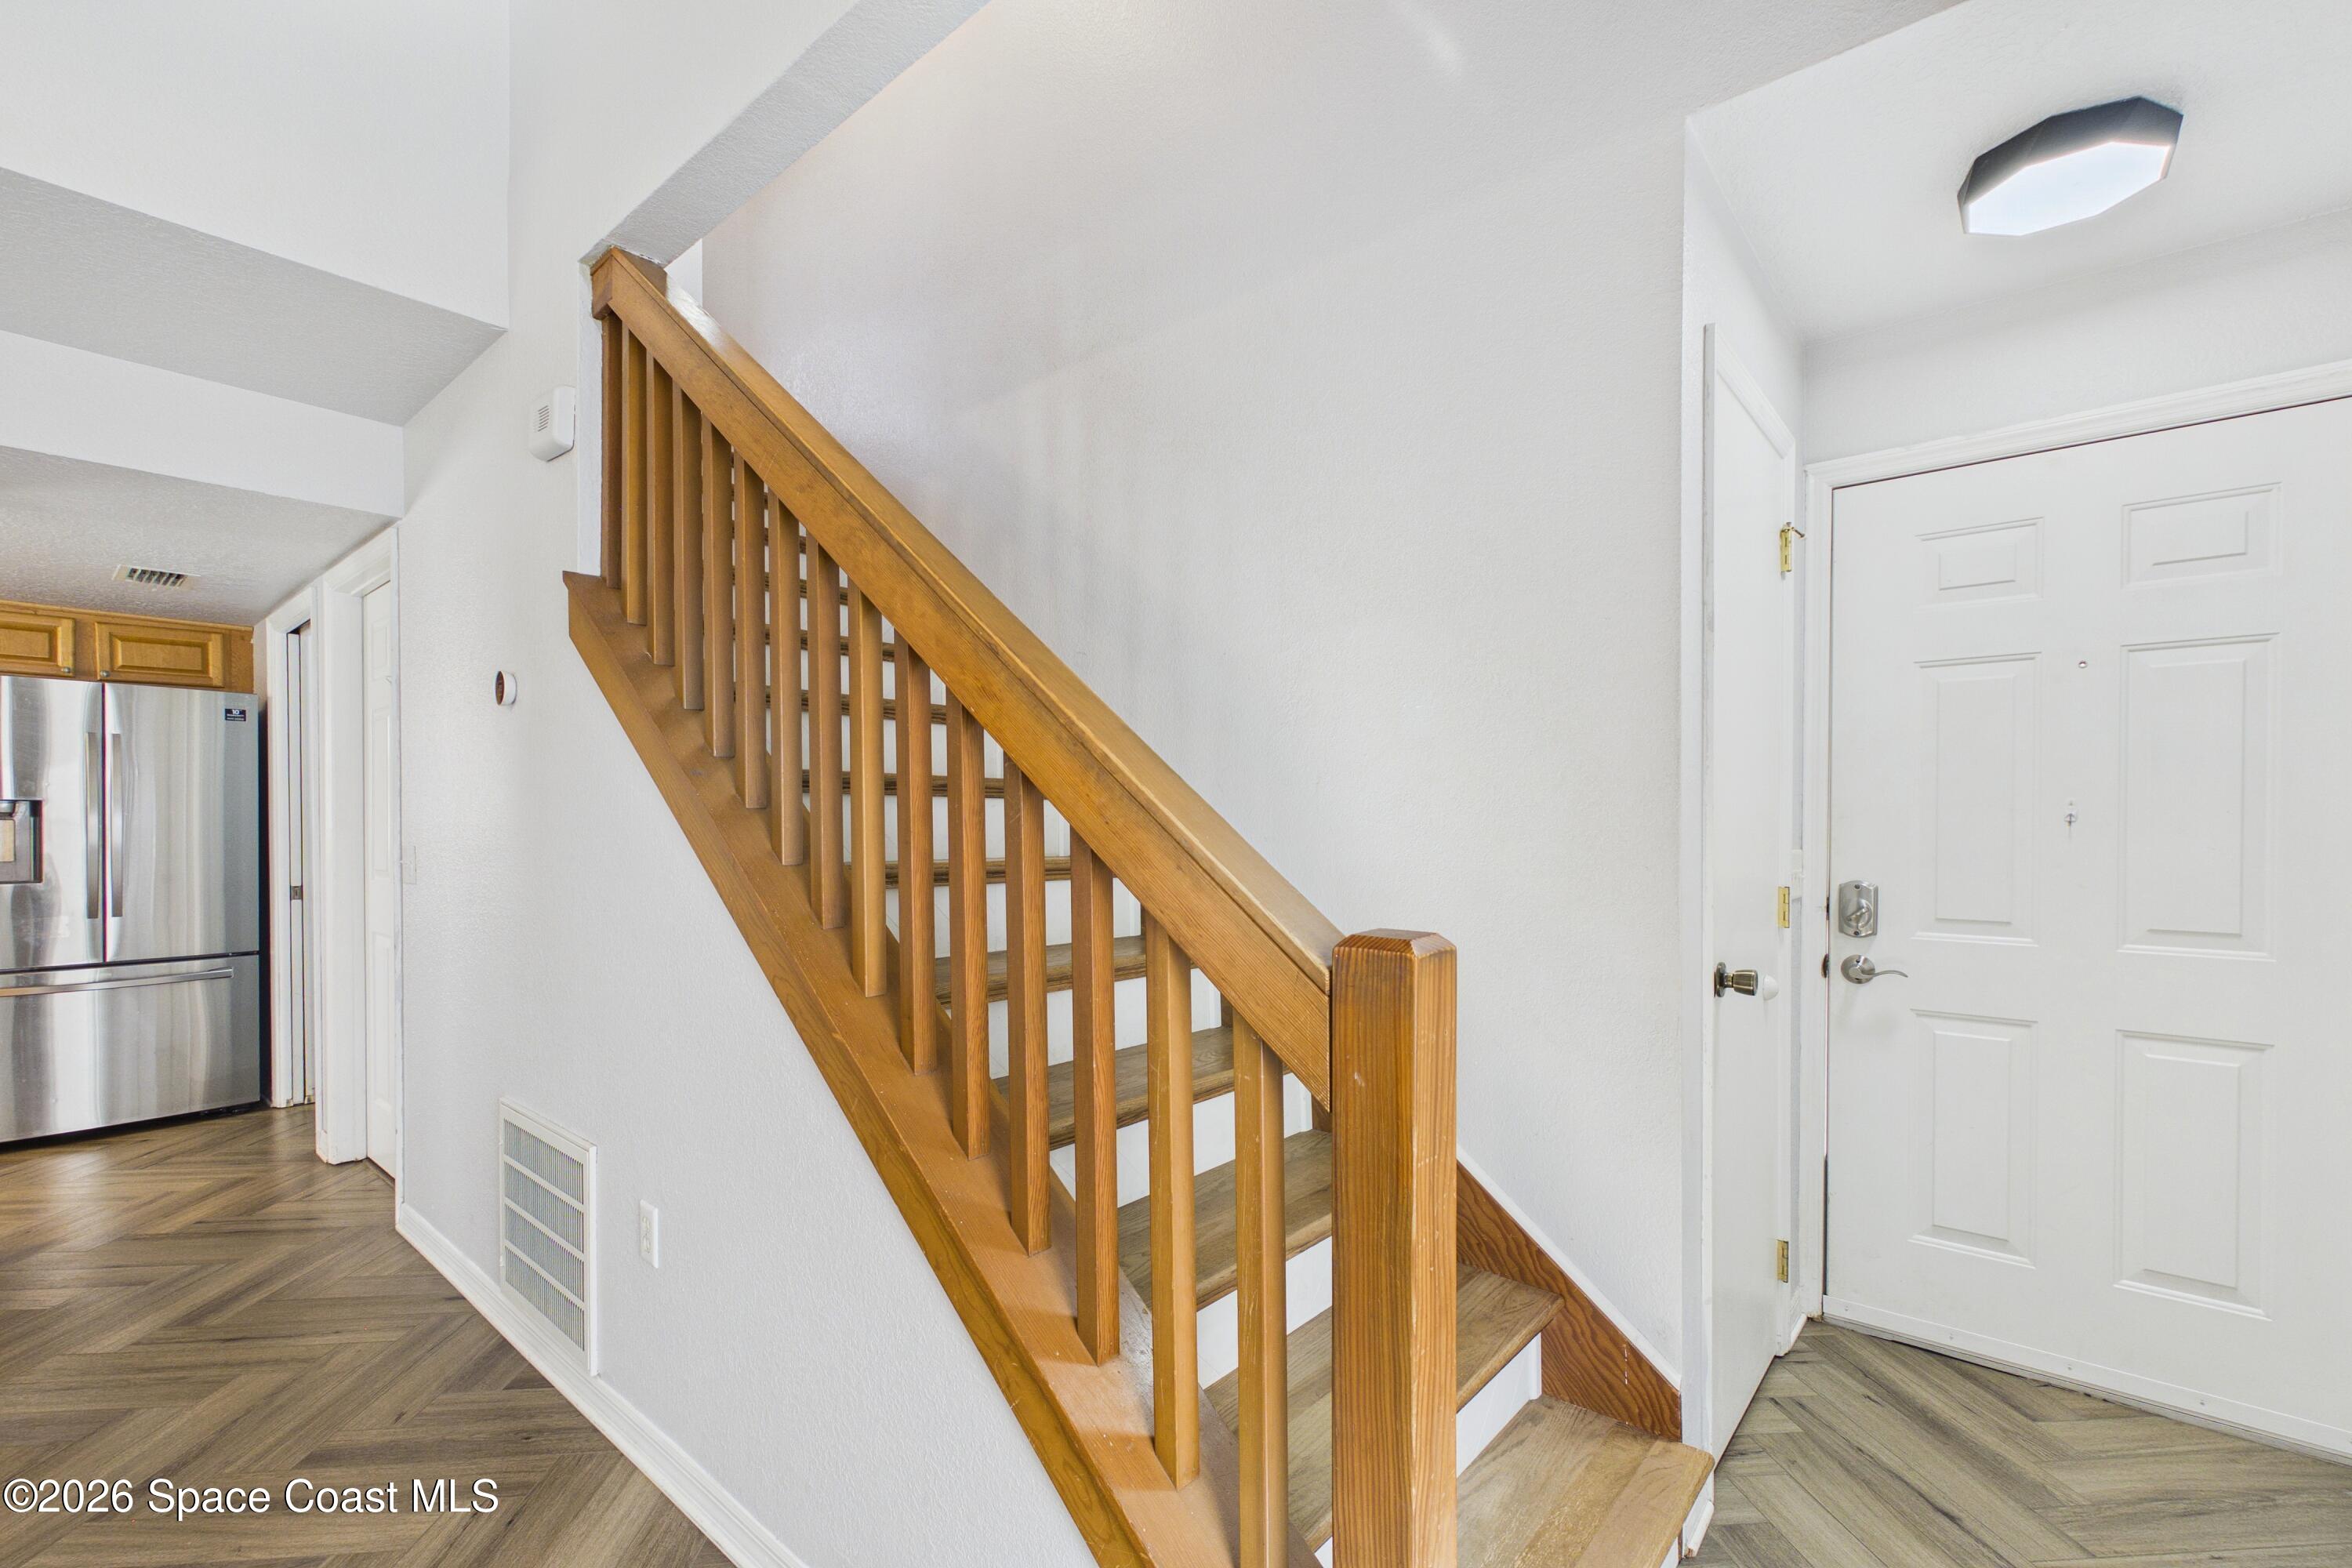
Entryway with a wooden staircase, white front door, and herringbone flooring.
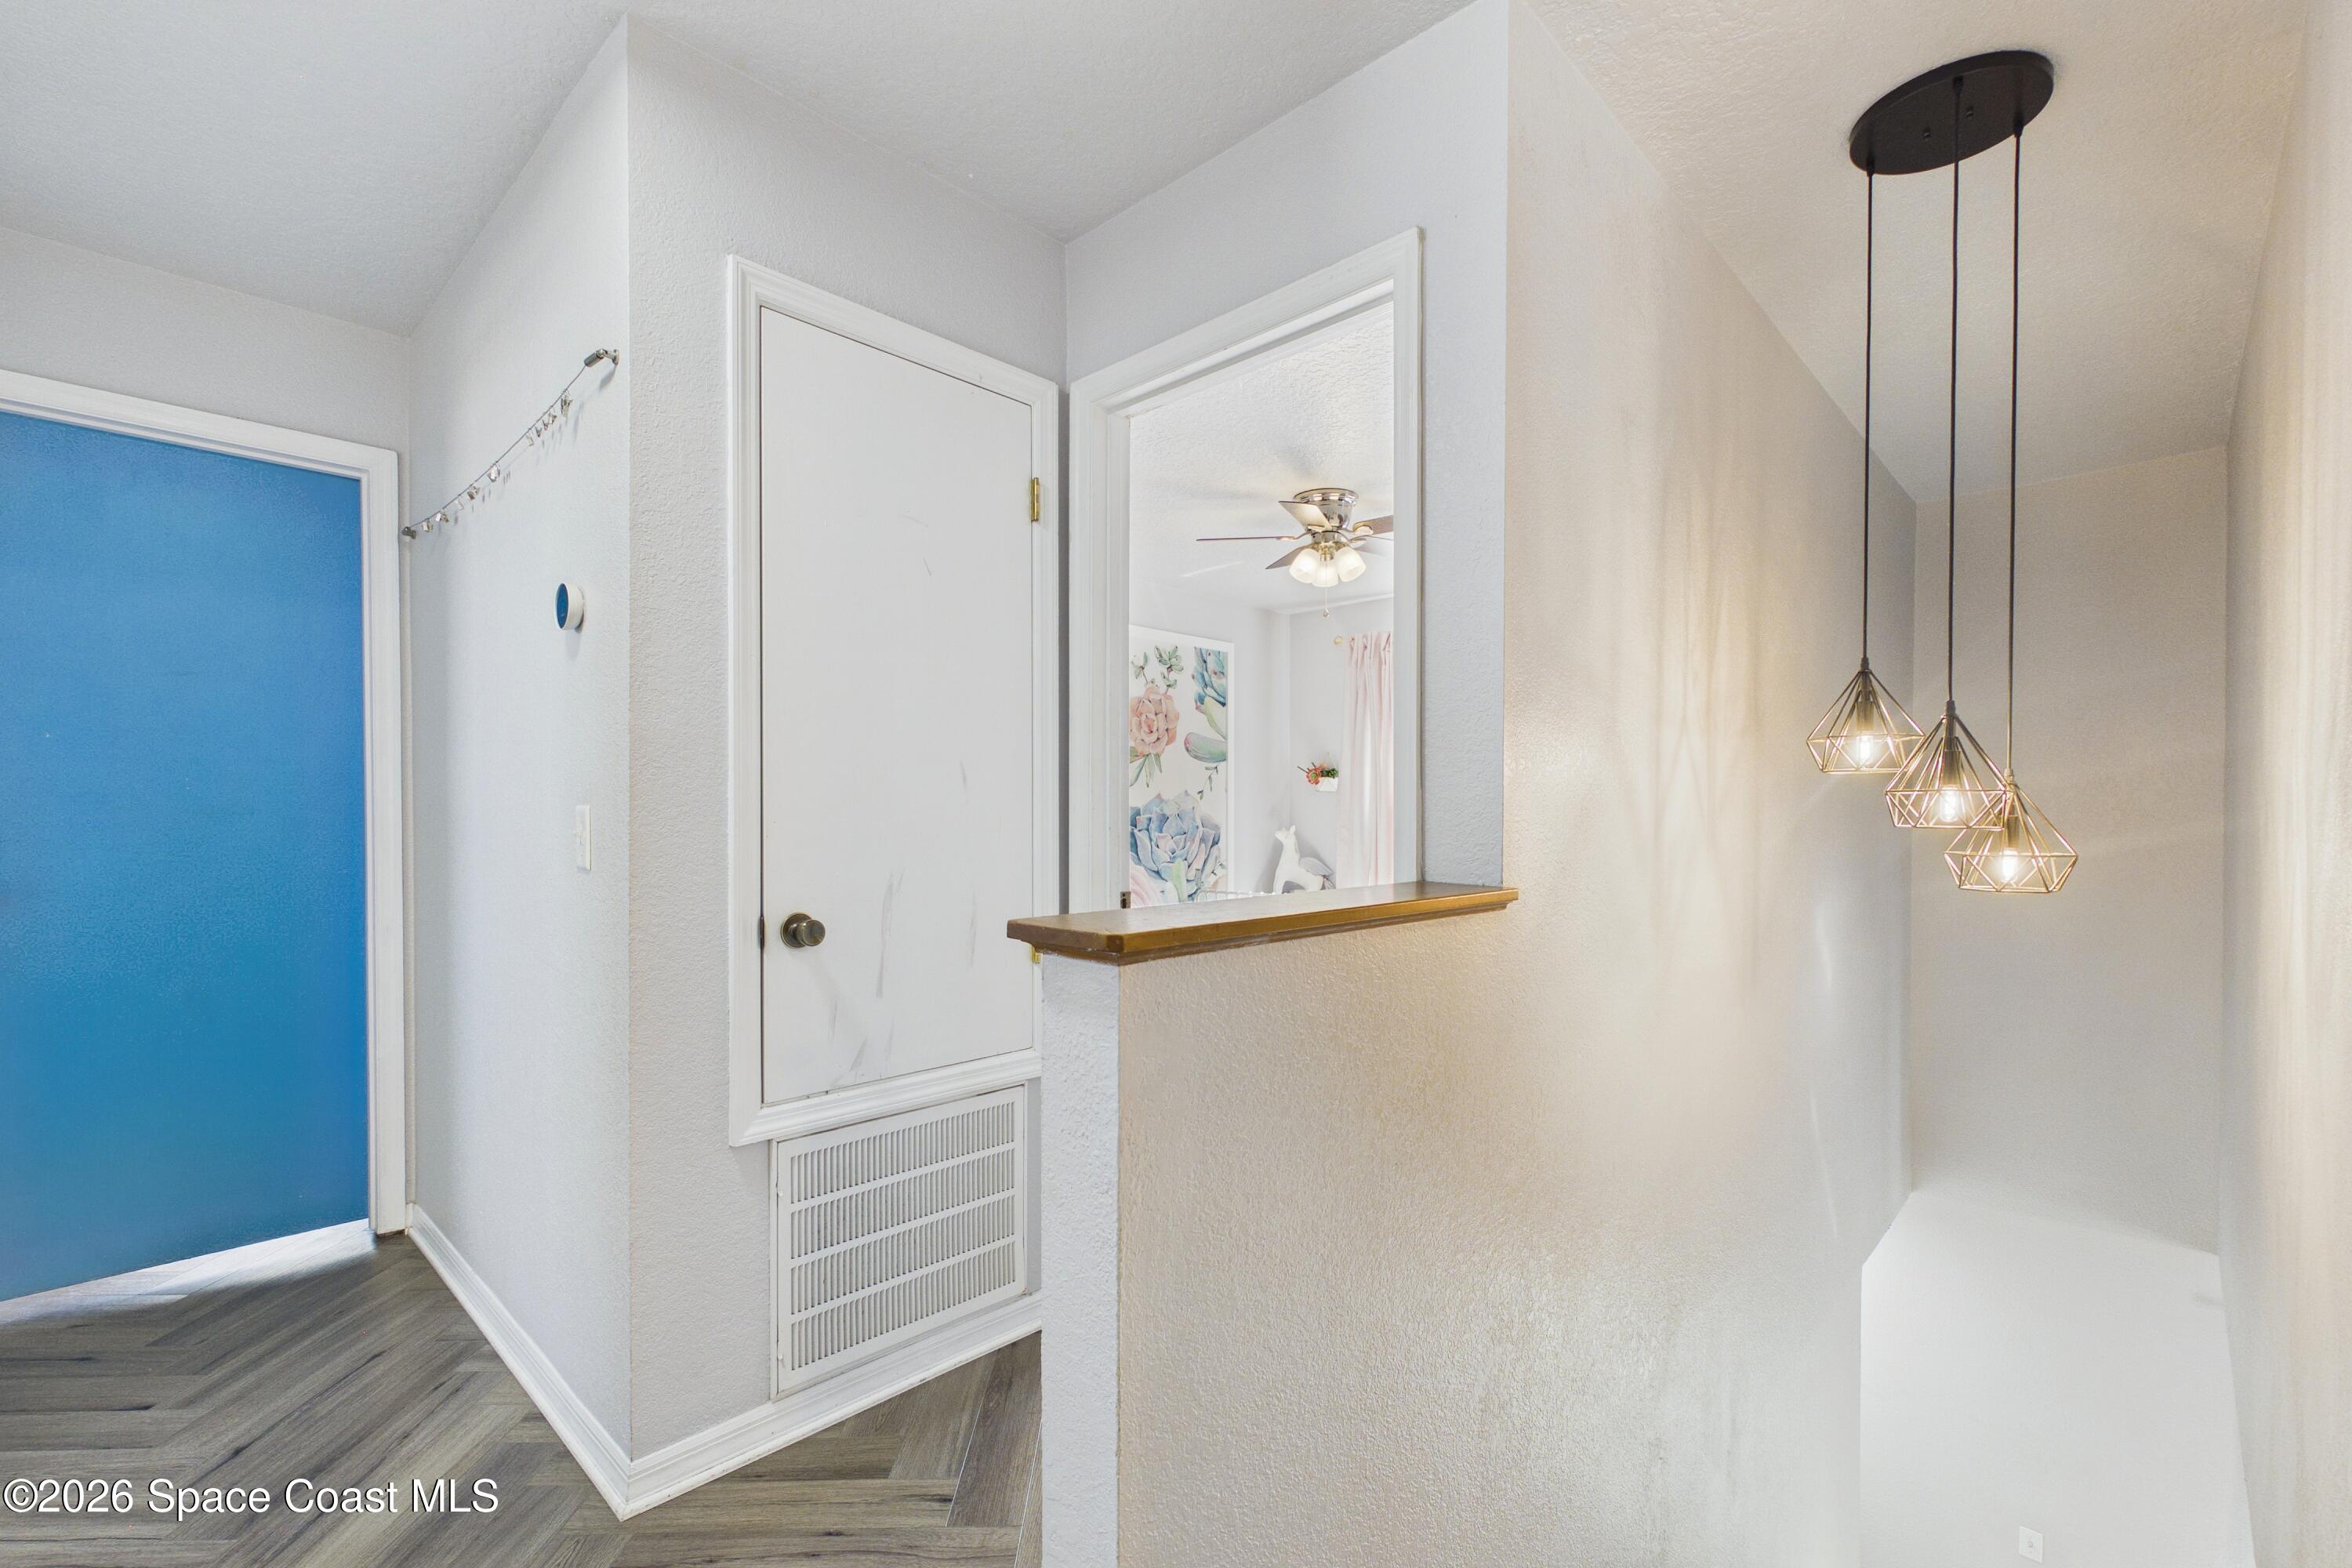
Entryway with a blue front door, wood-look flooring, and geometric pendant lights above the stairwell.
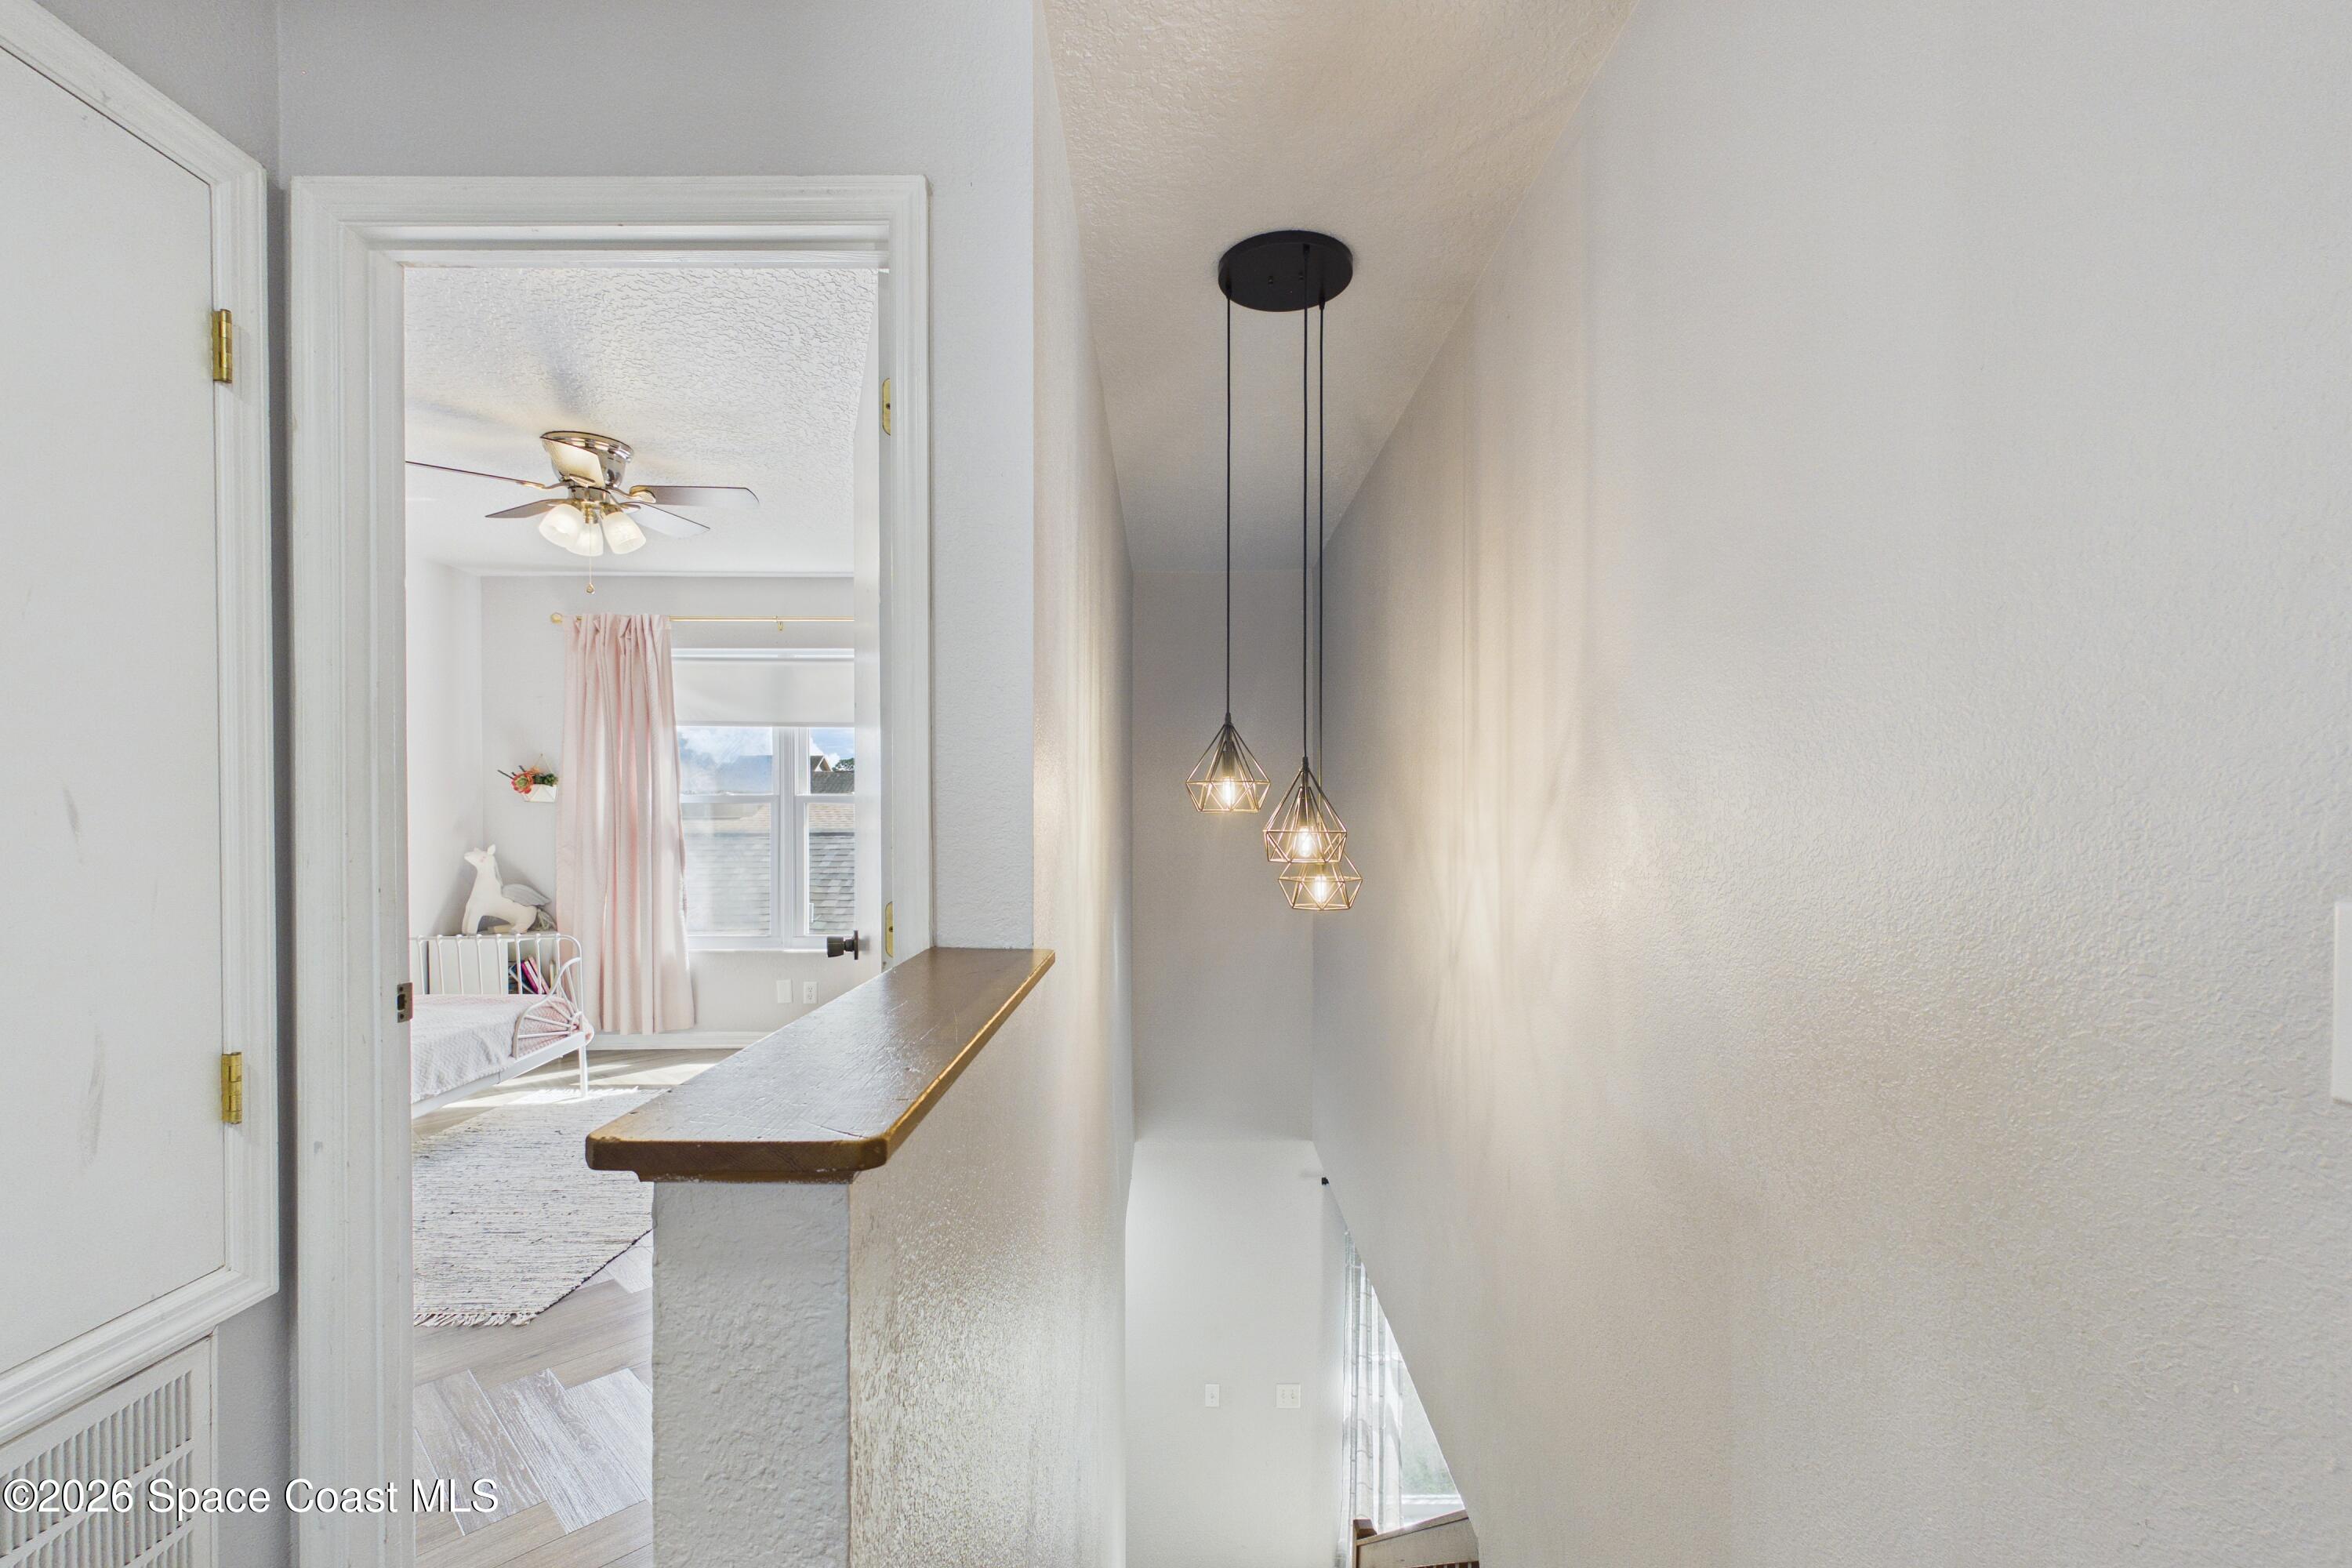
Upstairs landing overlooking a stairwell, with geometric pendant lights and a bedroom visible through the doorway.
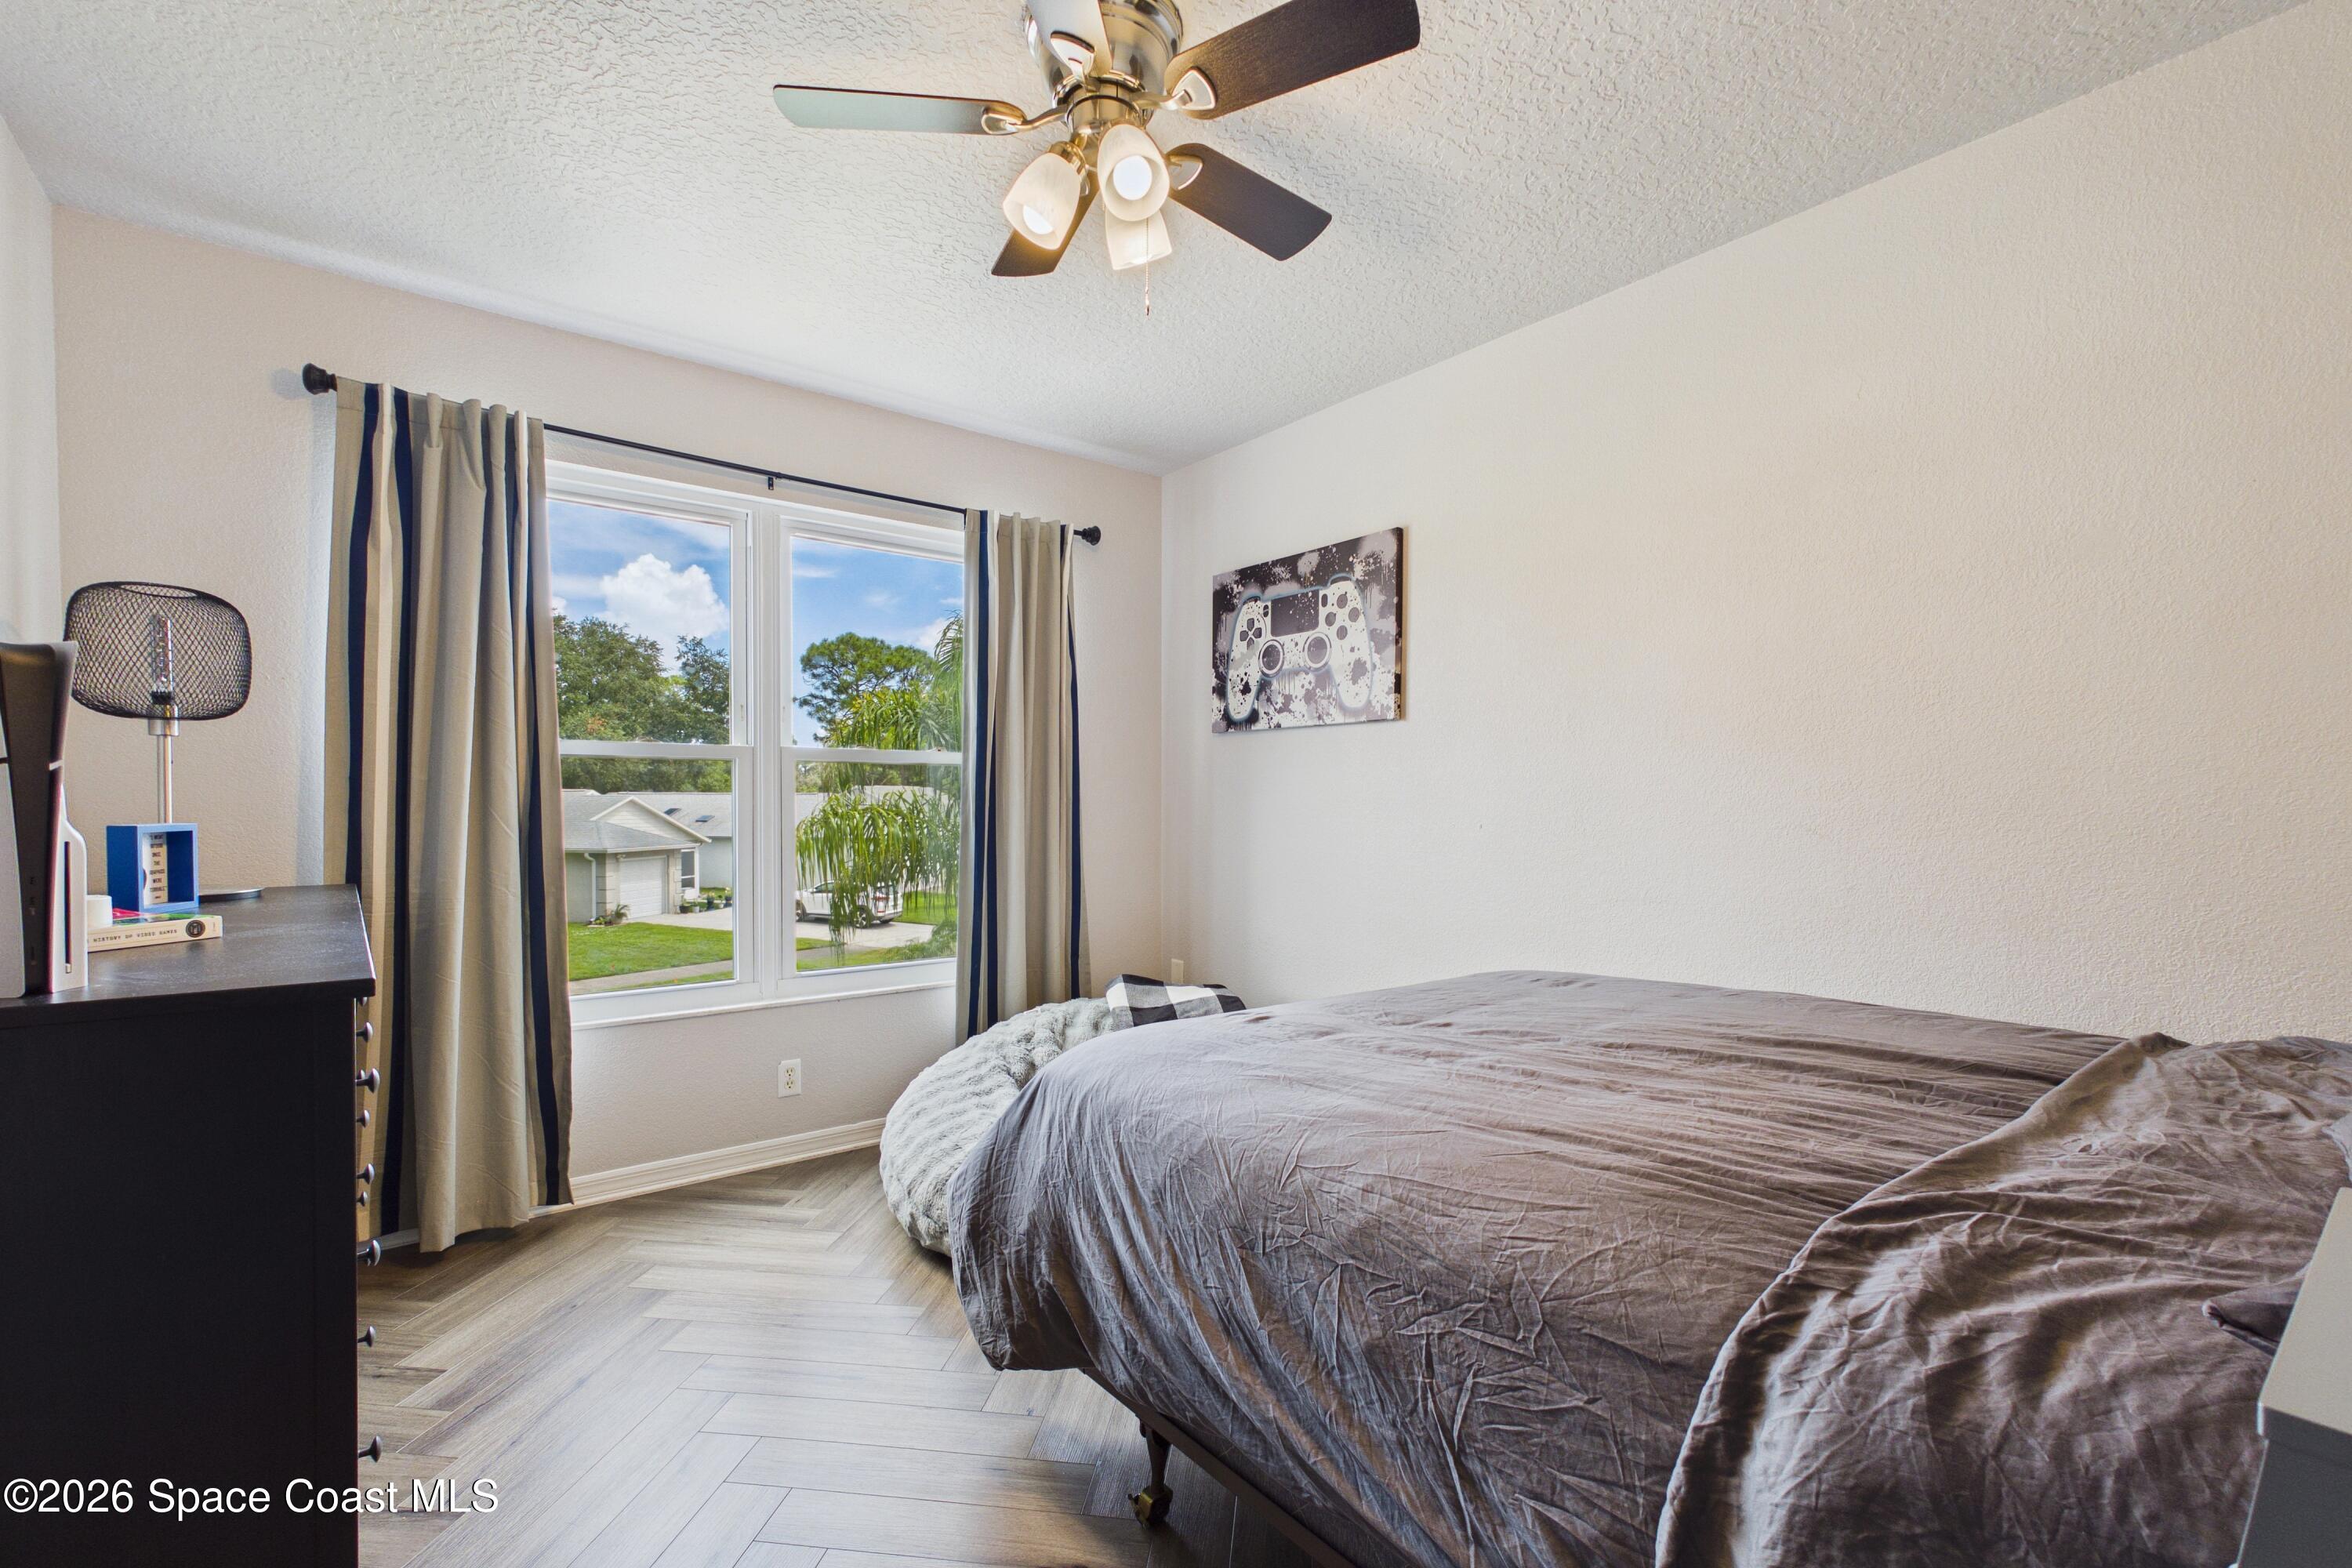
Bedroom with a large gray-covered bed, herringbone flooring, and a window overlooking trees and homes.
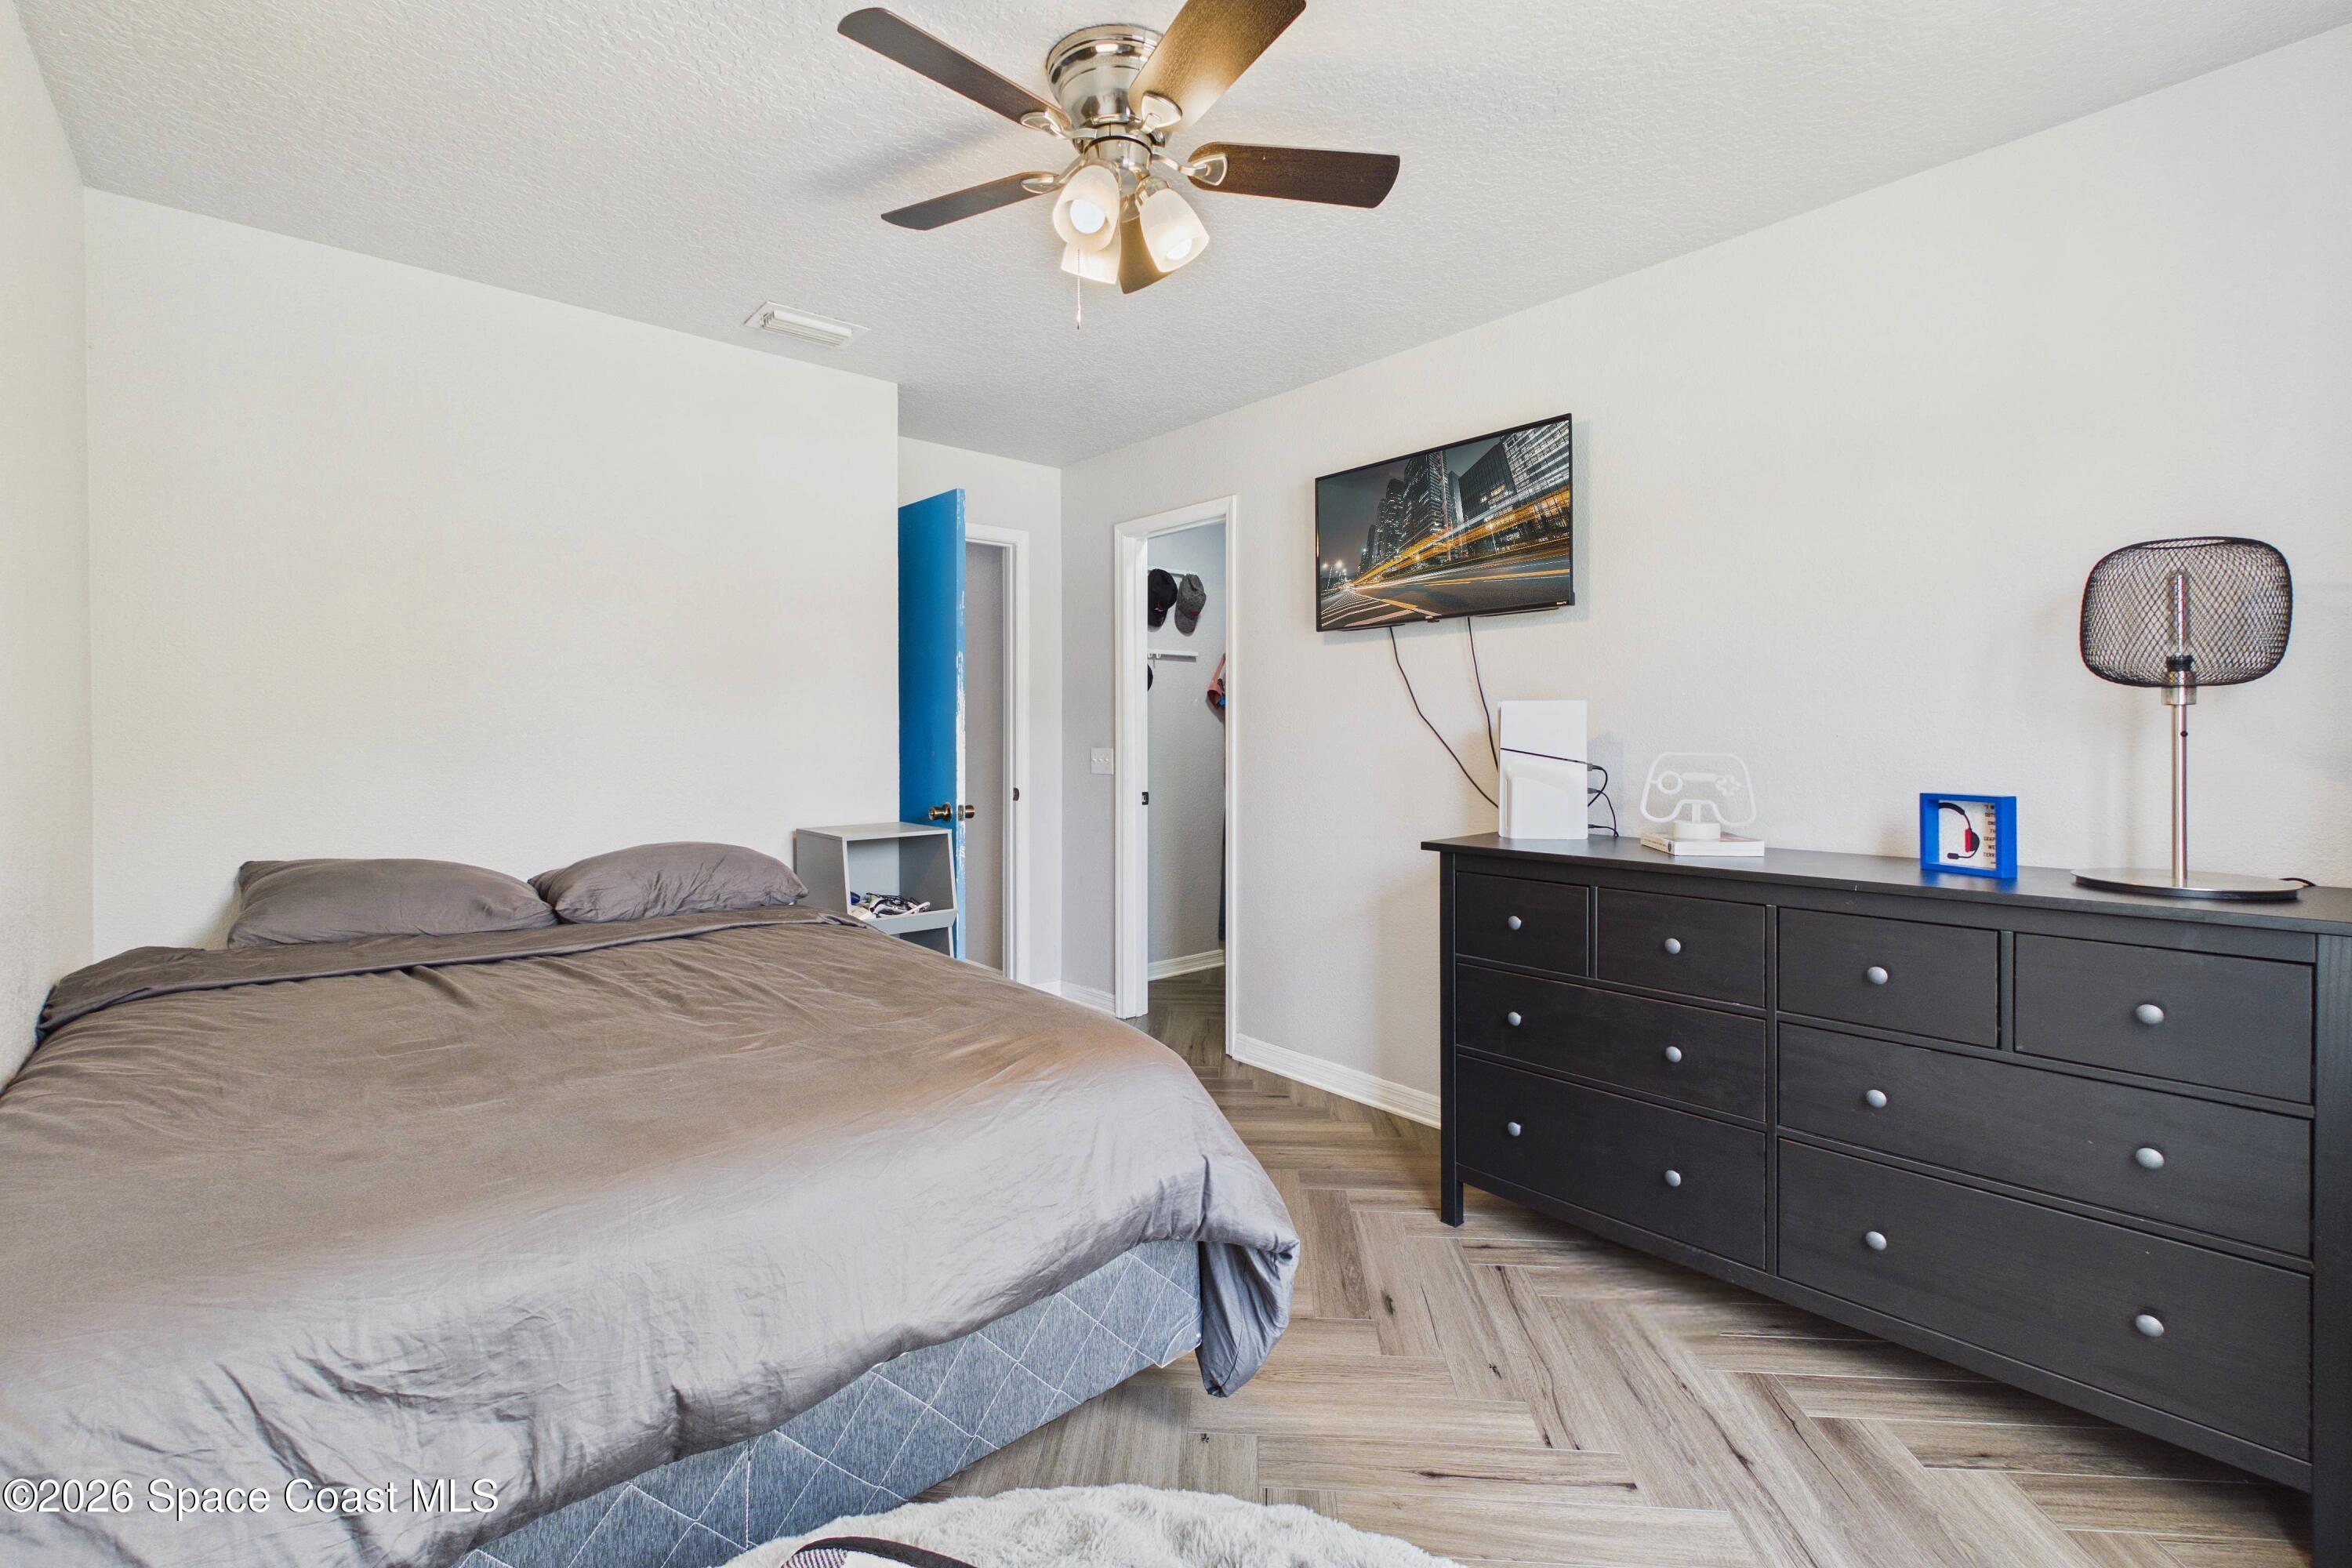
Bedroom with a gray bed, dark dresser, ceiling fan, and herringbone wood flooring.
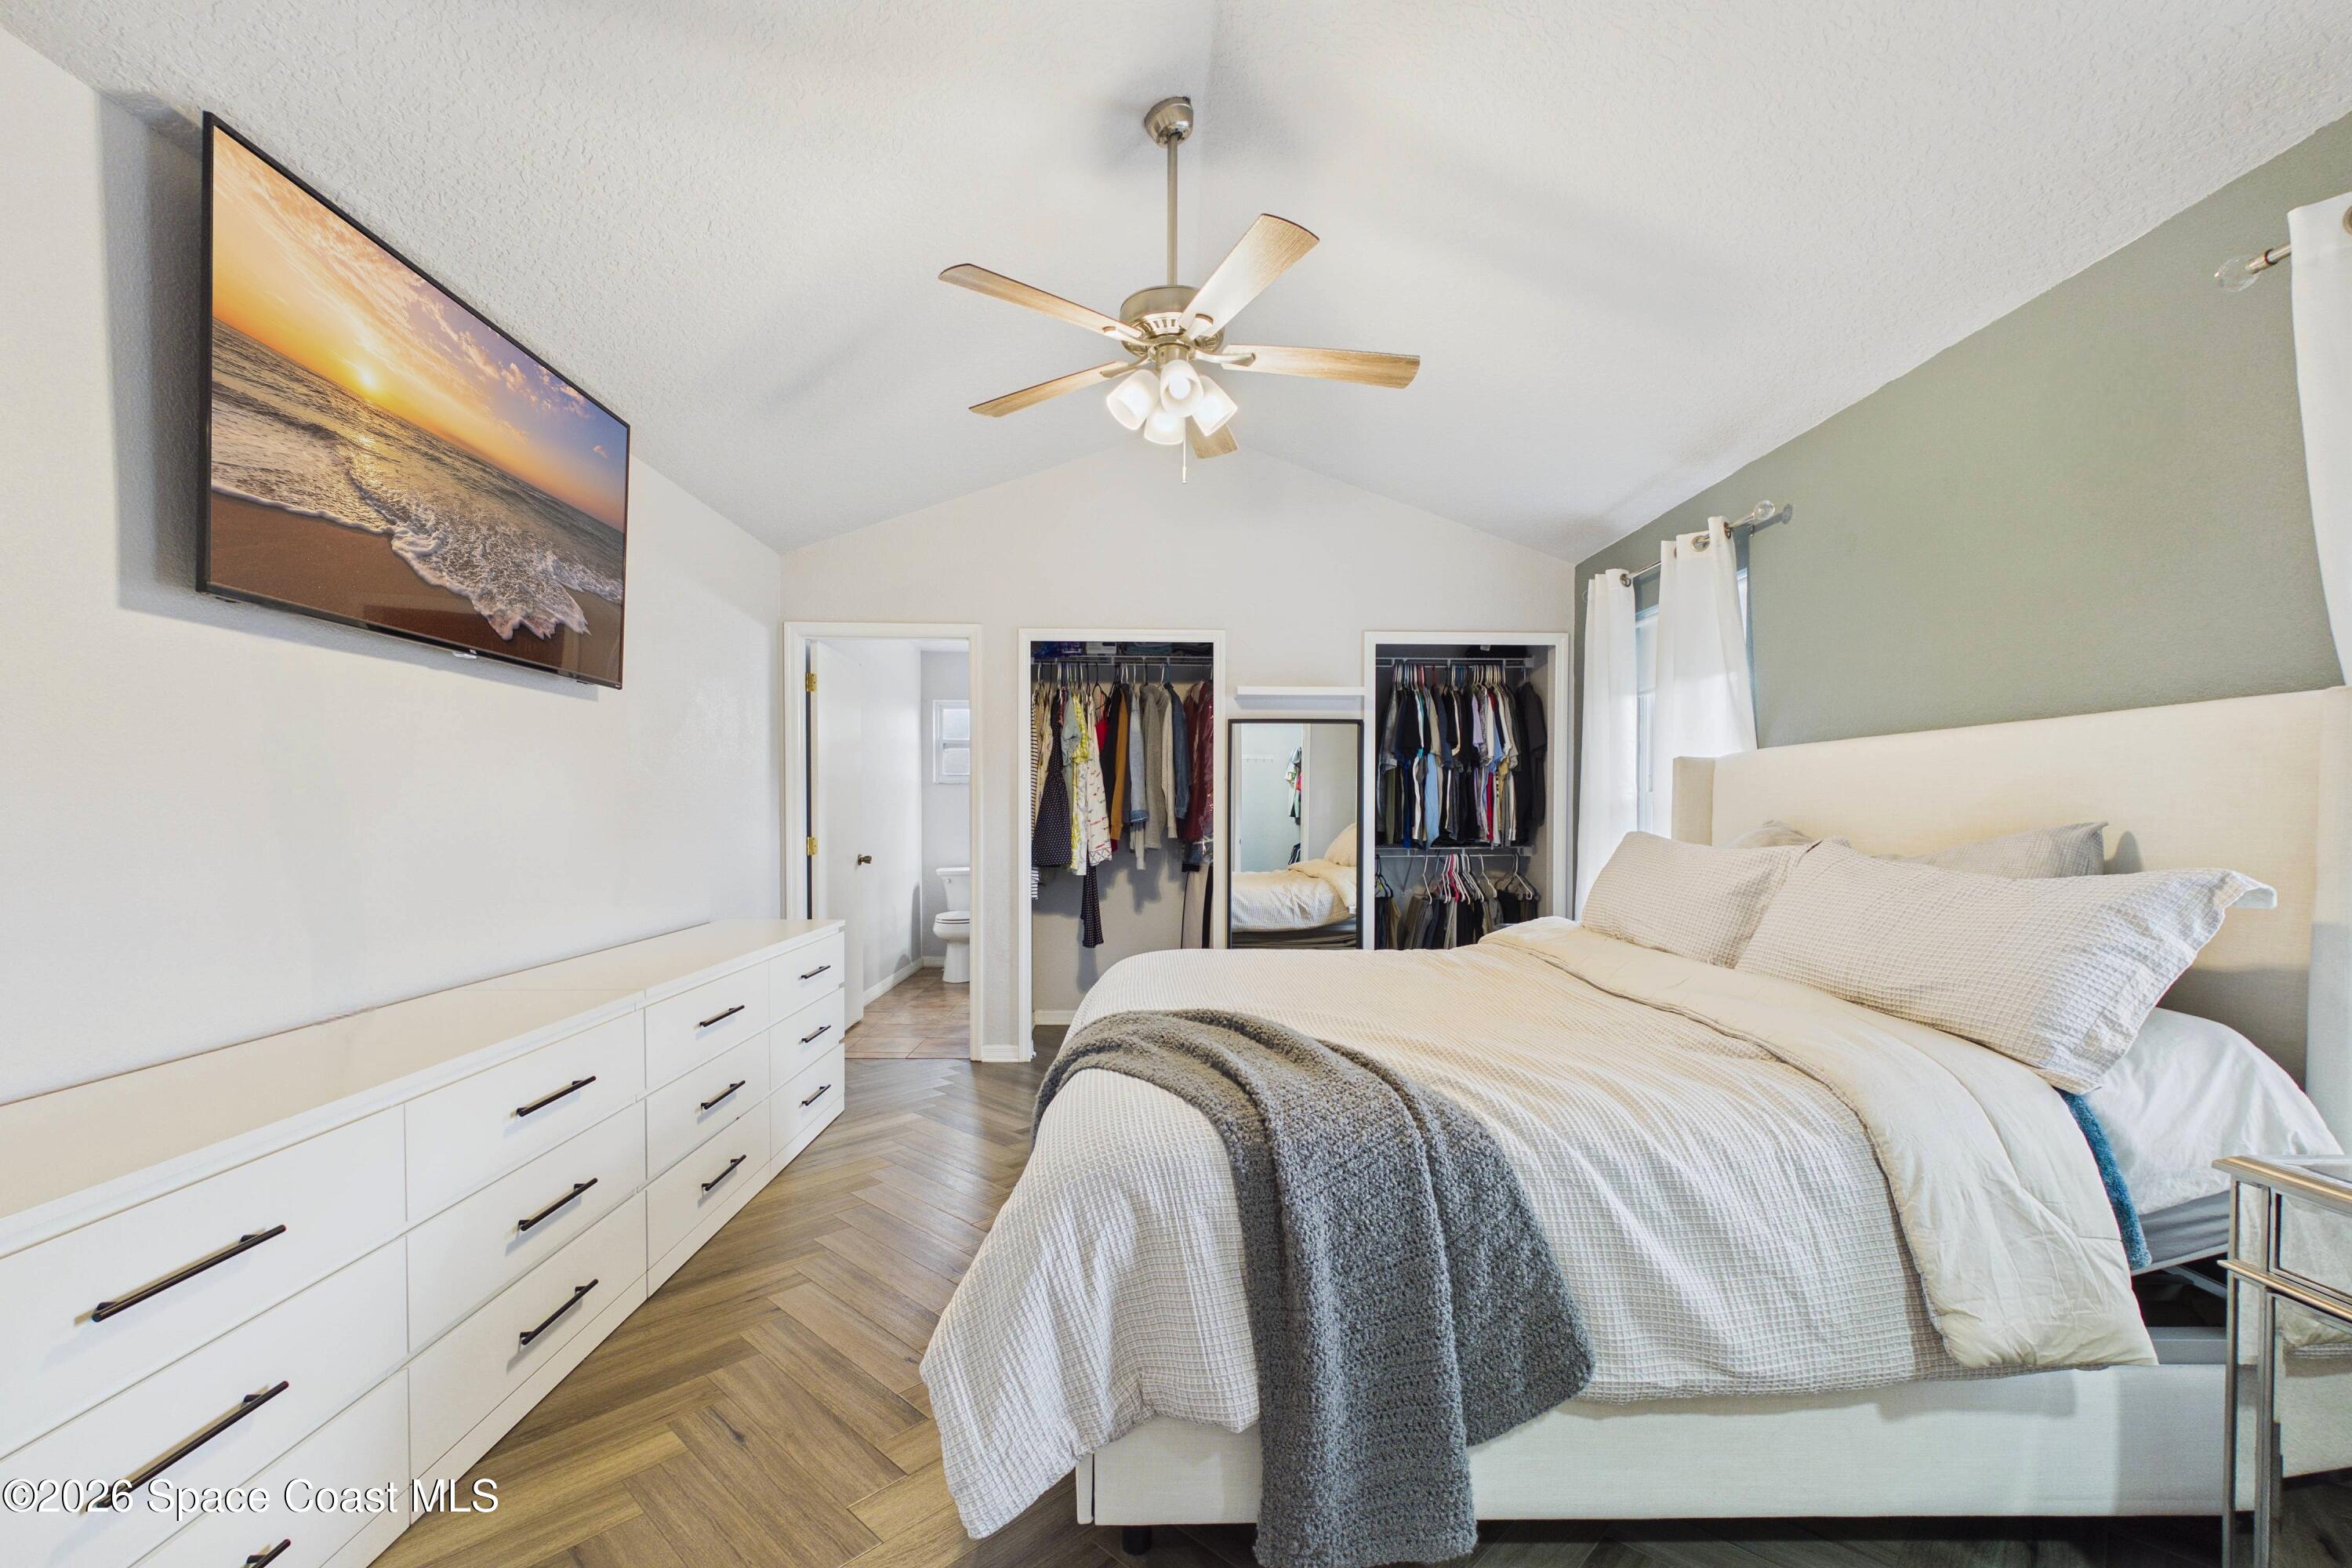
Furnished bedroom with a vaulted ceiling, white bed, dresser, and two open closets.
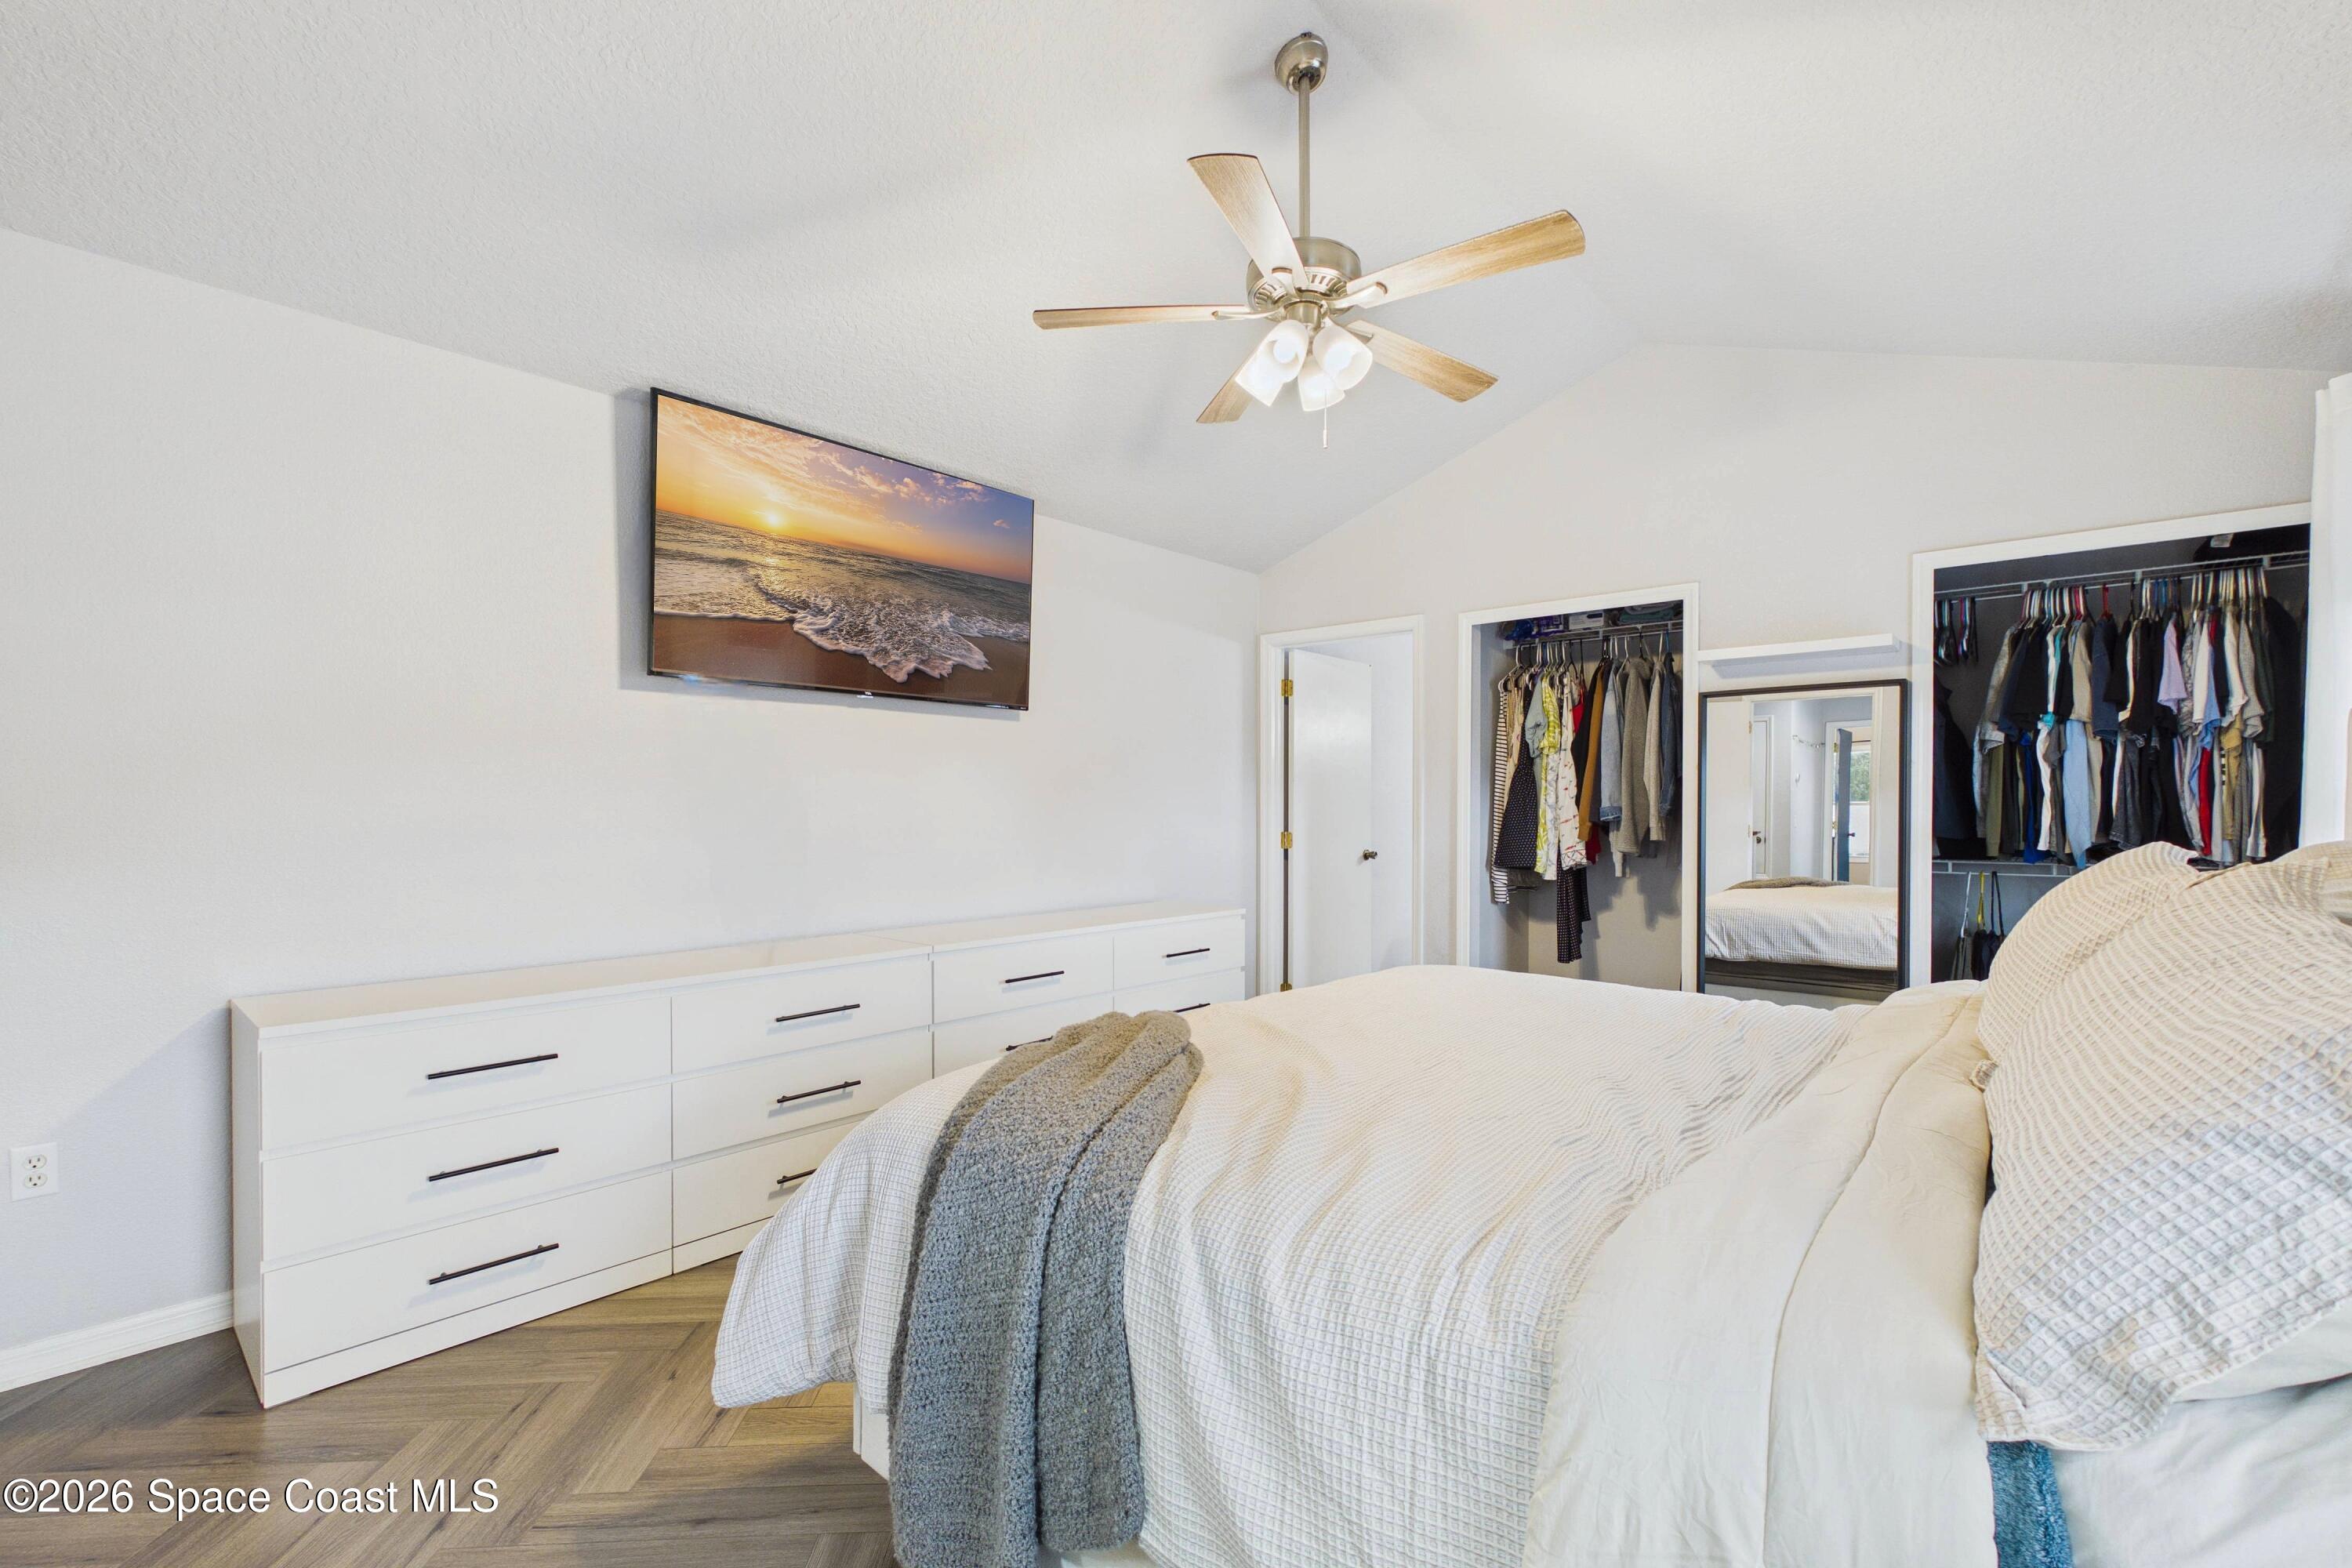
Furnished bedroom with a white bed, ceiling fan, dresser, and two open closets.
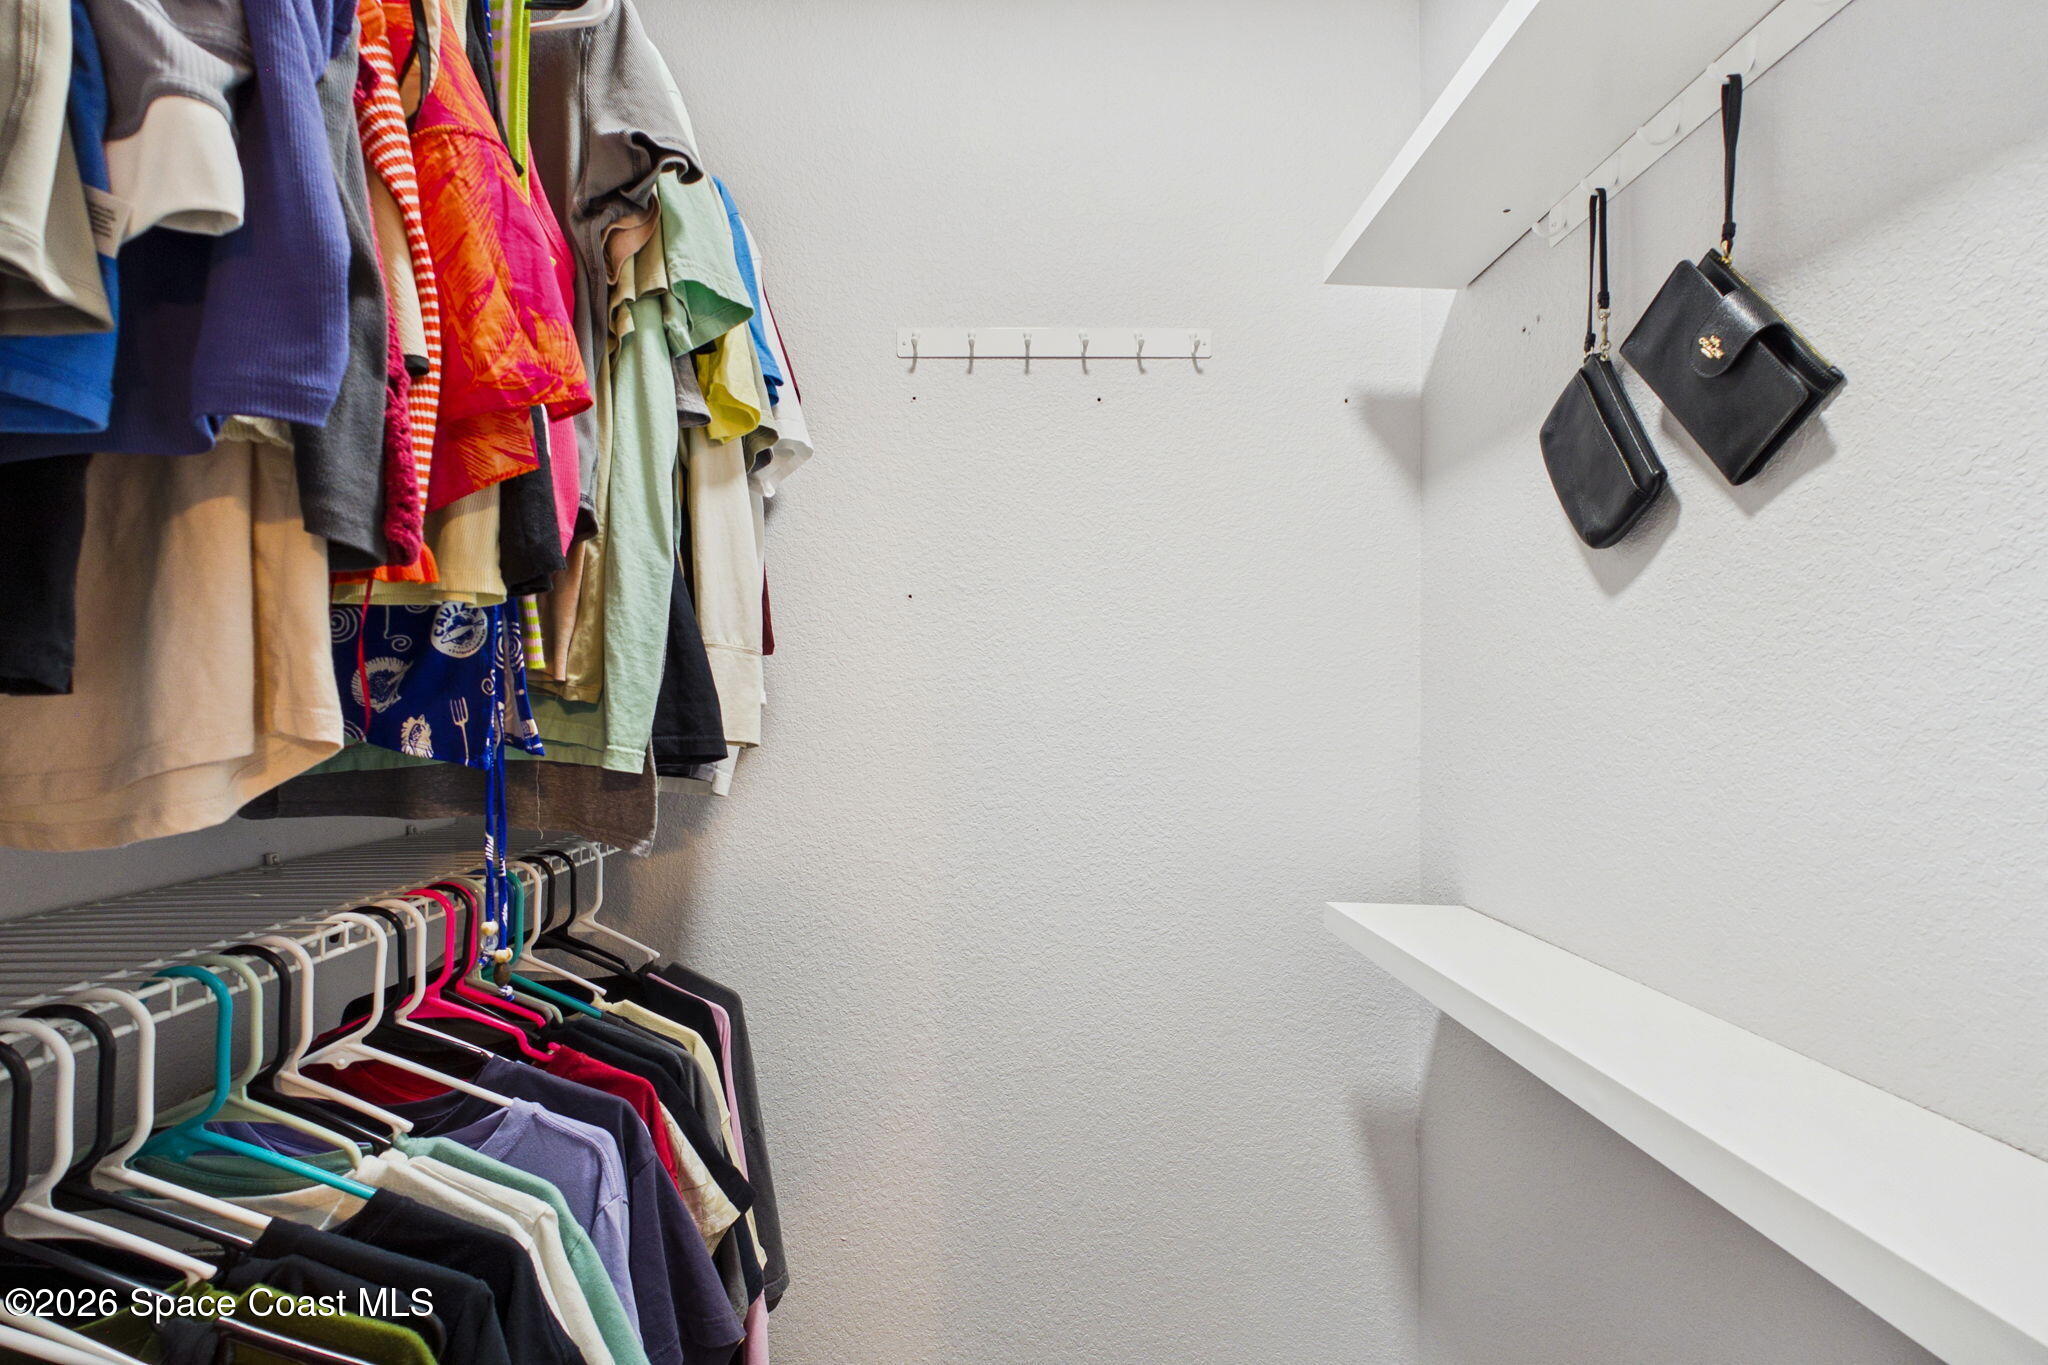
Walk-in closet with clothes on two racks, white shelves, and handbags on wall hooks.
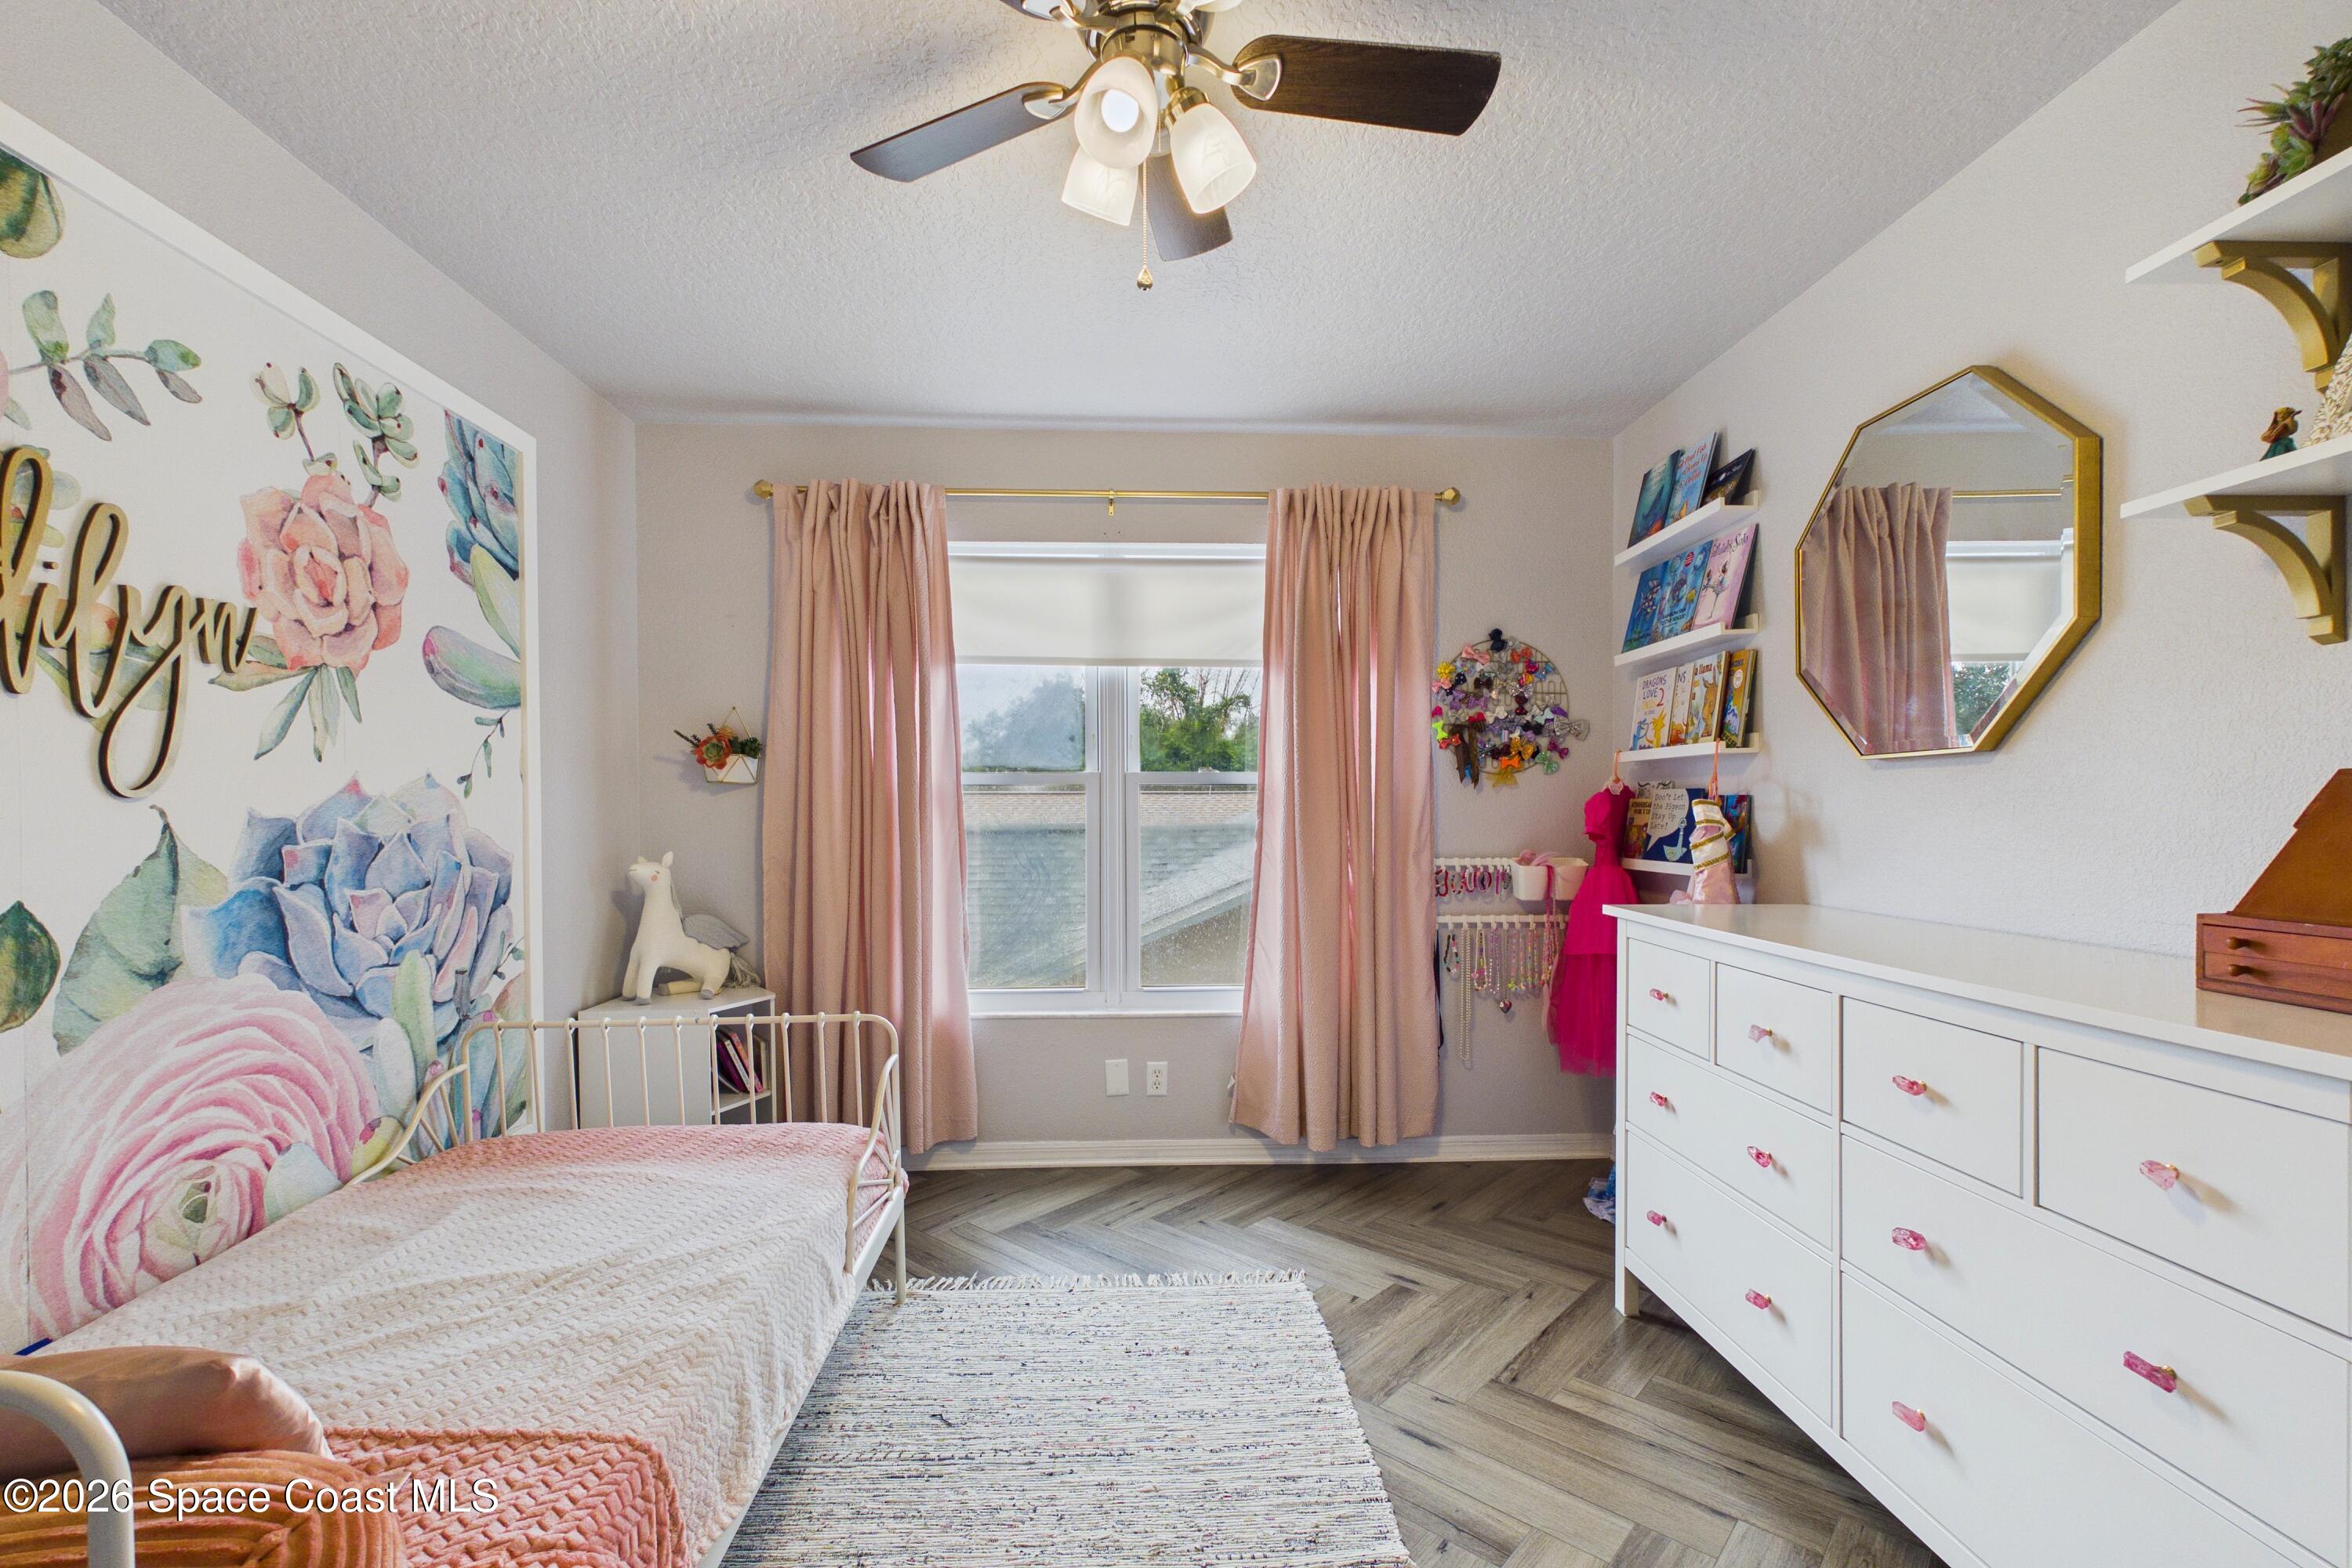
Bedroom with a floral mural, white metal bed, pink curtains, and white dresser.
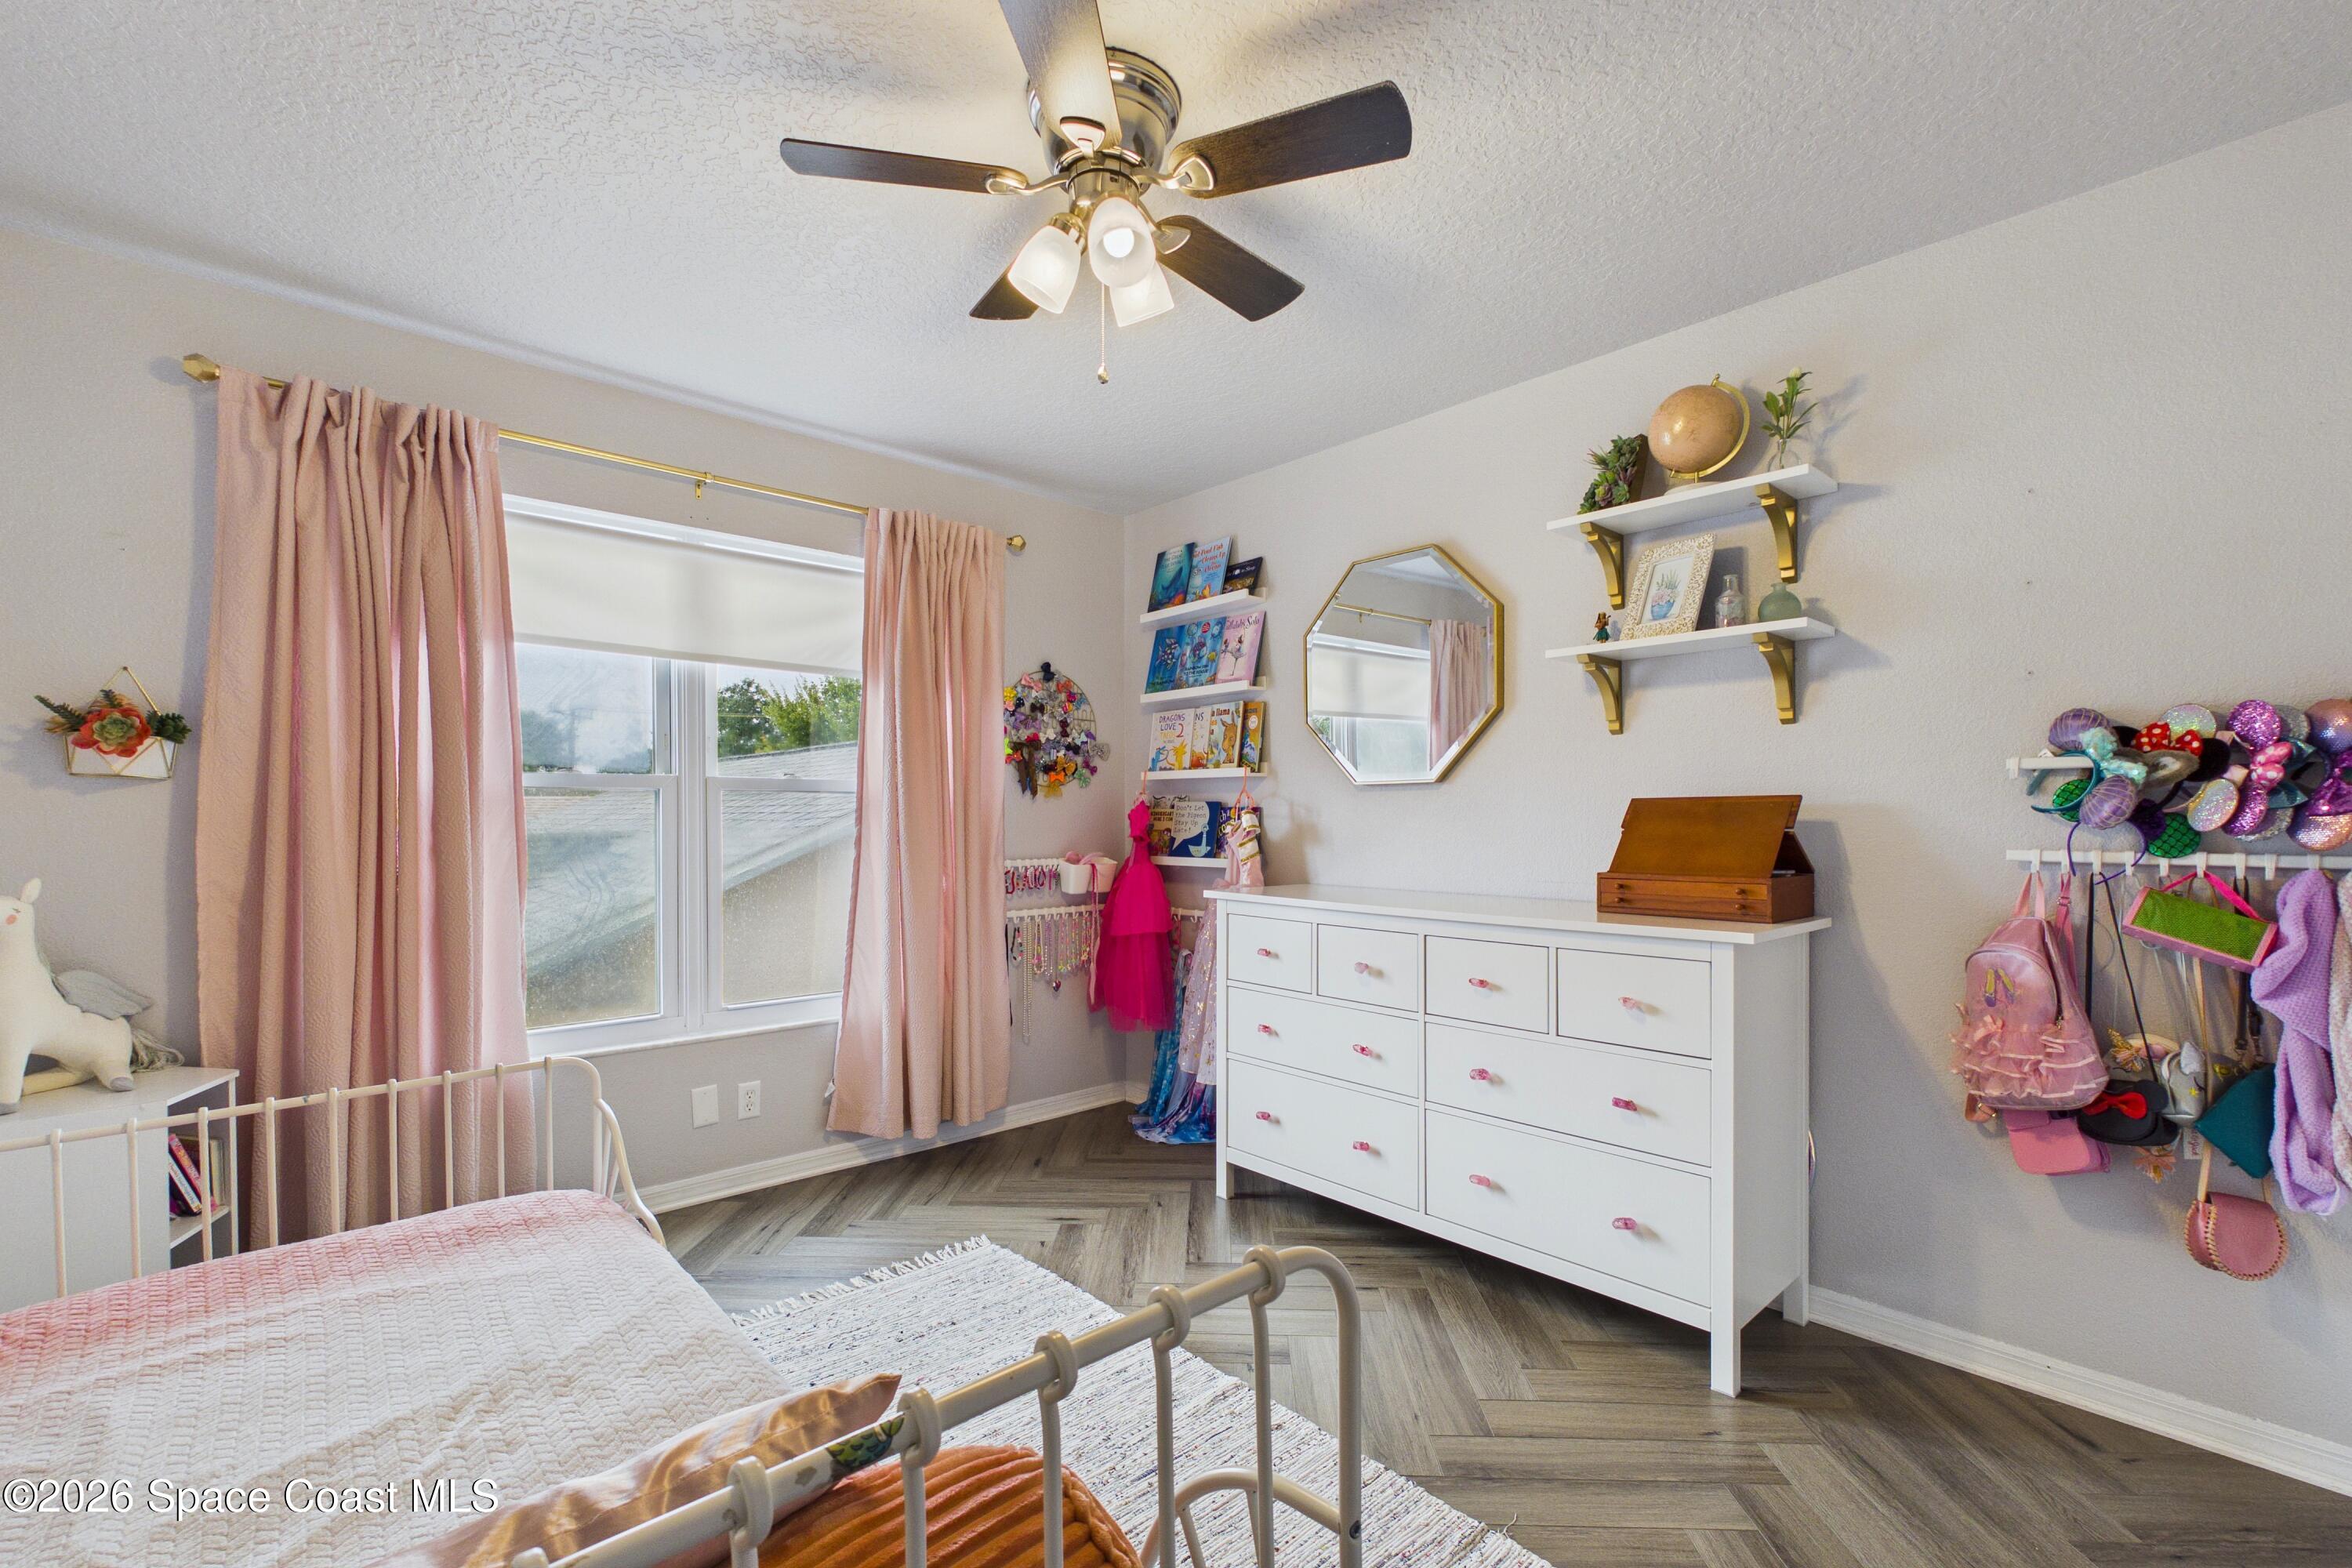
Bedroom with a white metal bed, pink curtains, and a white dresser beneath shelves.
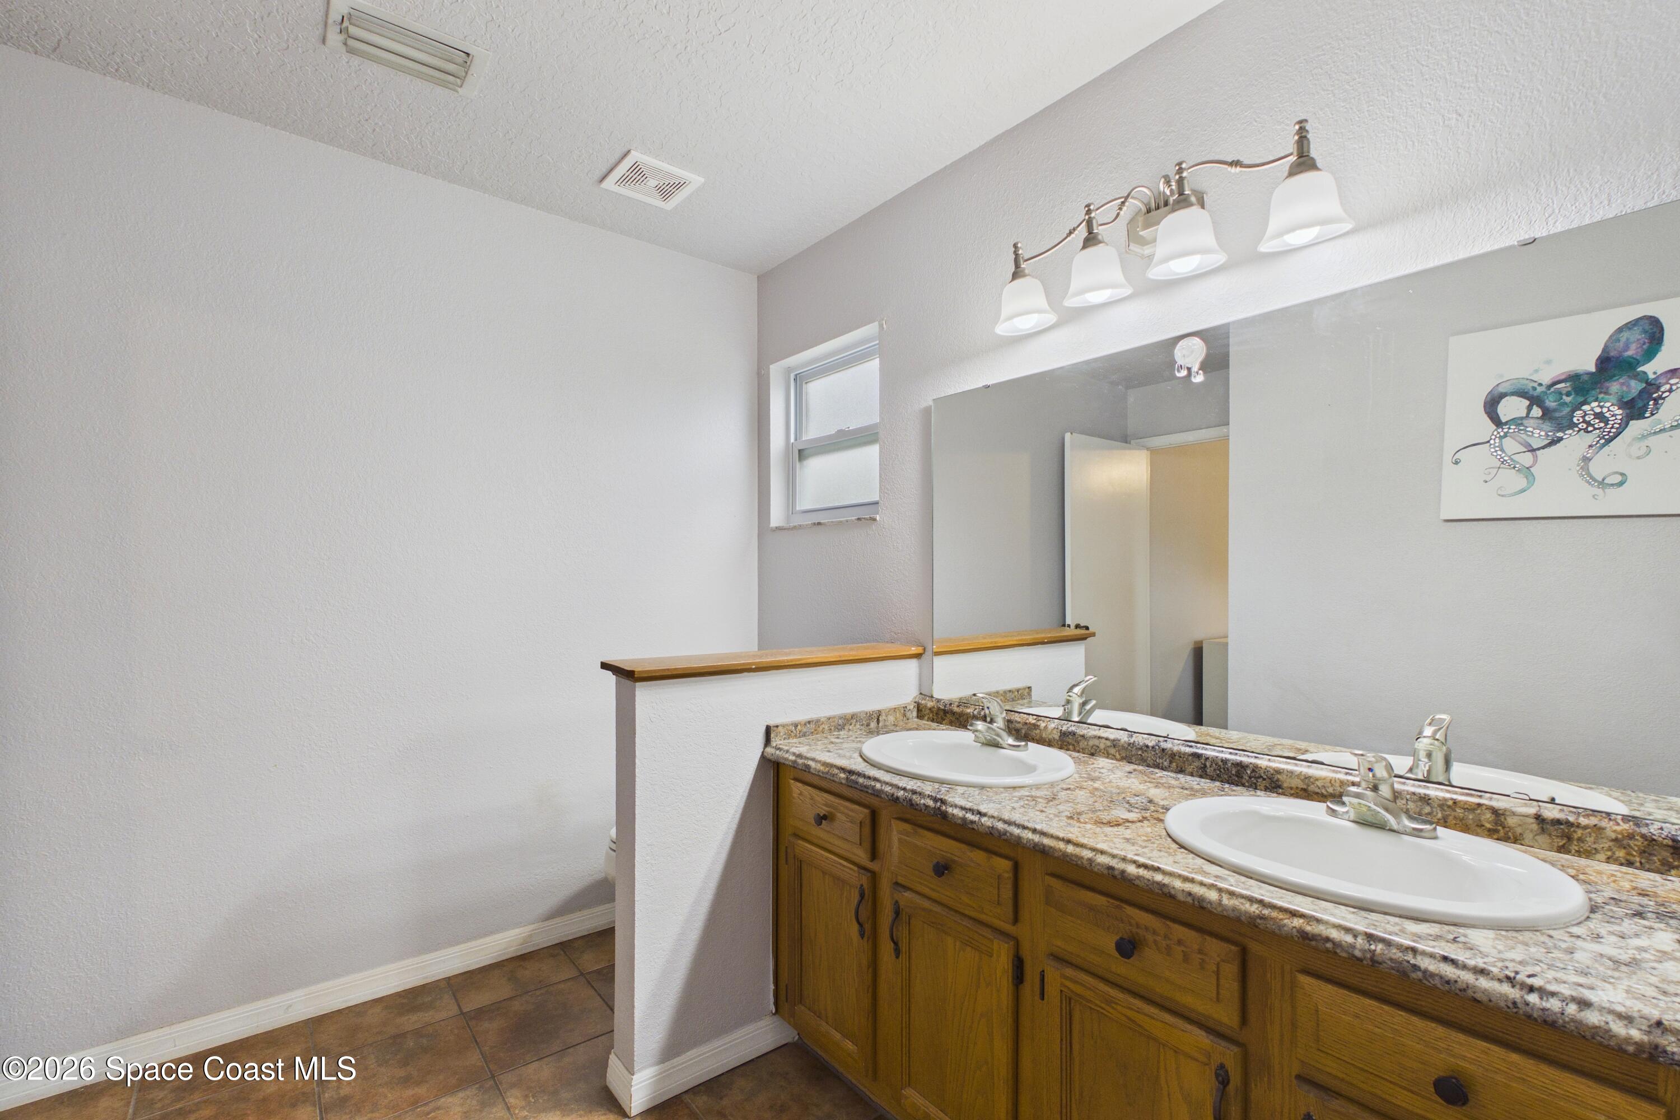
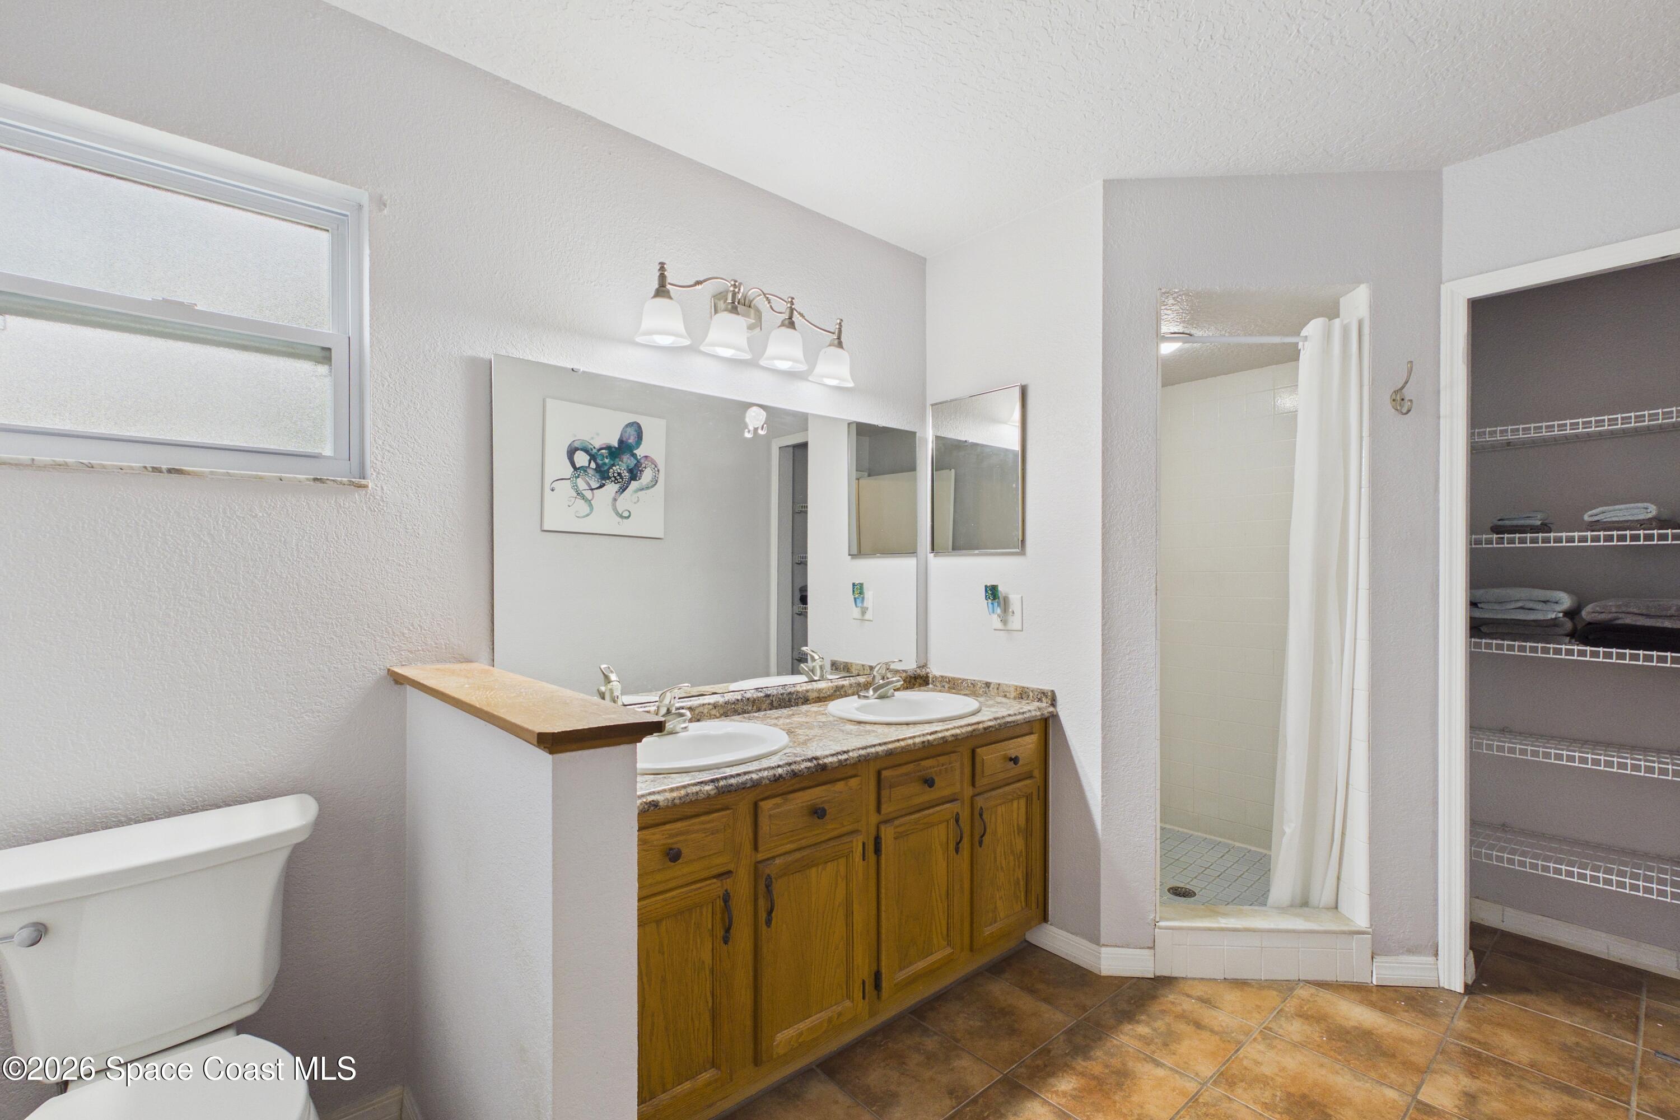
Bathroom with a double-sink vanity, mottled stone counter, and warm wood cabinetry.
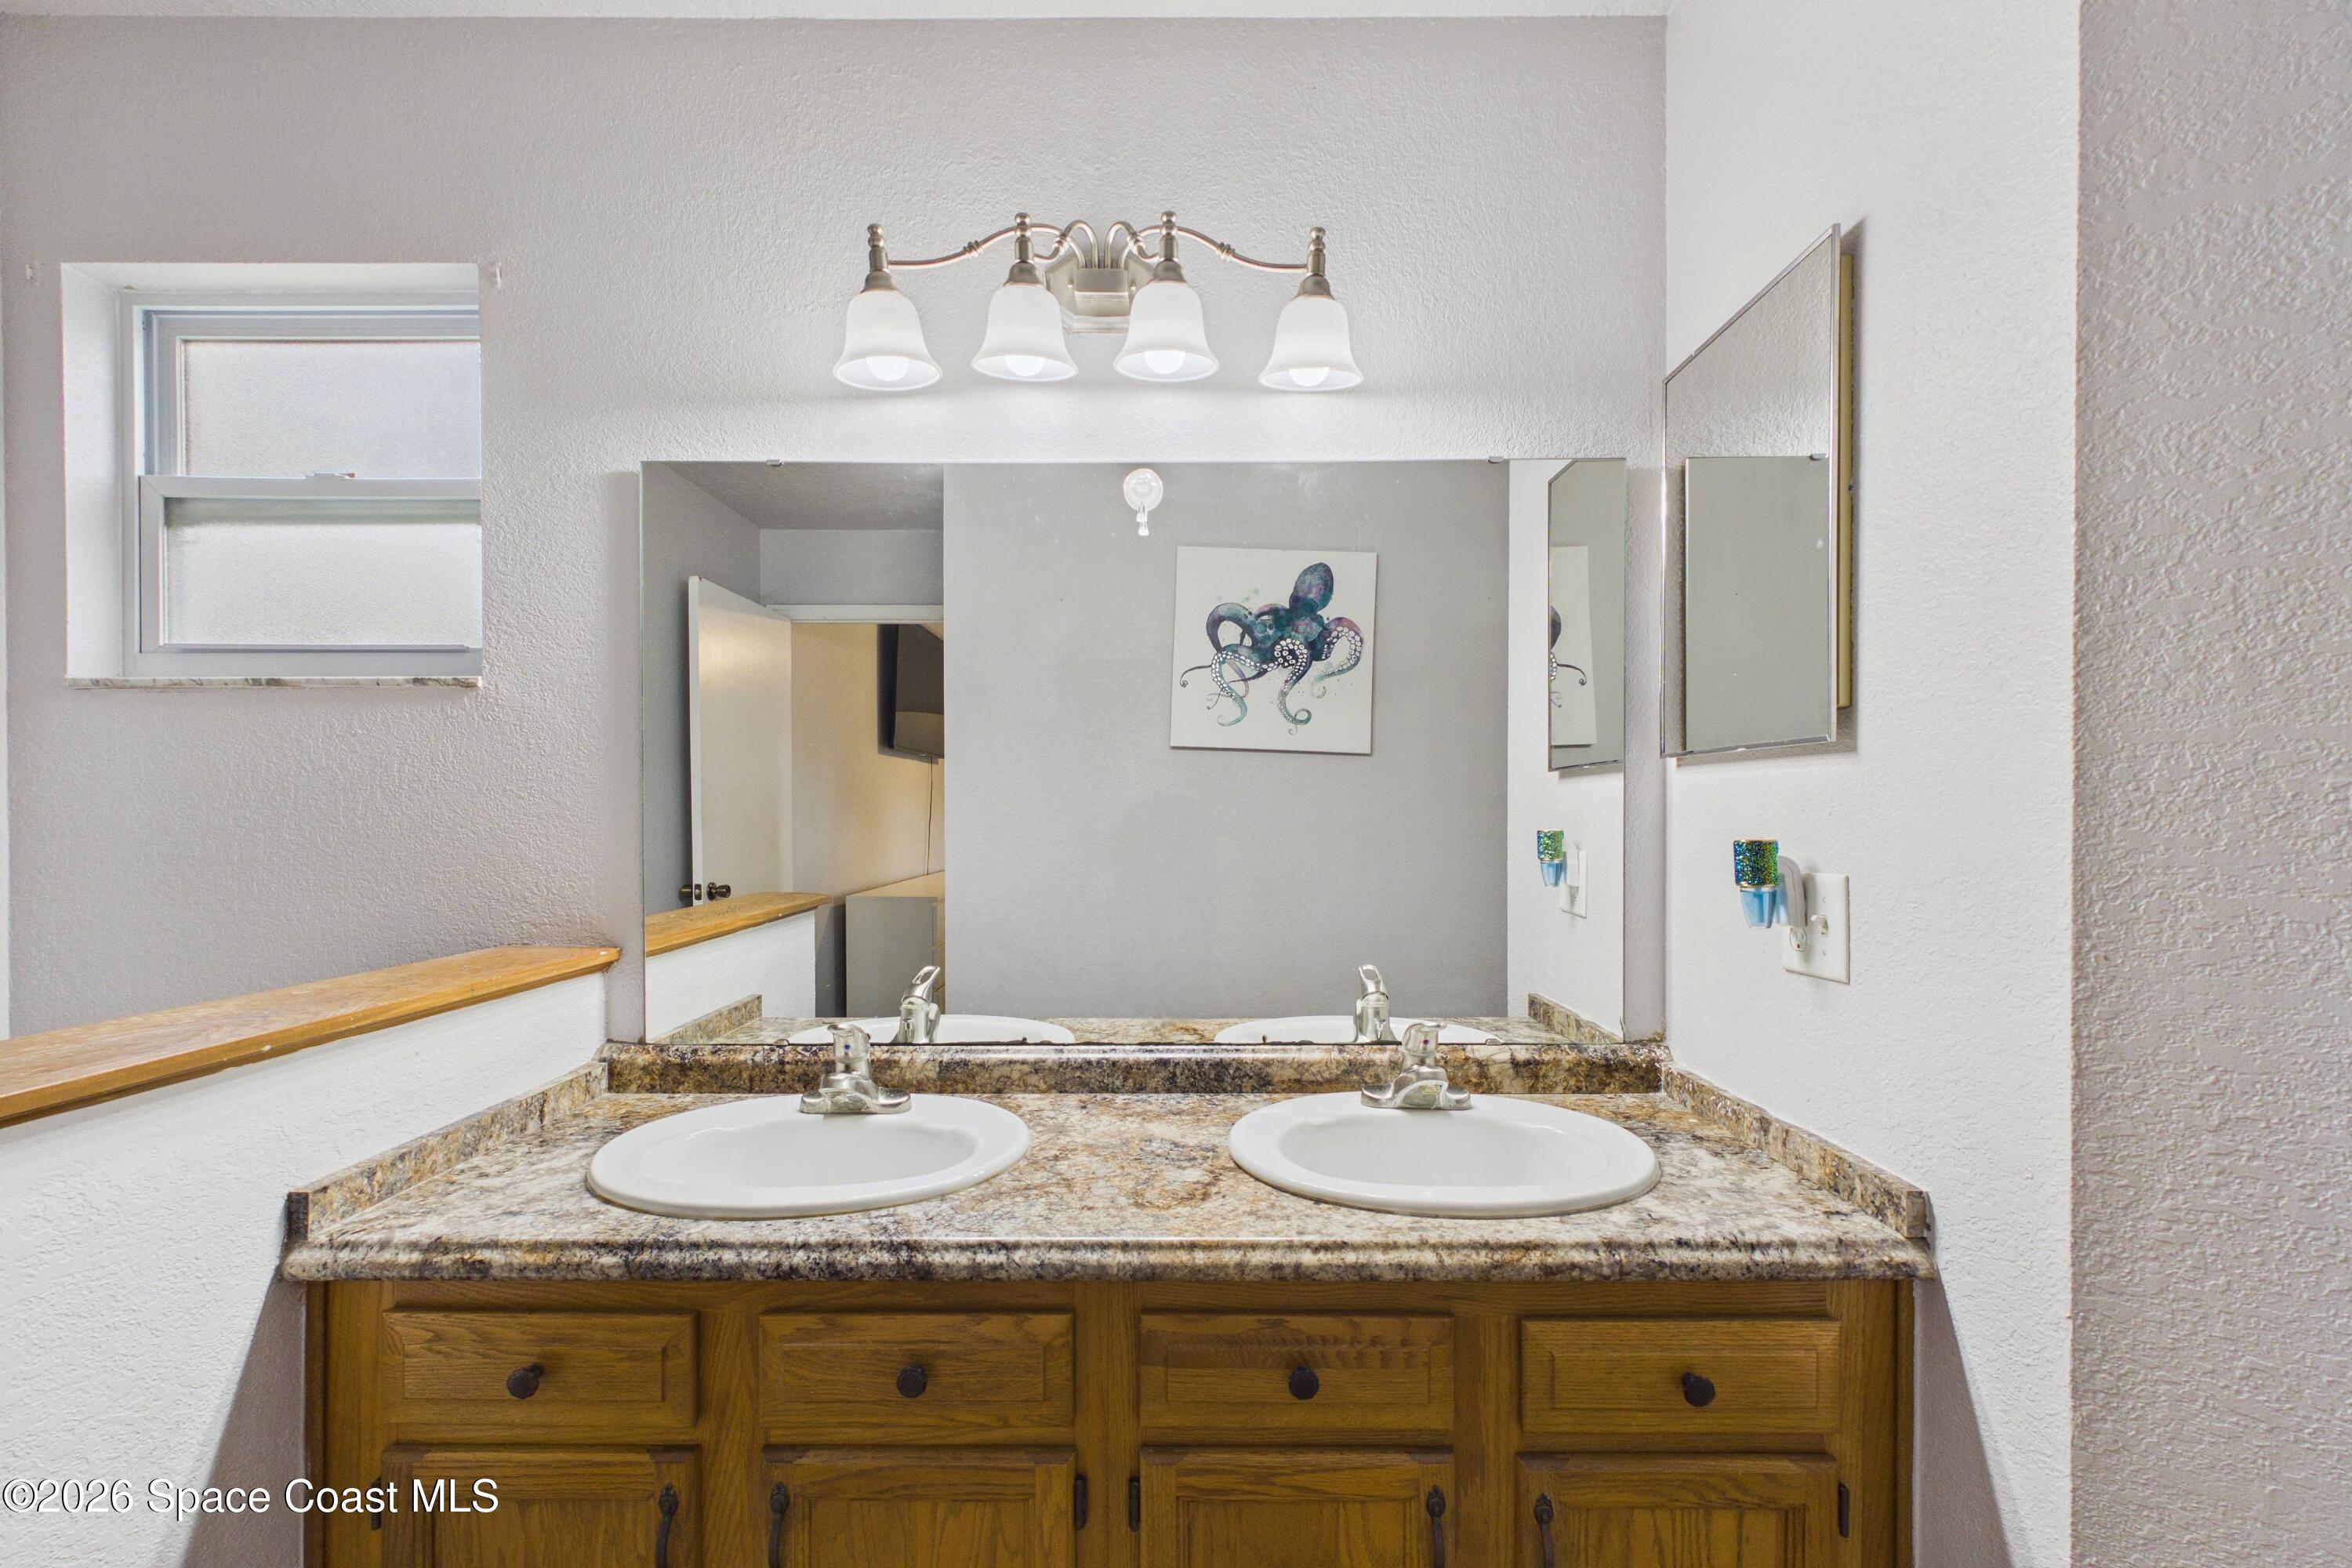
Bathroom with a double-sink wood vanity, mottled countertop, large mirror, and octopus artwork.
Bathroom with a double-sink wood vanity, tiled shower, open linen shelves, and terracotta-colored tile floor.
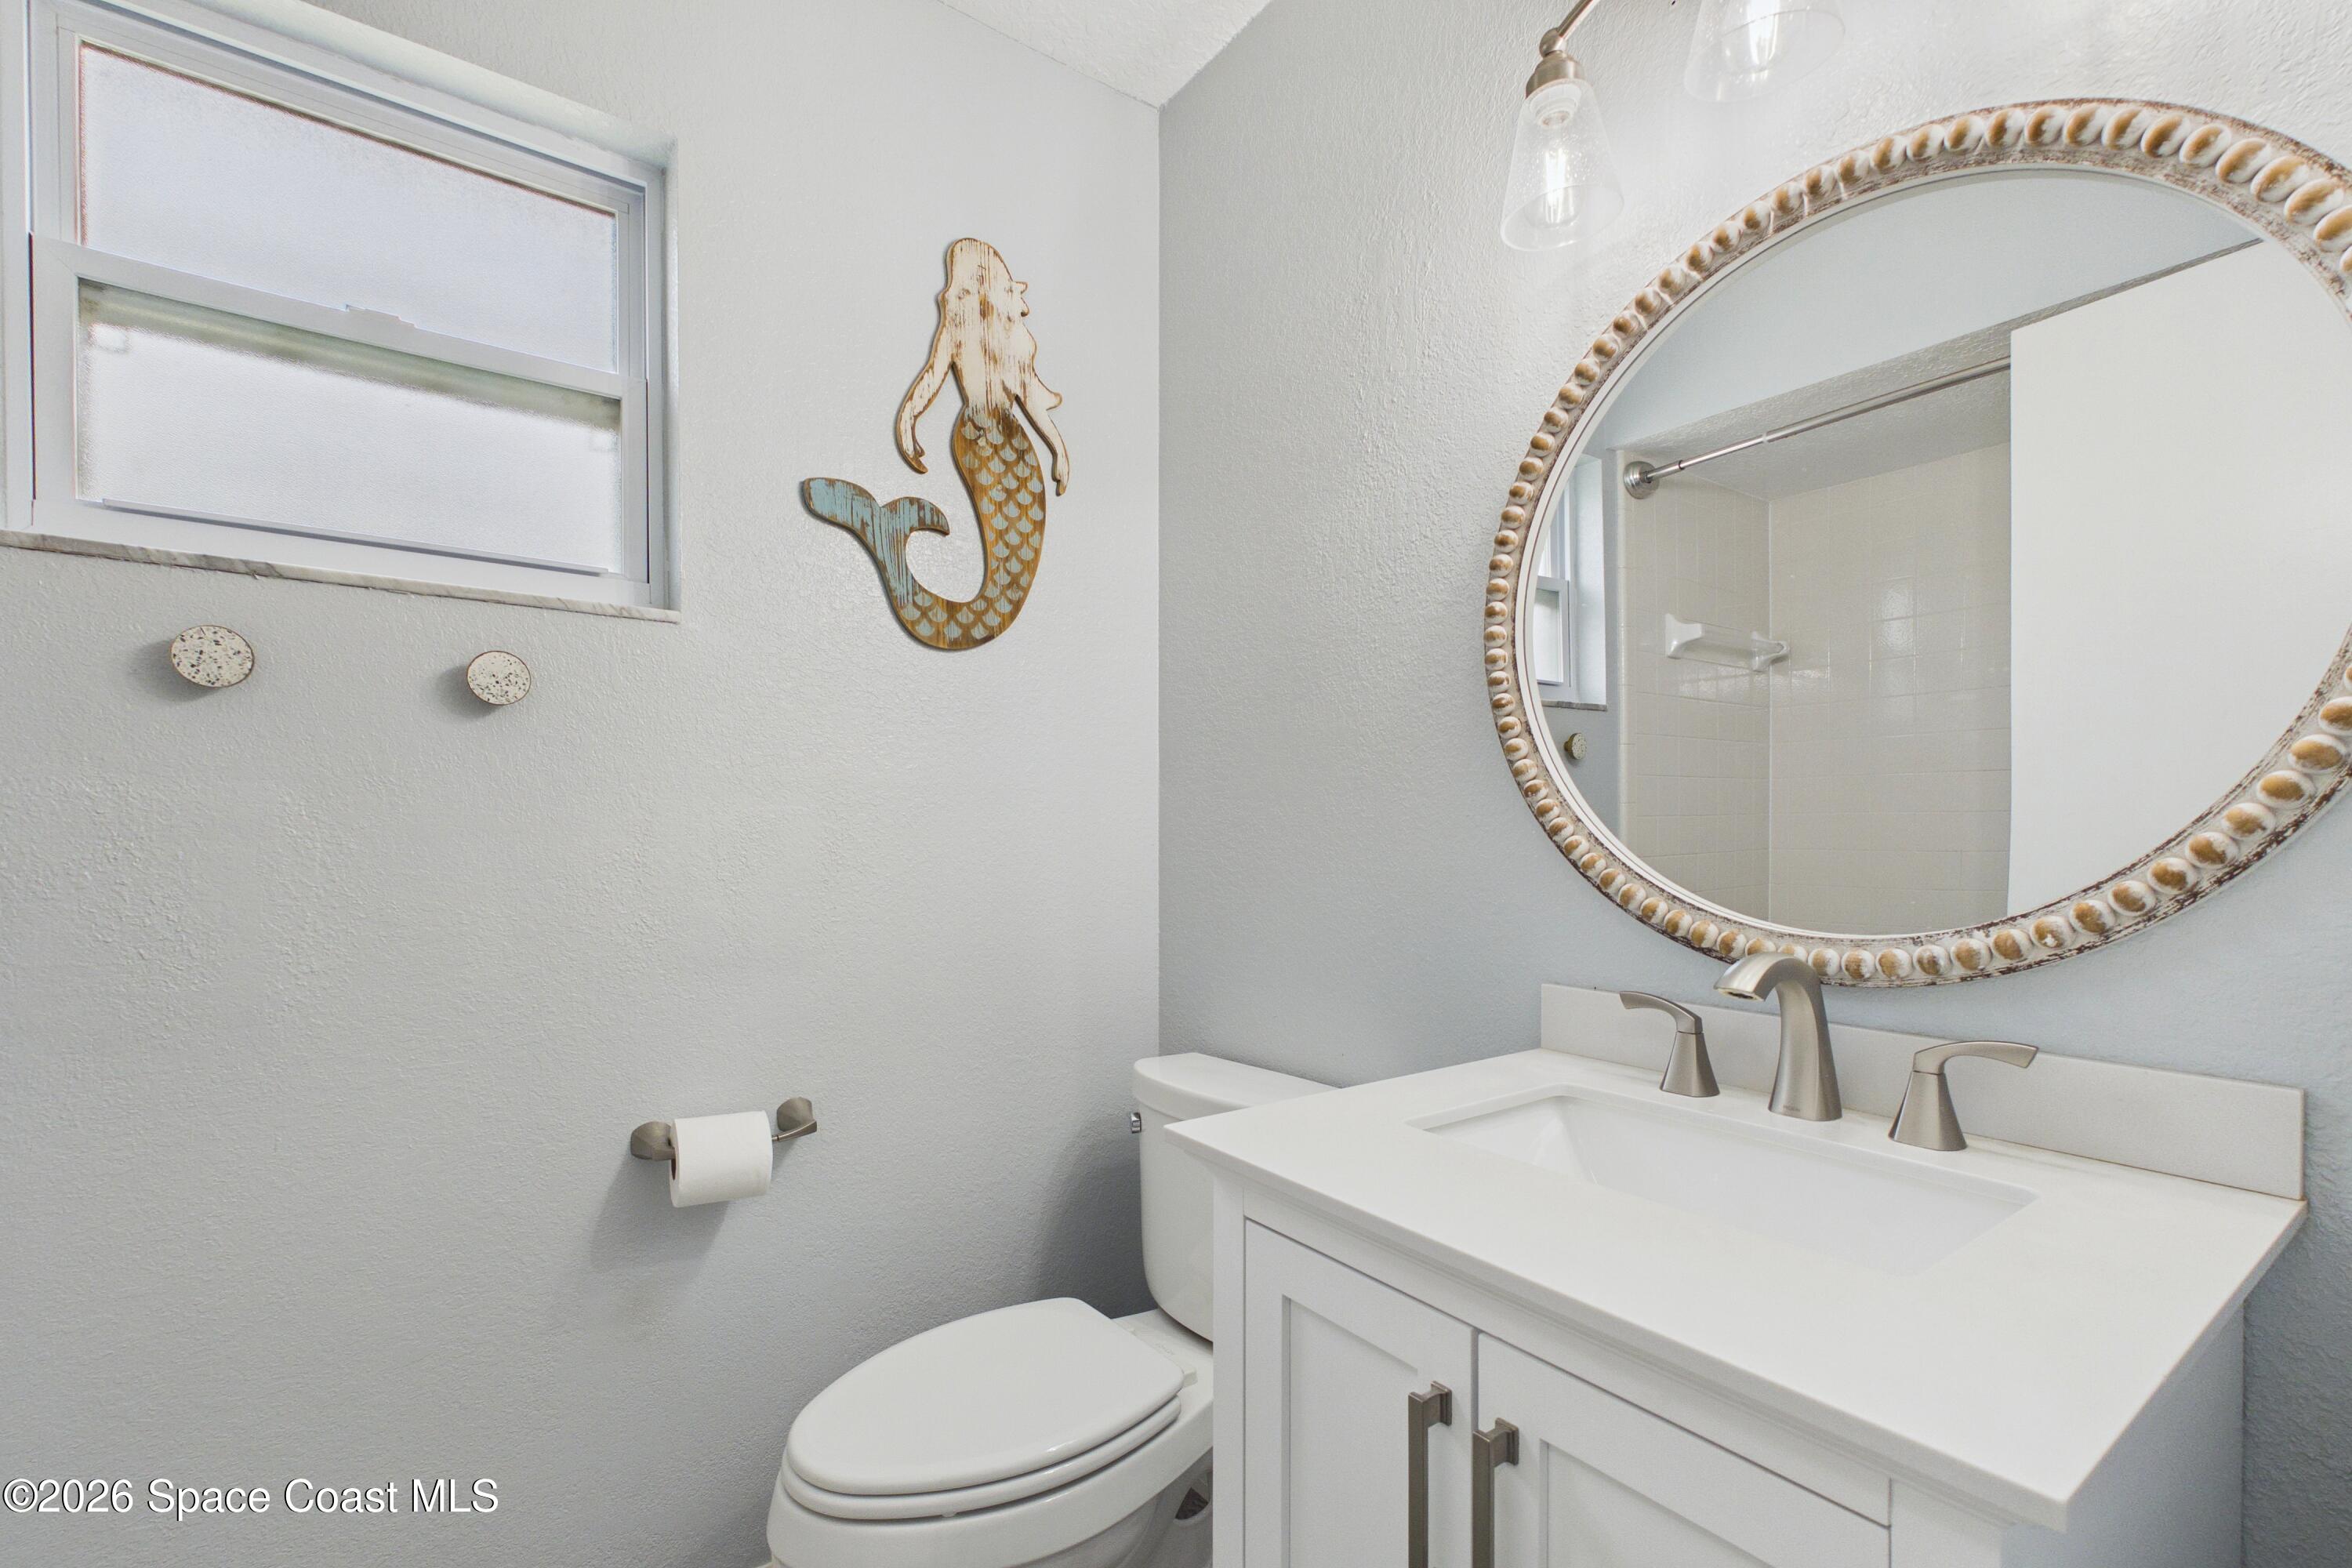
Bathroom with a white vanity, shell-trimmed round mirror, high window, and mermaid wall decoration.
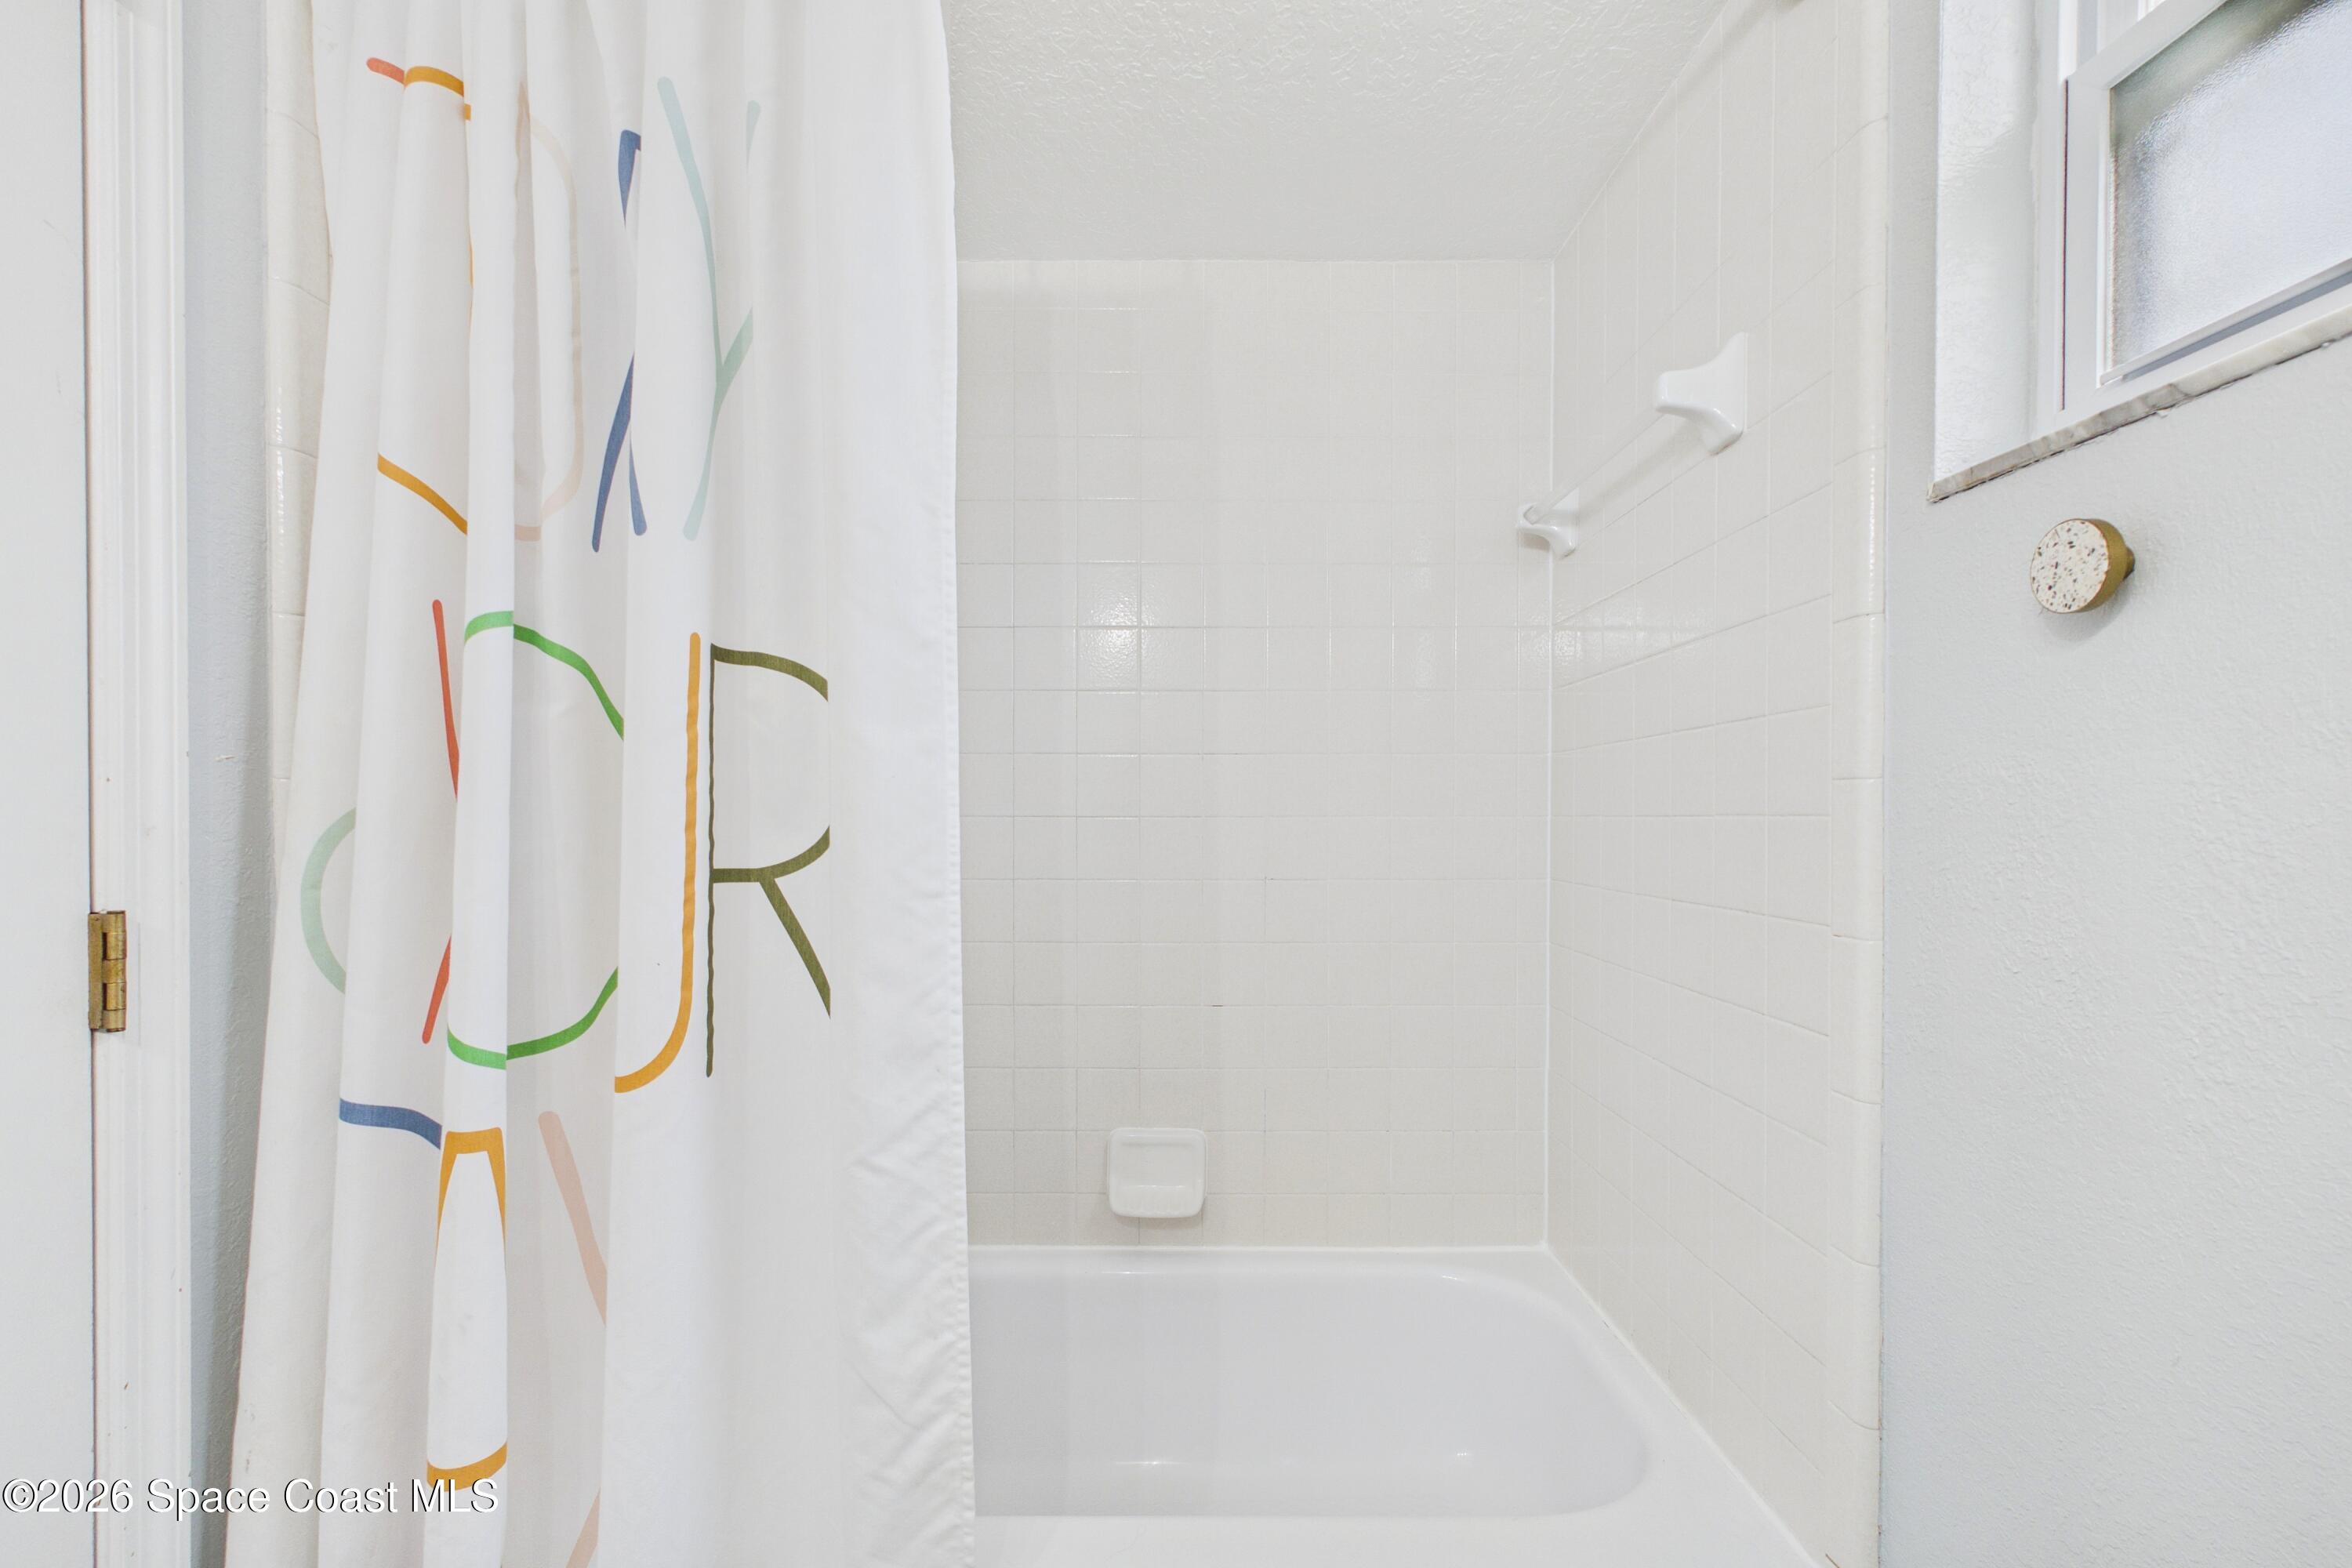
Bathroom with a white tiled bathtub, colorful patterned shower curtain, and frosted window.
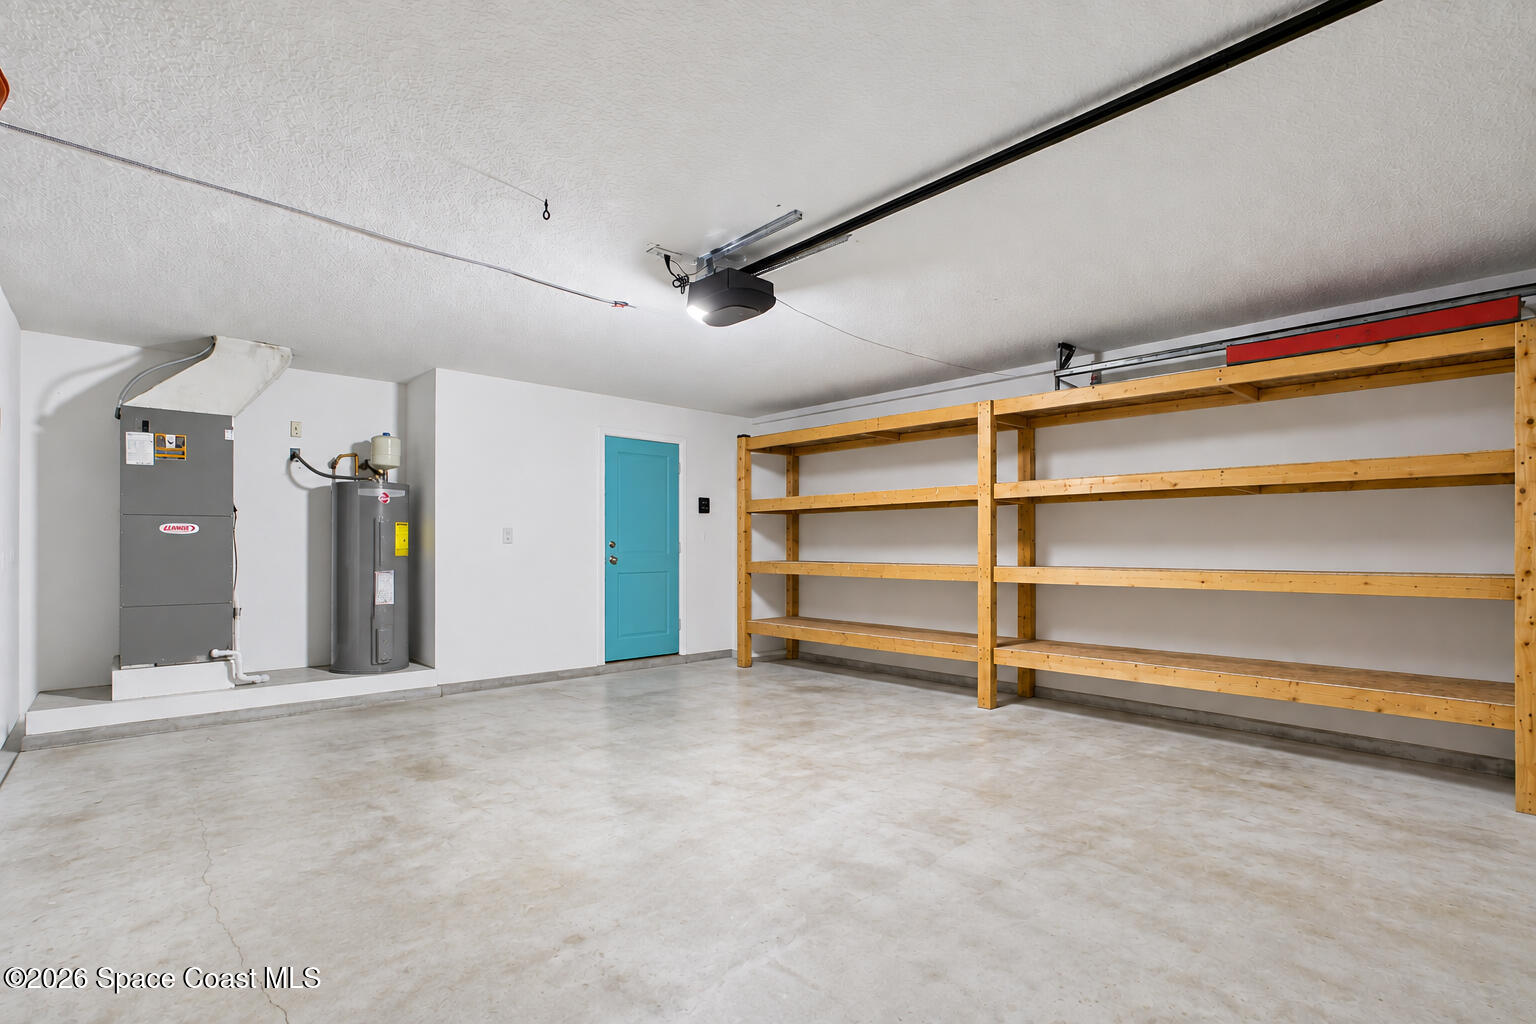
Garage with long wooden storage shelves, a blue side door, and utility equipment.
Enclosed sunroom with wicker seating, tiled floor, and shelves of potted plants overlooking a fenced backyard.
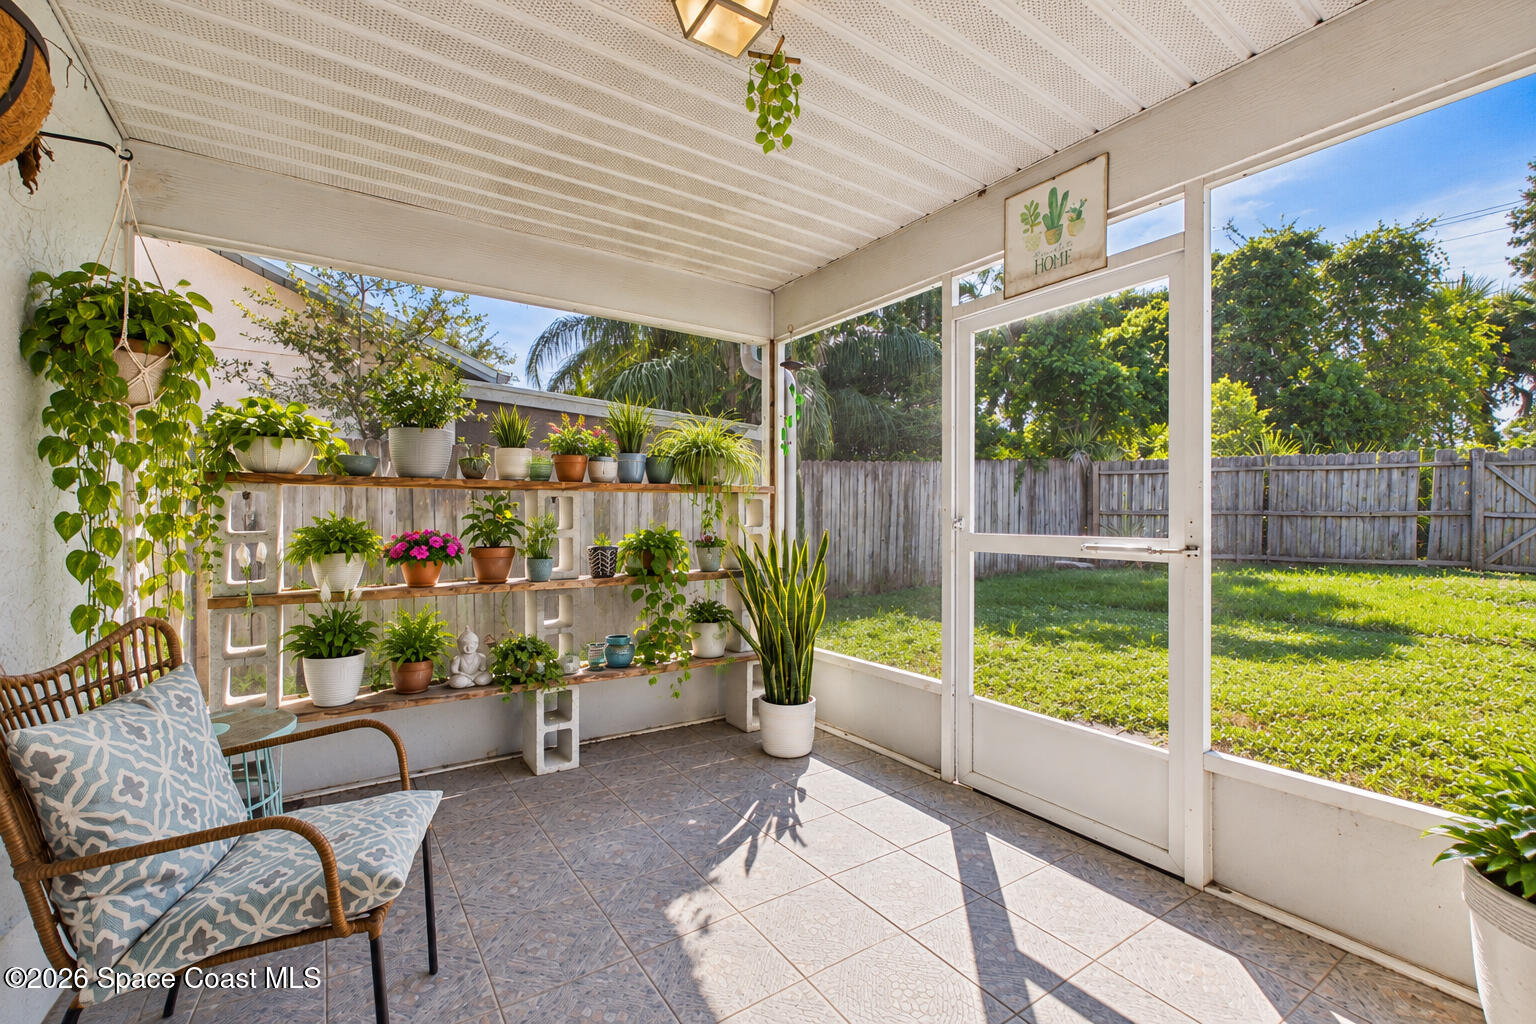
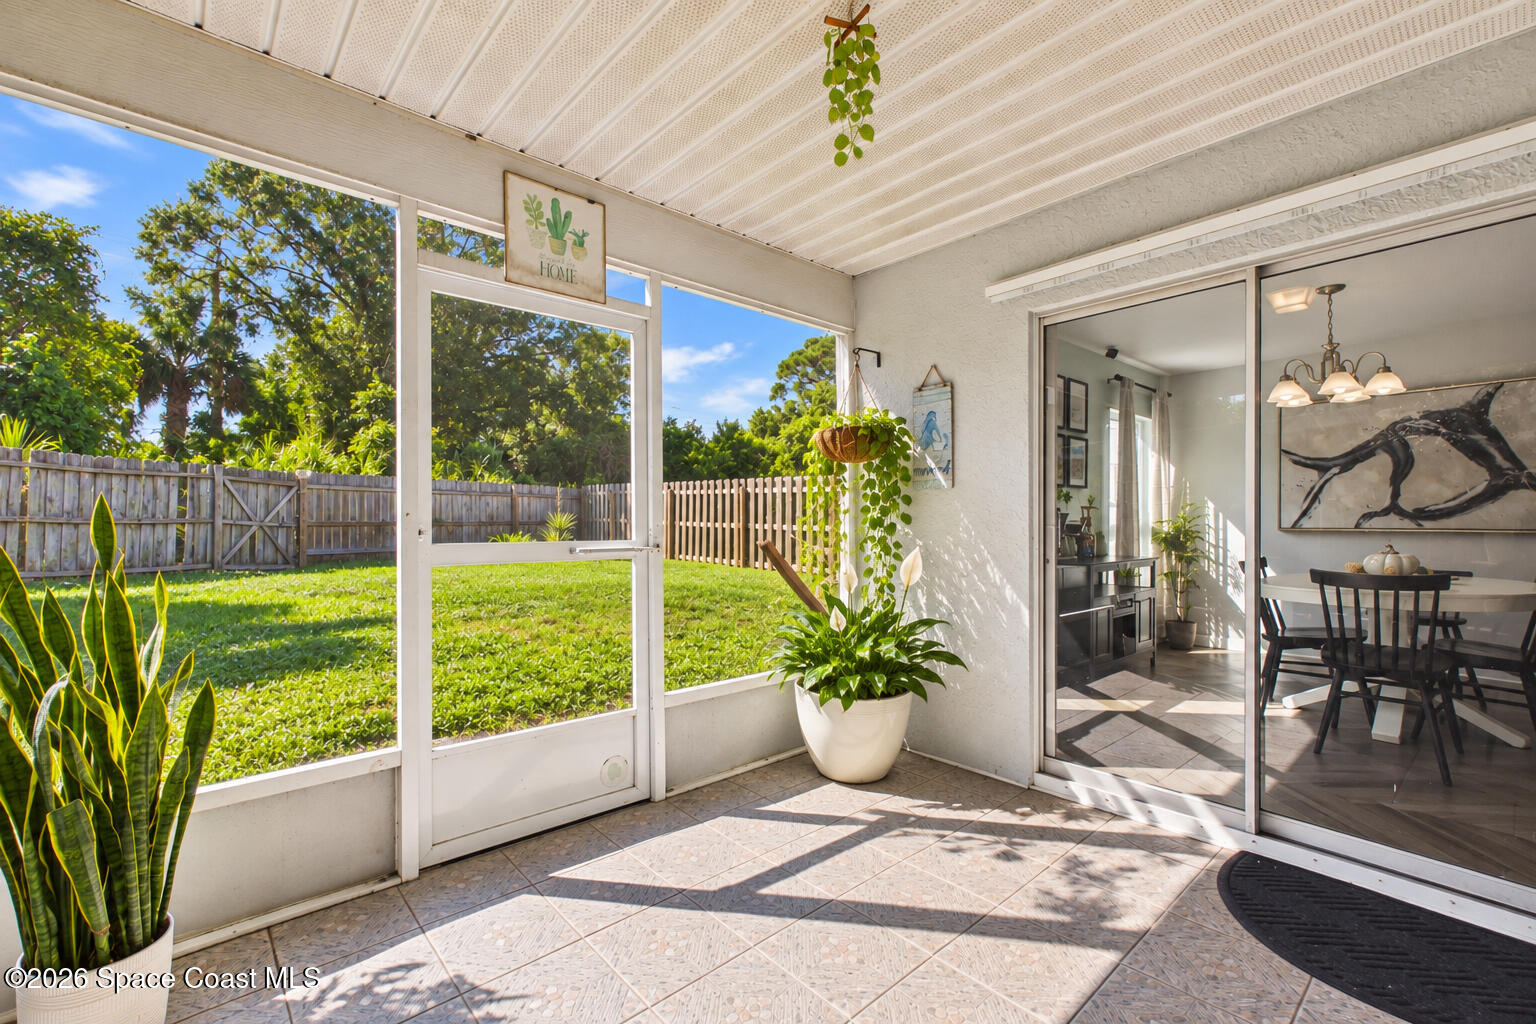
Screened patio with tiled flooring, hanging plants, and views of the fenced backyard.
Two-story house with an attached double garage, palm trees, and a broad driveway.
Two-story home with a double garage, front lawn, and American flag.
Two-story house with a double garage, American flag, palm trees, and wide driveway.
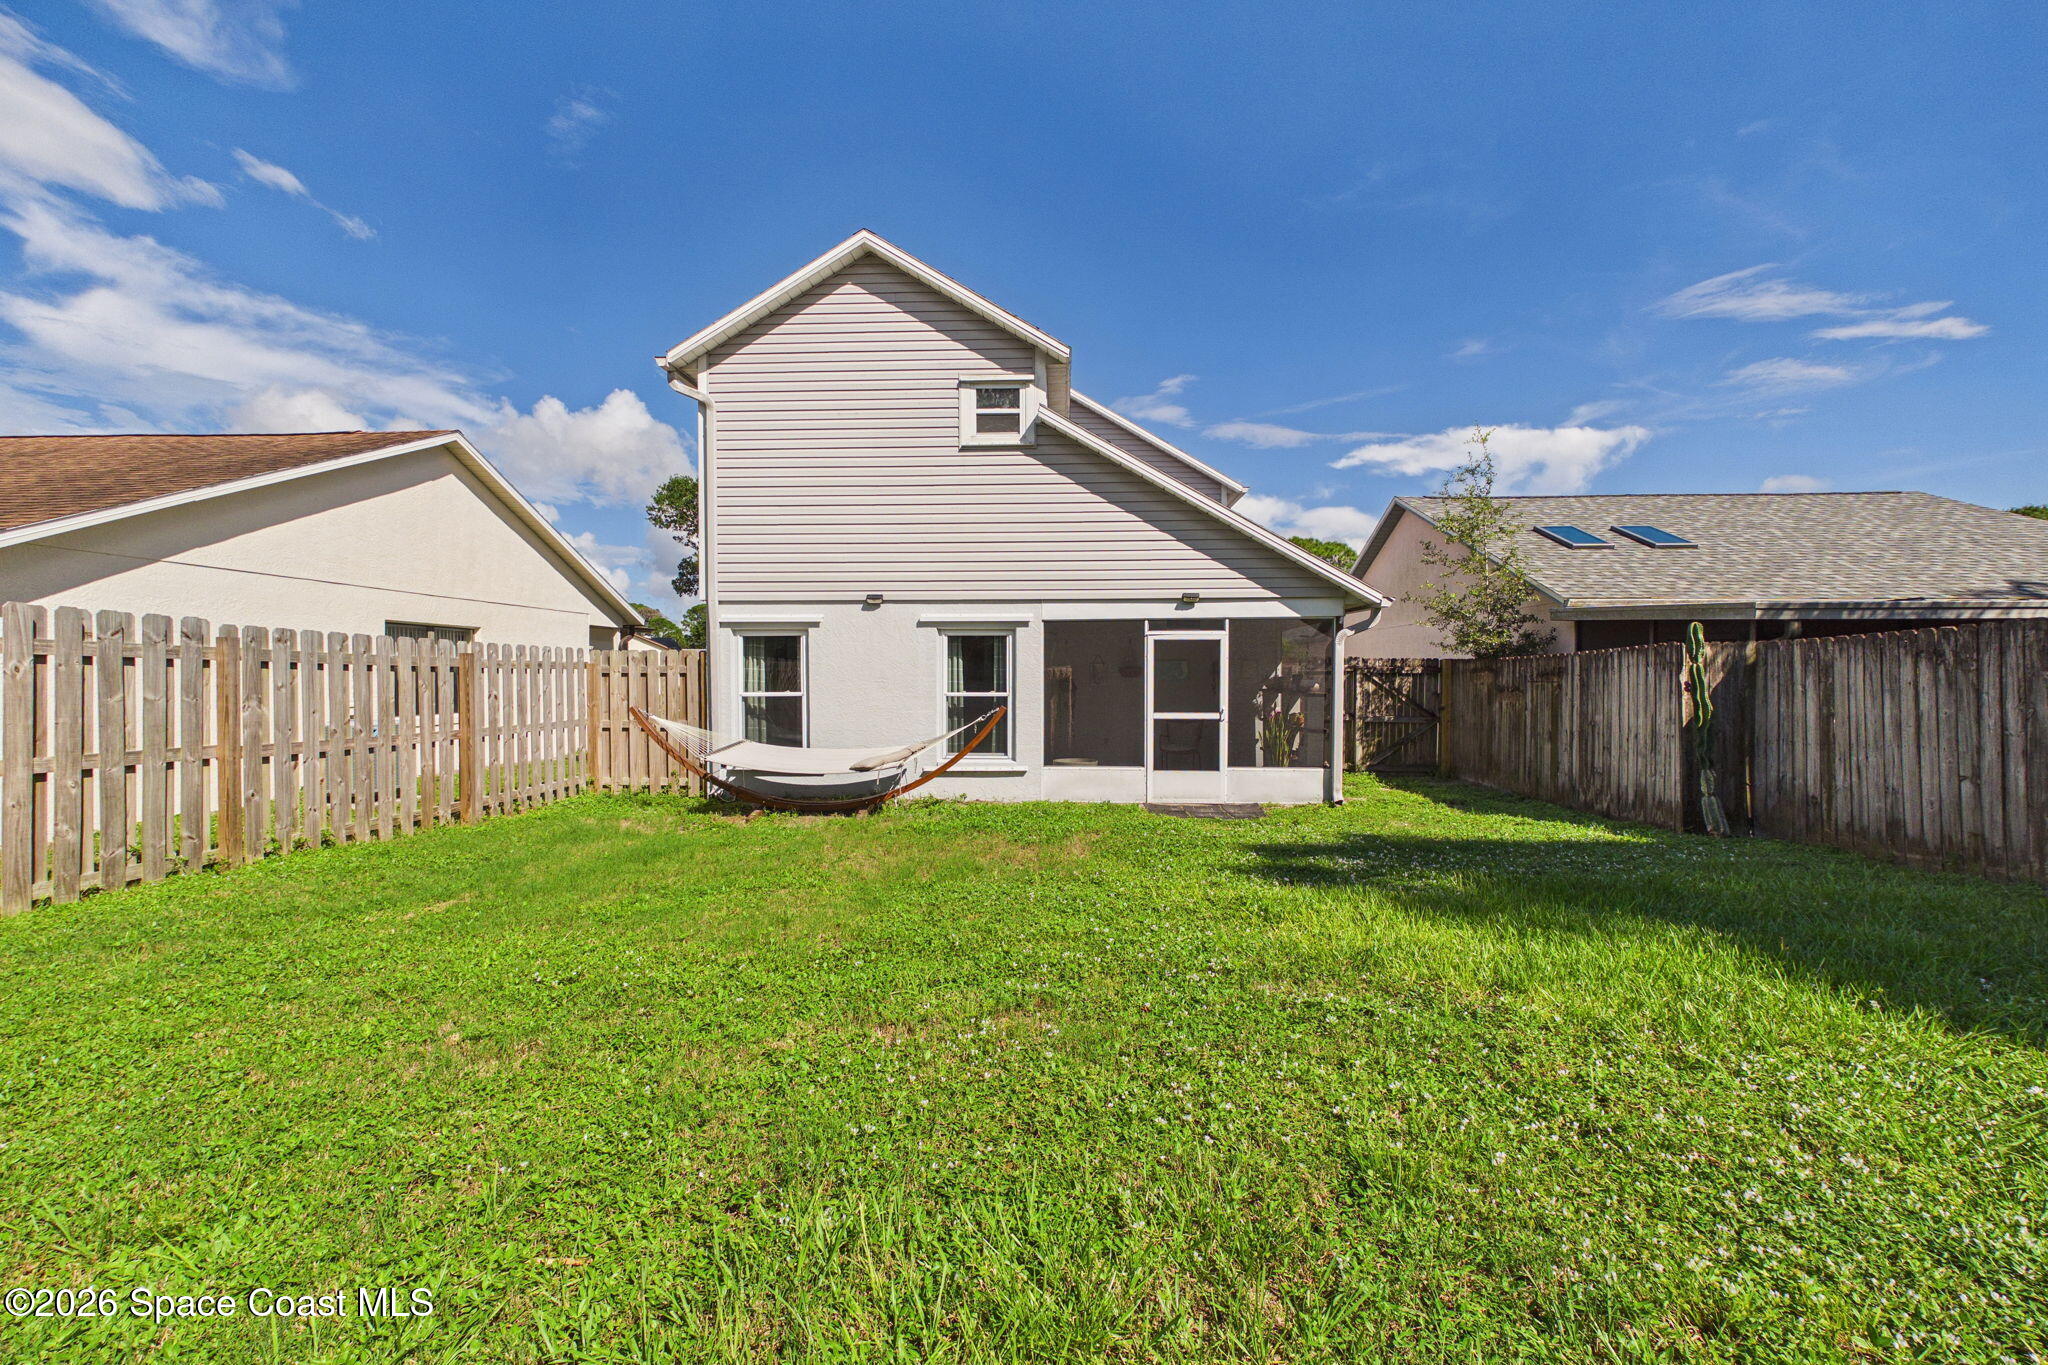
Rear of a white two-story house with a screened patio, hammock, and fenced grassy yard.
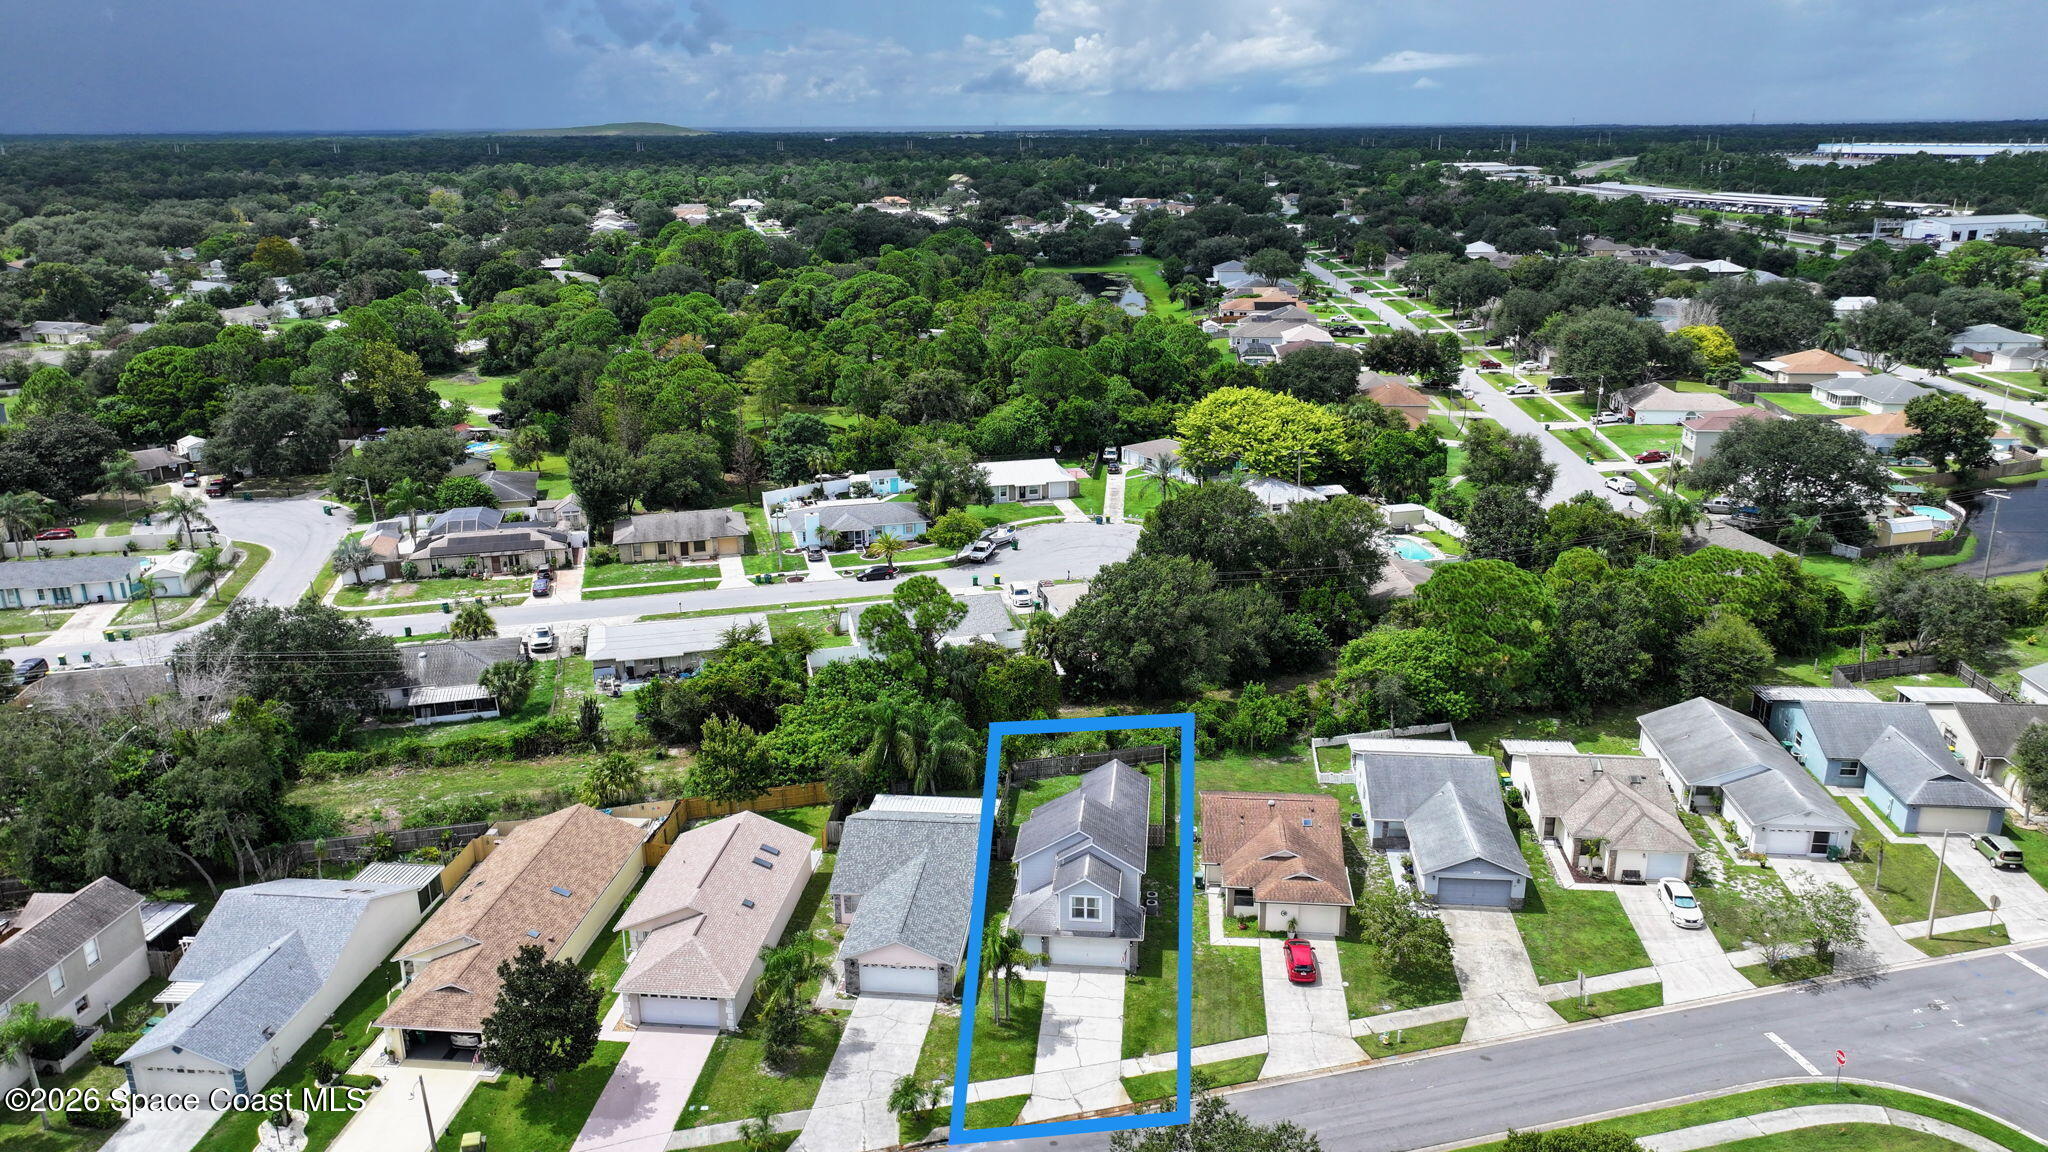
Aerial view of 3039 Dunhill Drive outlined in blue, surrounded by homes and trees.
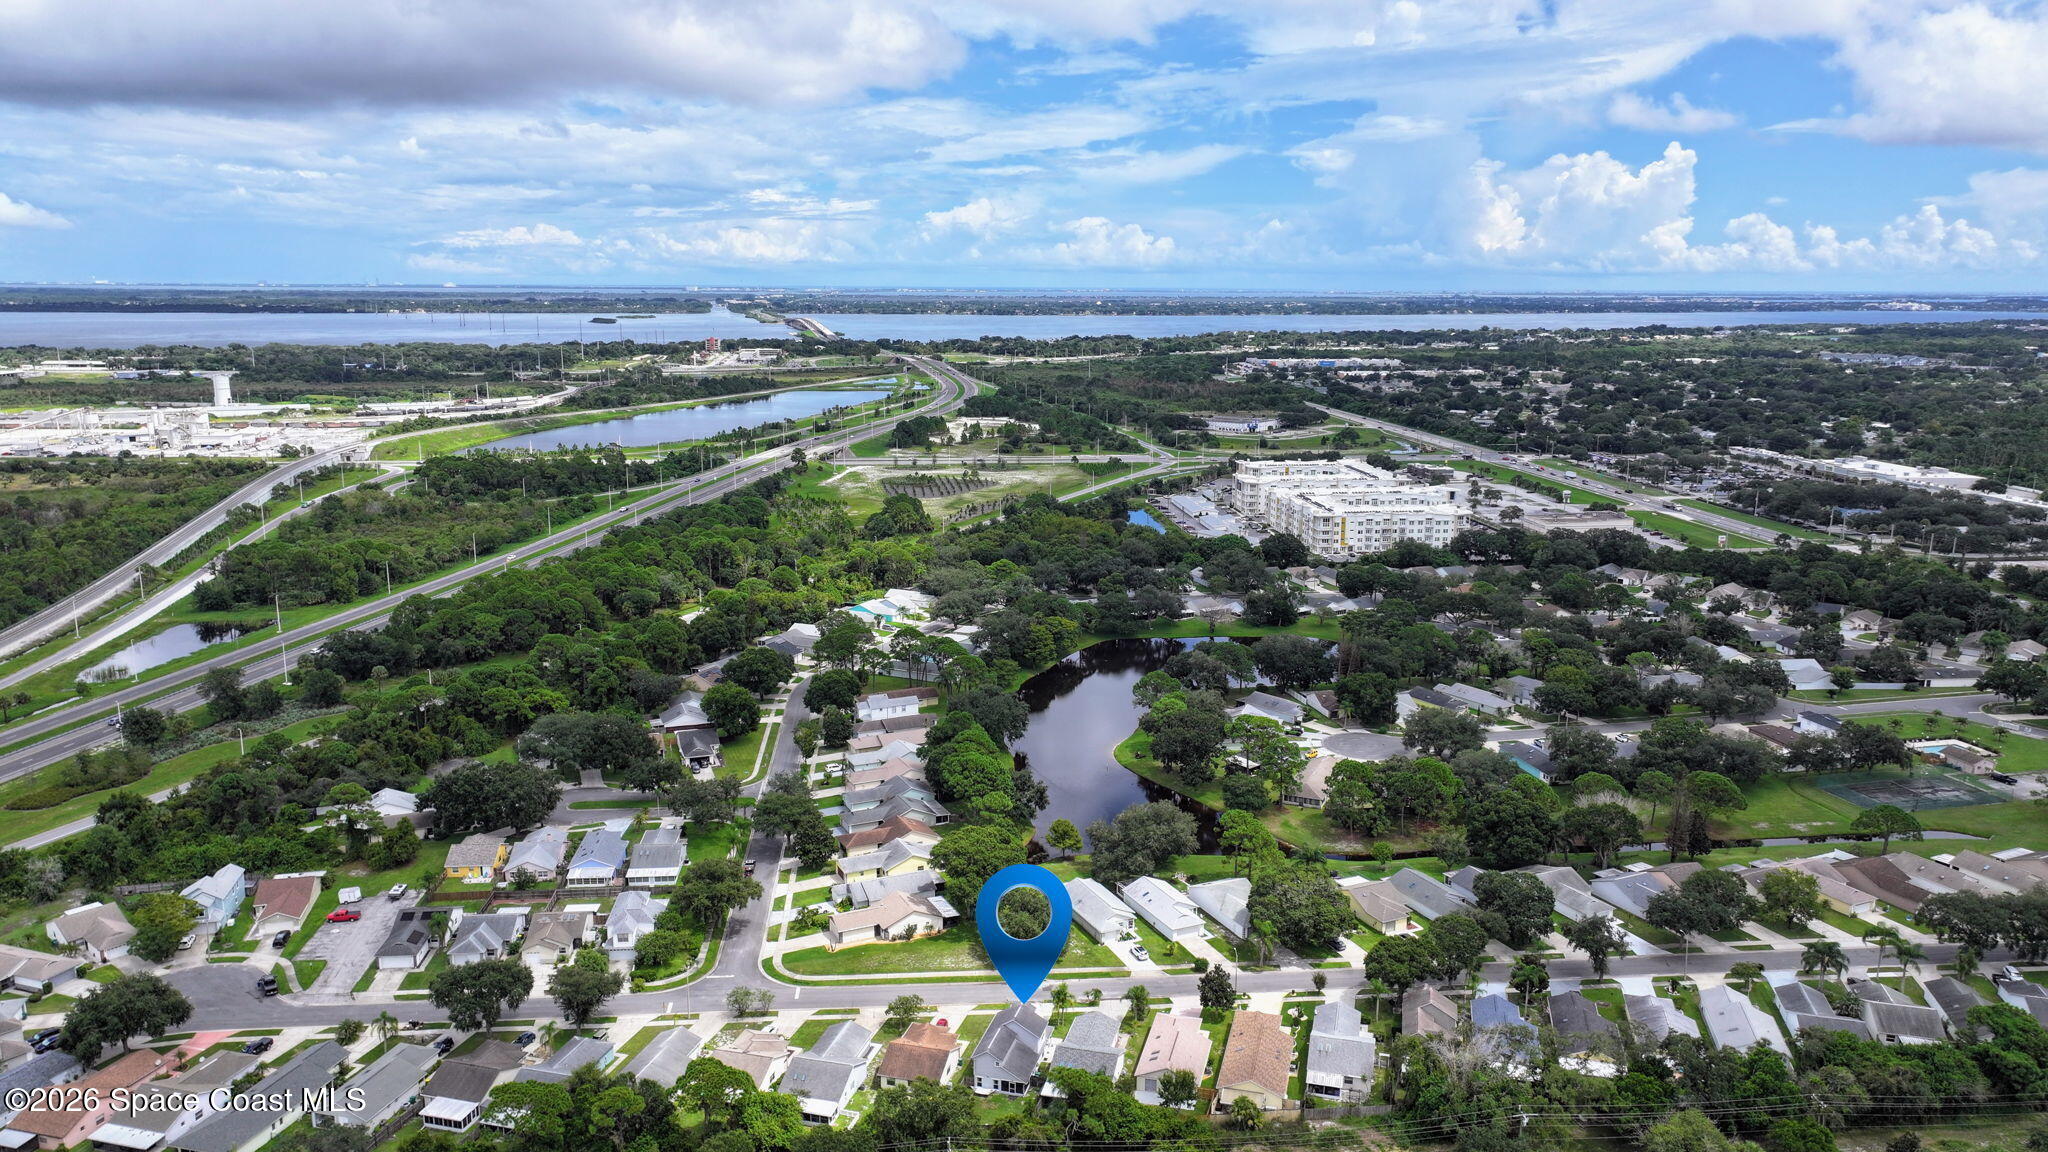
Aerial view of the neighborhood and nearby water, with a location marker over the home.
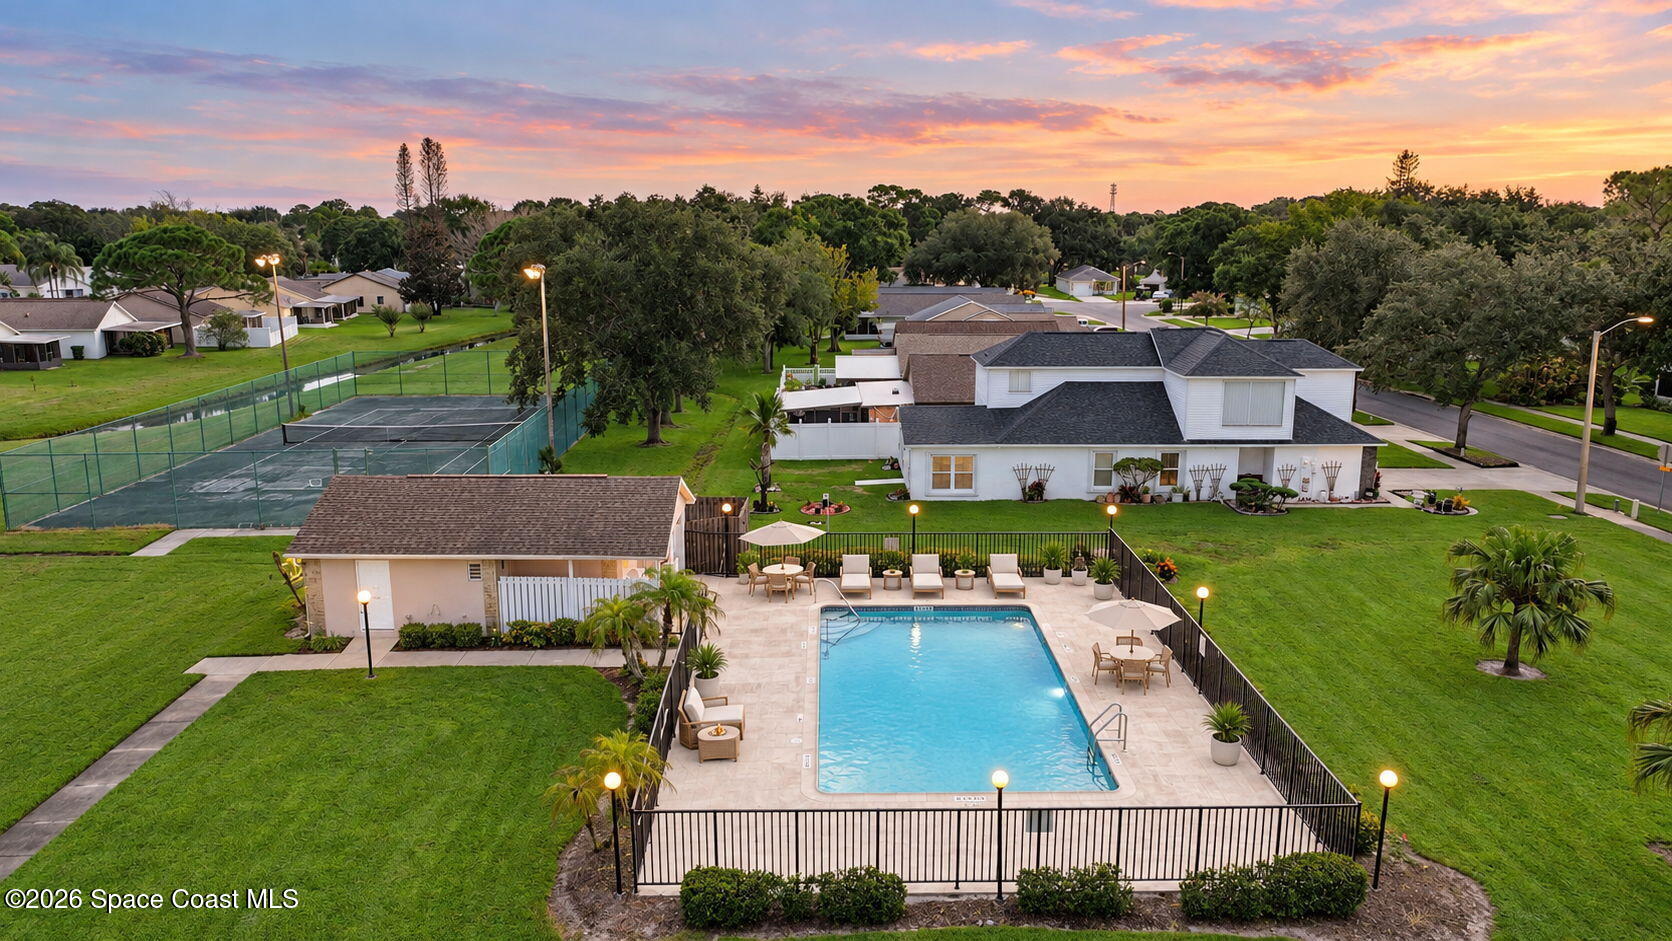
Aerial view of a home’s fenced pool patio with outdoor seating at dusk.
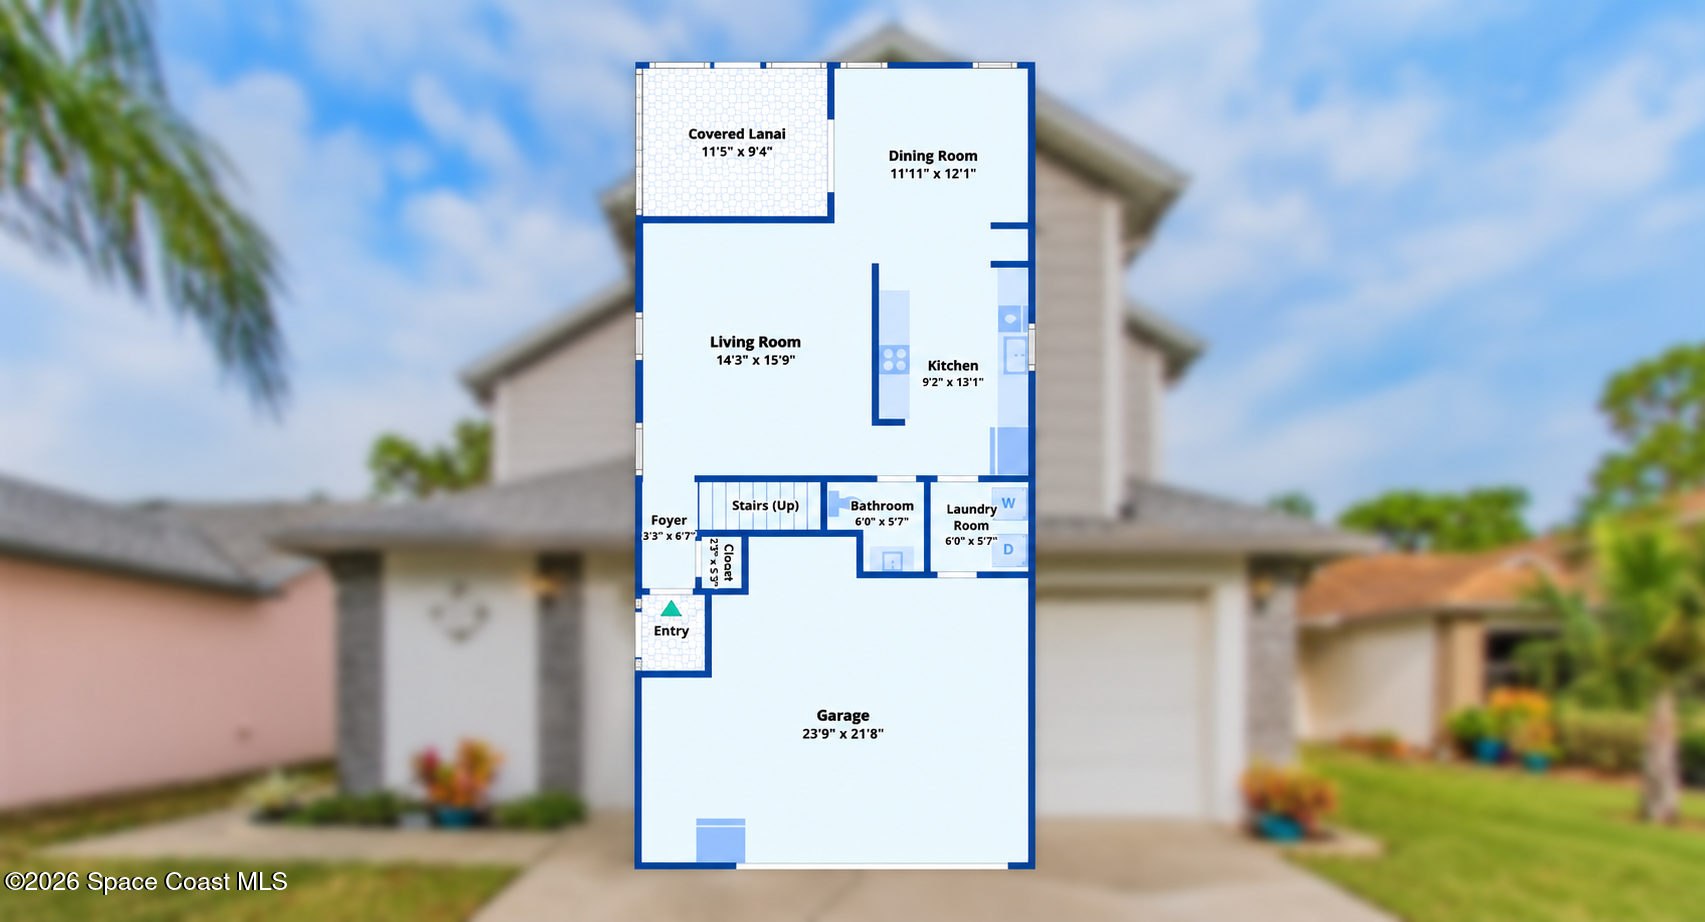
First-floor layout showing living room, dining room, kitchen, garage, and covered lanai.
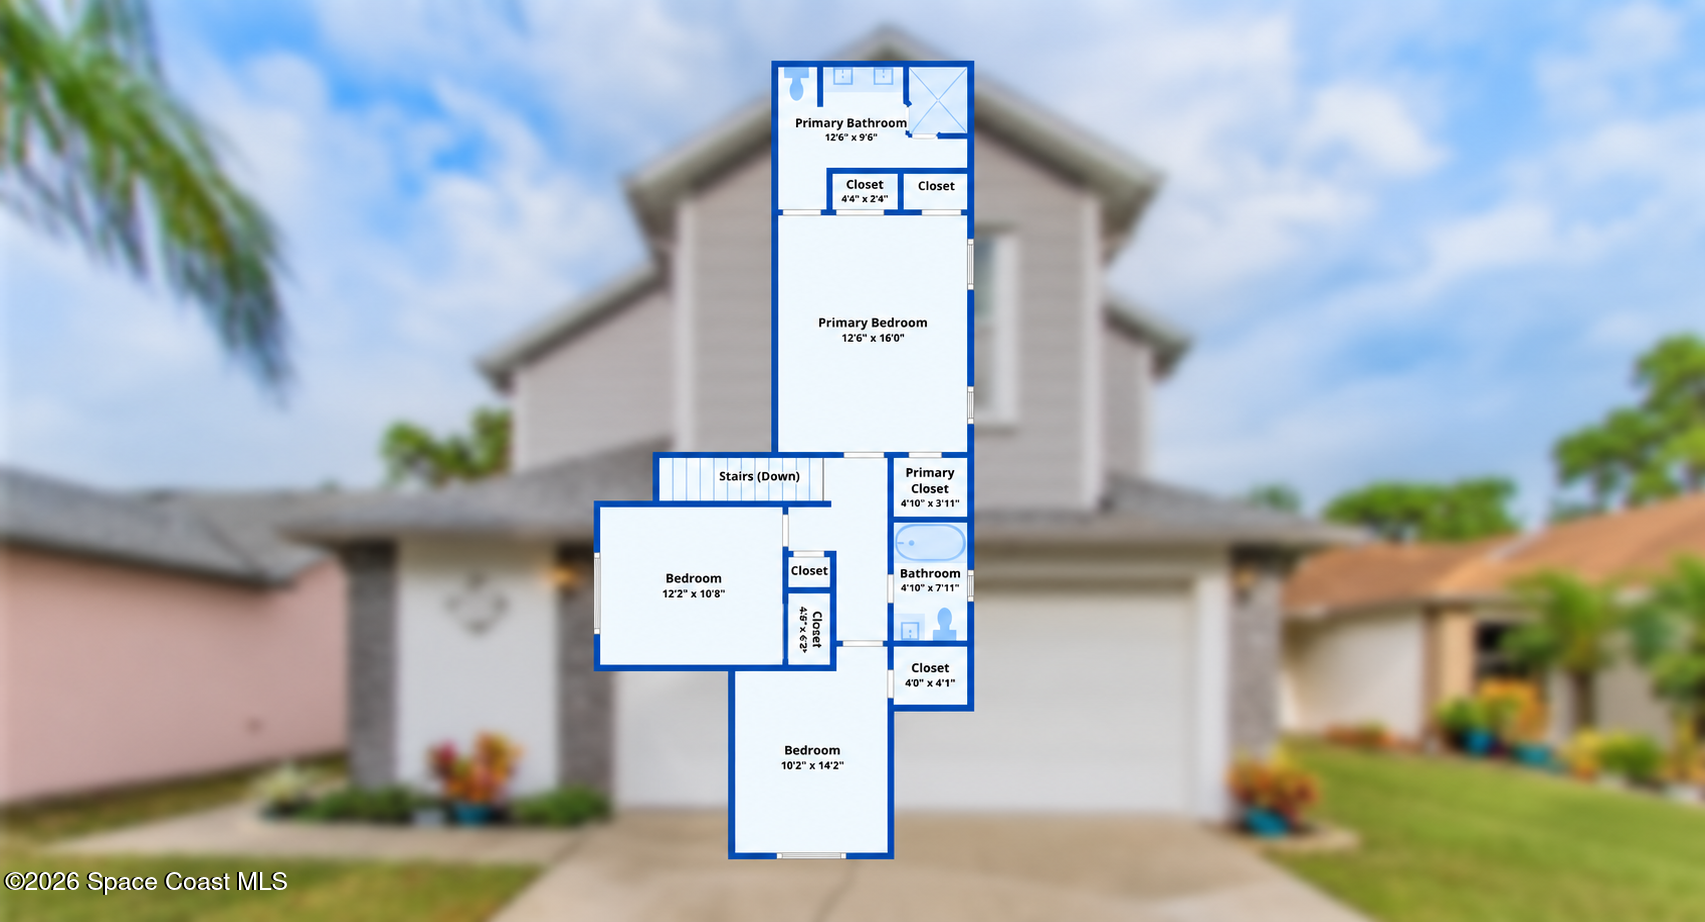
Second-floor floor plan showing a primary suite, two additional bedrooms, bathrooms, closets, and stairs.
SEE ALL PHOTOS
Two-story house with a double garage, American flag, and palm trees beside the driveway.
Two-story gray house with a double garage, palm trees, and an American flag at sunset.
Living room with a gray sectional, patterned rug, and wooden staircase with railing.
Furnished living room with a large sectional, ceiling fan, and open view toward the dining area and kitchen.
Living room with a large gray sectional, chaise, and two curtained windows.
Furnished living room with a gray sectional, patterned rug, pale green accent wall, and ceiling fan.
Kitchen with honey-colored cabinets, stone-pattern counters, stainless appliances, and a dining table by the windows.
Kitchen with honey-colored cabinets, stainless steel appliances, and an adjoining dining area.
Kitchen with honey-colored cabinets, stainless steel appliances, stocked pantry, and herringbone wood flooring.
Dining area with a round white table, black chairs, mint-green wall, and large abstract painting.
Dining area with a white oval table beside a honey-colored kitchen and sliding glass patio doors.
Dining area with a round white table and black chairs opening into a wood-cabinet kitchen.
Laundry room with white washer and dryer, overhead cabinets, and wooden hanging rods.
Laundry room with white washer and dryer, wall cabinets, and a black “WASH & DRY” sign.
Mint-green bathroom with a marble-top vanity, oval mirror, and toilet alcove.
Bathroom vanity with a round mirror, marble-look counter, and pale mint walls.
Entryway with a wooden staircase, white front door, and herringbone flooring.
Entryway with a blue front door, wood-look flooring, and geometric pendant lights above the stairwell.
Upstairs landing overlooking a stairwell, with geometric pendant lights and a bedroom visible through the doorway.
Bedroom with a large gray-covered bed, herringbone flooring, and a window overlooking trees and homes.
Bedroom with a gray bed, dark dresser, ceiling fan, and herringbone wood flooring.
Furnished bedroom with a vaulted ceiling, white bed, dresser, and two open closets.
Furnished bedroom with a white bed, ceiling fan, dresser, and two open closets.
Walk-in closet with clothes on two racks, white shelves, and handbags on wall hooks.
Bedroom with a floral mural, white metal bed, pink curtains, and white dresser.
Bedroom with a white metal bed, pink curtains, and a white dresser beneath shelves.
Bathroom with a double-sink vanity, mottled stone counter, and warm wood cabinetry.
Bathroom with a double-sink wood vanity, mottled countertop, large mirror, and octopus artwork.
Bathroom with a double-sink wood vanity, tiled shower, open linen shelves, and terracotta-colored tile floor.
Bathroom with a white vanity, shell-trimmed round mirror, high window, and mermaid wall decoration.
Bathroom with a white tiled bathtub, colorful patterned shower curtain, and frosted window.
Garage with long wooden storage shelves, a blue side door, and utility equipment.
Enclosed sunroom with wicker seating, tiled floor, and shelves of potted plants overlooking a fenced backyard.
Screened patio with tiled flooring, hanging plants, and views of the fenced backyard.
Two-story house with an attached double garage, palm trees, and a broad driveway.
Two-story home with a double garage, front lawn, and American flag.
Two-story house with a double garage, American flag, palm trees, and wide driveway.
Rear of a white two-story house with a screened patio, hammock, and fenced grassy yard.
Aerial view of 3039 Dunhill Drive outlined in blue, surrounded by homes and trees.
Aerial view of the neighborhood and nearby water, with a location marker over the home.
Aerial view of a home’s fenced pool patio with outdoor seating at dusk.
First-floor layout showing living room, dining room, kitchen, garage, and covered lanai.
Second-floor floor plan showing a primary suite, two additional bedrooms, bathrooms, closets, and stairs.
Pending

3039 Dunhill Drive

3039 Dunhill Drive, Cocoa, FL 32926

$324,500
Welcome to 3039 Dunhill Dr! This beautifully maintained 2-Story 3BR/2.5BA home offers approximately 1.600 sq ft with thoughtful updates throughout. Enjoy vaulted ceilings, abundant natural light, new wood-look flooring throughout, recently updated double-pane windows & dual A/C units, one for upstairs and one for downstairs. The spacious galley-style kitchen offers abundant cabinetry & counter space, newer stainless-steel appliances, oversized sink with modern pull-down faucet & a recessed ceiling with contemporary lighting. Enjoy a split floorplan with all three bedrooms upstairs. The oversized primary suite features dual closets and an en-suite bathroom. A second full bathroom upstairs, recently updated. Relax on the screened porch overlooking the fully wood-fenced backyard, perfect for pets, play or entertaining! An oversized 2-car garage with workshop space provides extra storage & versatility. Coventry of Cocoa is a highly desired neighborhood in Cocoa. On warm sunny days, enjoy a dip in the community pool or a game of tennis--all the fun without the maintenance! Conveniently located near shopping, dining & major roadways, this move-in-ready home offers comfort, privacy & the Florida lifestyle! This home qualifies for all closing costs paid by our preferred lender. Set up your private showing today!

3
beds

3
baths

1,567 Sq.Ft. LIVING AREA

5,227 Sq.Ft. lot

Angelica Garcia

Angelica Garcia

Features & Amenities

Interior

  • total bedrooms3
  • Total bathrooms3
  • full bathrooms2
  • half bathroom1
  • Laundry room In Unit
  • Flooring Laminate, Tile
  • APPLIANCES Dishwasher, Disposal, Dryer, Electric Cooktop, Electric Oven, Microwave, Refrigerator, Washer
  • other interior Features Ceiling Fan(s), His and Hers Closets, Pantry, Primary Bathroom - Shower No Tub, Vaulted Ceiling(s), Walk-In Closet(s)

Area & Lot

  • Status Pending
  • Living Area1,567 Sq.Ft.
  • Lot Area5,227 Sq.Ft.
  • MLS® ID1087654
  • TypeResidential
  • YEAR BUILT1991
  • Elementary SchoolSaturn
  • High SchoolCocoa

Exterior

  • STORIES2
  • Garage Space2.0
  • water SourcePublic
  • utilitiesCable Connected, Electricity Connected, Sewer Connected, Water Connected
  • roofShingle
  • lot featuresDead End Street
  • parkingGarage
  • HEAT TYPECentral
  • AIR CONDITIONINGCentral Air
  • sewerPublic Sewer
  • HOA AmenitiesClubhouse, Pool, Tennis Court(s)

Financial

  • Sales Price$324,500
  • Real Estate Tax $2,903/yr
  • HOA $256
View Virtual Tour
Two-story gray house with a double garage, palm trees, and an American flag at sunset.

Schedule a Showing

I would love to show you my beautiful property. Please select your preferred date and time below. I will be in touch shortly to confirm your appointment.

Schedule a Showing

I would love to show you my beautiful property. Please select your preferred date and time below. I will be in touch shortly to confirm your appointment.

Thank you for your interest in 3039 Dunhill Drive, Cocoa, FL 32926. We are reviewing your request and will be in touch shortly!

Mortgage Calculator

Estimate your monthly mortgage payment, including the principal and interest, property taxes, and HOA. Adjust the values to generate a more accurate rate.

All estimates are provided for informational purposes only. Actual amounts may vary.
$0,000 Your Payment 20 15 65
$0,000 Your Payment

Buy & Sell With Confidence

Get assistance in determining current property value, crafting a competitive offer, writing and negotiating a contract, and much more. Contact Angelica today to start your home searching journey!

Follow Me on Instagram