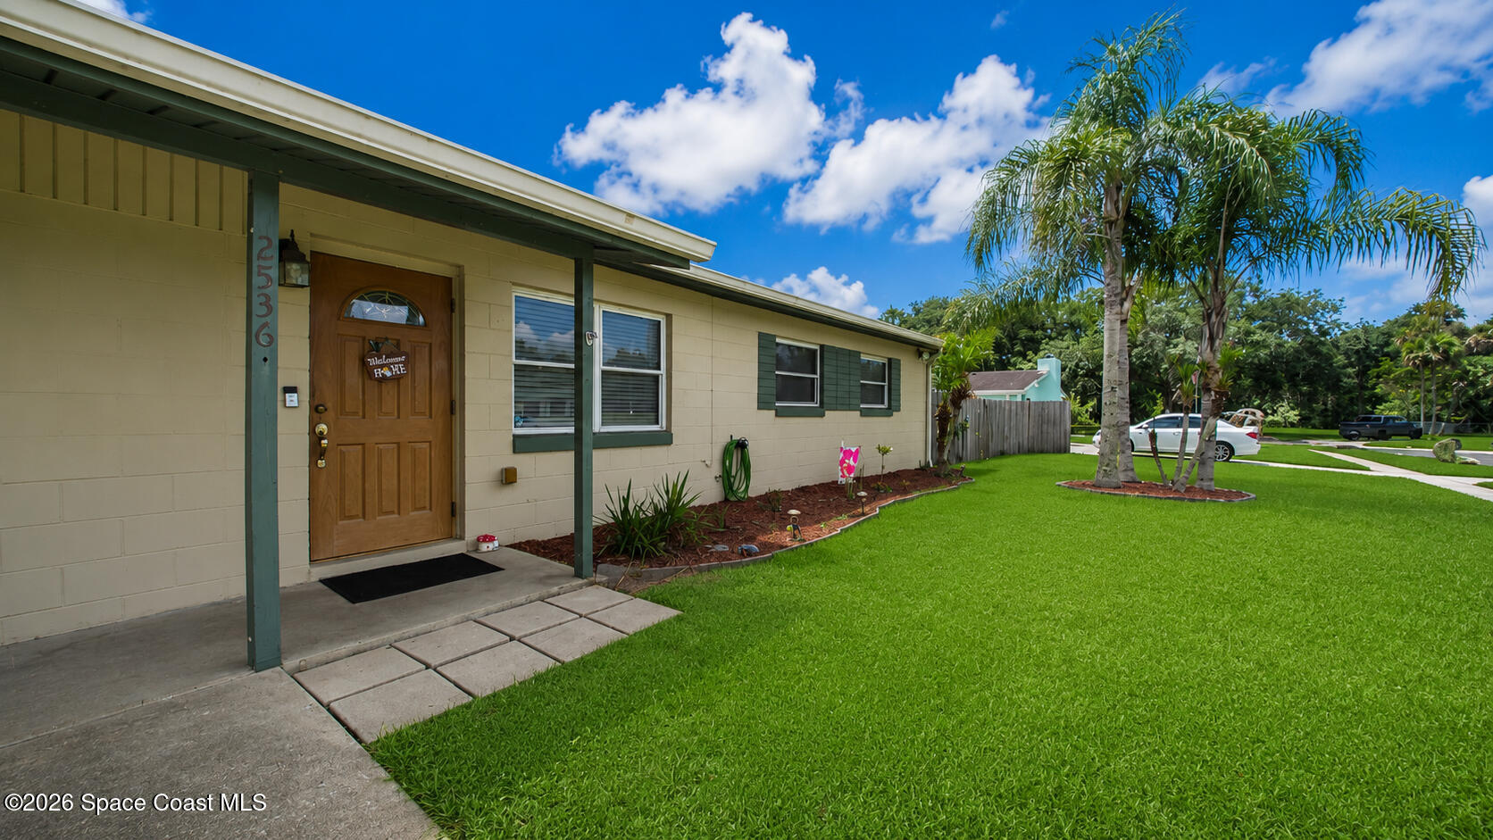
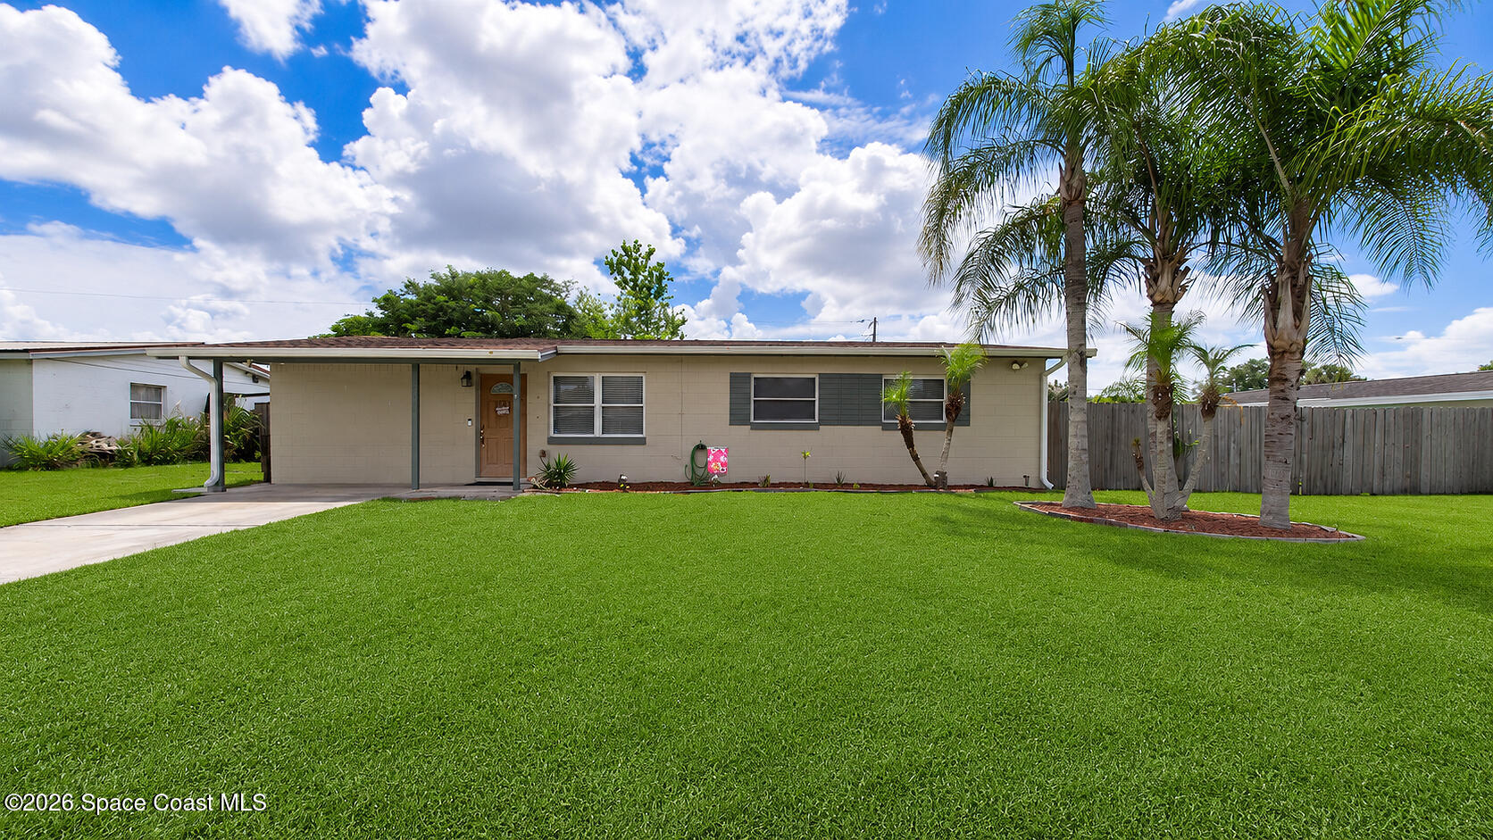
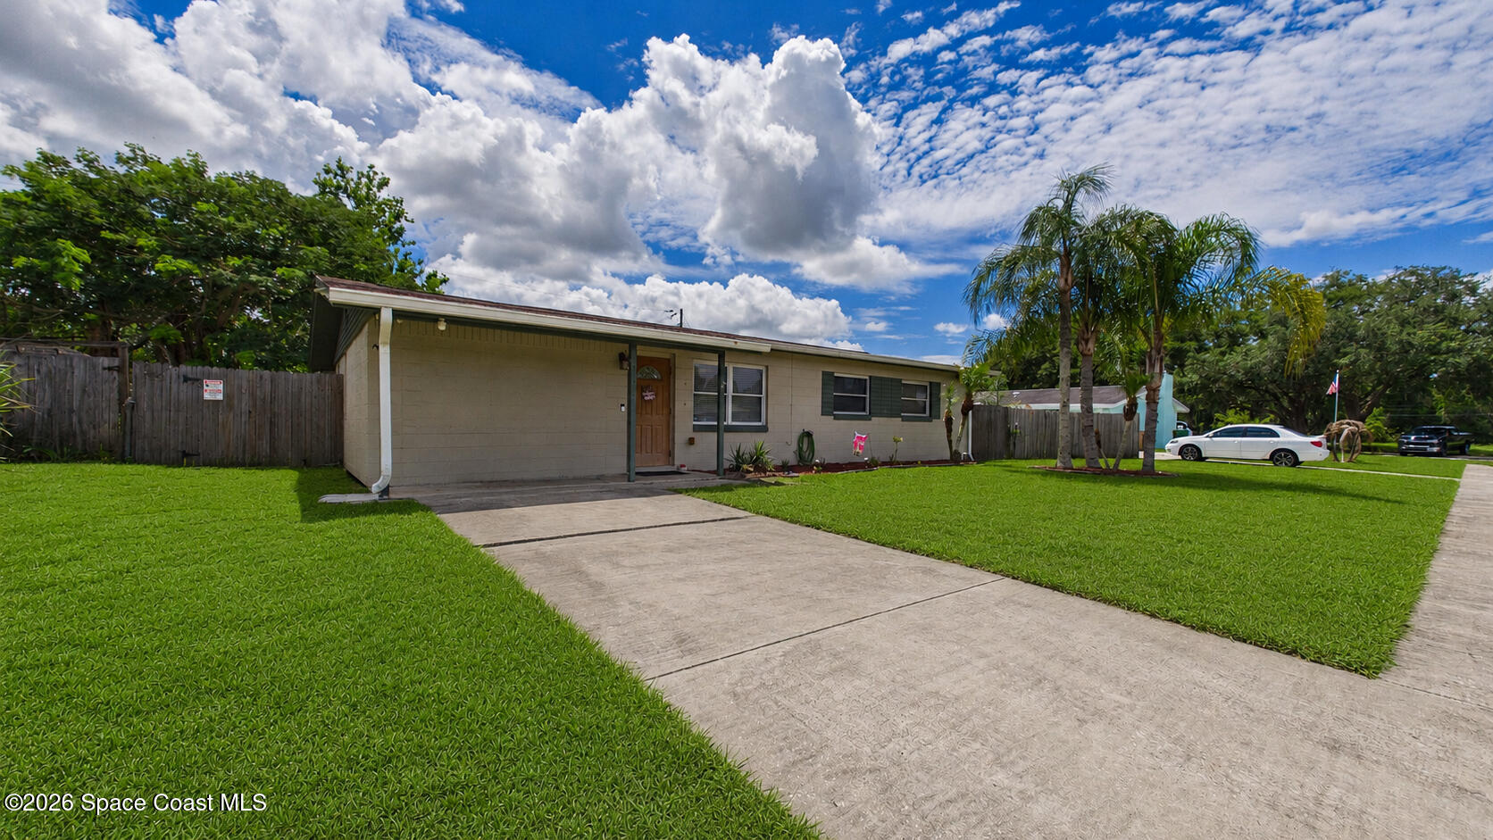
Single-story beige home with a covered entry, palm trees, and a neatly kept lawn.
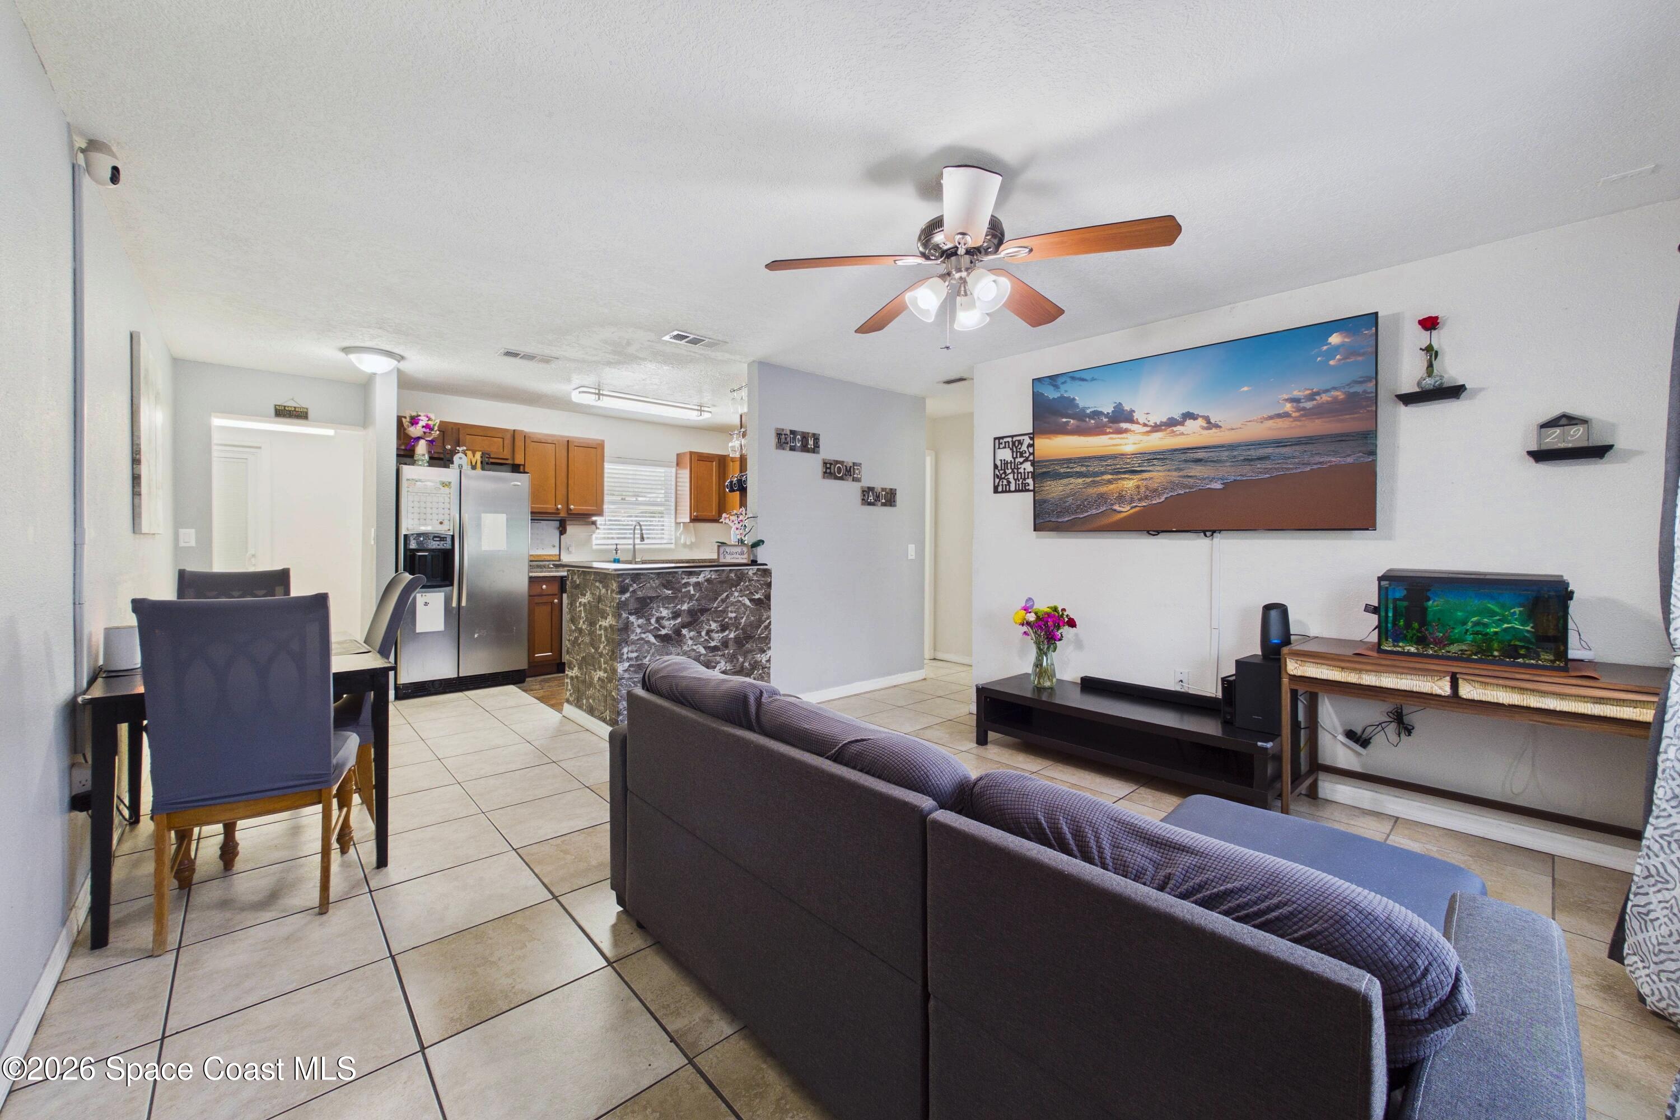
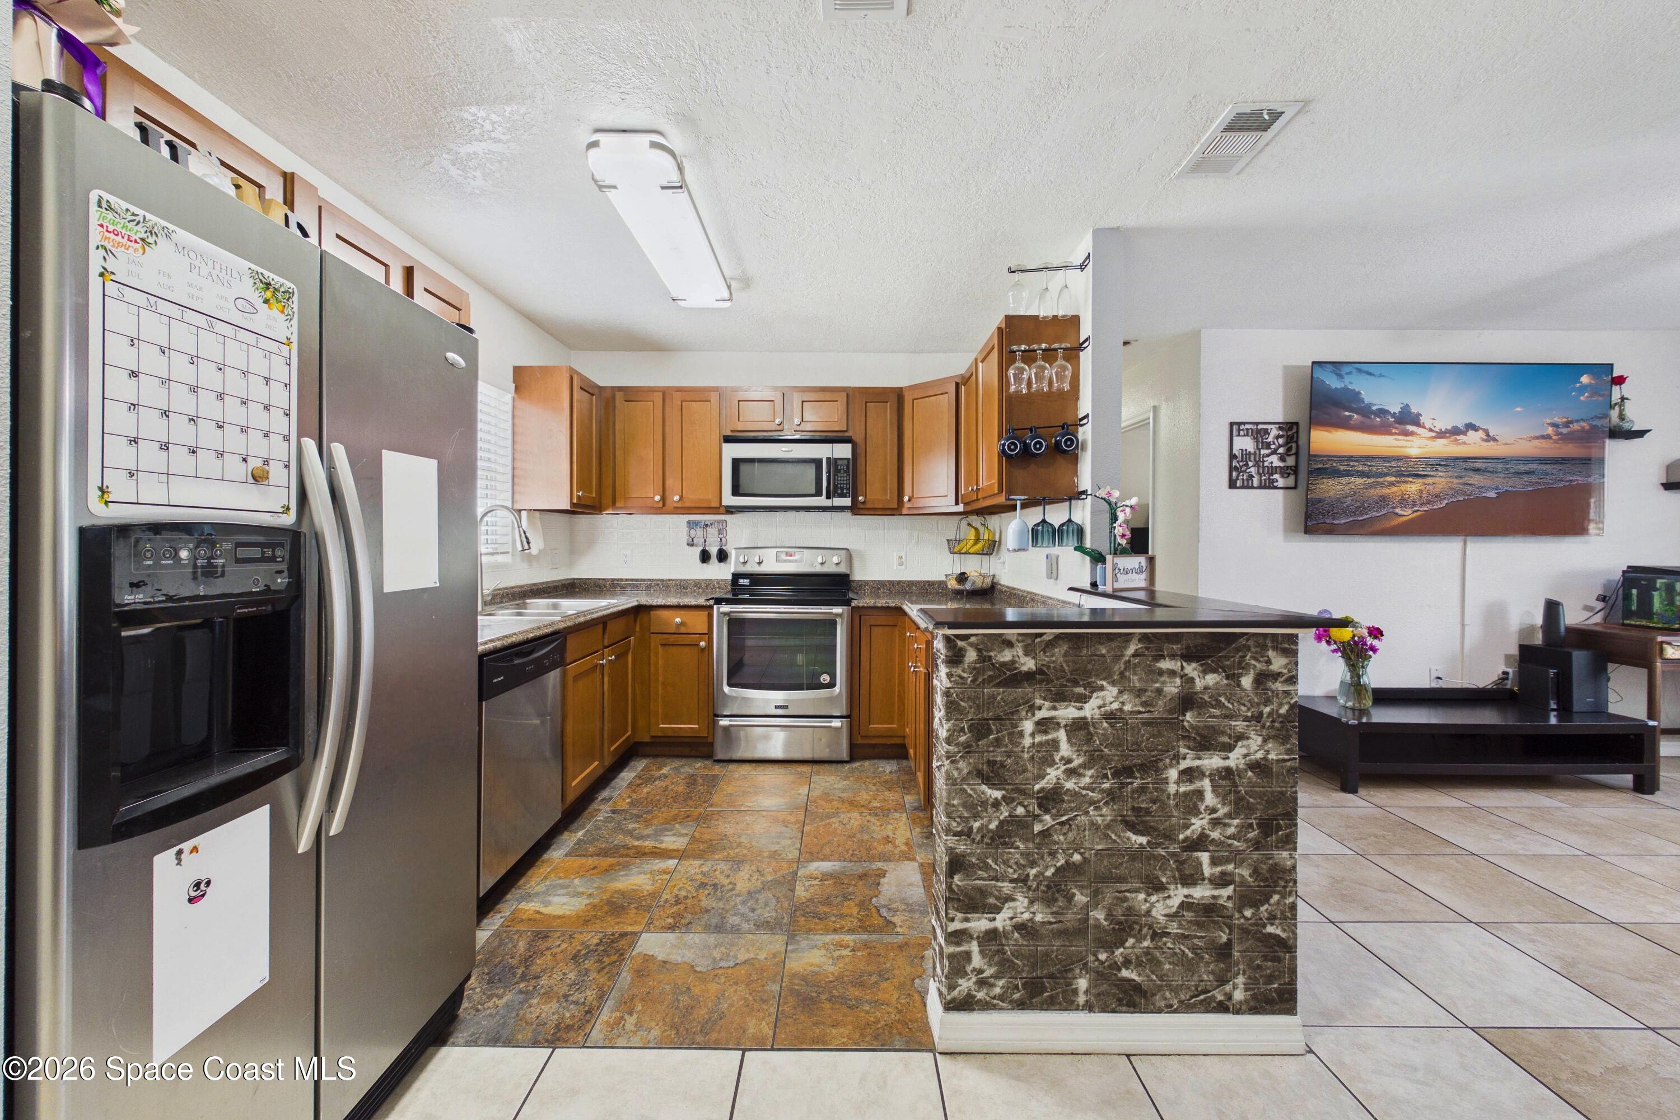
Open-plan living room and kitchen with a dark sectional, tiled floors, wood cabinets, and a breakfast bar.
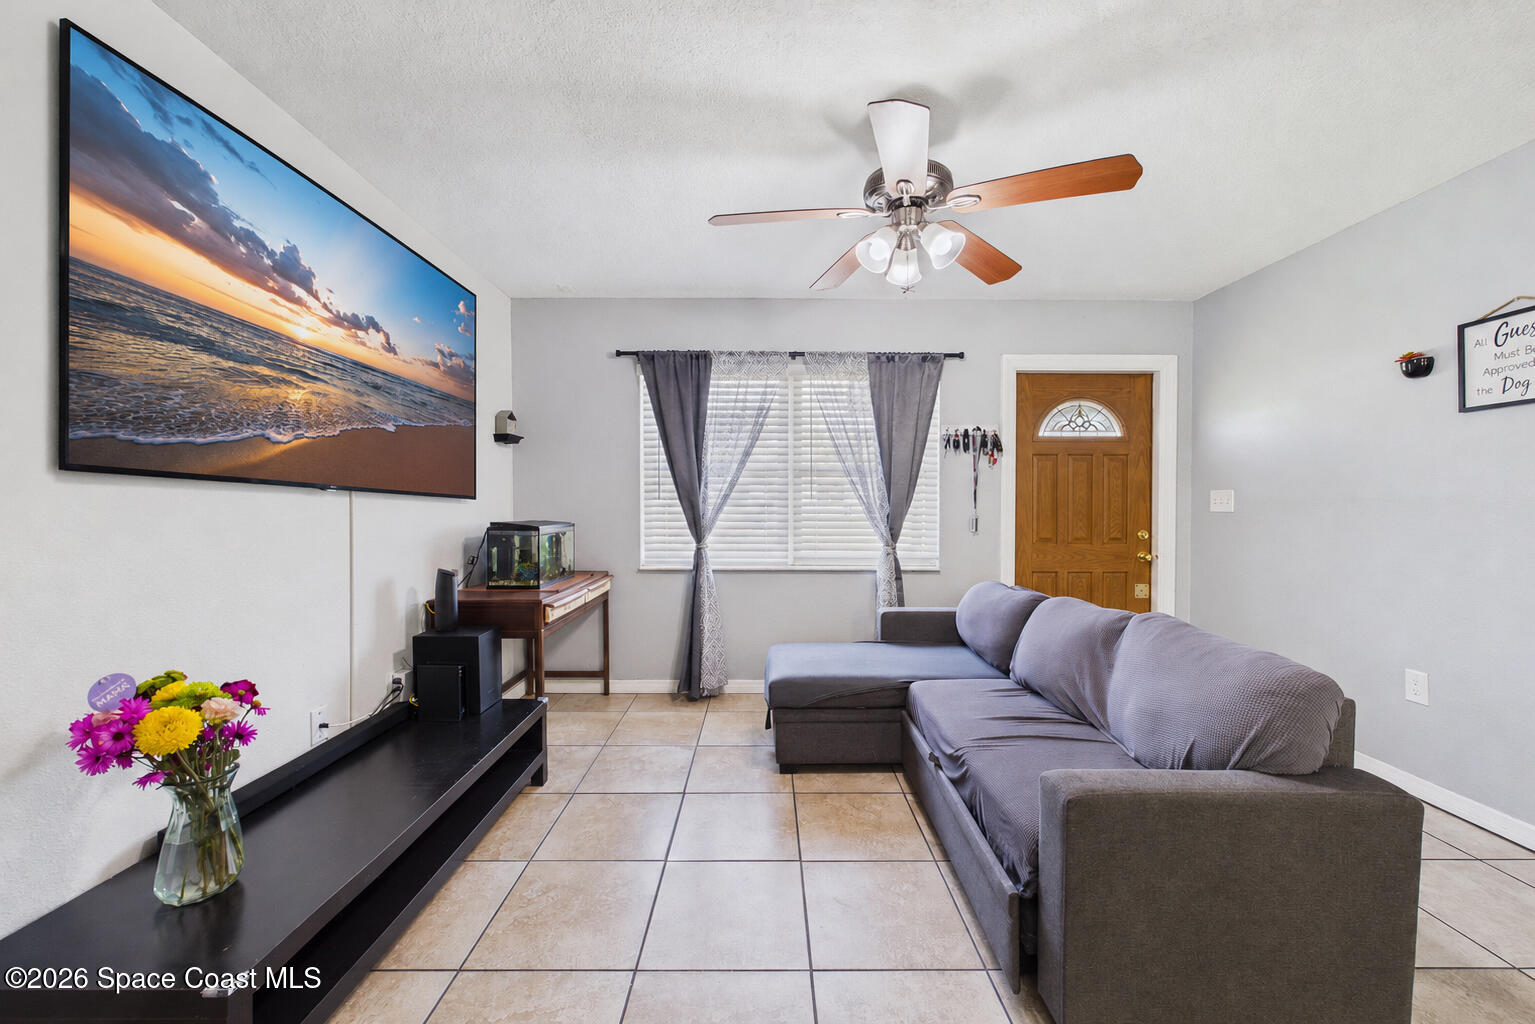
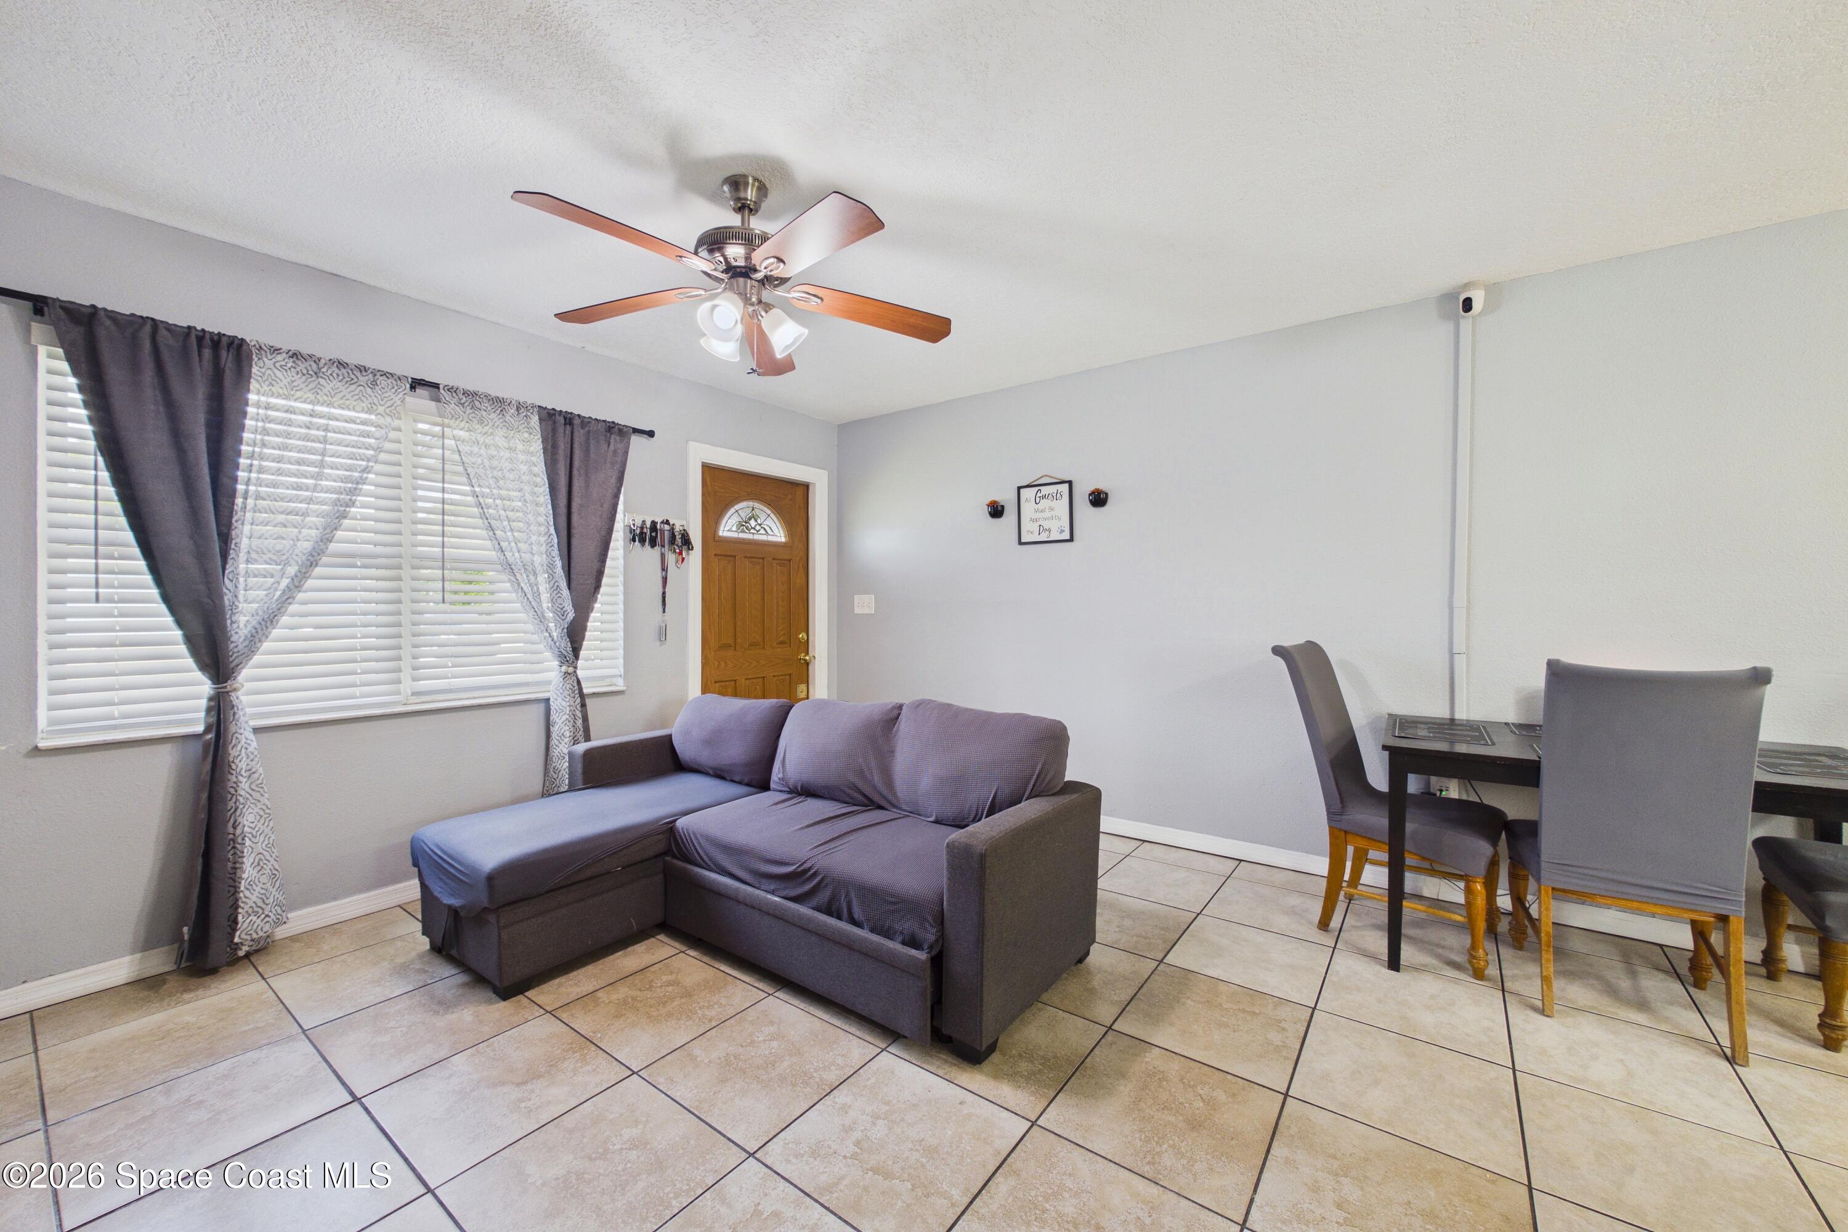
Living room with gray sectional, tiled floor, and large beach-sunset wall art.
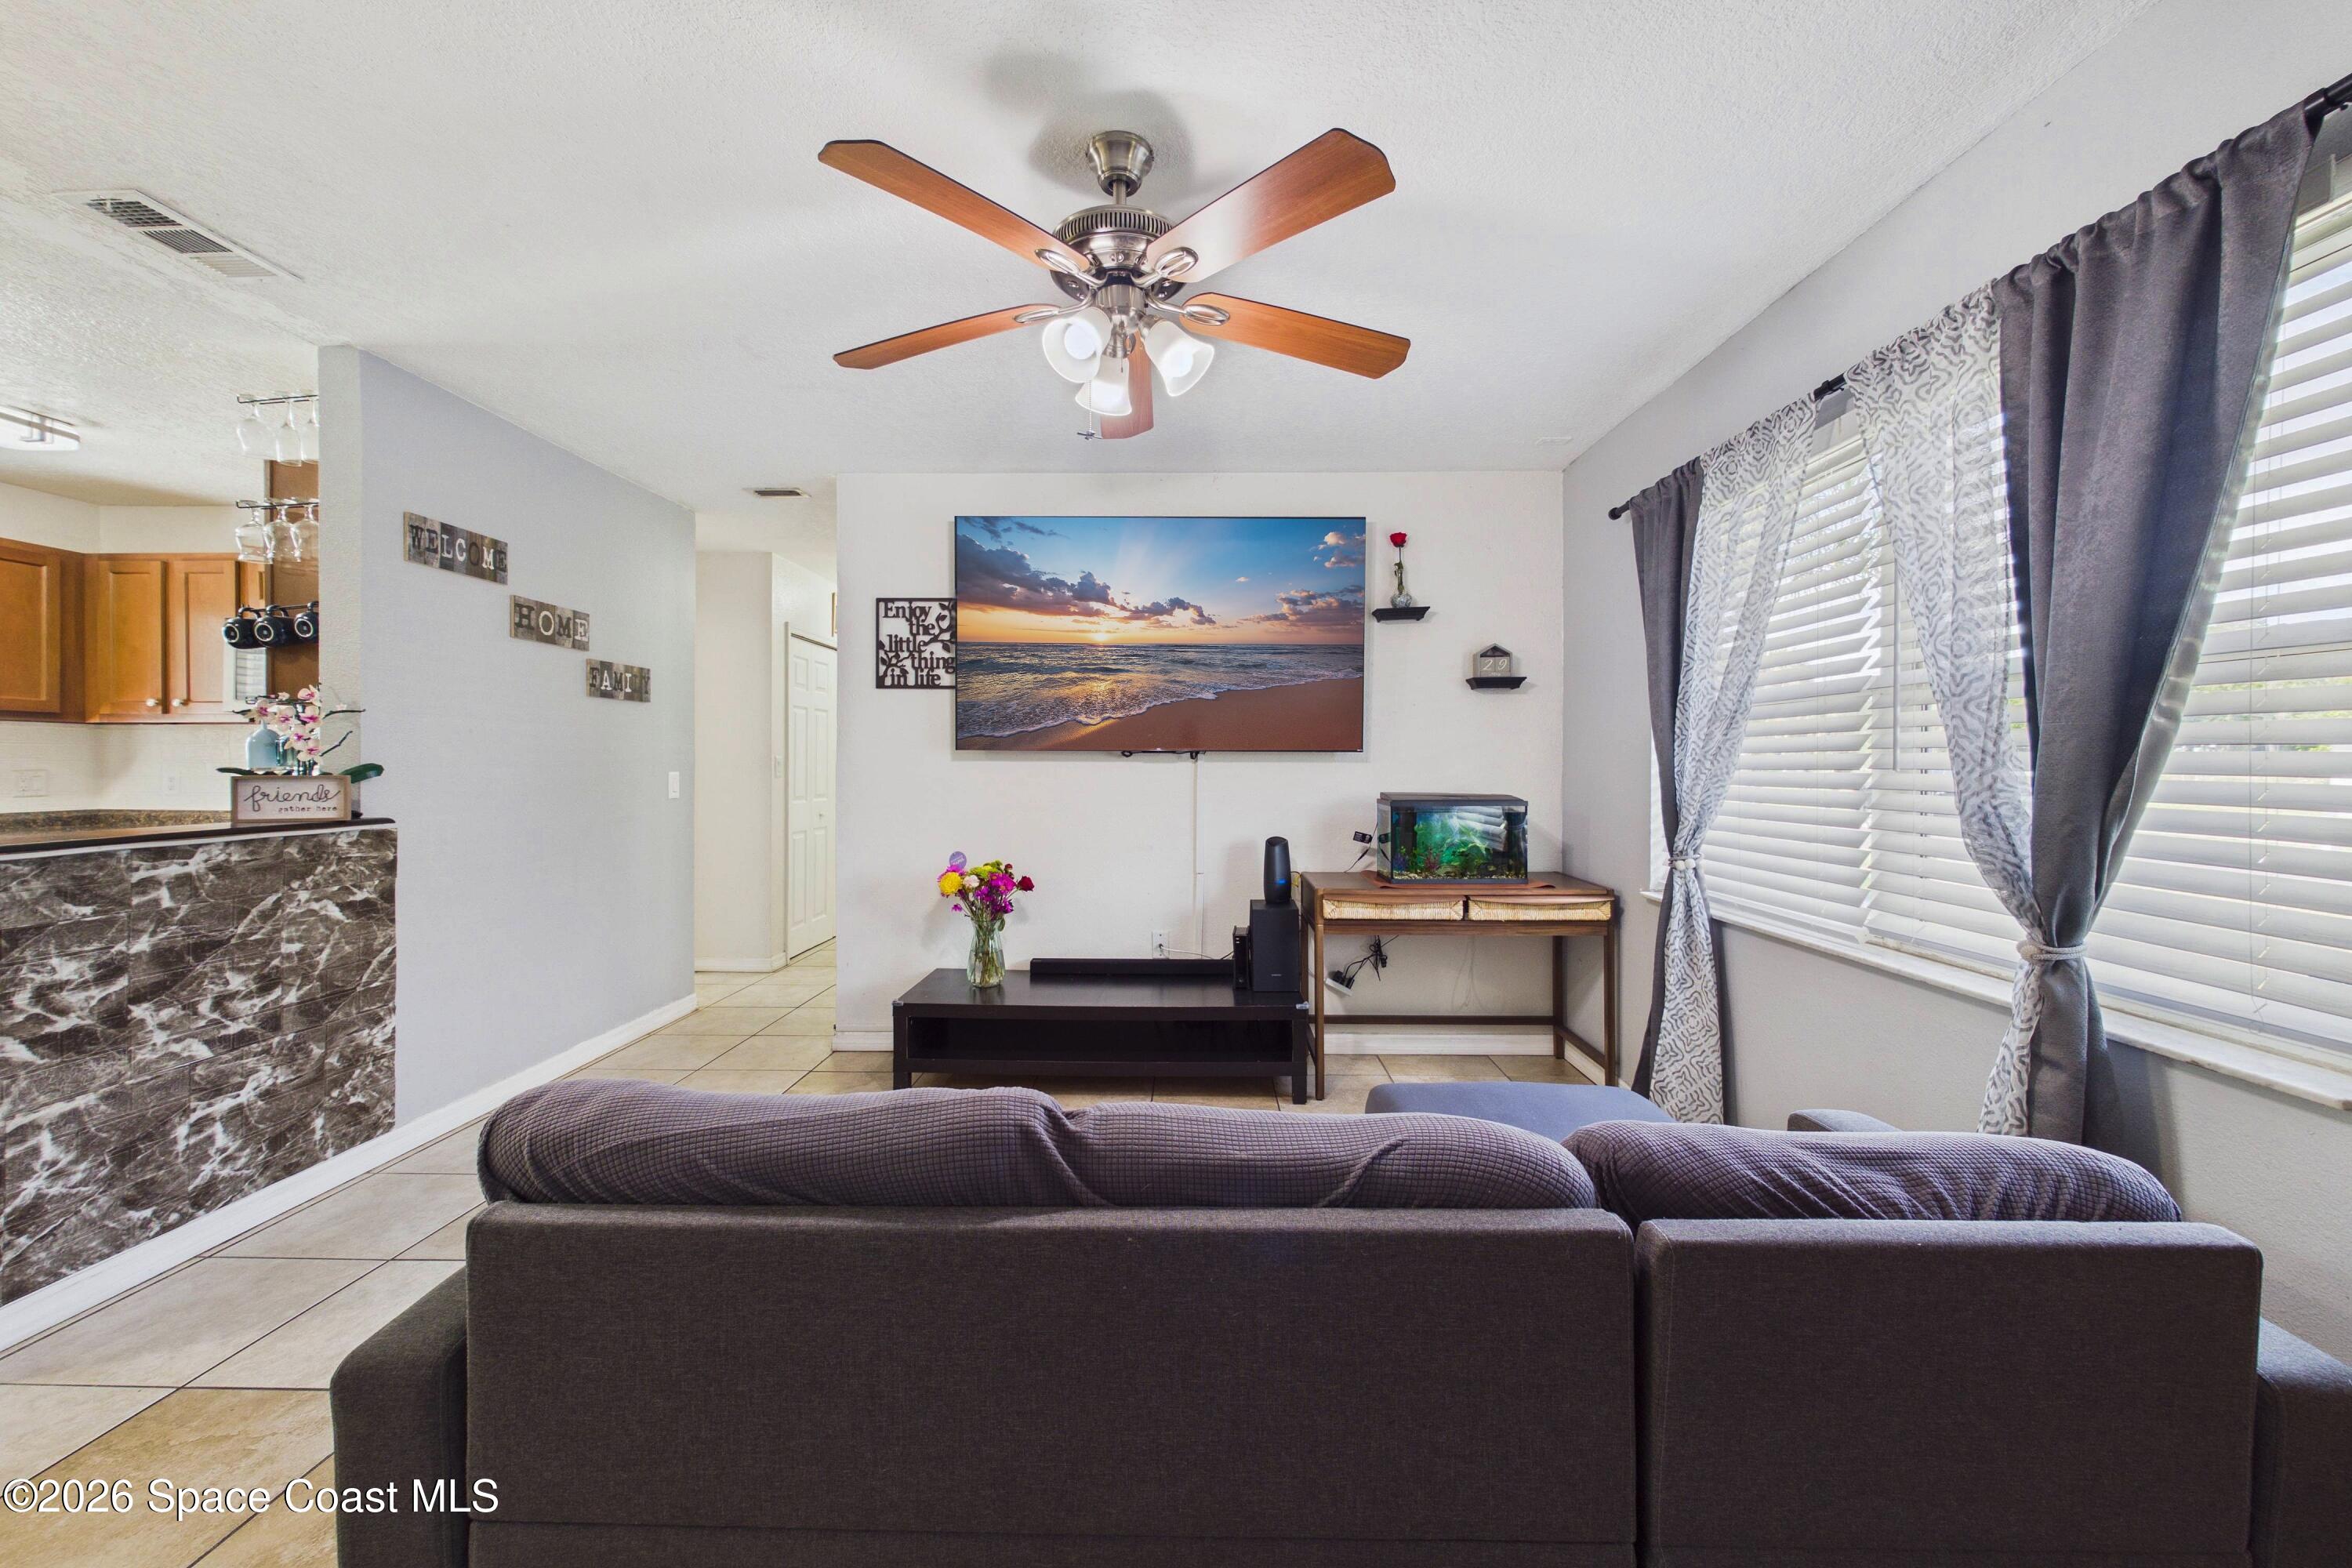
Living room with a dark sectional, beach-scene television, ceiling fan, and large curtained windows.
Living and dining area with gray sectional, tiled floor, curtained window, and ceiling fan.
Kitchen with wood cabinets, stainless appliances, stone-faced peninsula, and adjoining living area with beach sunset print.
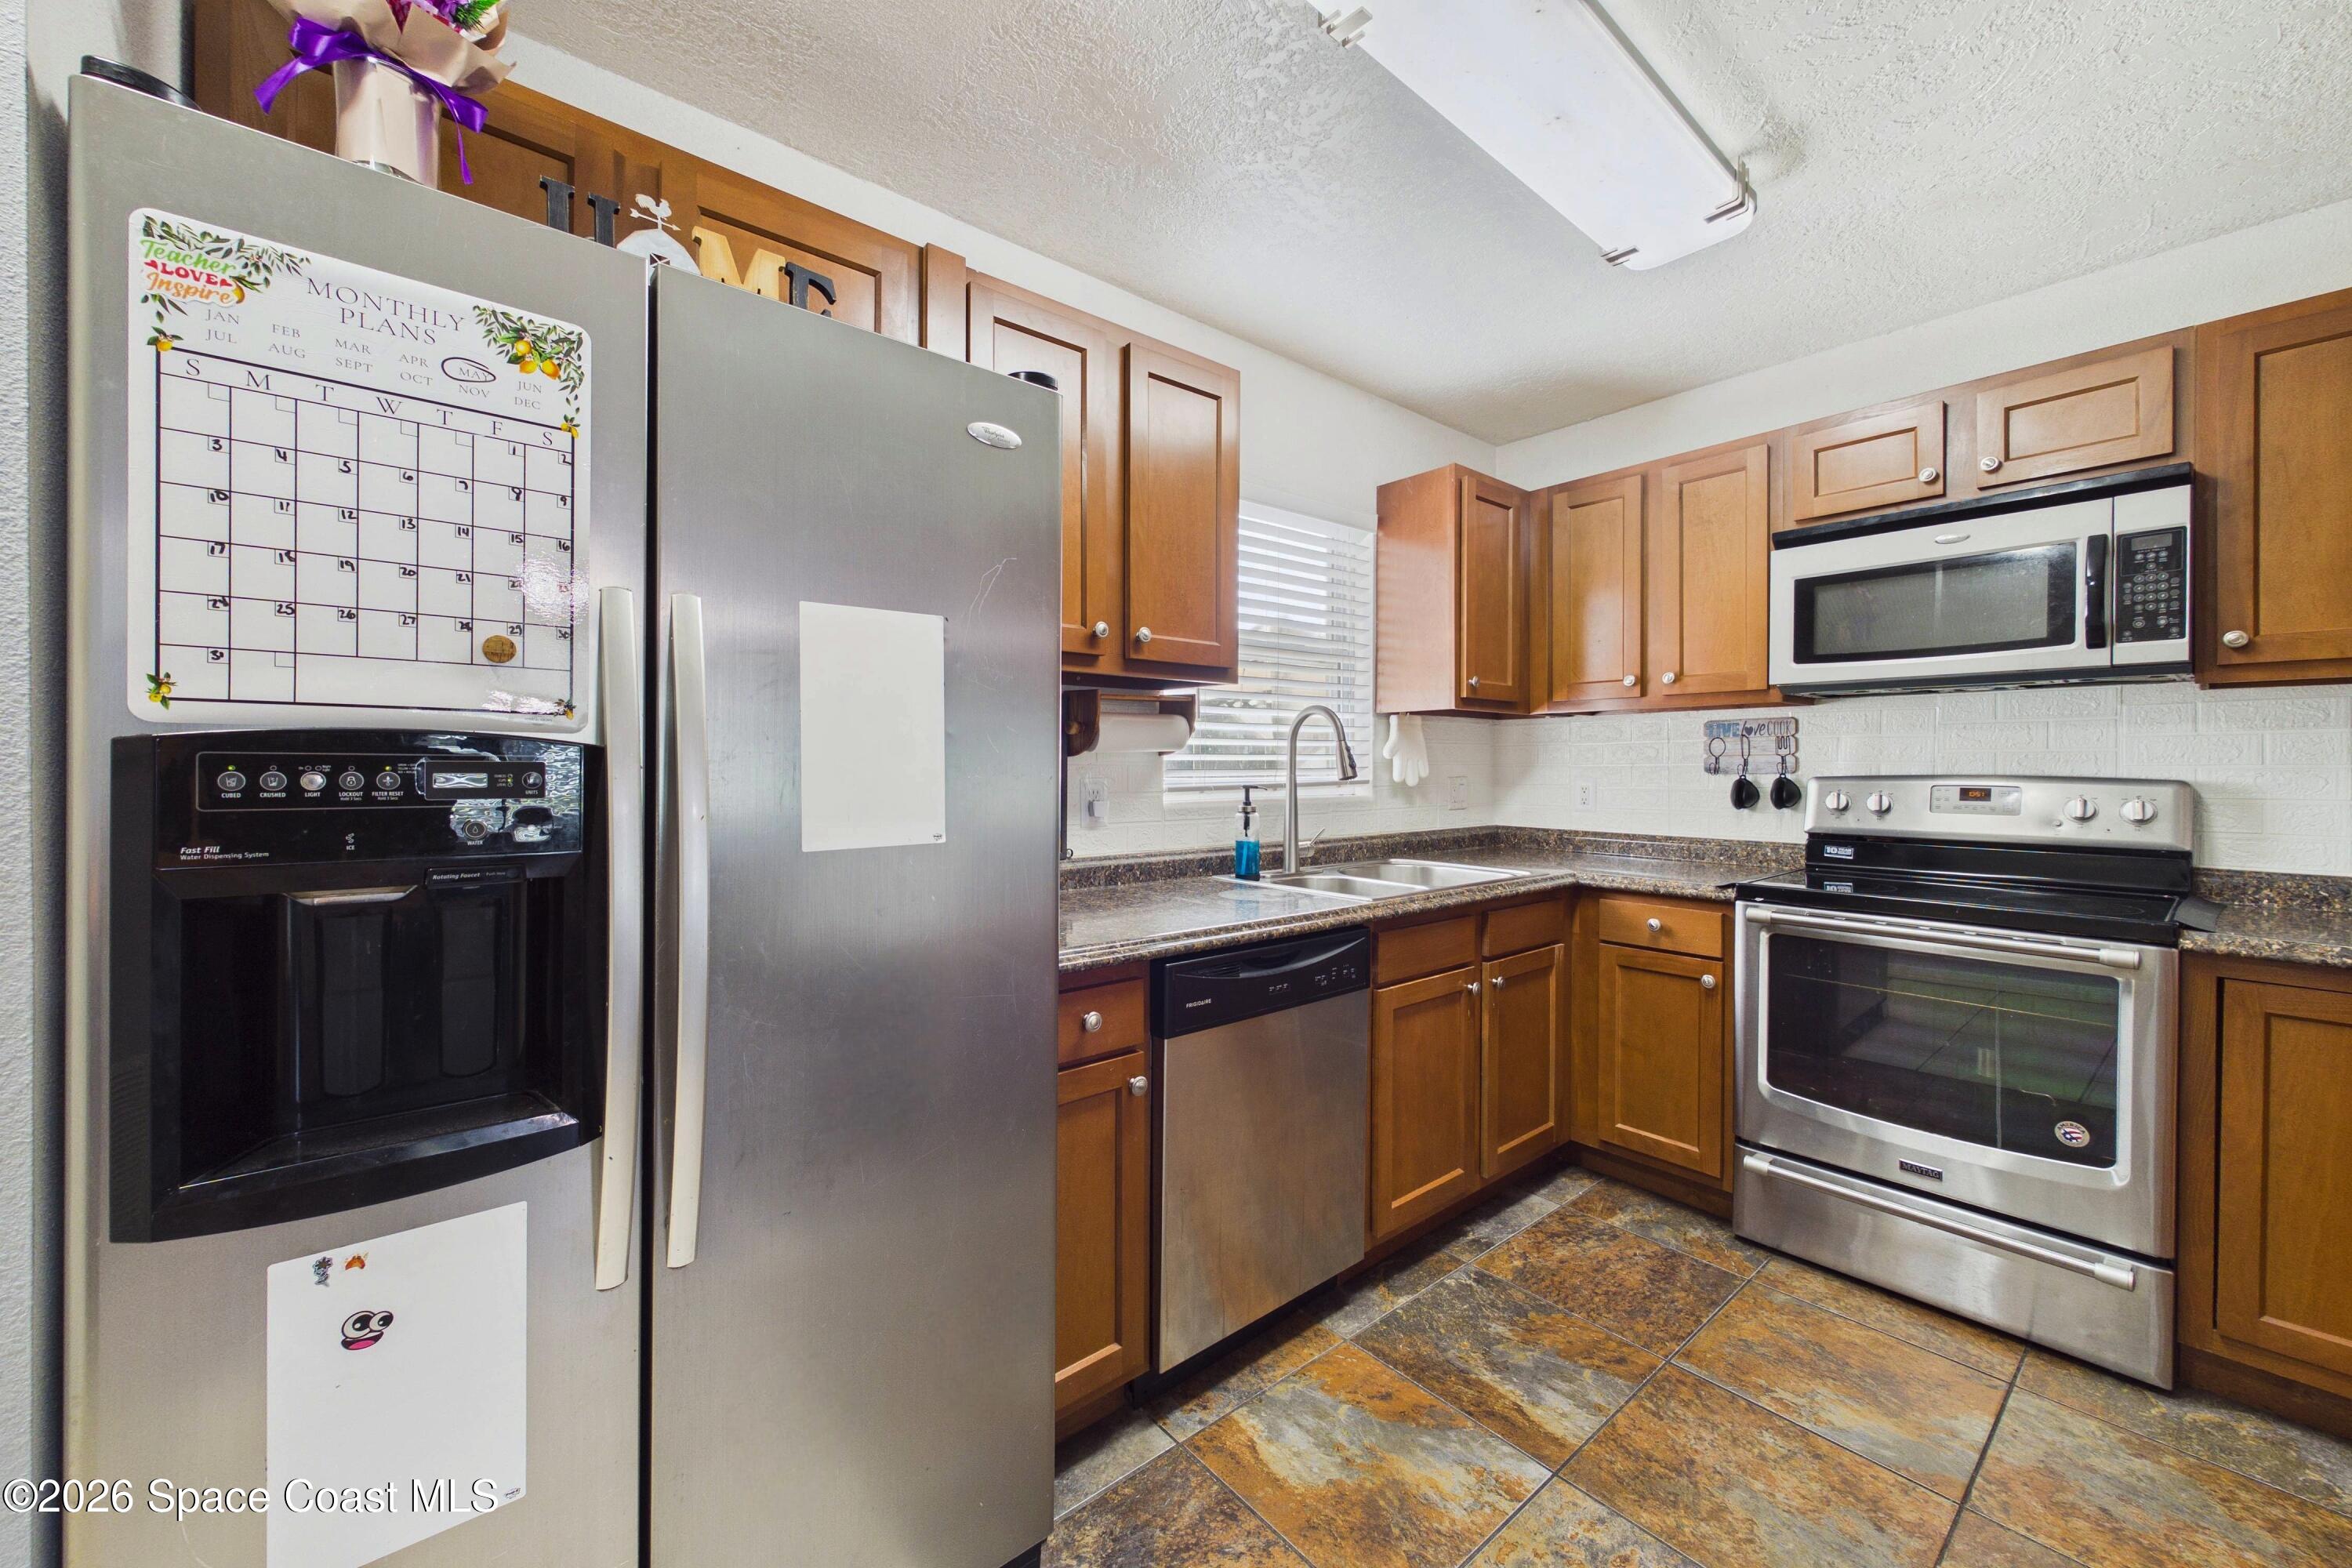
Kitchen with warm wood cabinets, stone countertops, stainless steel appliances, and colorful tile flooring.
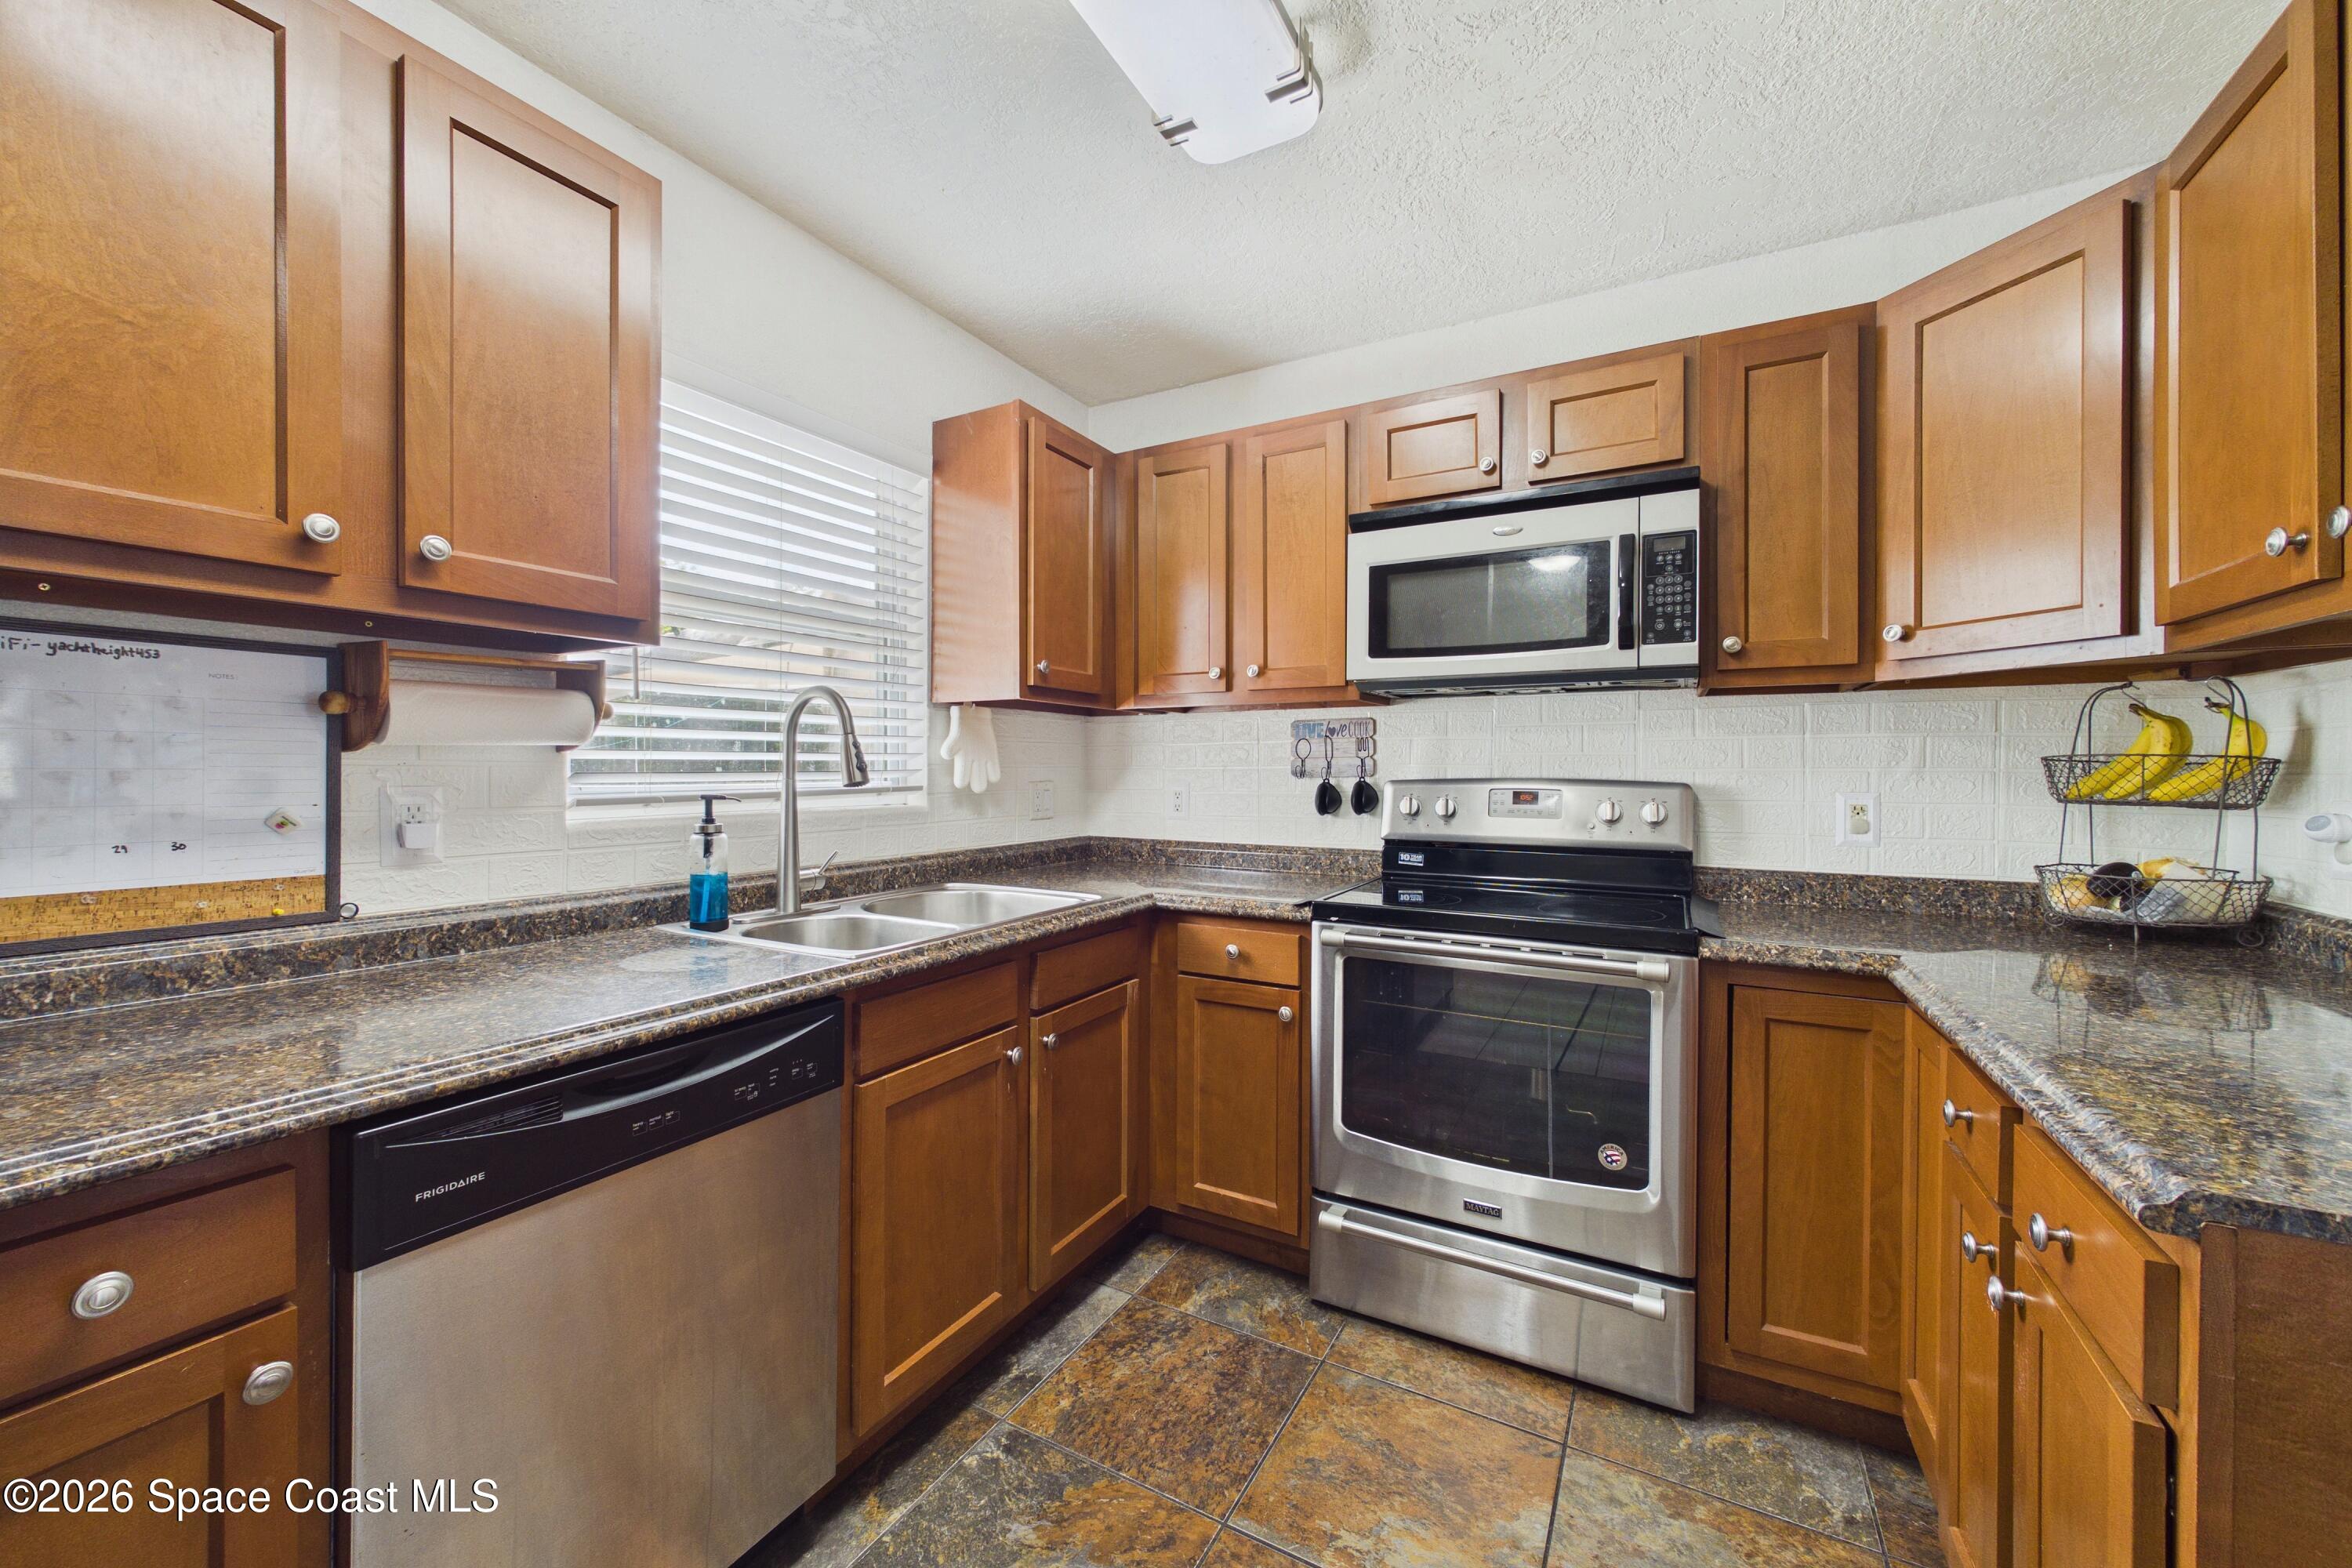
Kitchen with warm wood cabinets, granite counters, stainless steel appliances, and multicolored tile flooring.
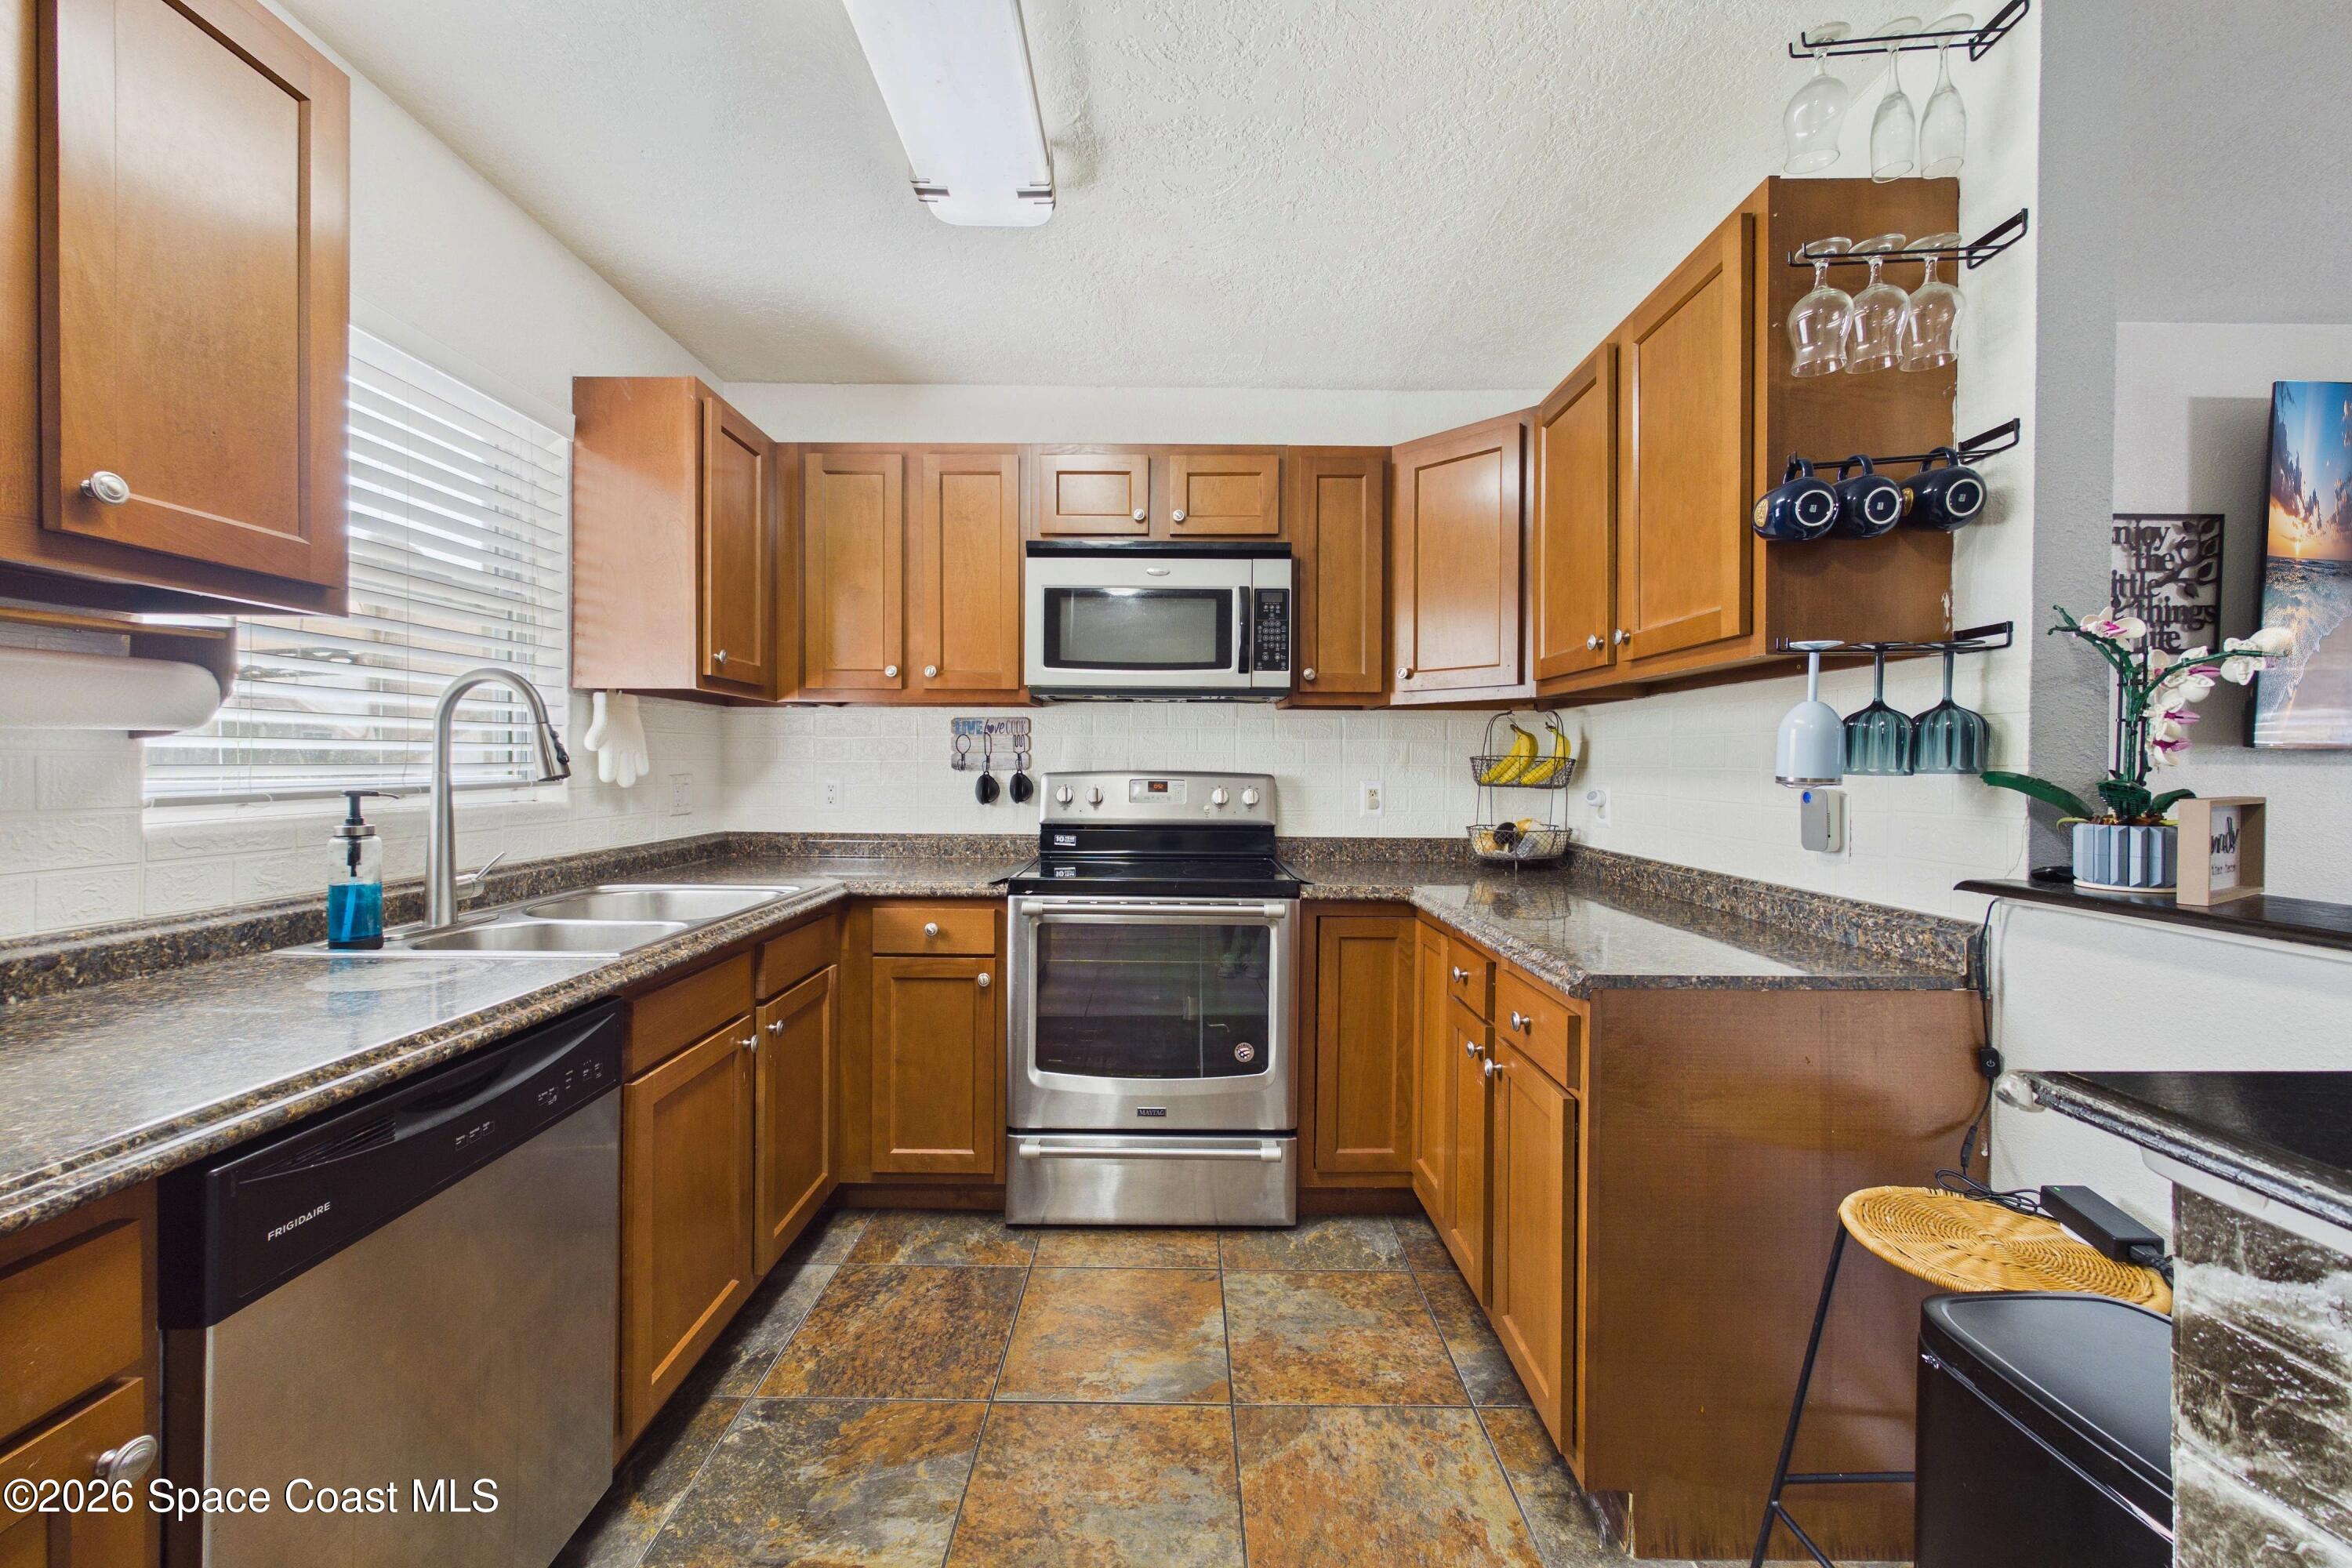
Kitchen with wood cabinets, dark granite counters, stainless appliances, and a double-basin sink.
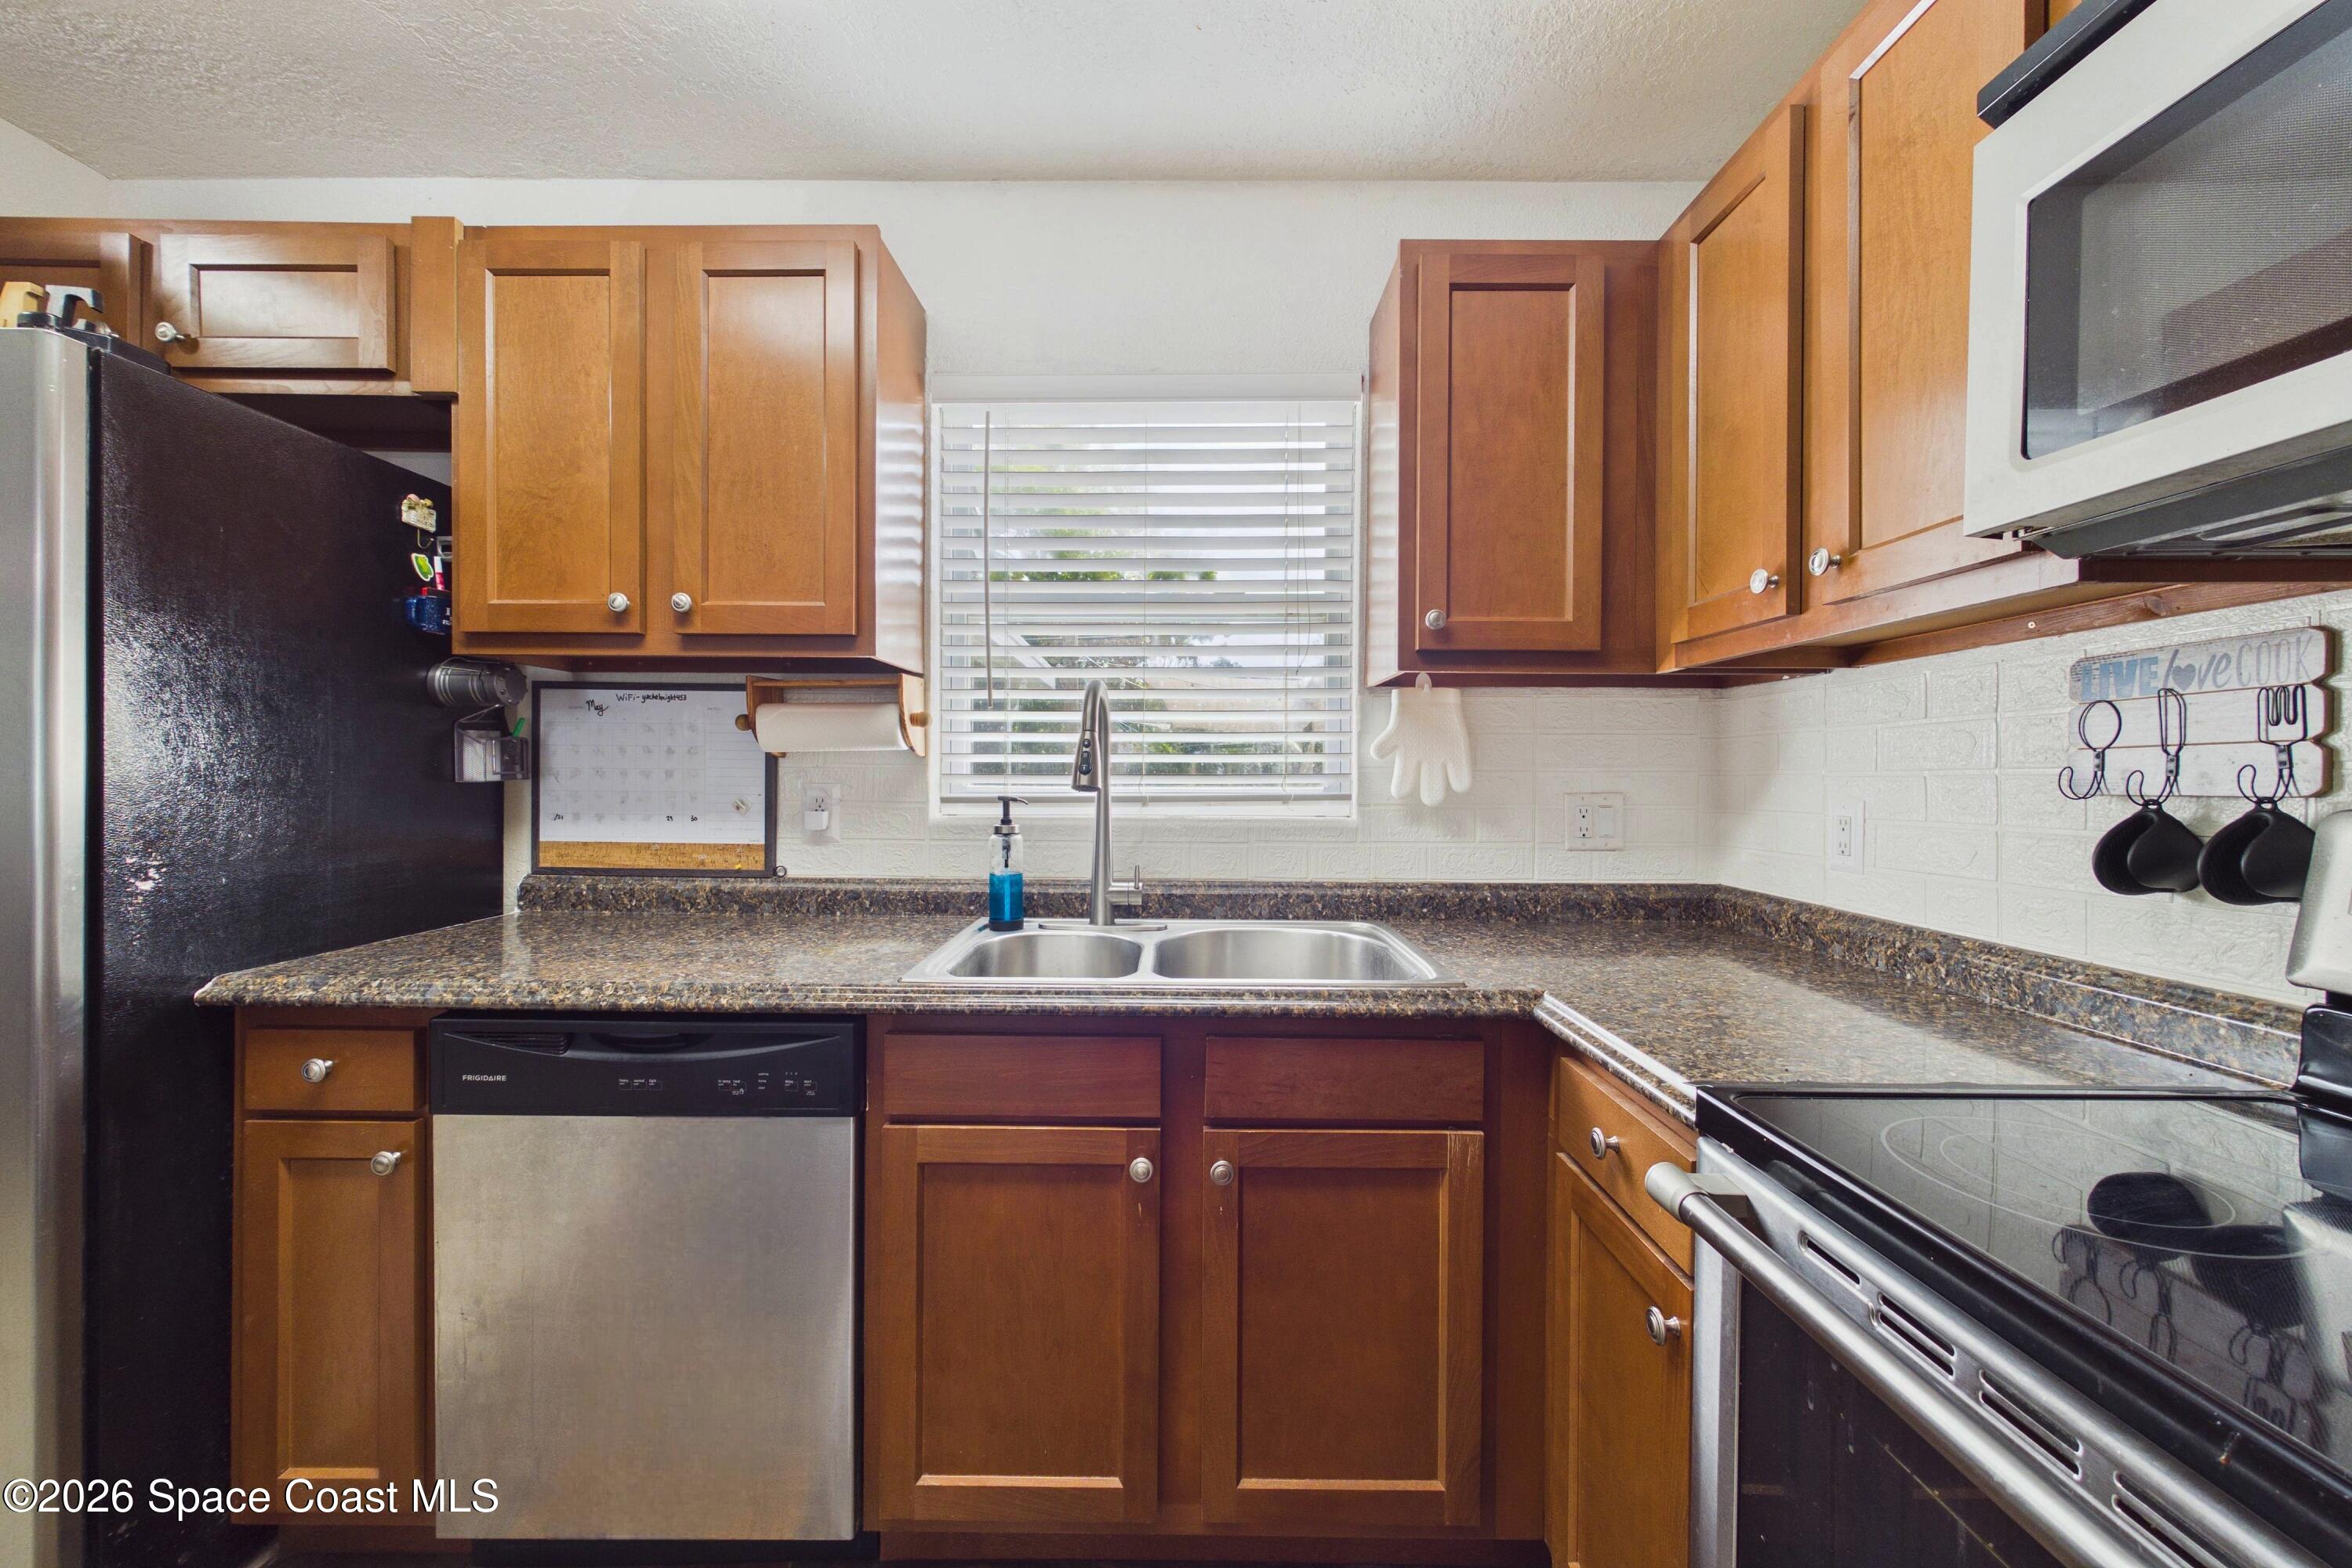
Kitchen with warm wood cabinets, dark speckled counters, and a double sink beneath a window.
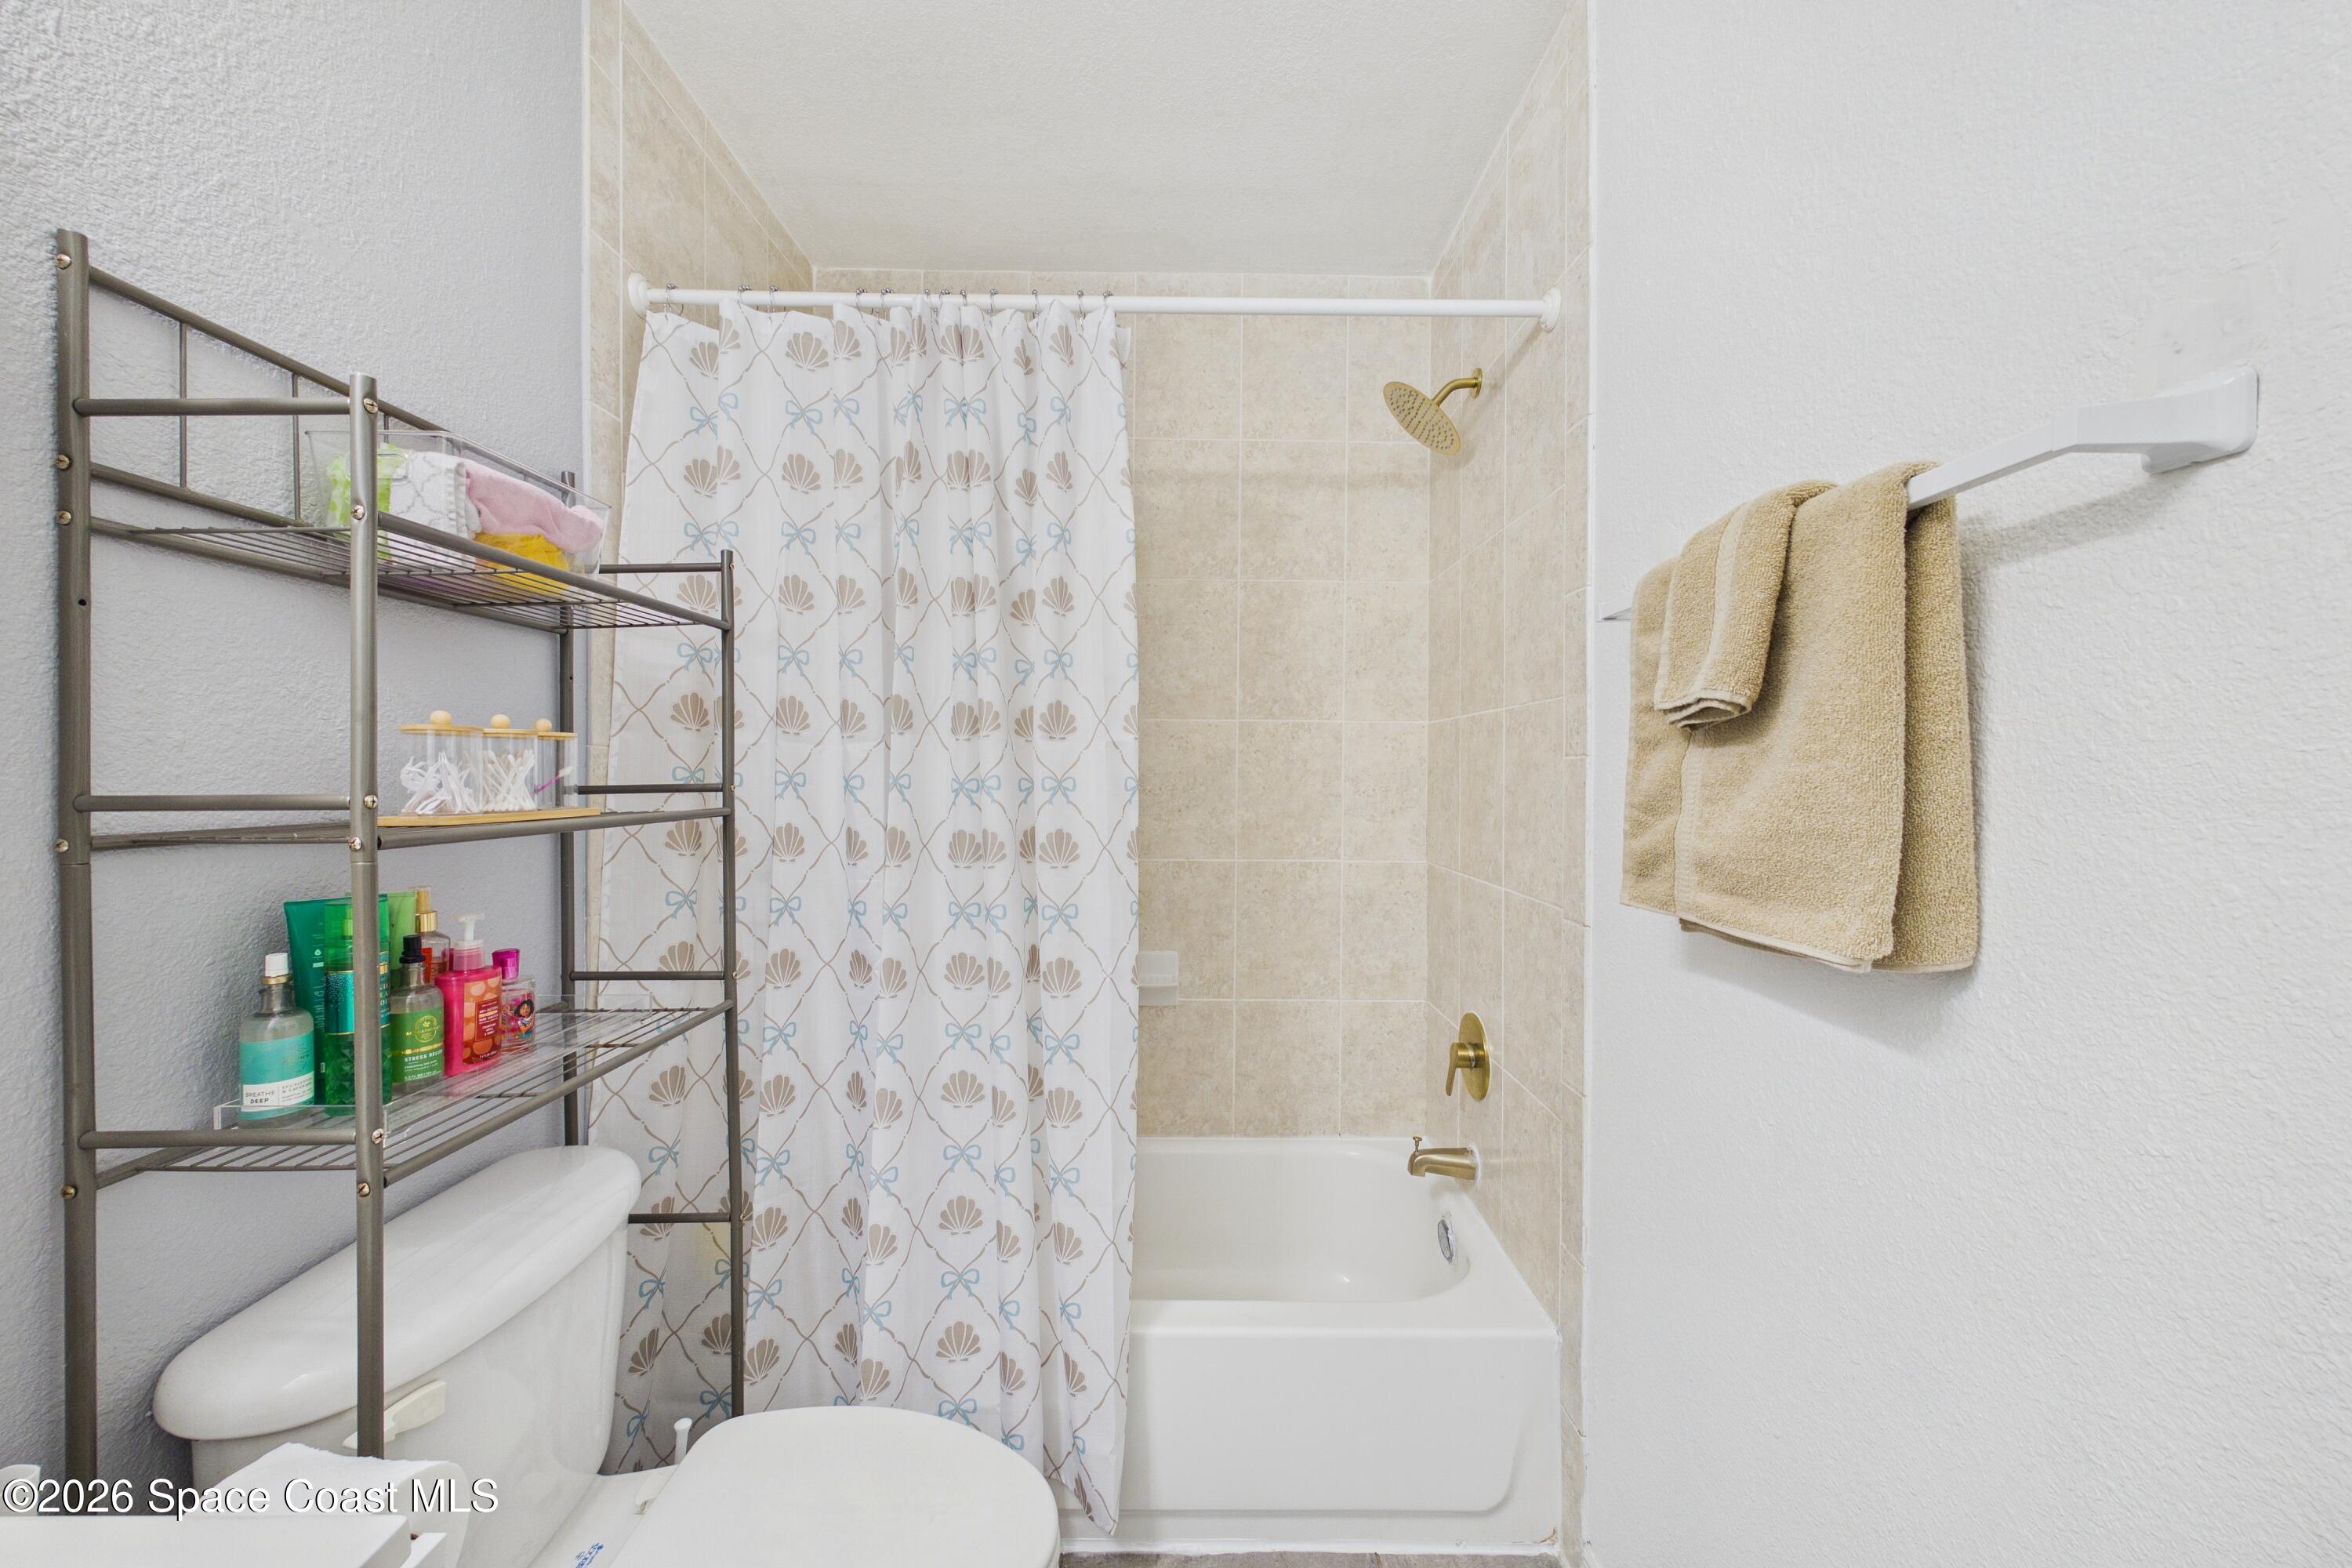
Bathroom with a white tub and shower, patterned curtain, brass fixtures, and metal storage shelves.
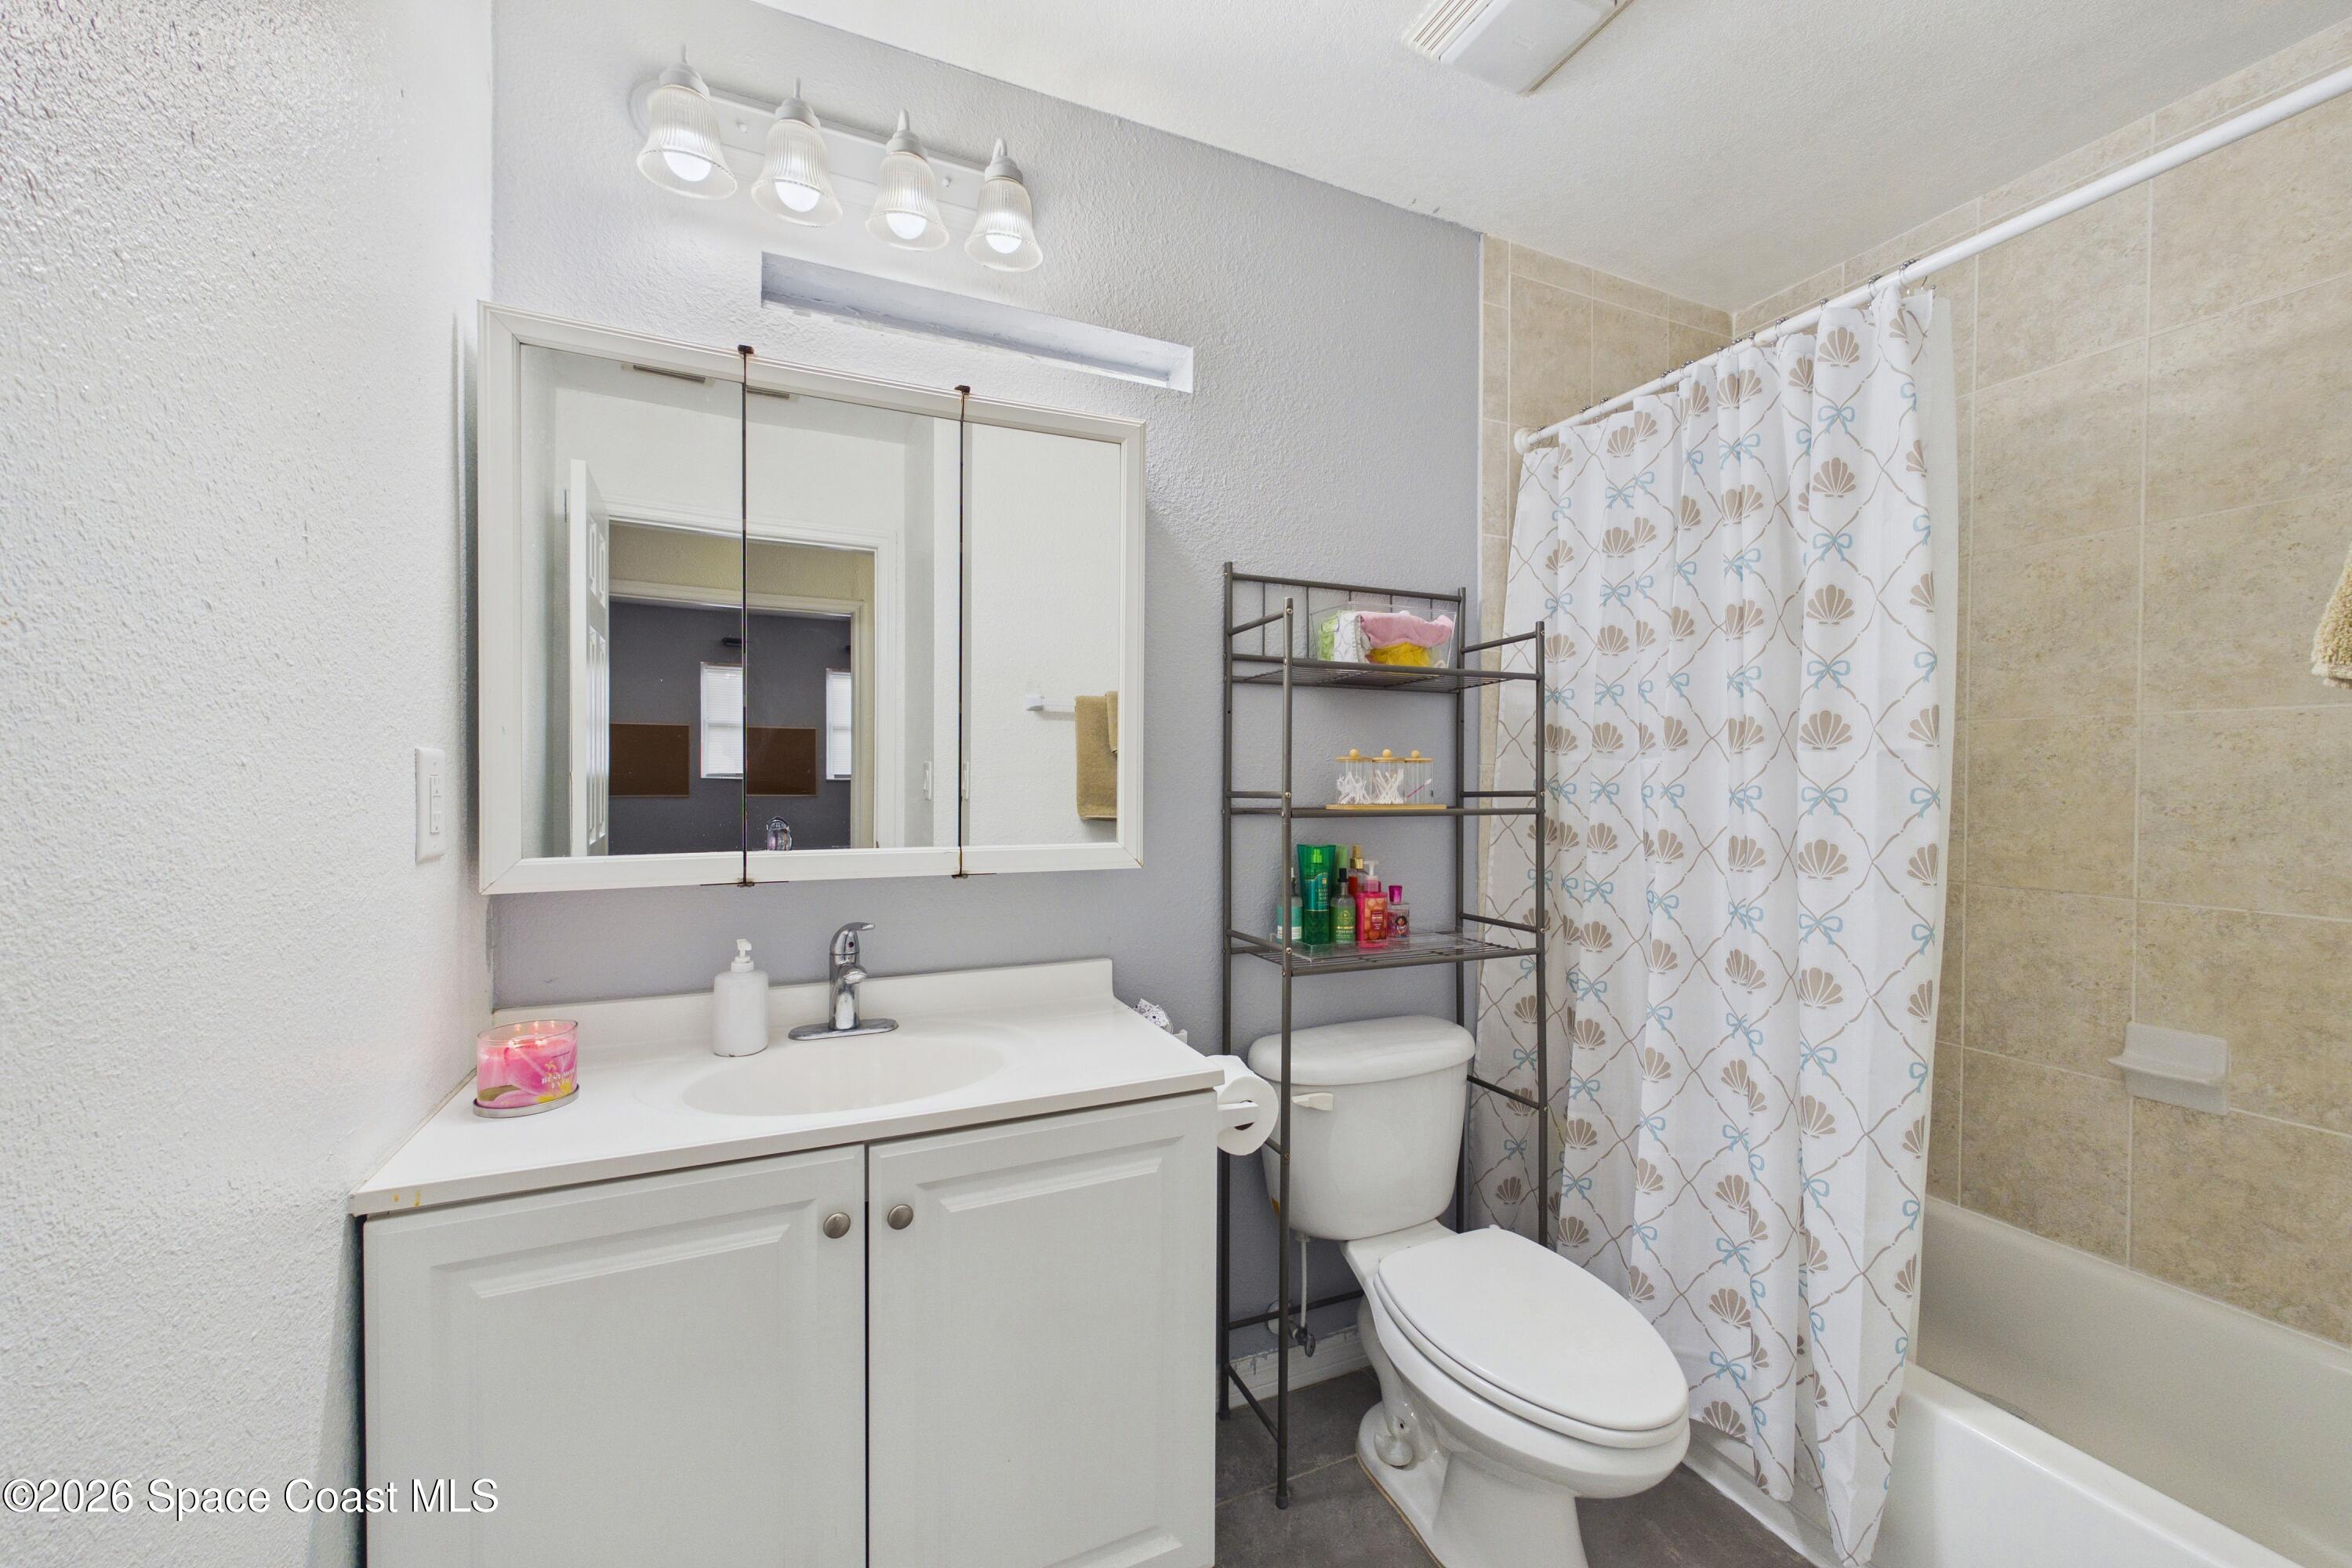
Bathroom with a white vanity, mirrored cabinet, toilet, and bathtub behind a patterned shower curtain.
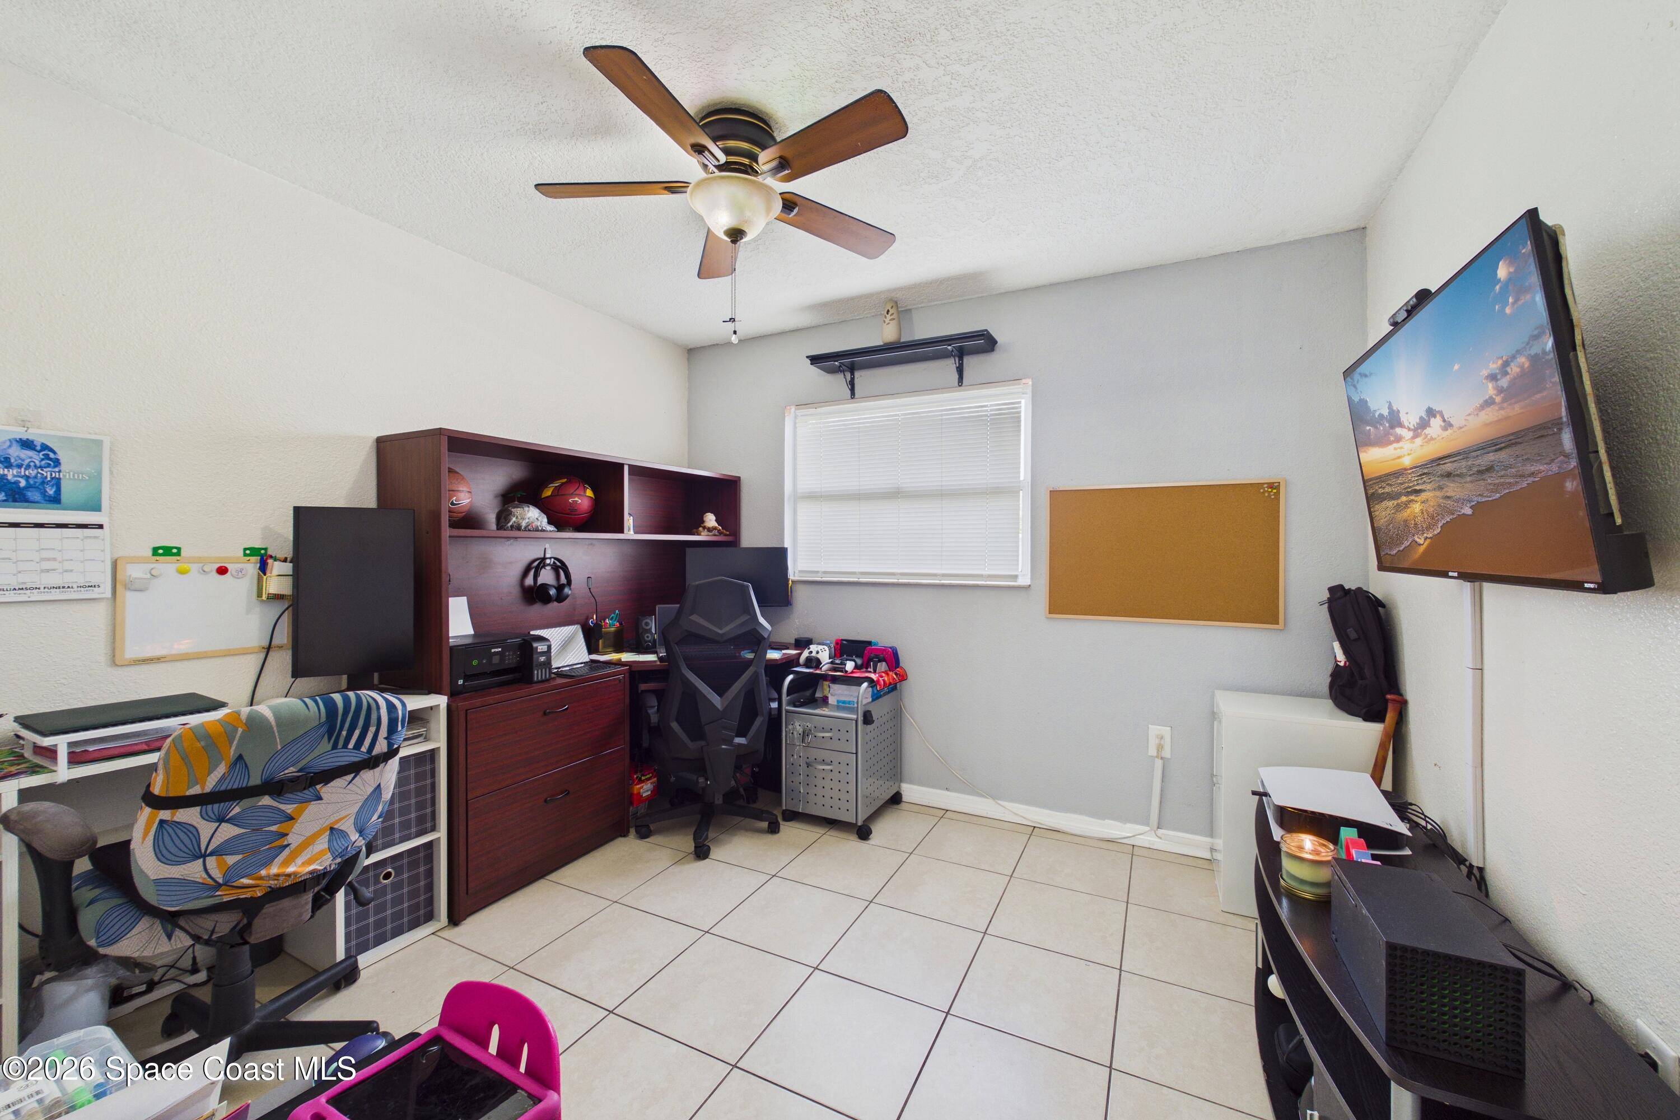
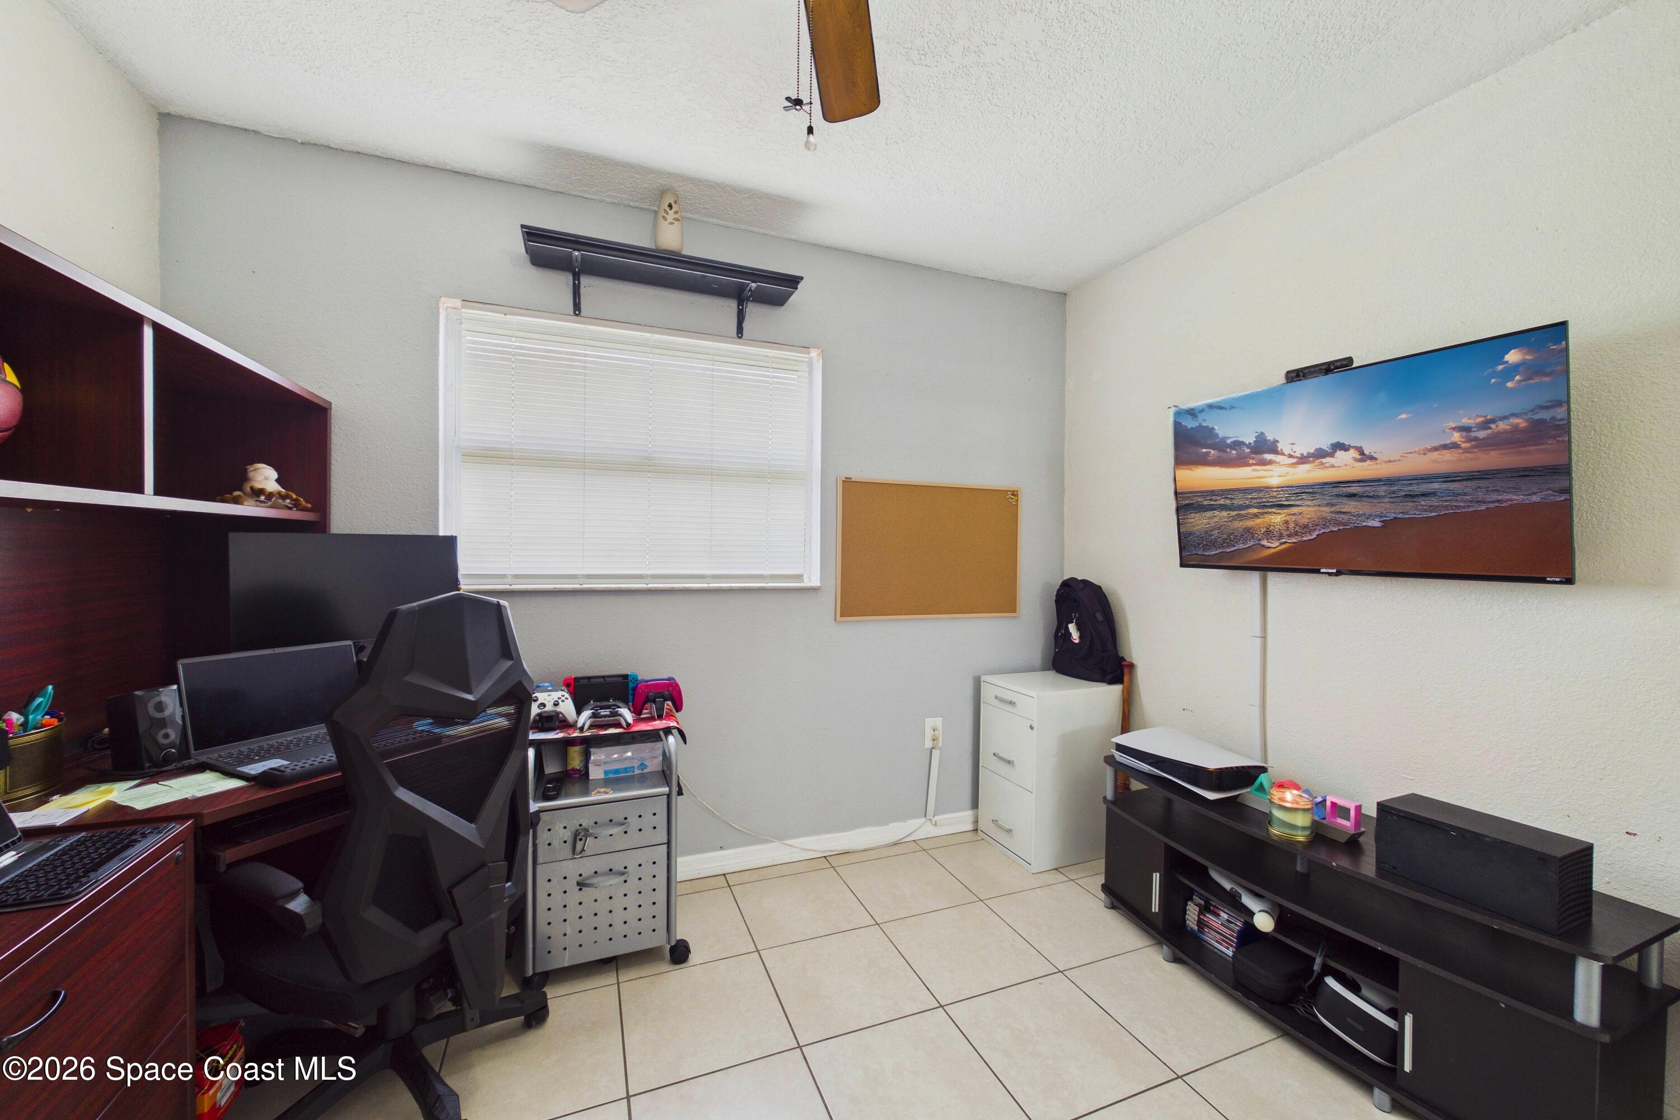
Furnished home office with gaming equipment, dark wood shelving, and a wall-mounted television.
Home office with a gaming desk, chair, consoles, and wall-mounted television.
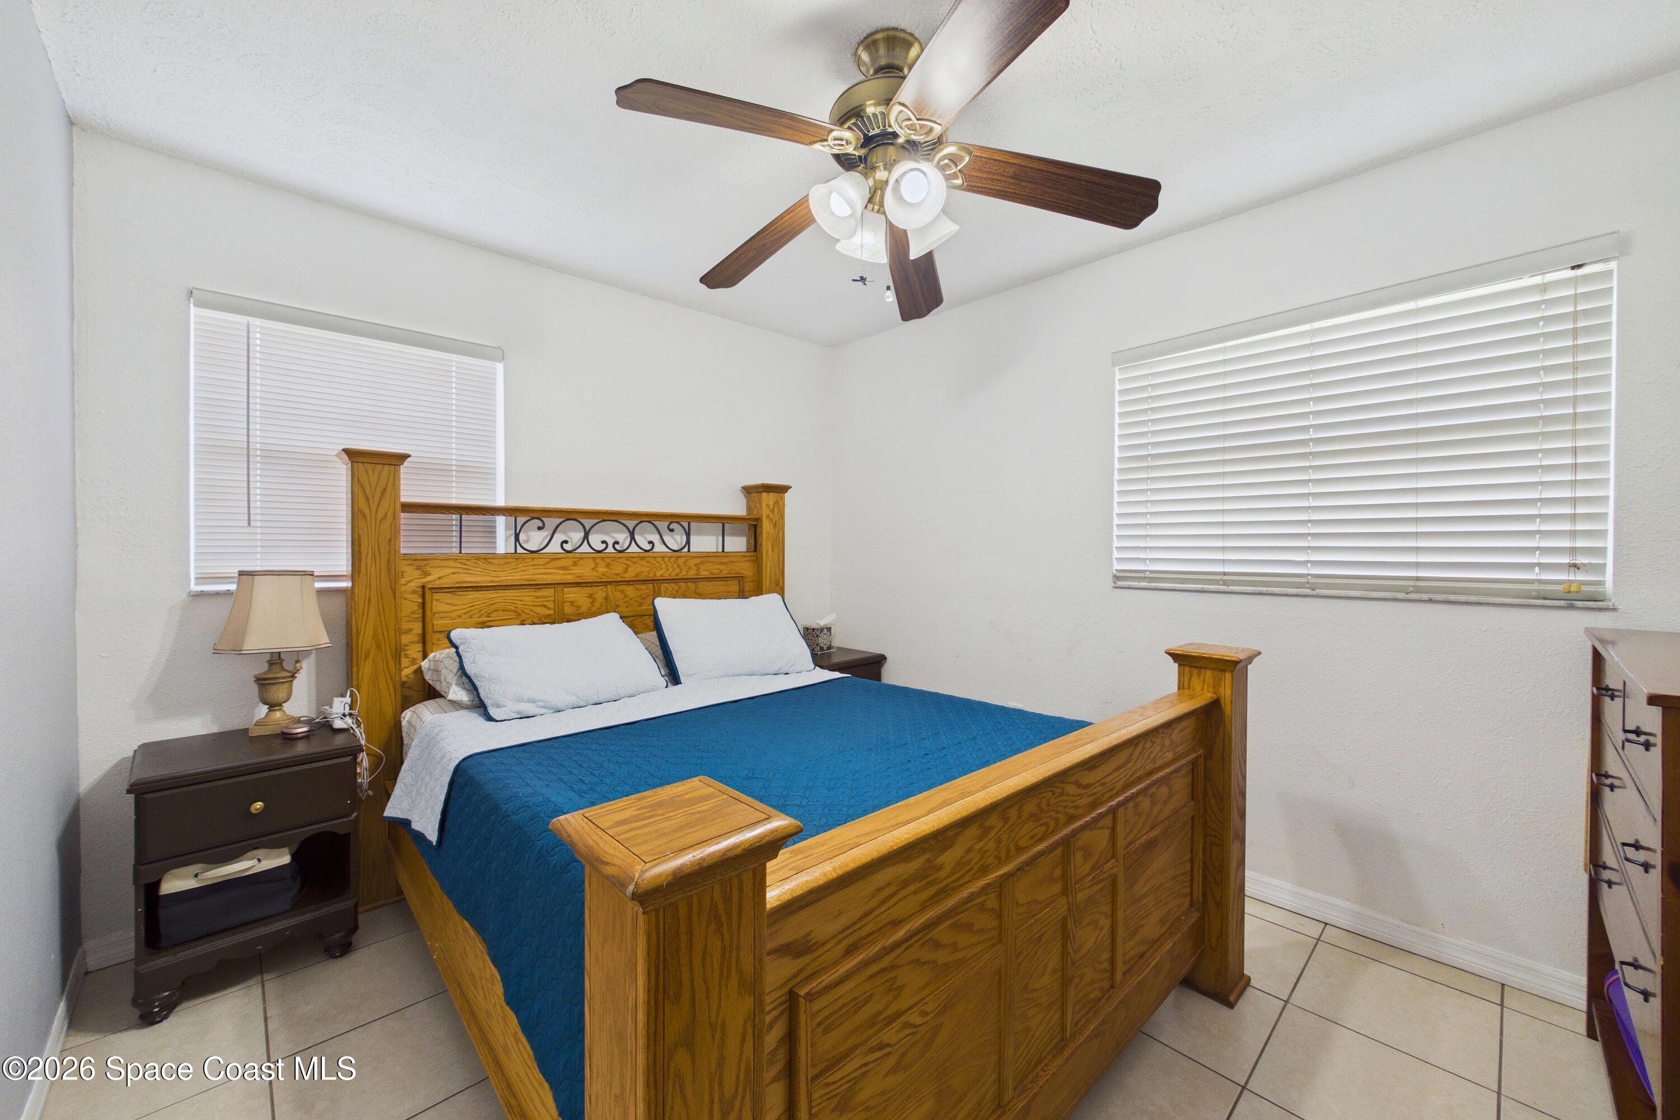
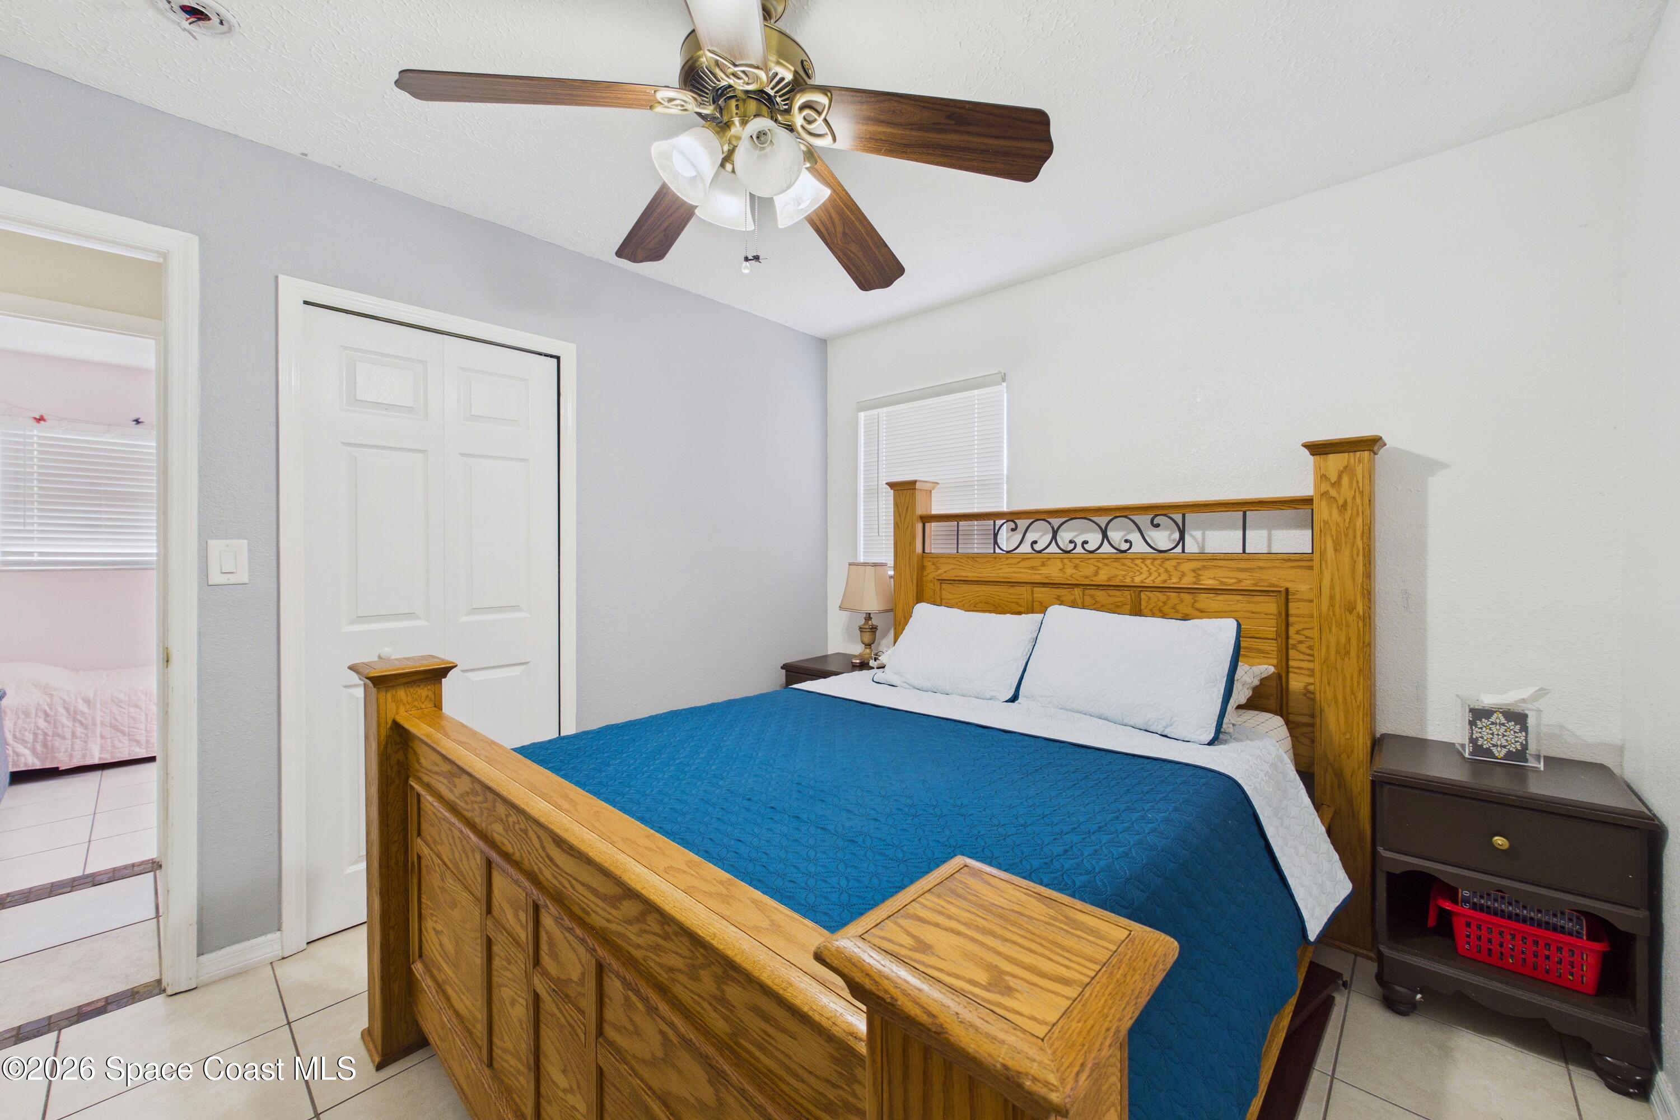
Bedroom with a wooden four-poster bed, blue quilt, tiled floor, and ceiling fan.
Bedroom with a wooden bed, blue quilt, tiled floor, and ceiling fan.
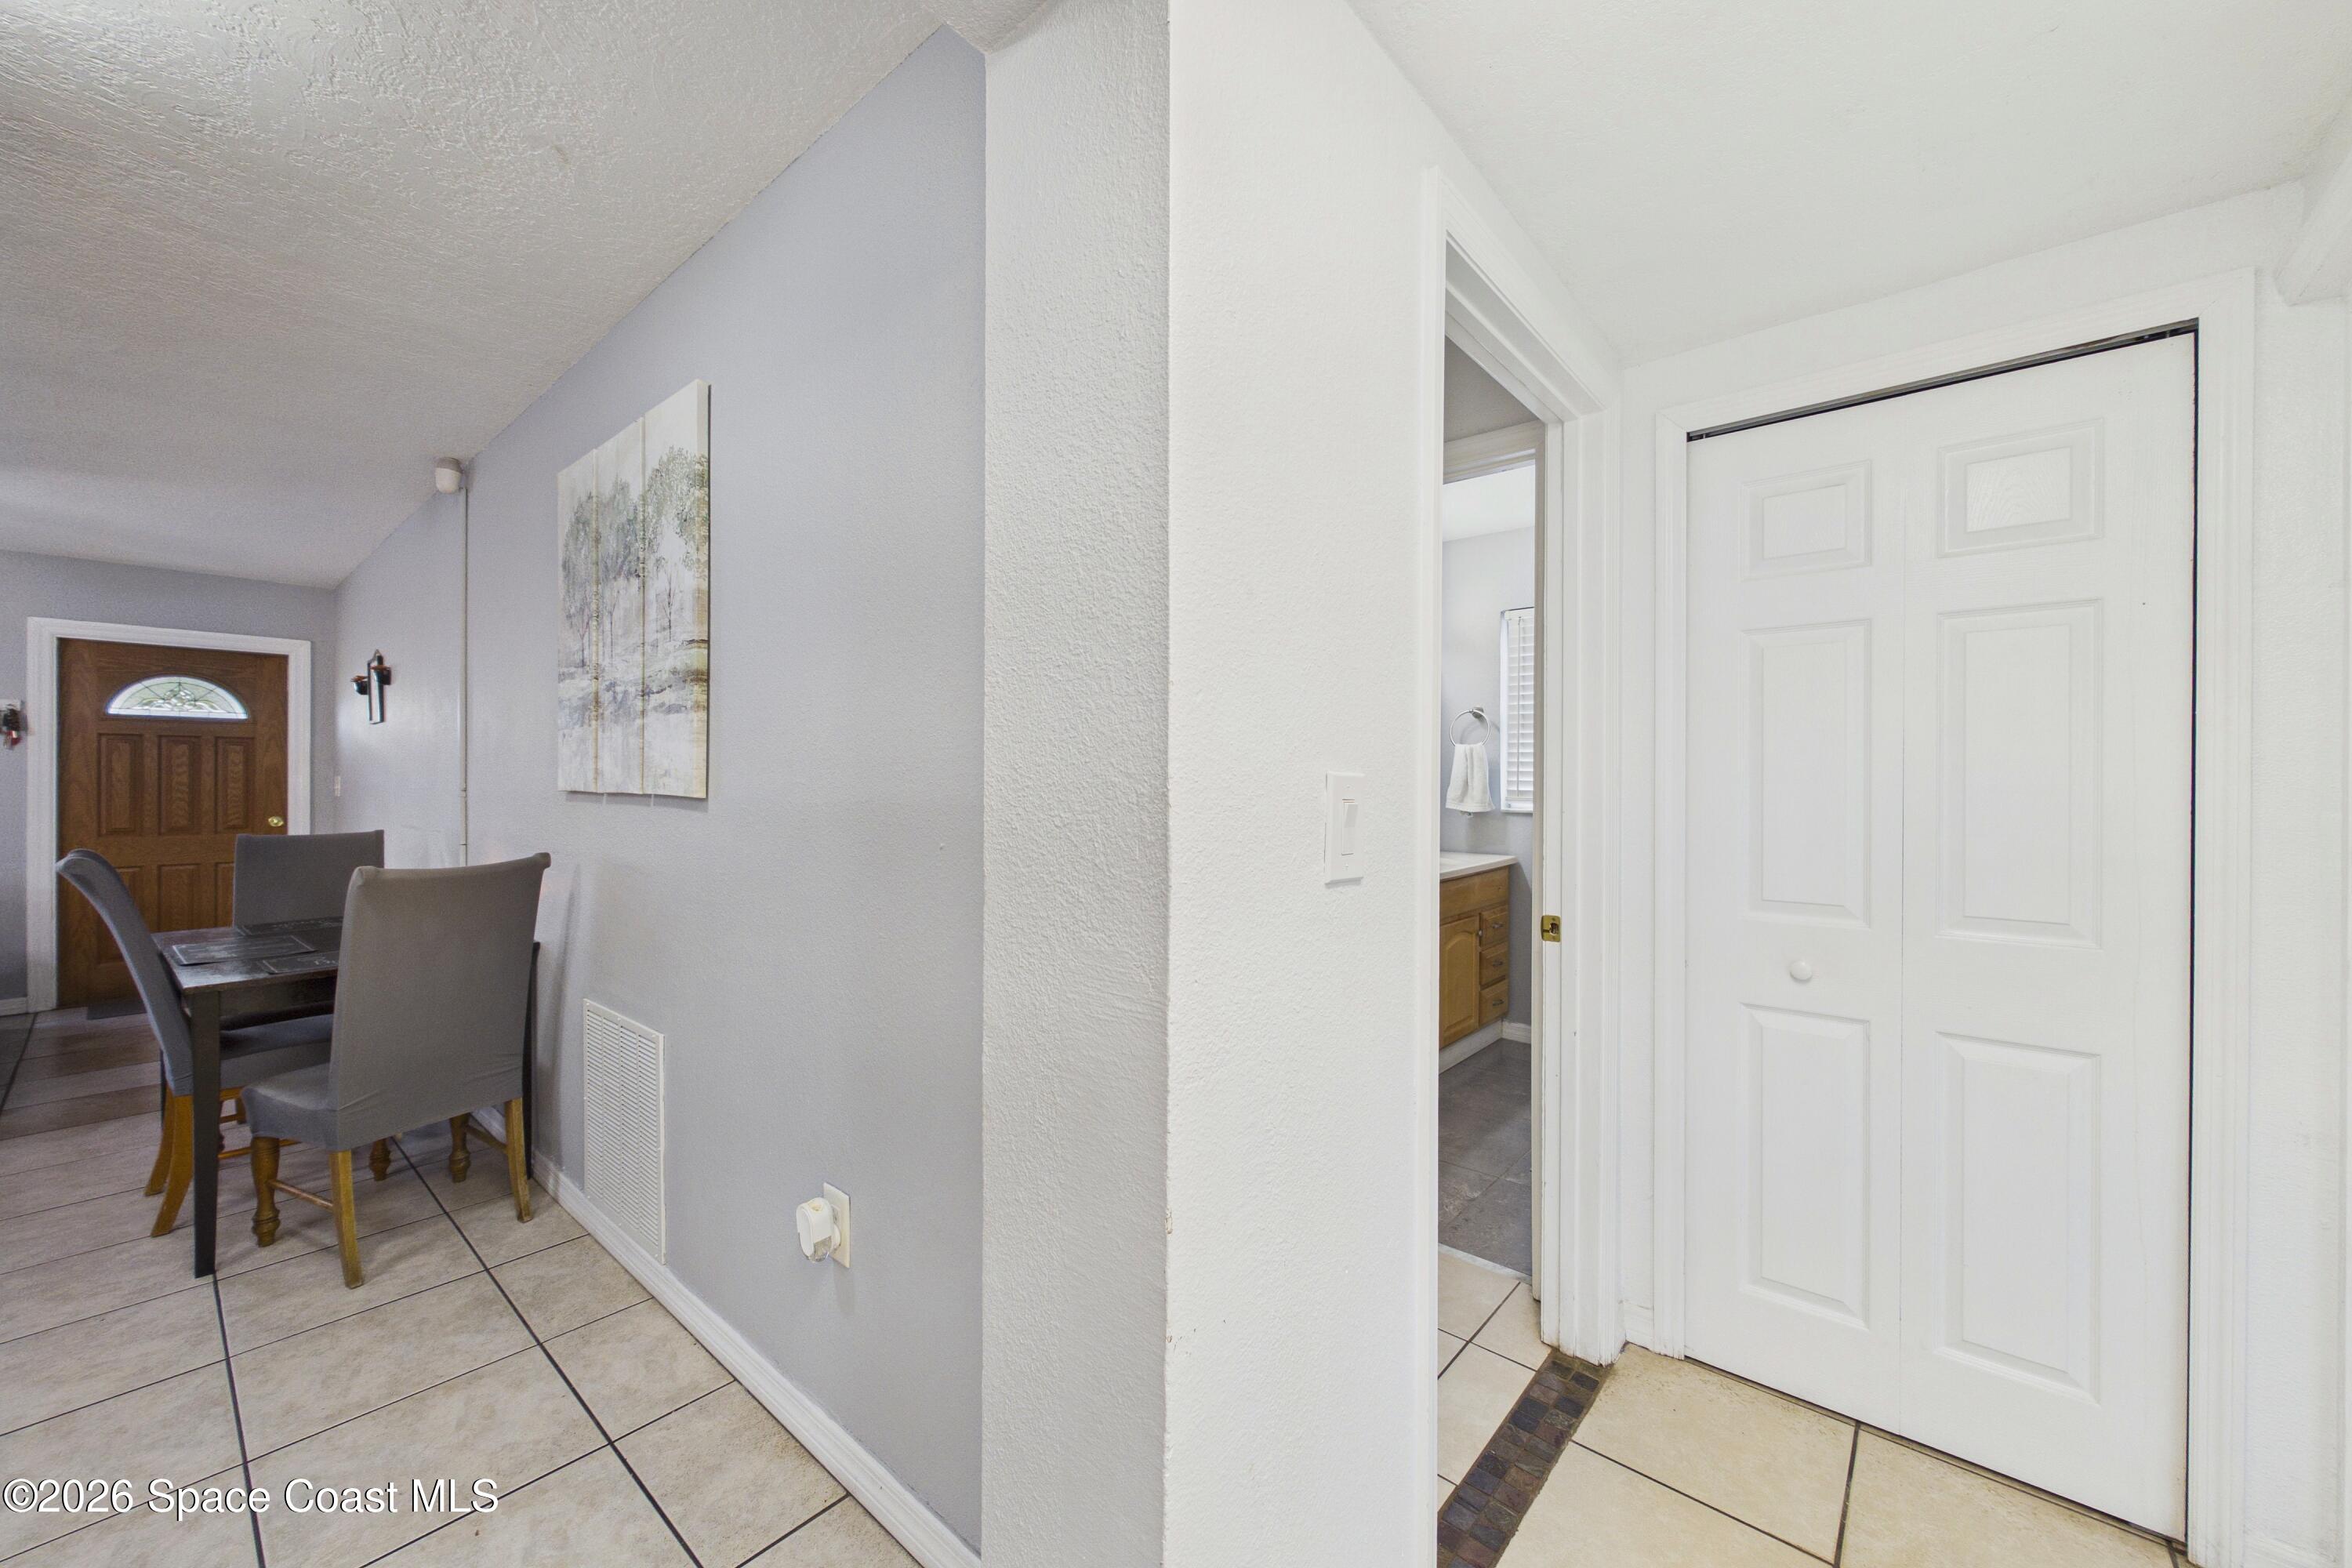
Dining area with gray chairs and tiled floors beside white closet doors and a bathroom doorway.
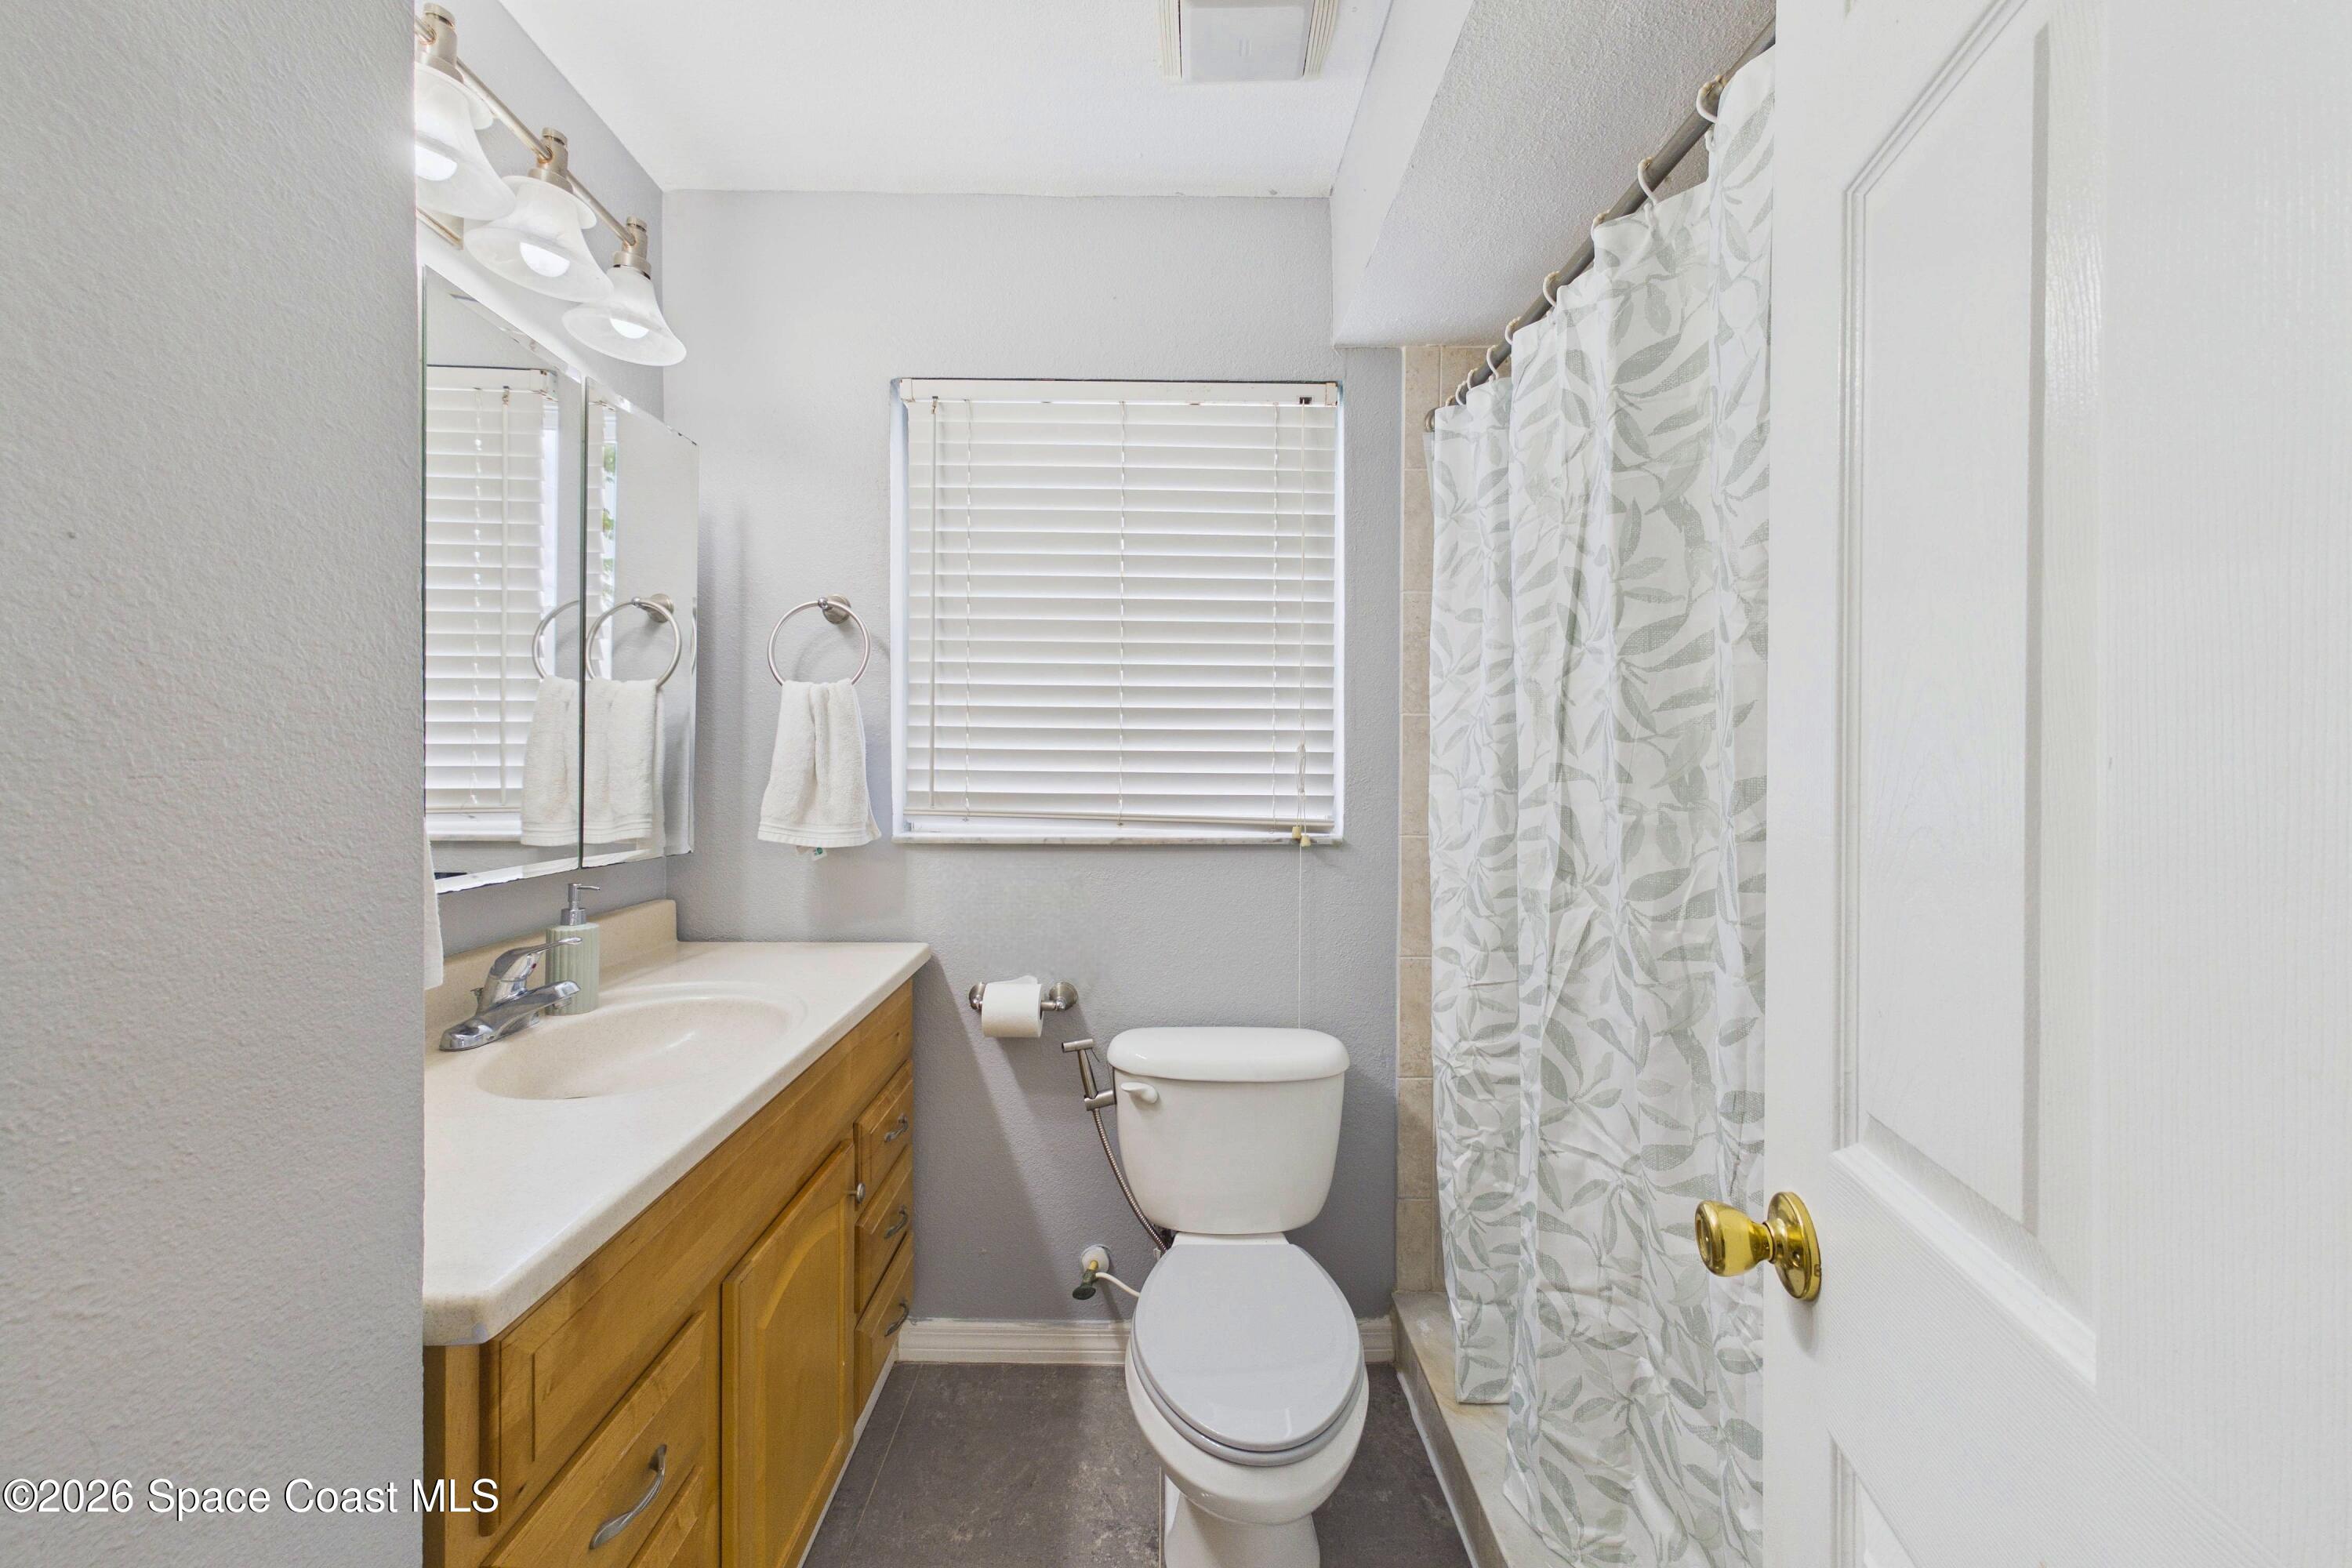
Bathroom with a wood vanity, mirrored cabinet, toilet, and leaf-pattern shower curtain.
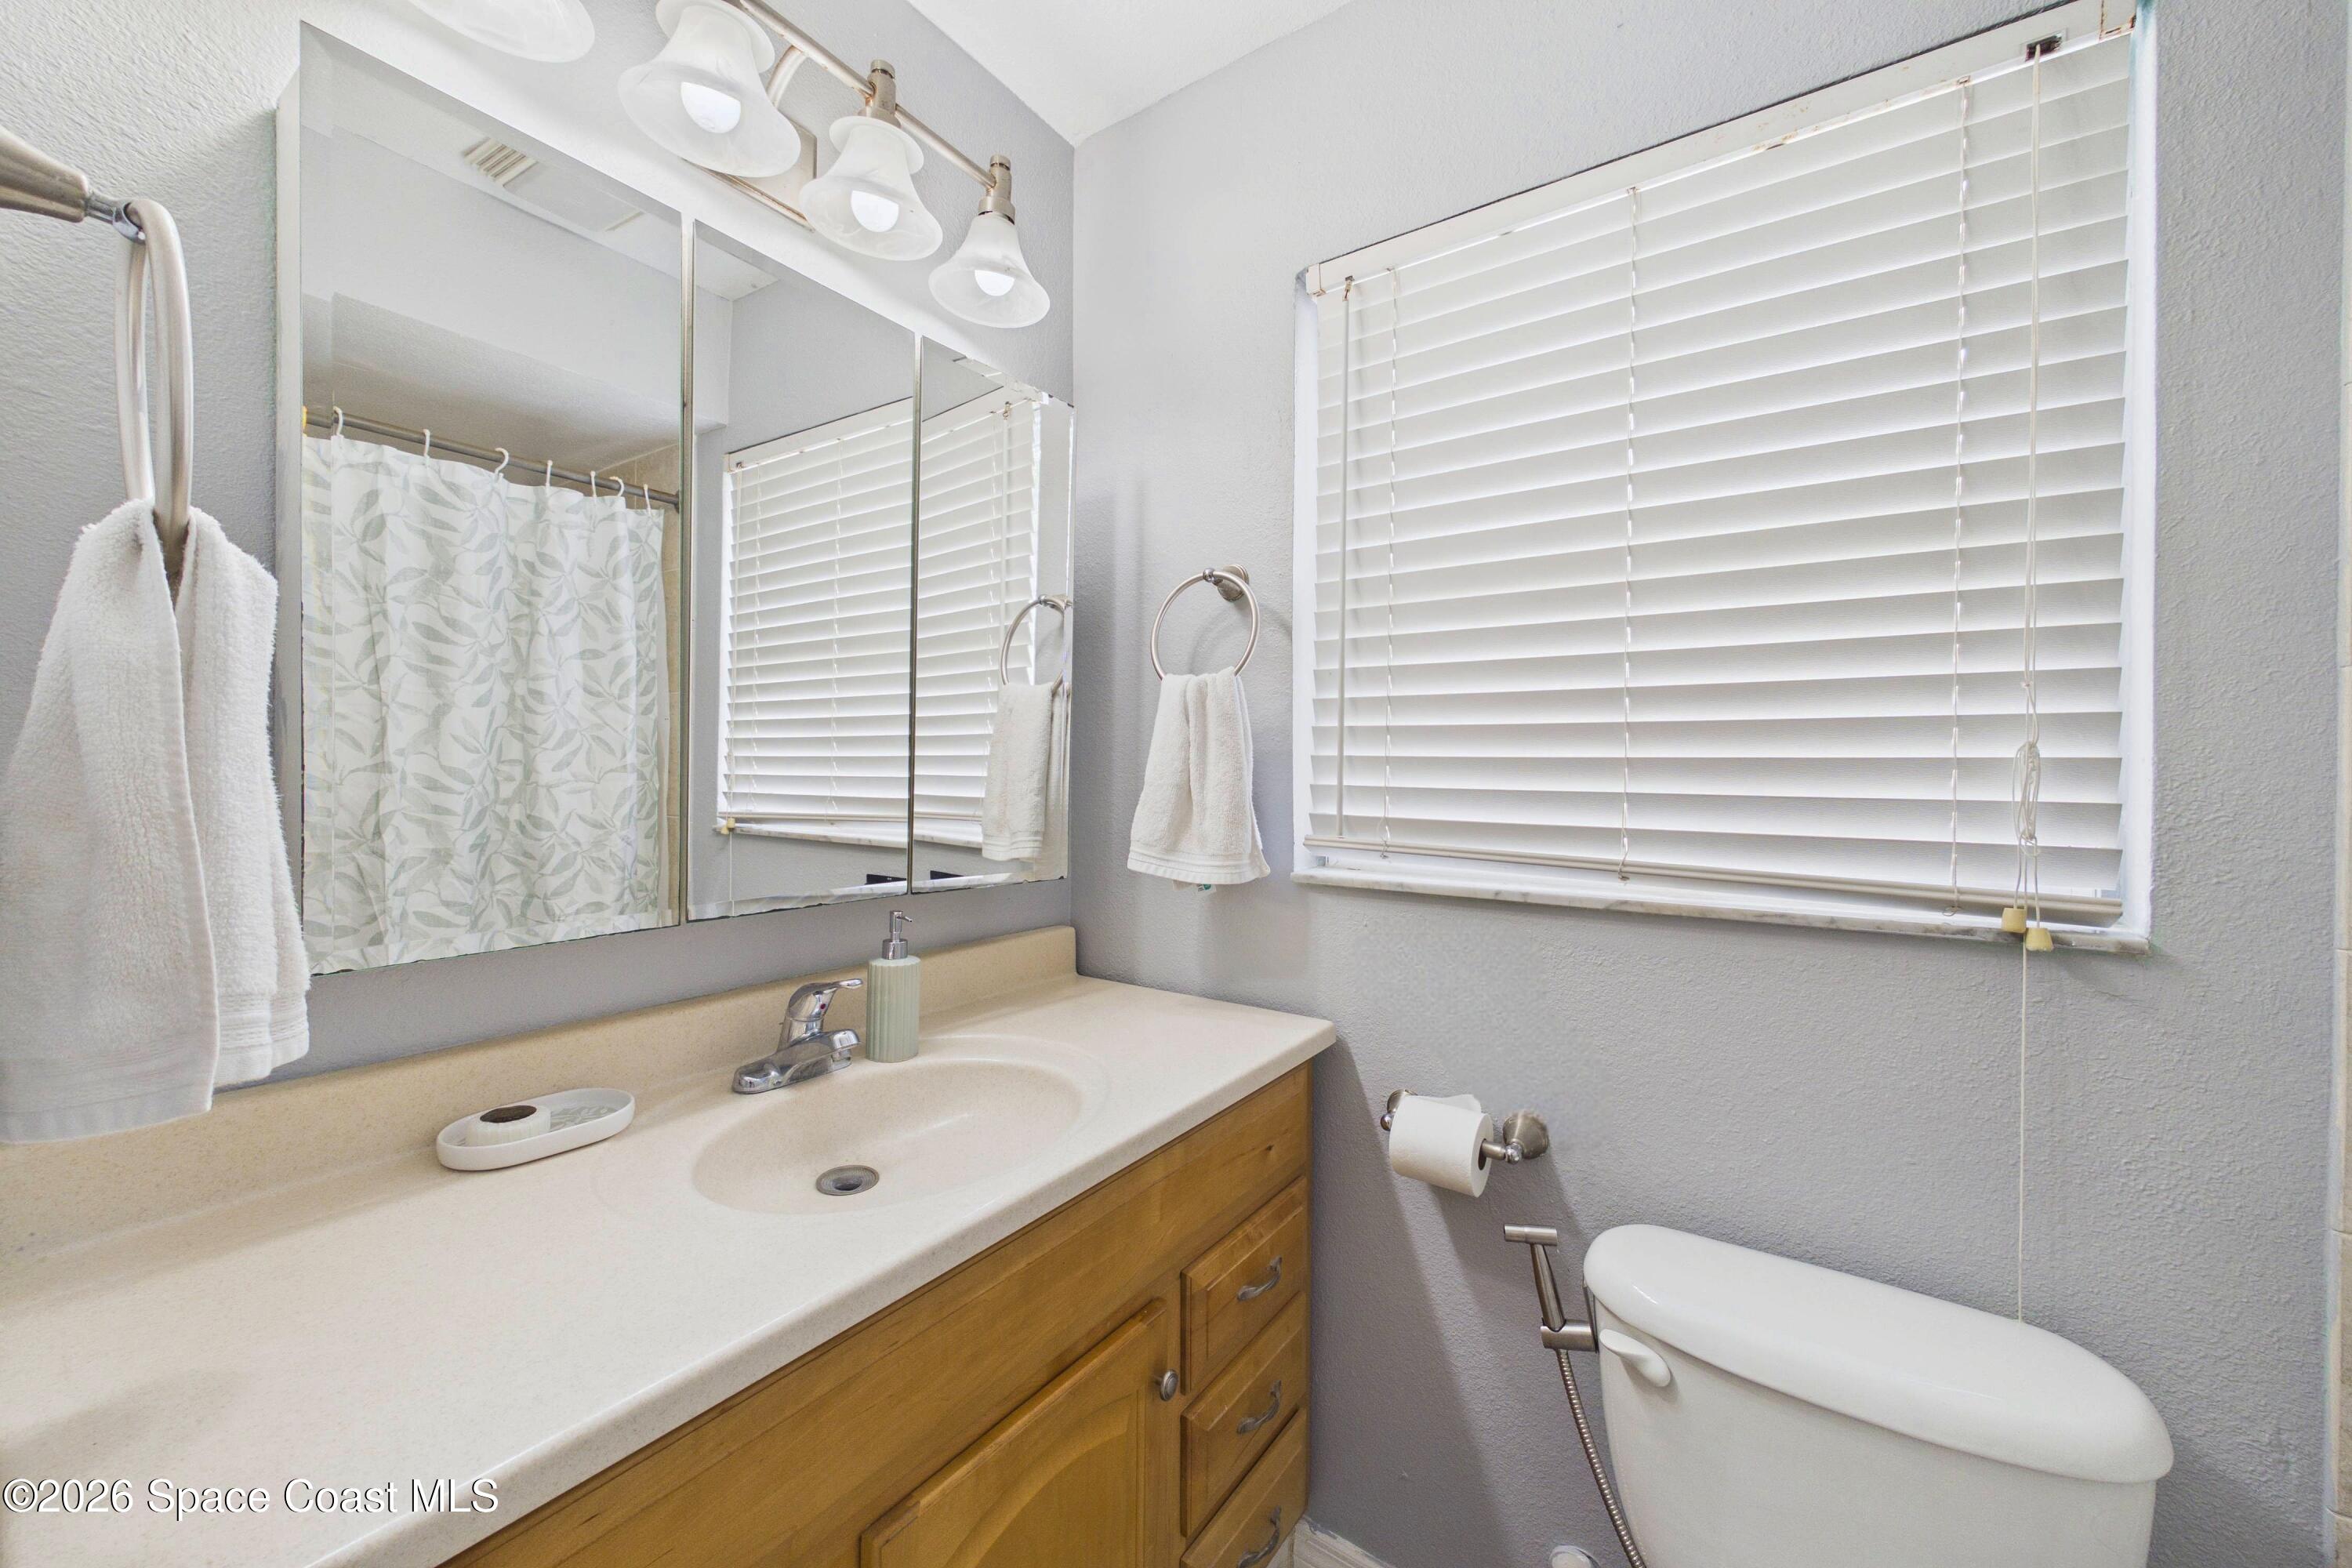
Bathroom with a wood vanity, white sink, mirrored cabinet, and window blinds.
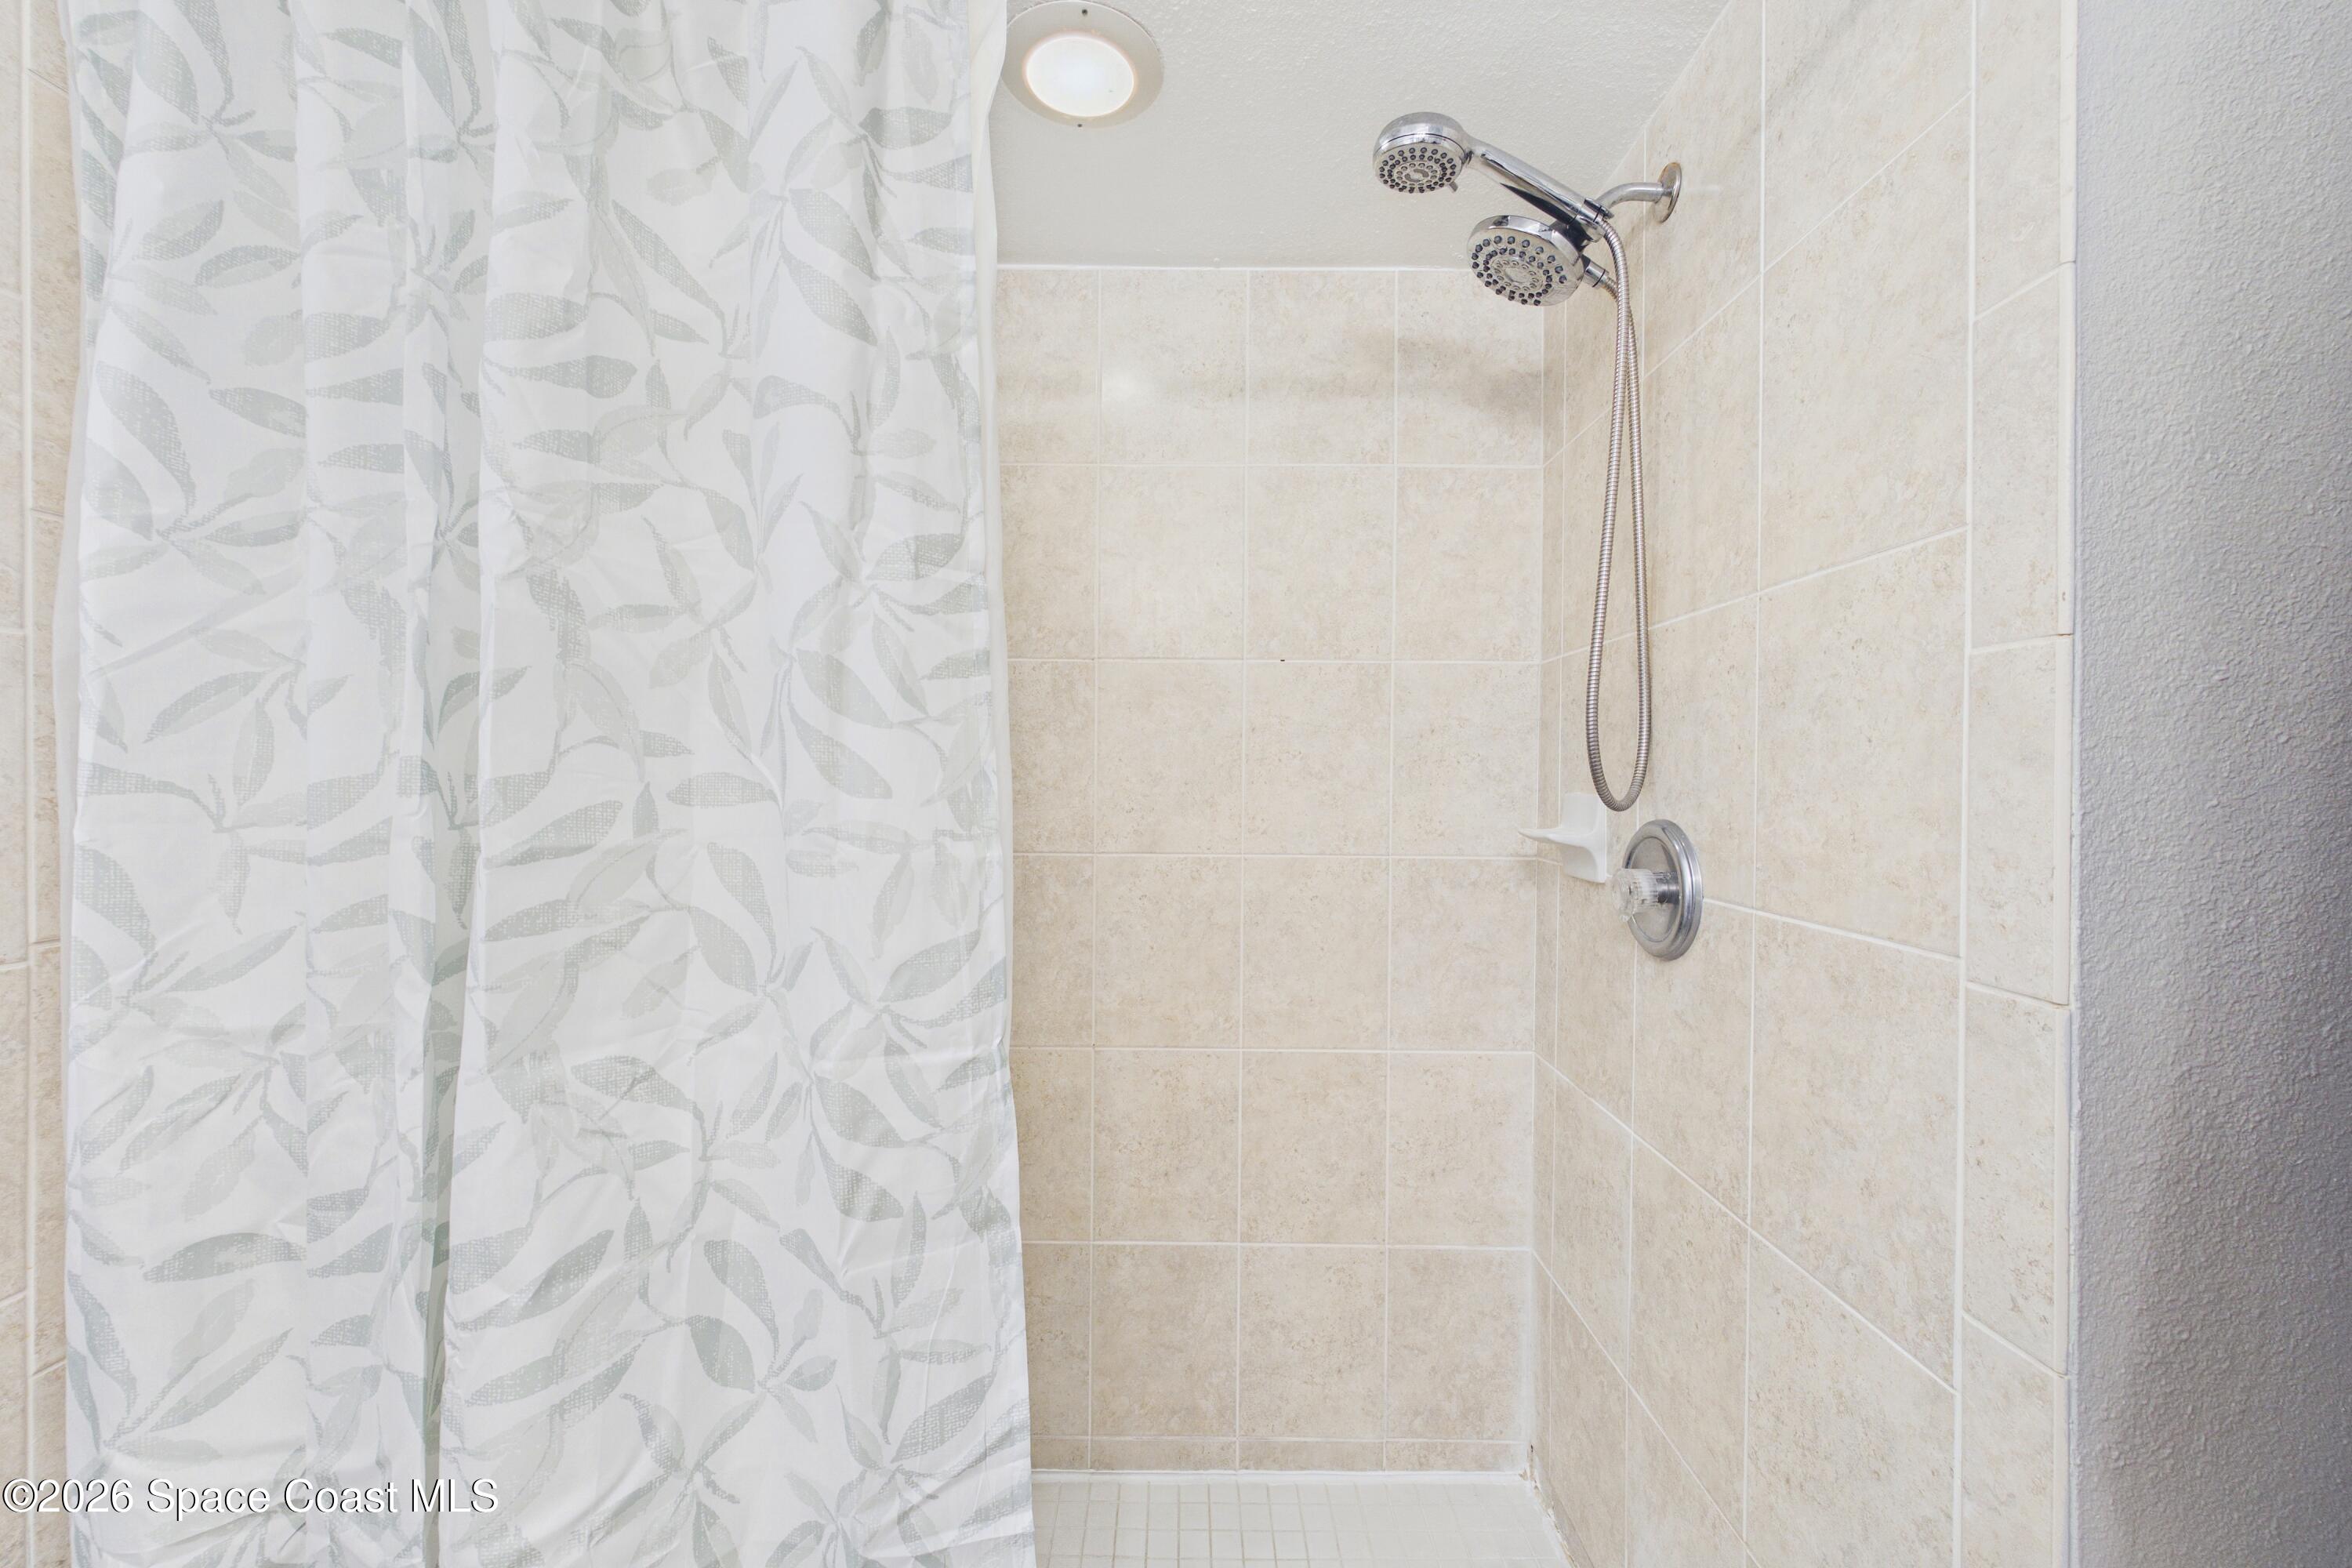
Tiled shower with dual showerheads and a white leaf-patterned curtain.
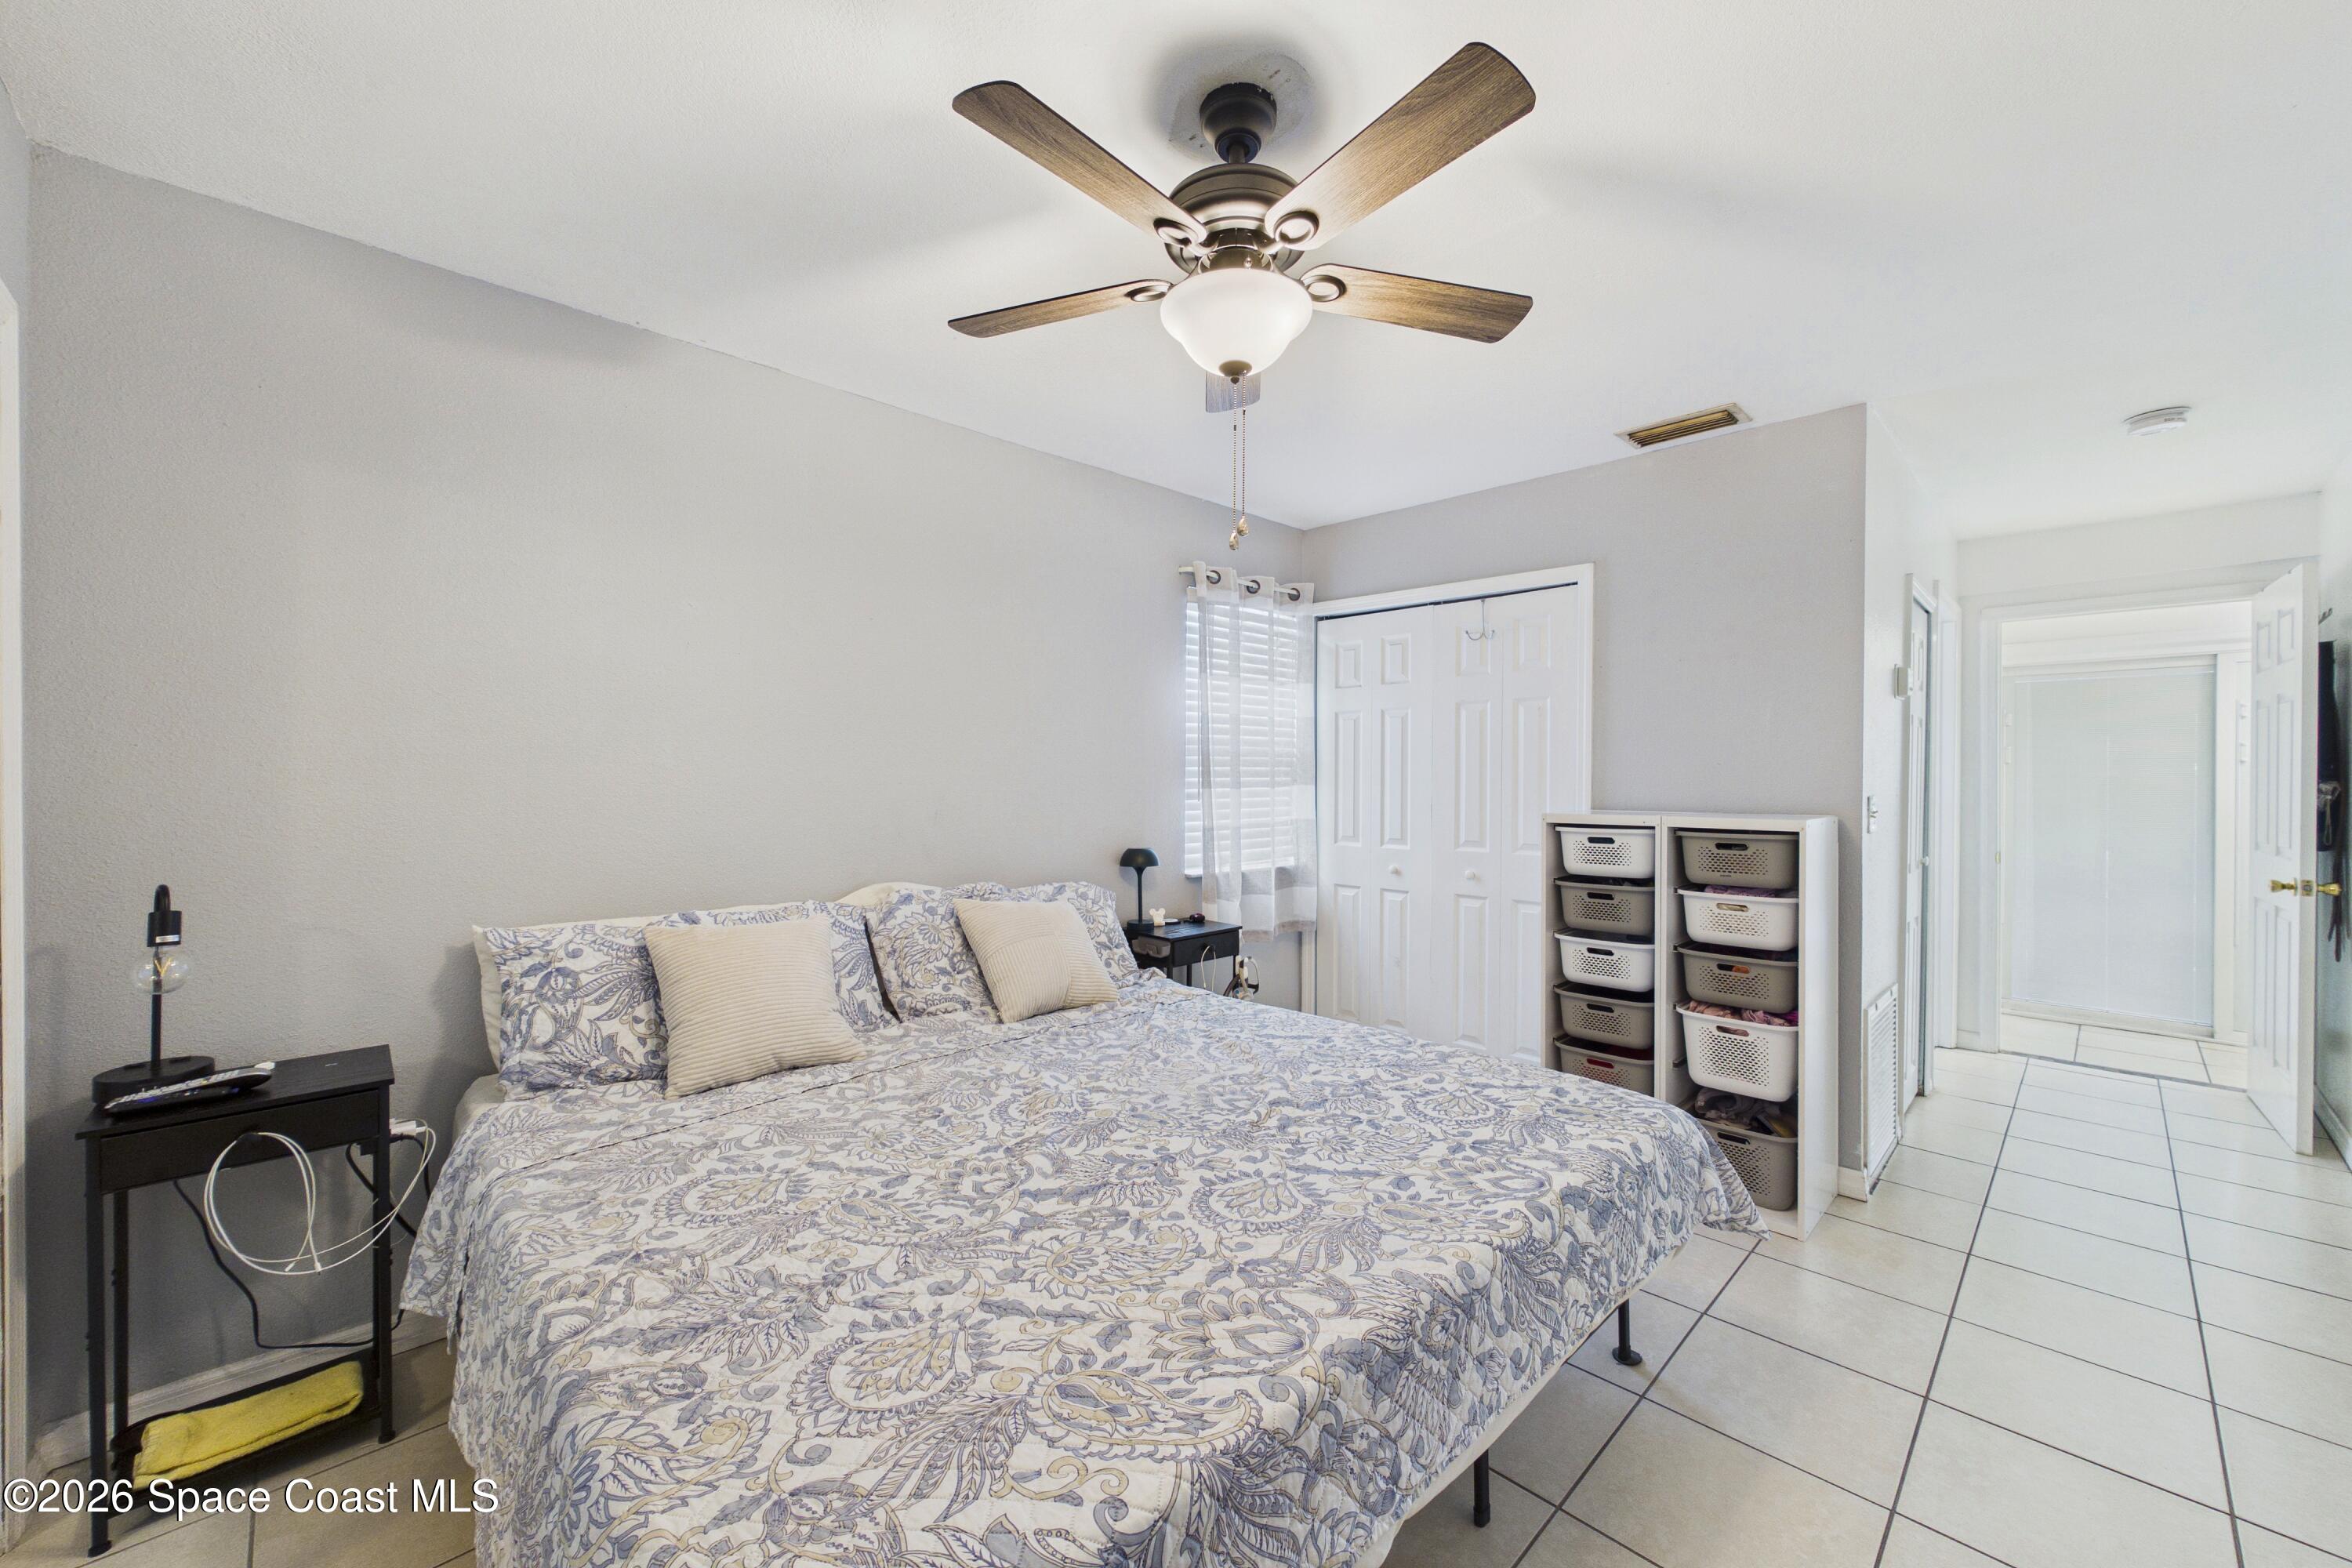
Furnished bedroom with patterned bedding, a ceiling fan, white closet doors, and tiled floors.
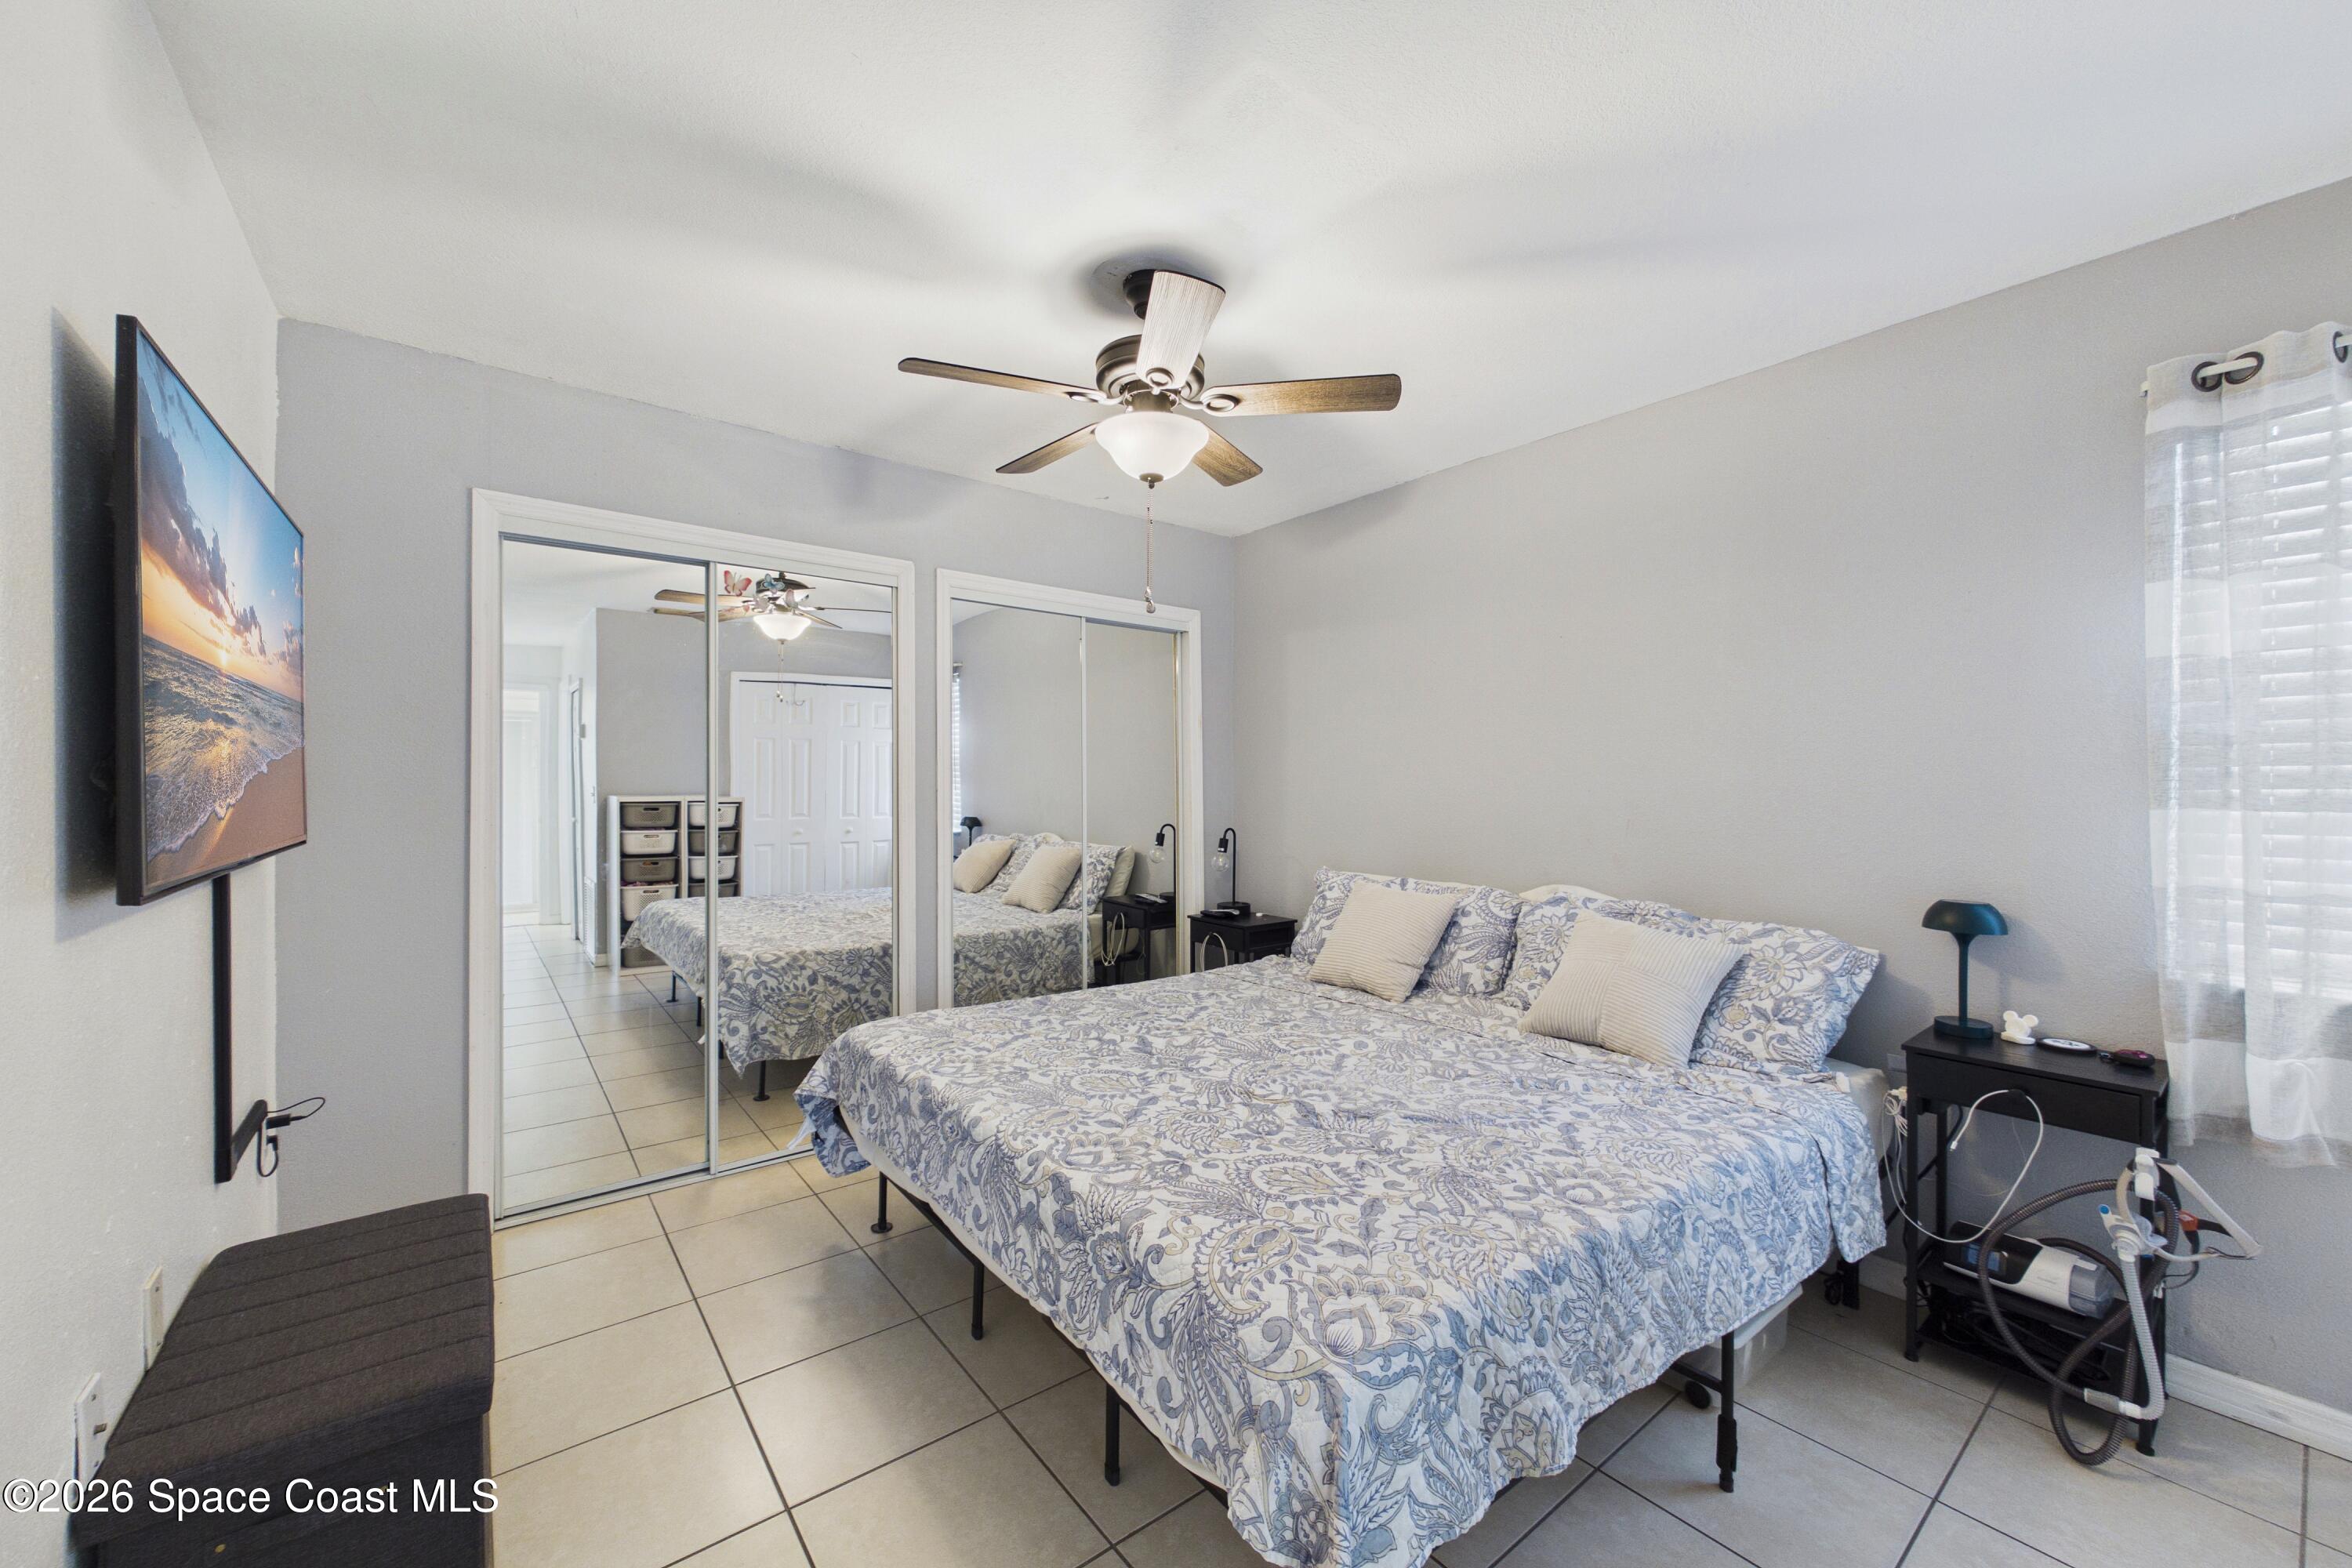
Furnished bedroom with blue floral bedding, mirrored closet doors, and a ceiling fan.
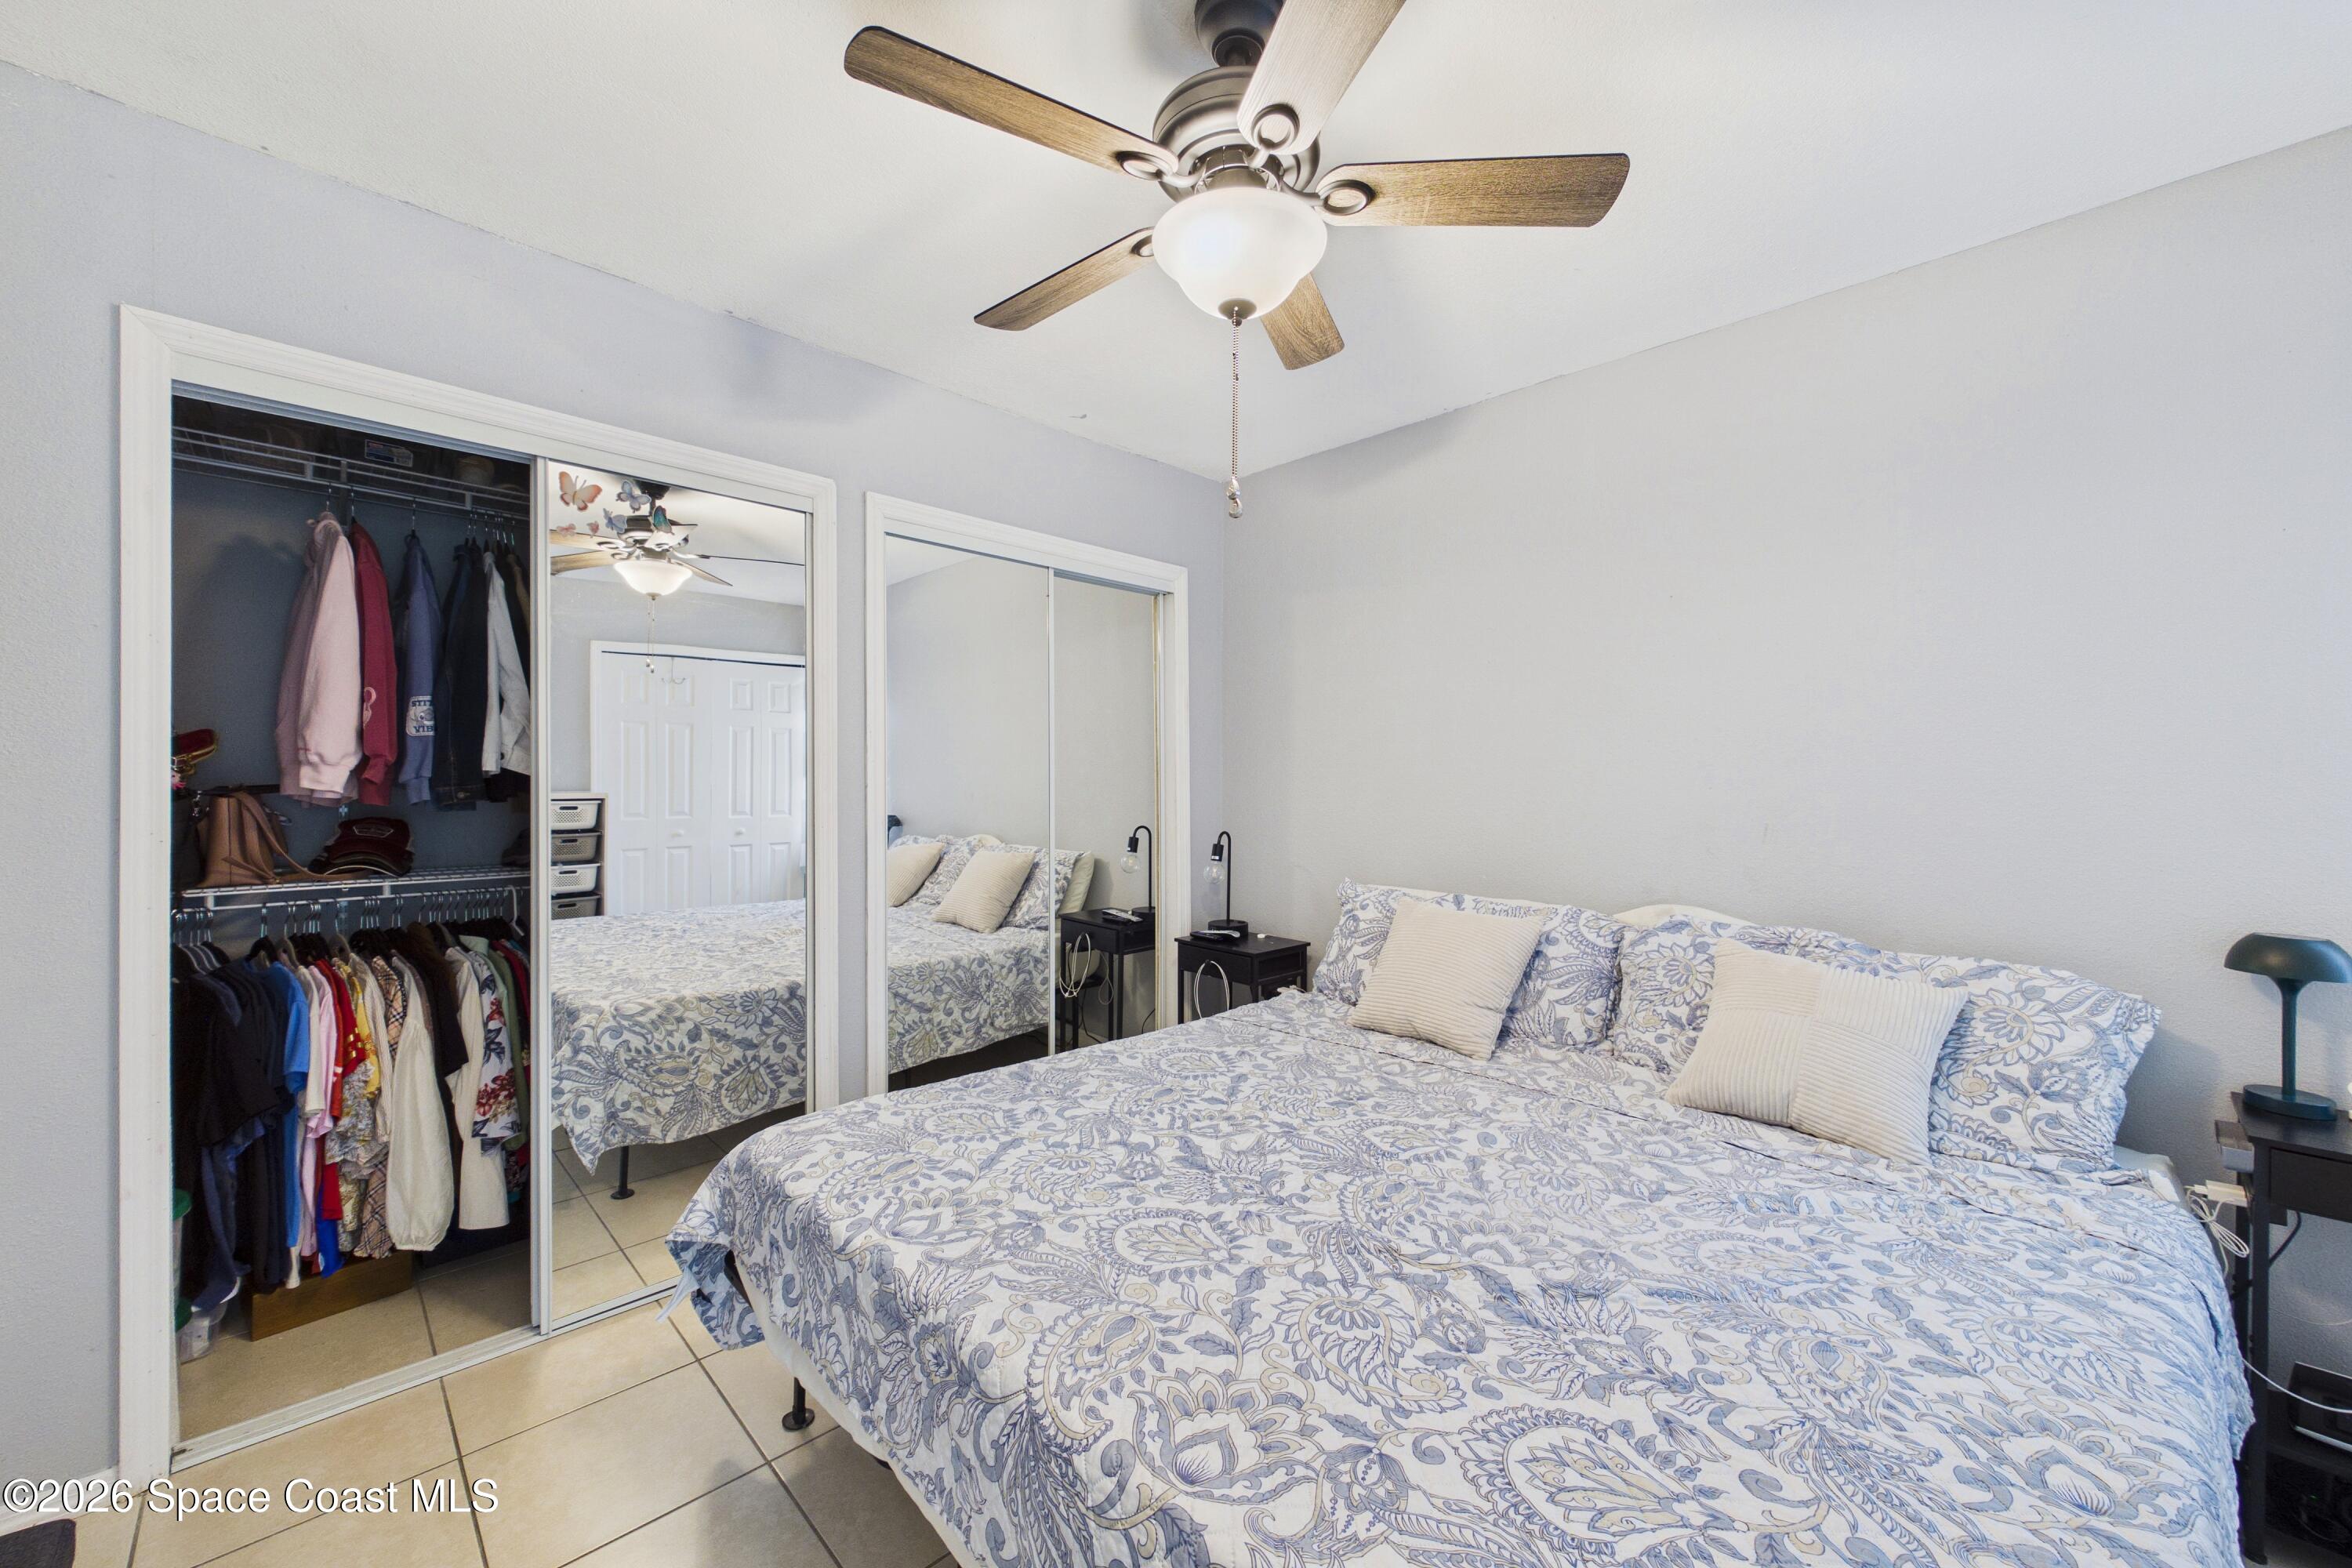
Bedroom with patterned bedding, a ceiling fan, tiled floor, and mirrored closet doors.
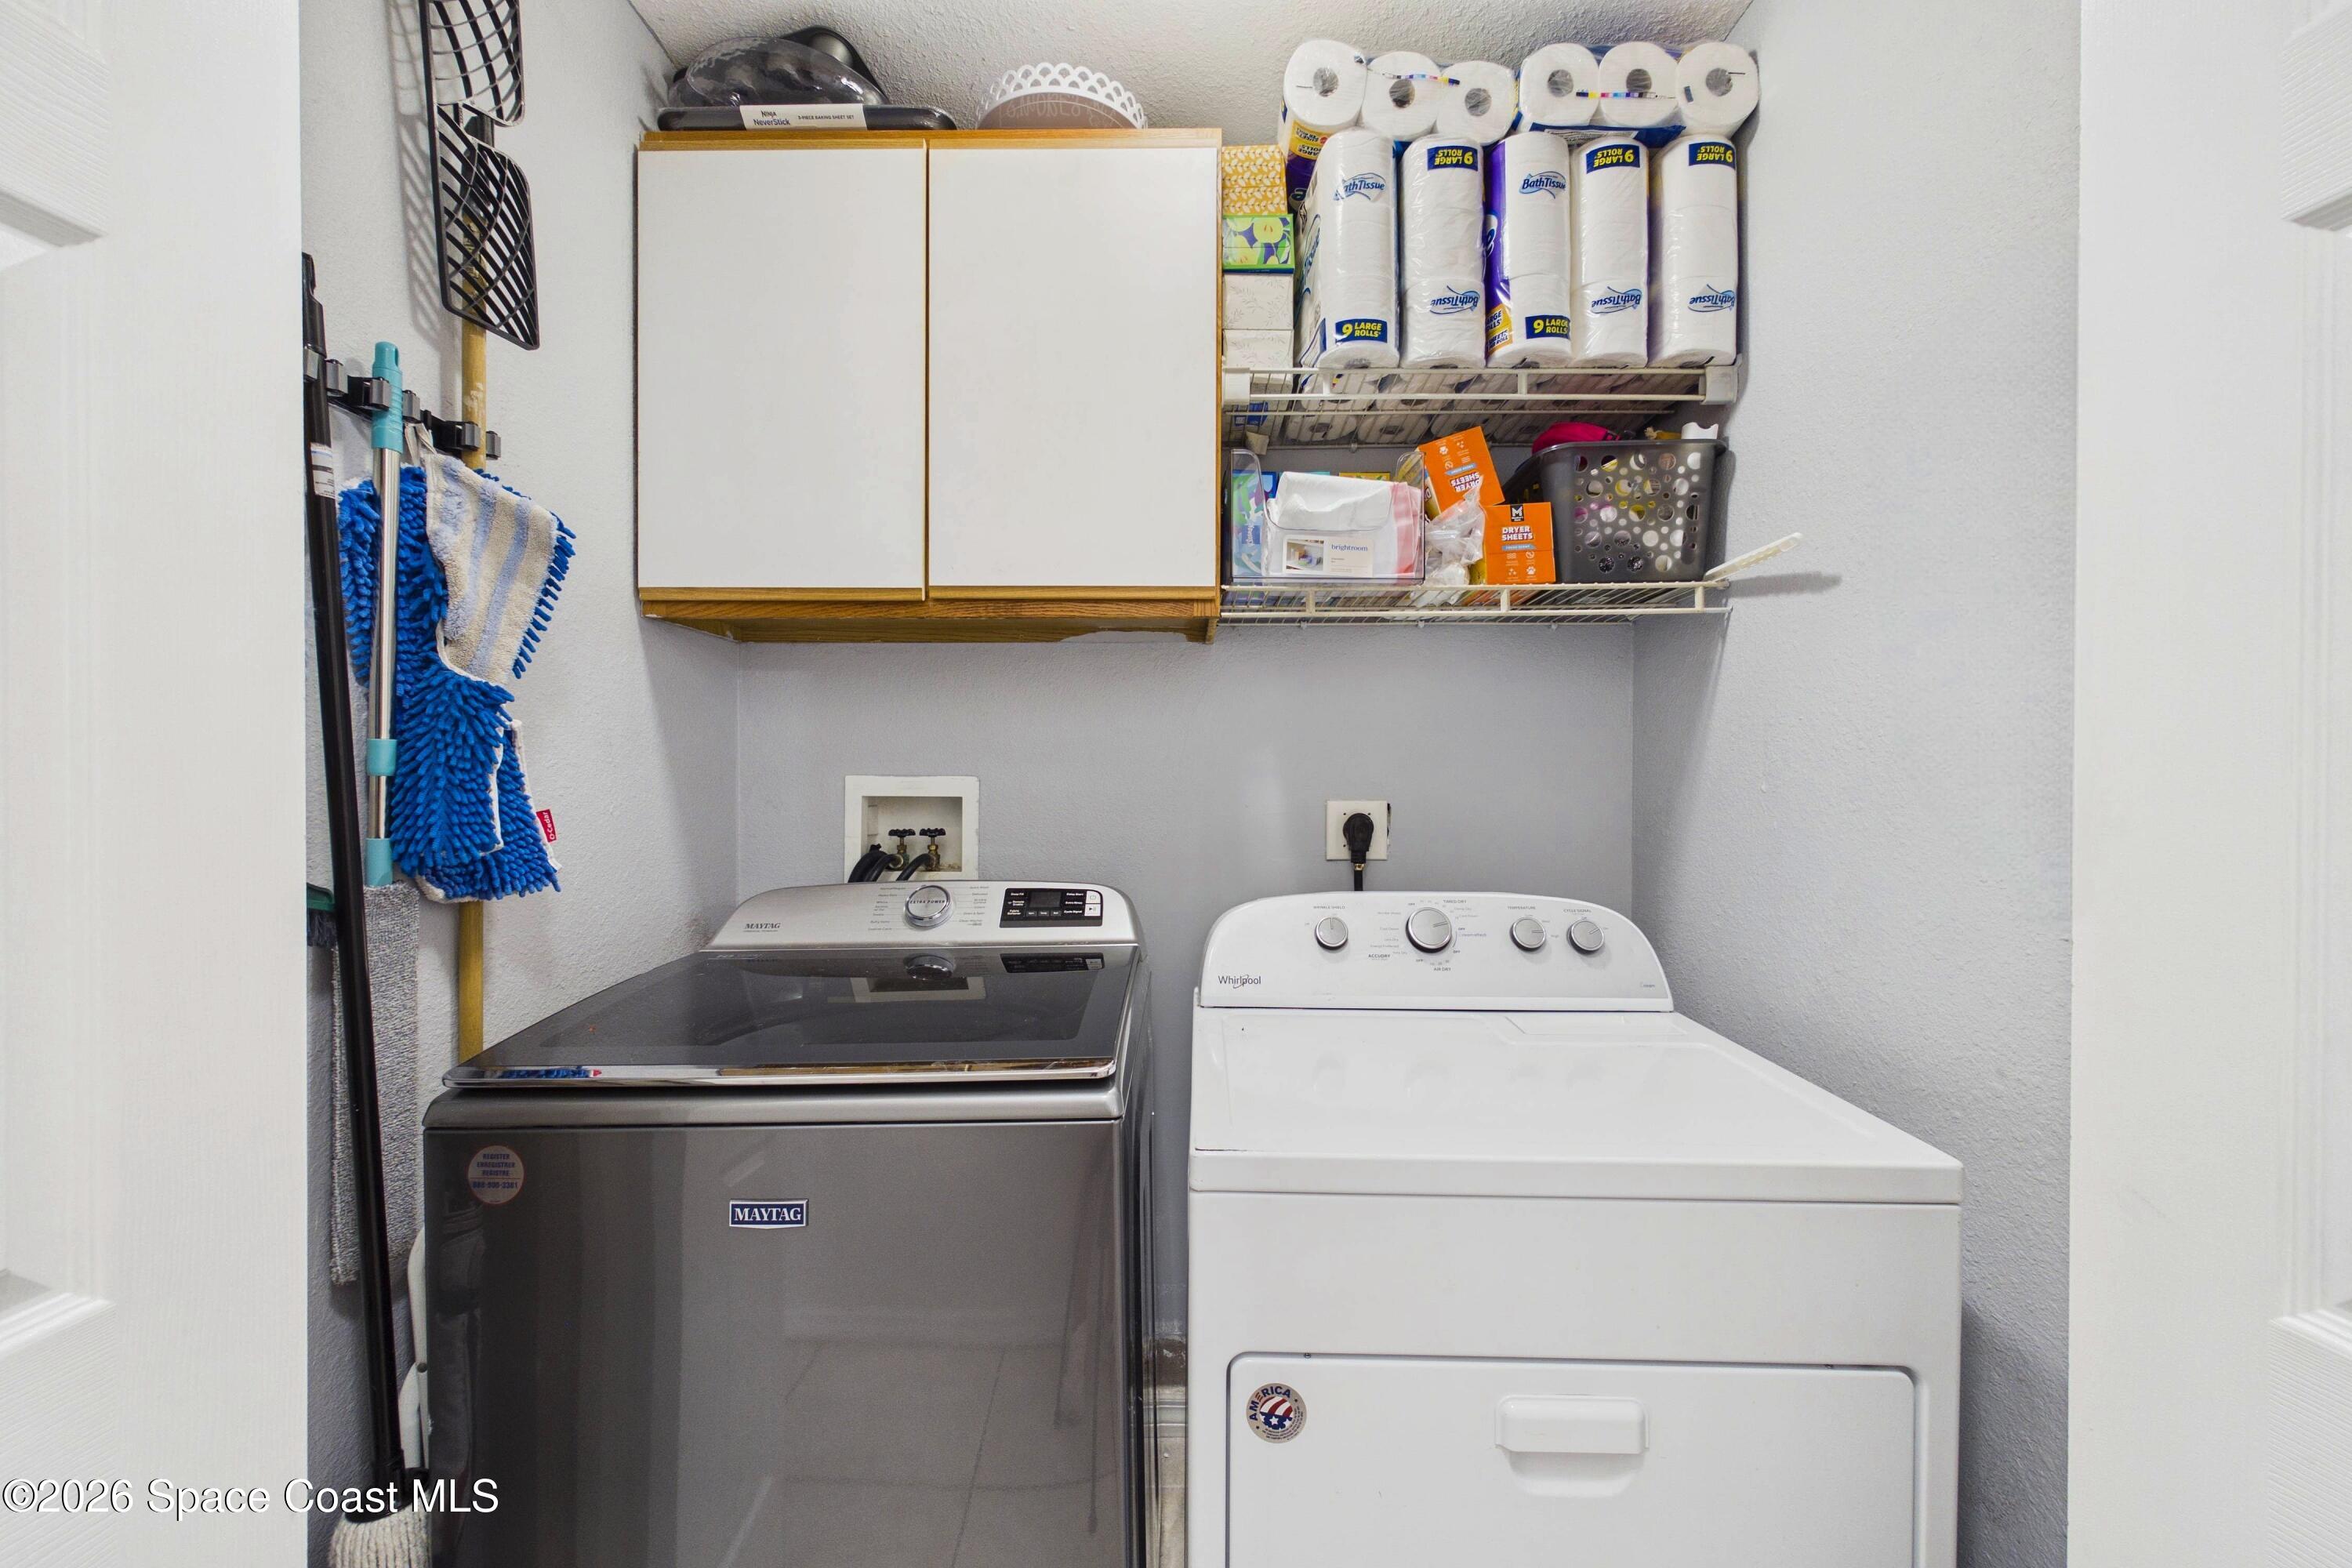
Laundry room with Maytag washer, Whirlpool dryer, and storage cabinets stocked with supplies.
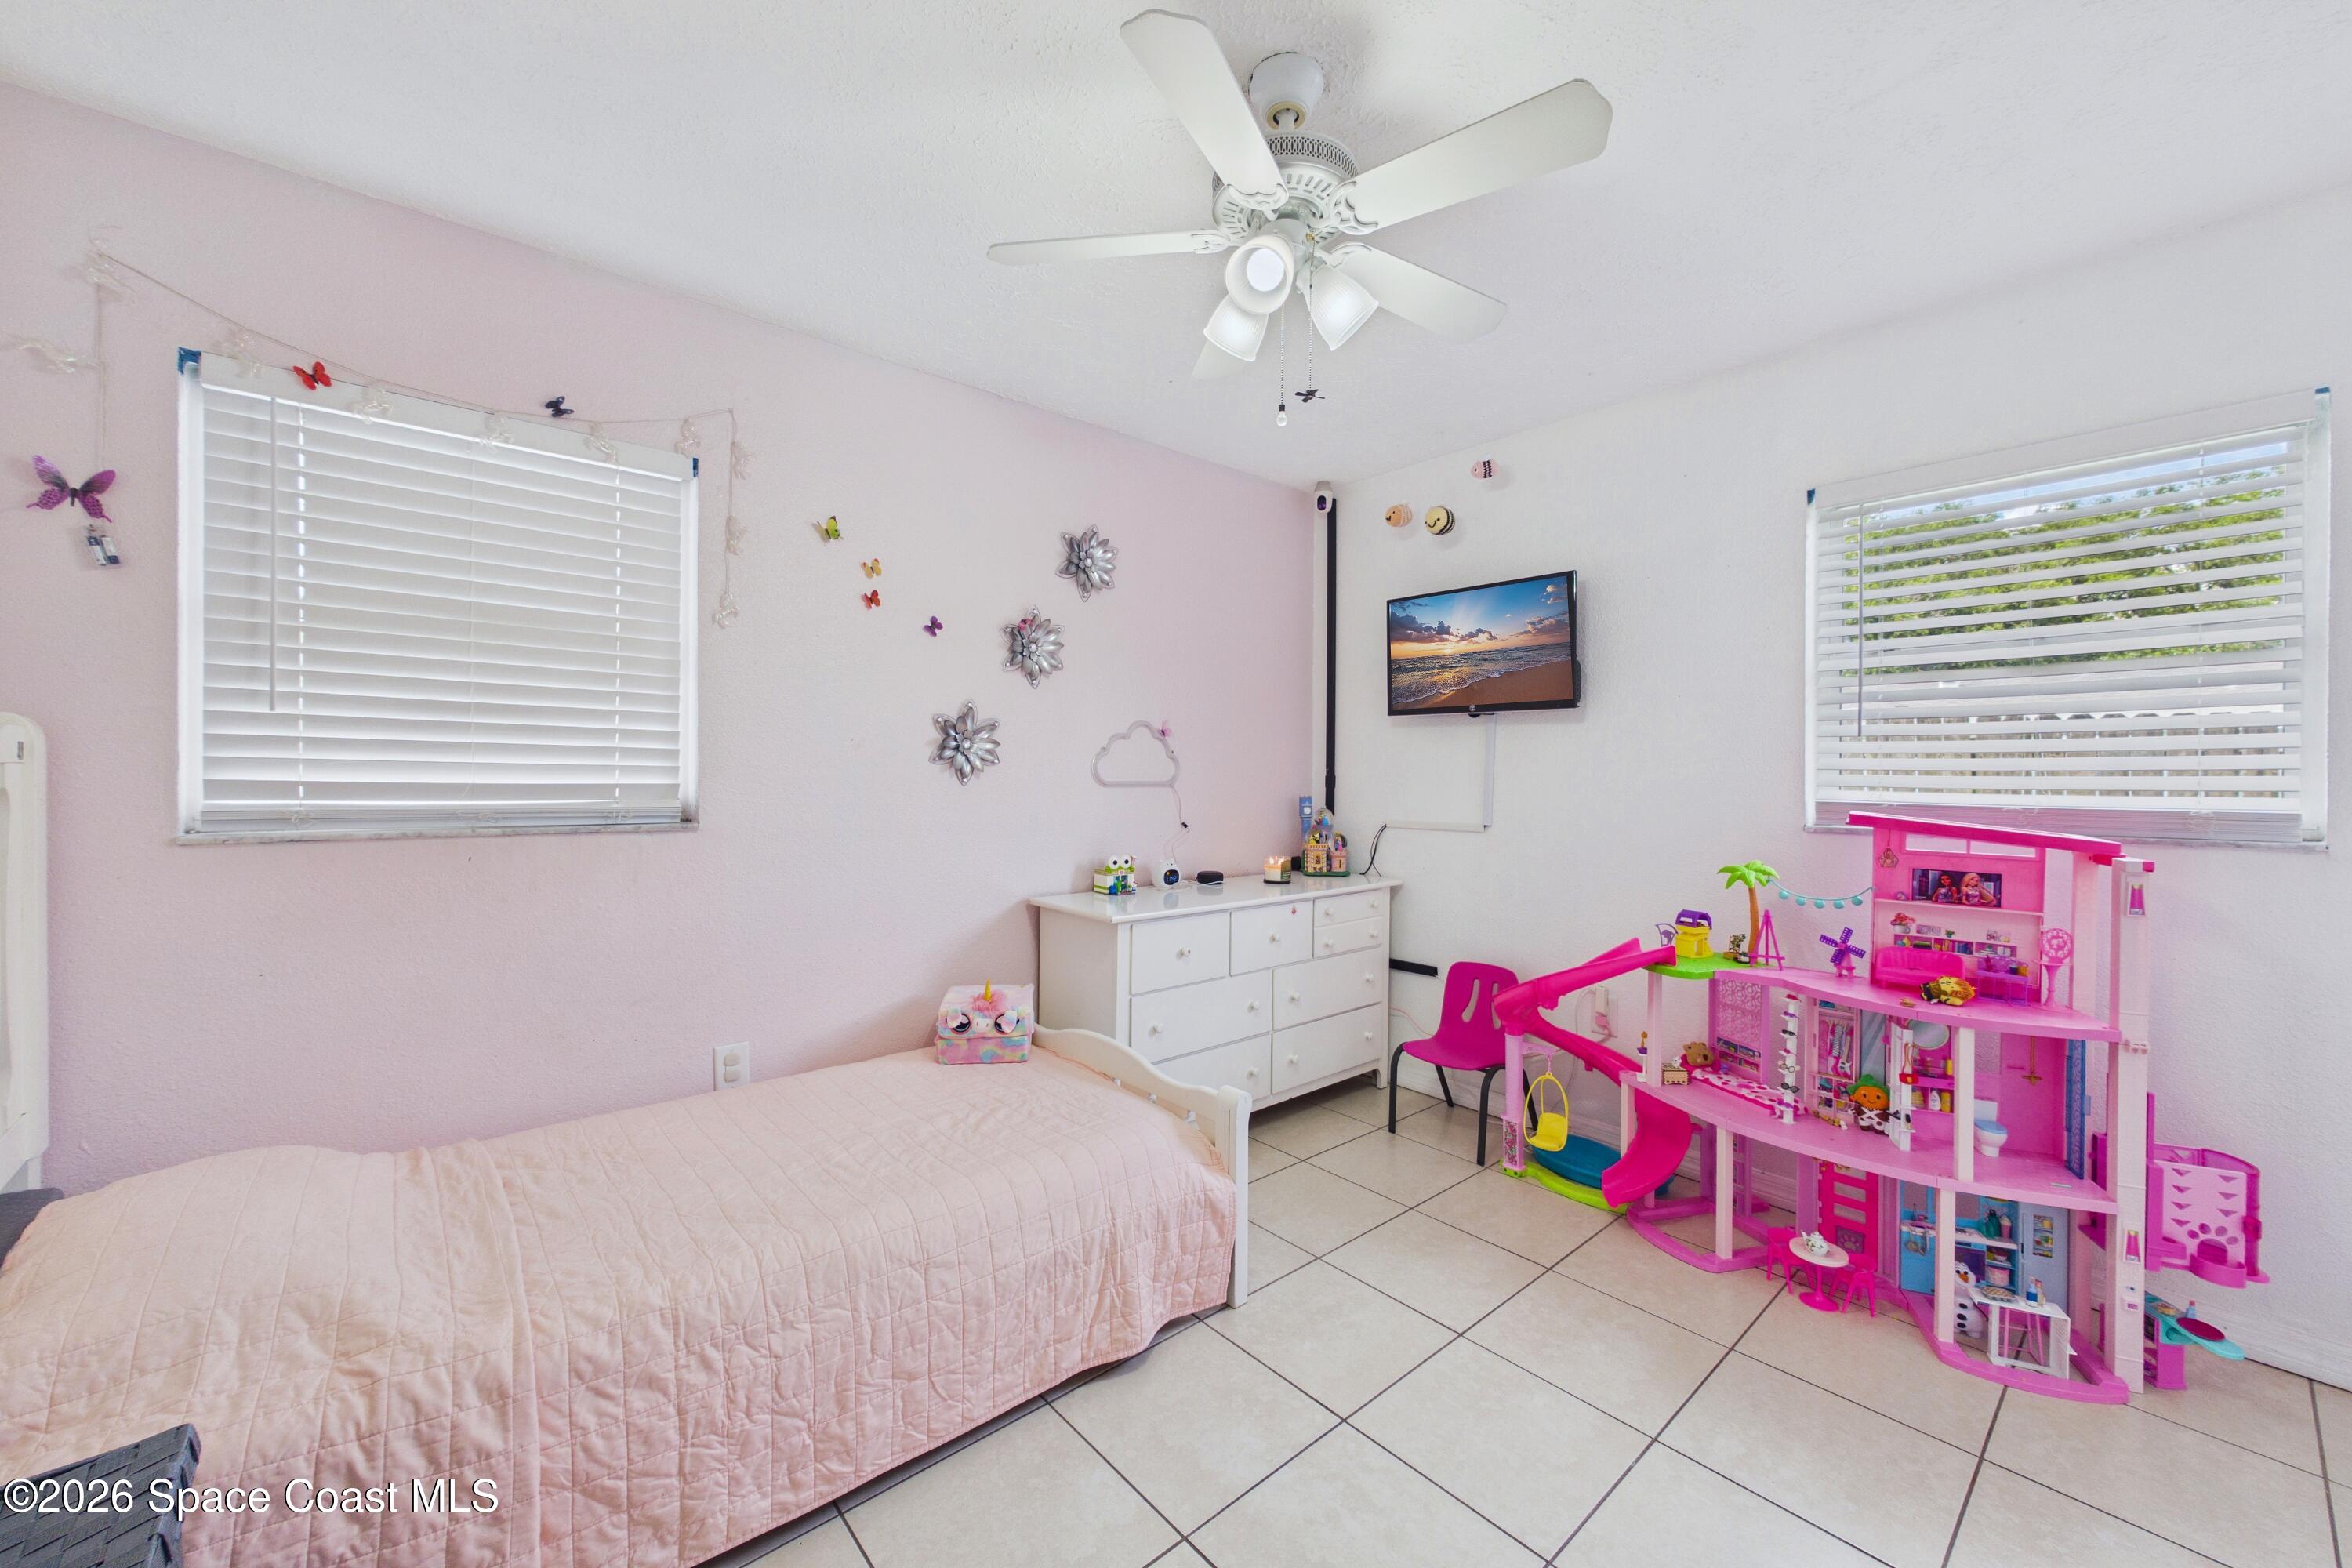
Child’s bedroom with pink walls, a single bed, and a large pink dollhouse and playset.
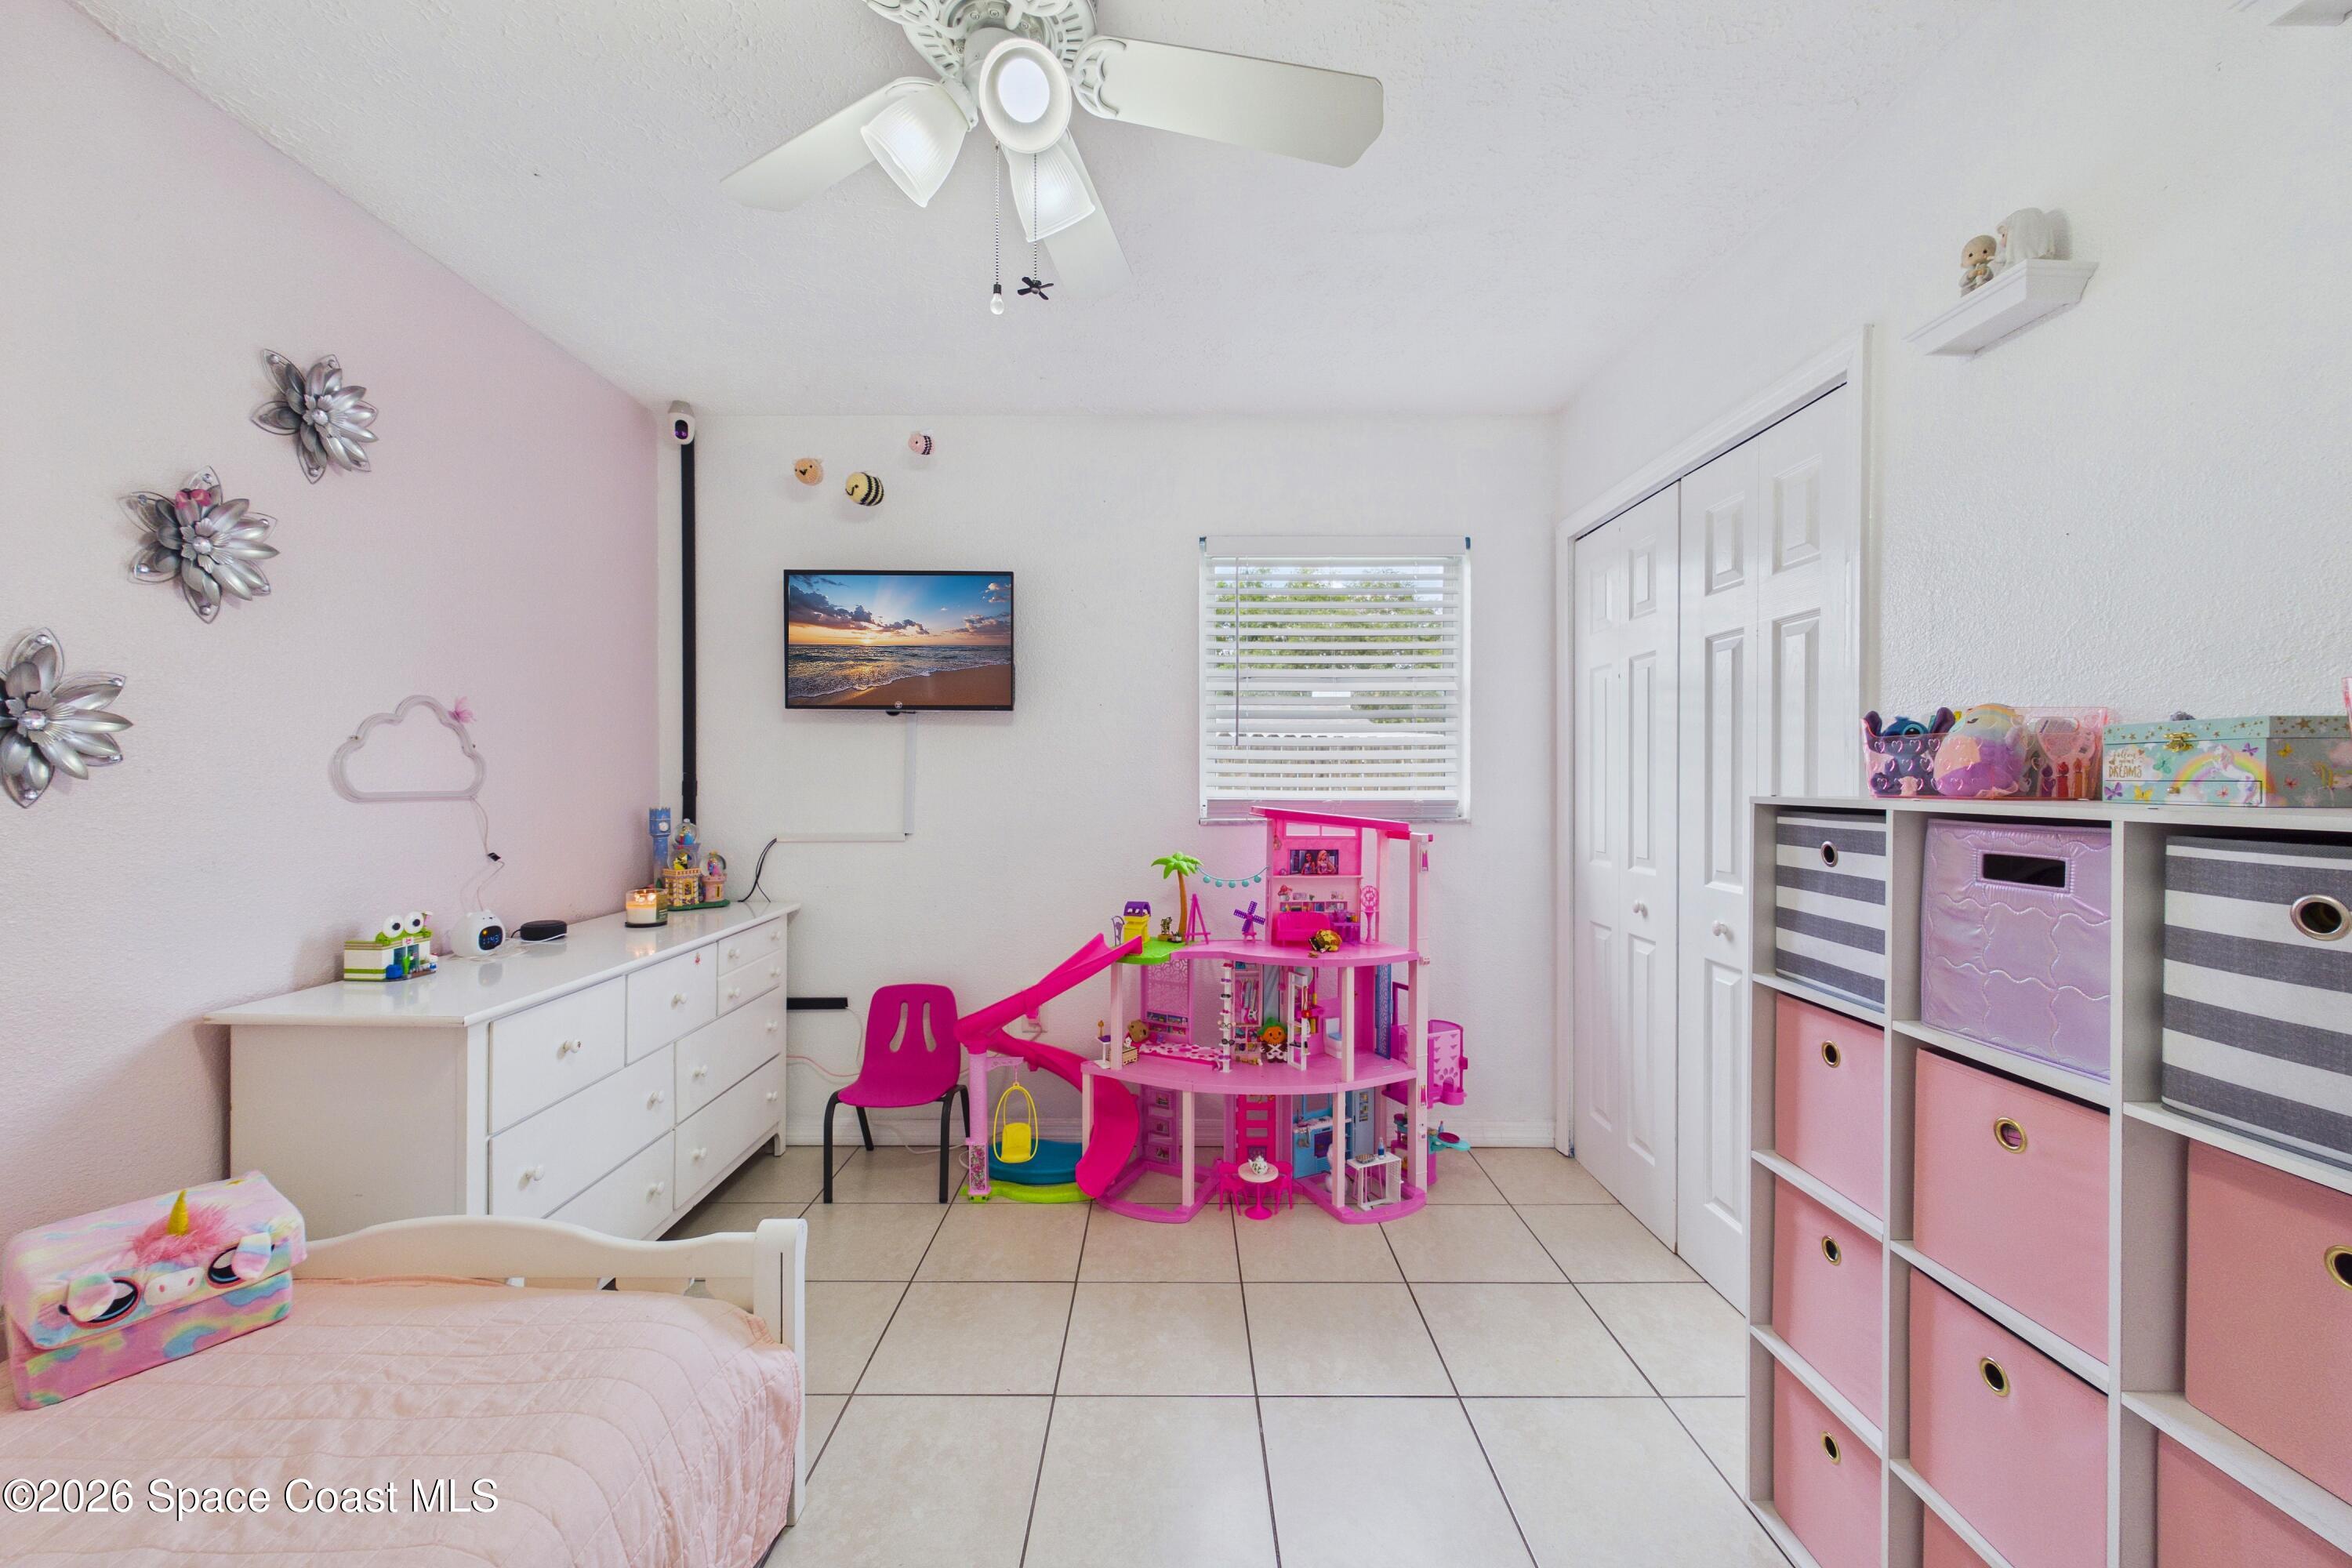
Child’s bedroom with a pink bed, toy dollhouse, and pink-and-white storage cubbies.
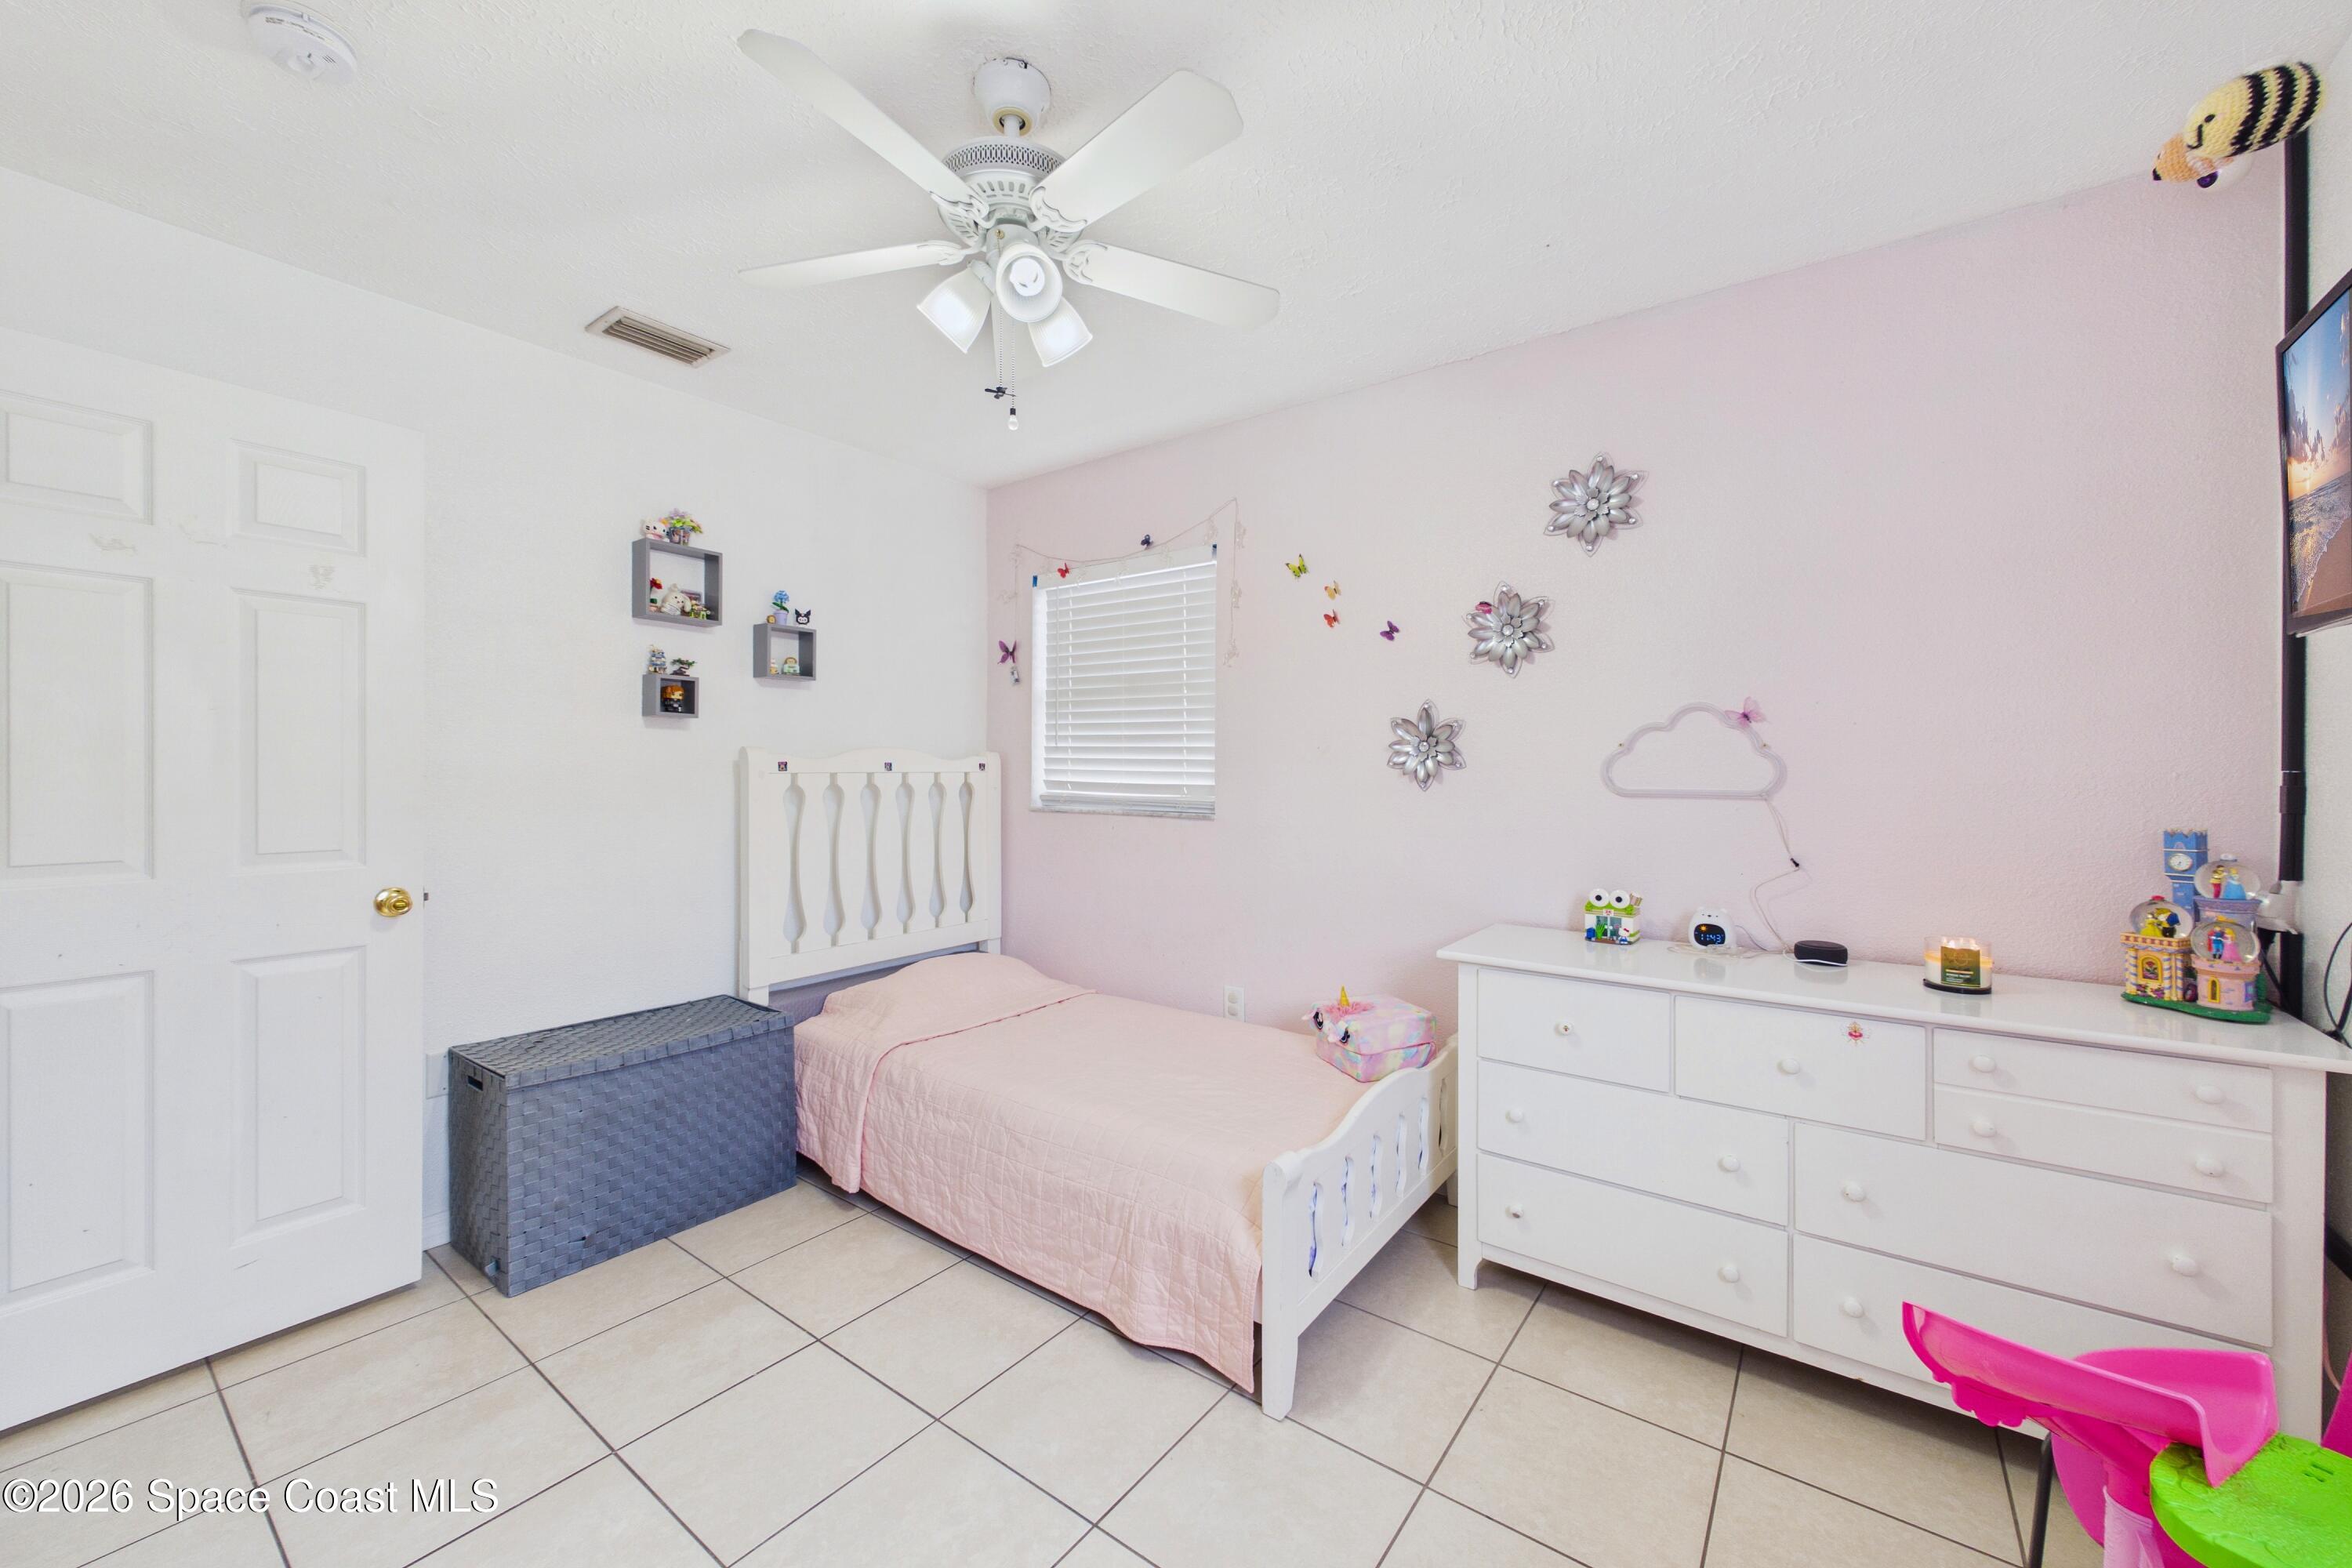
Child's bedroom with a pink-quilted single bed, white dresser, and floral wall decorations.
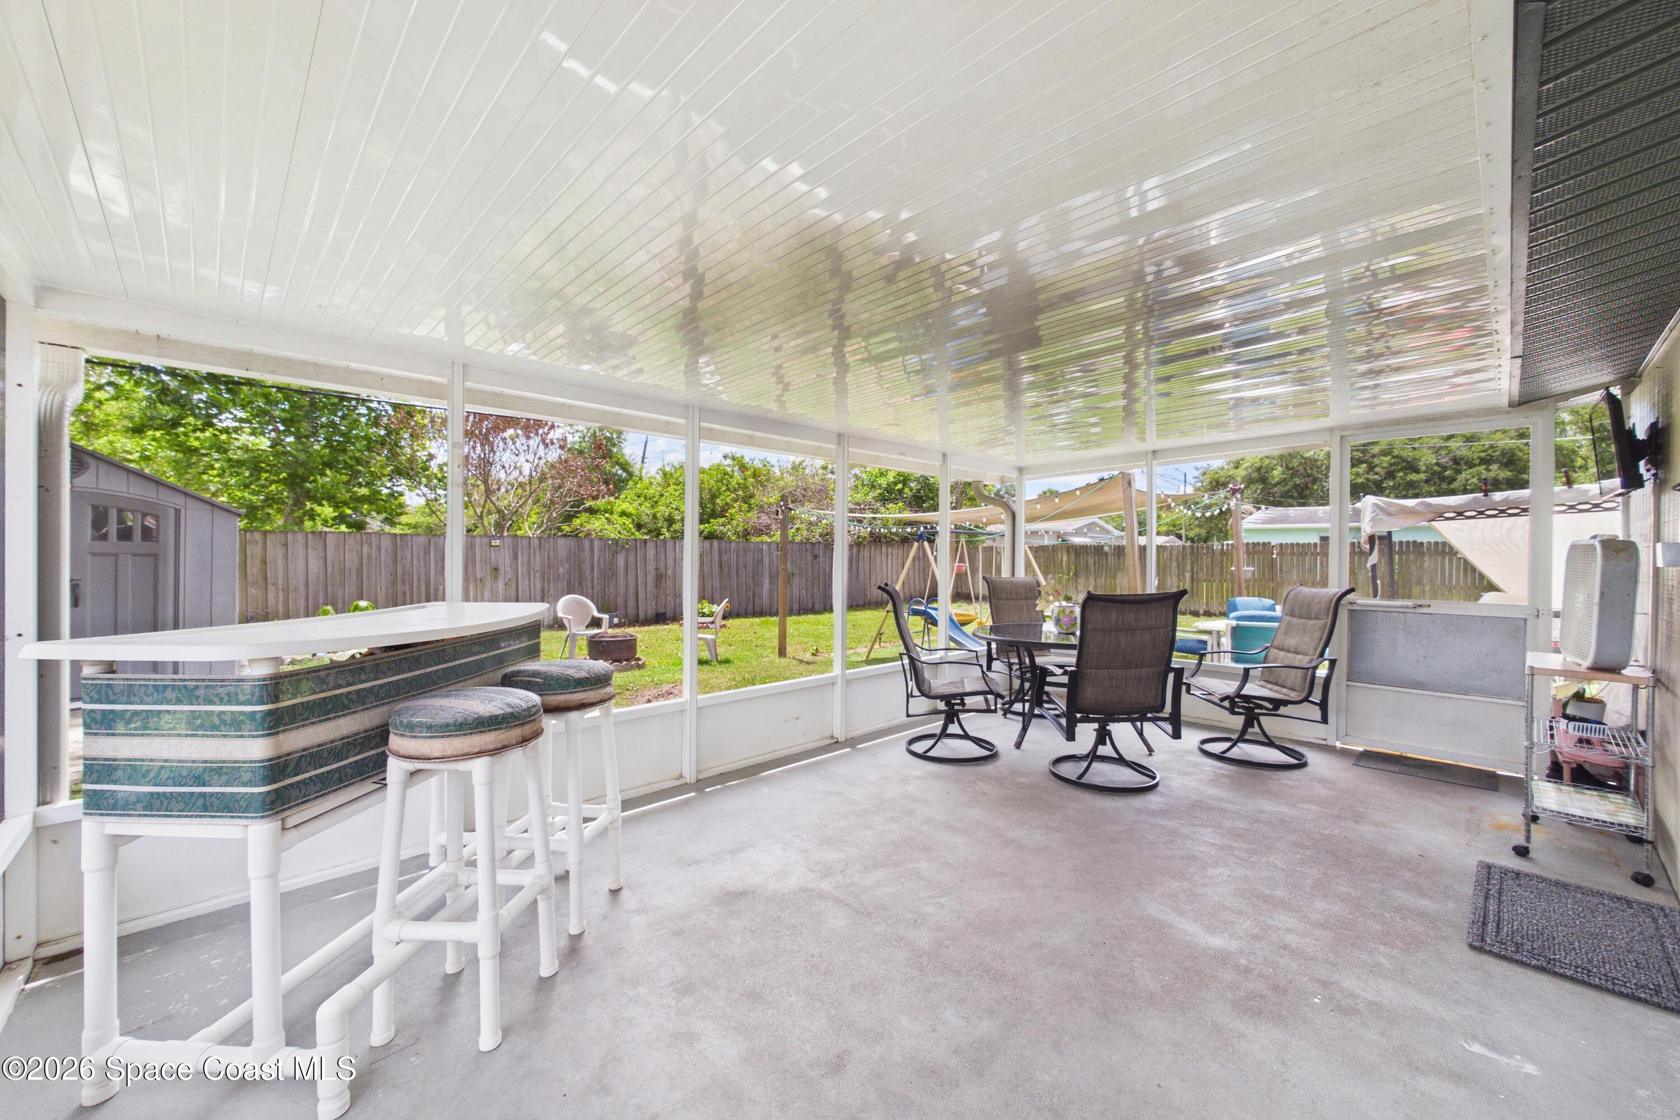
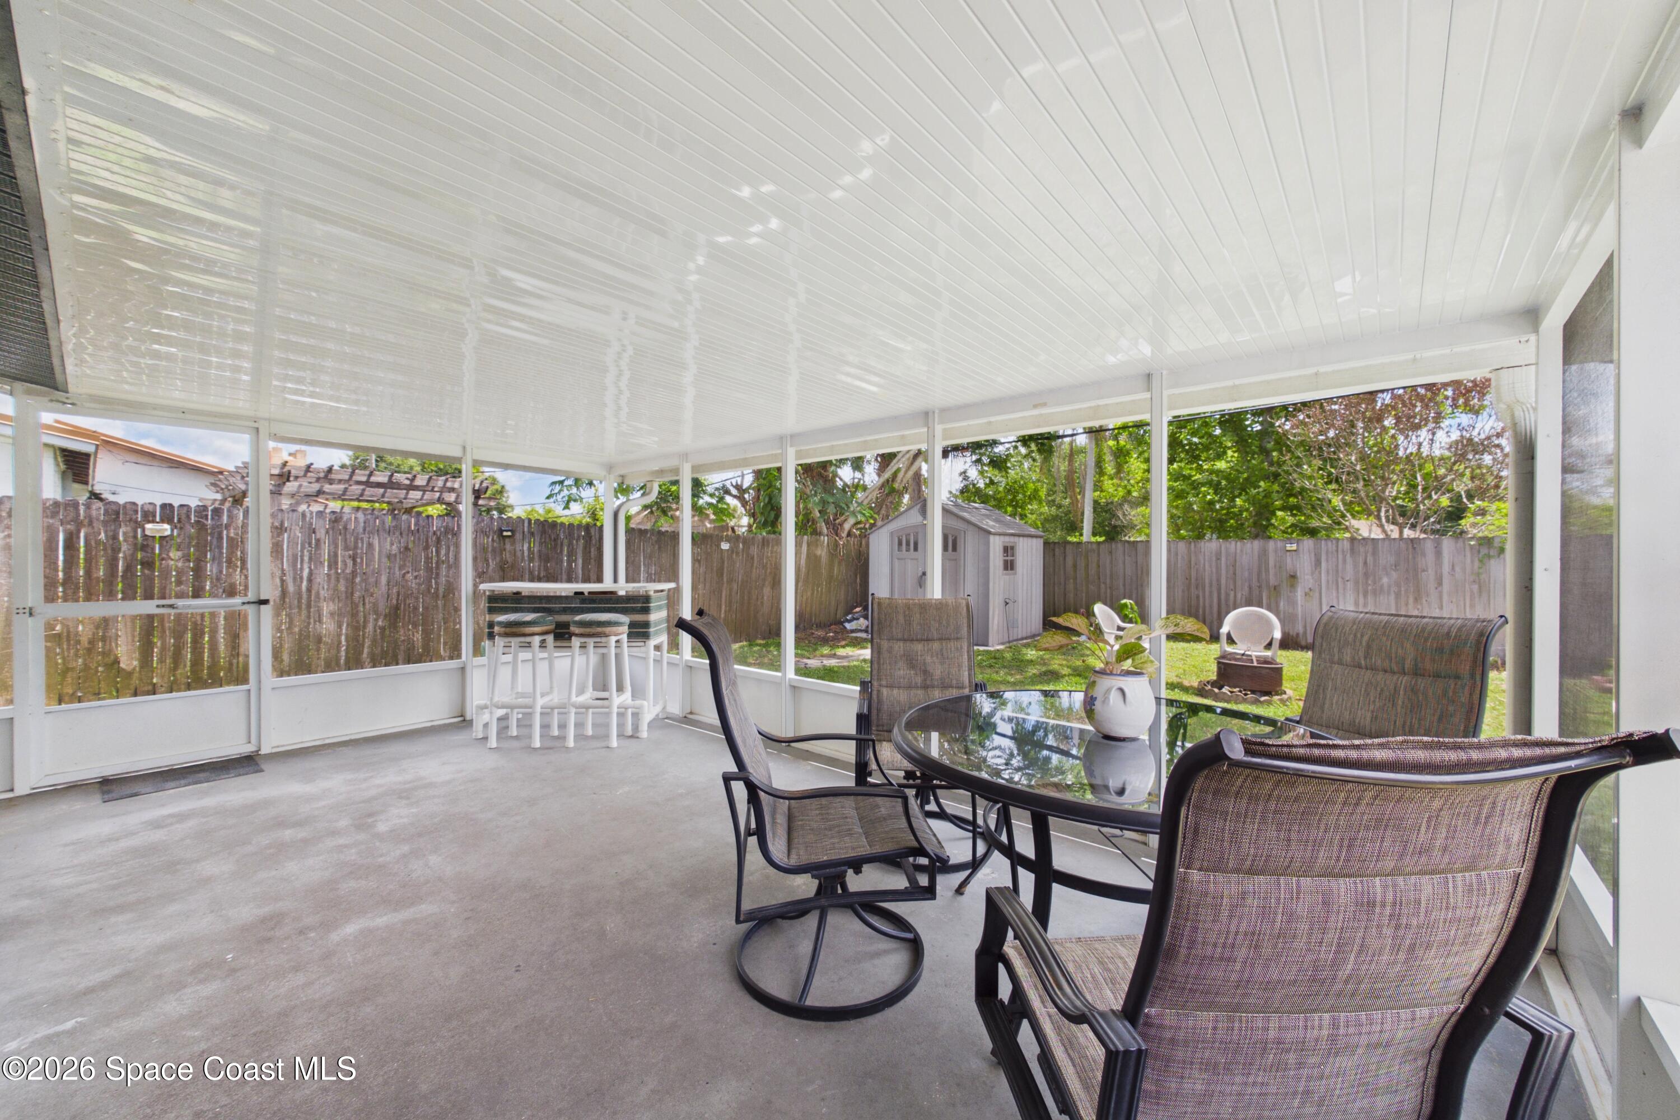
Screened patio with bar stools, outdoor dining set, and a fenced backyard.
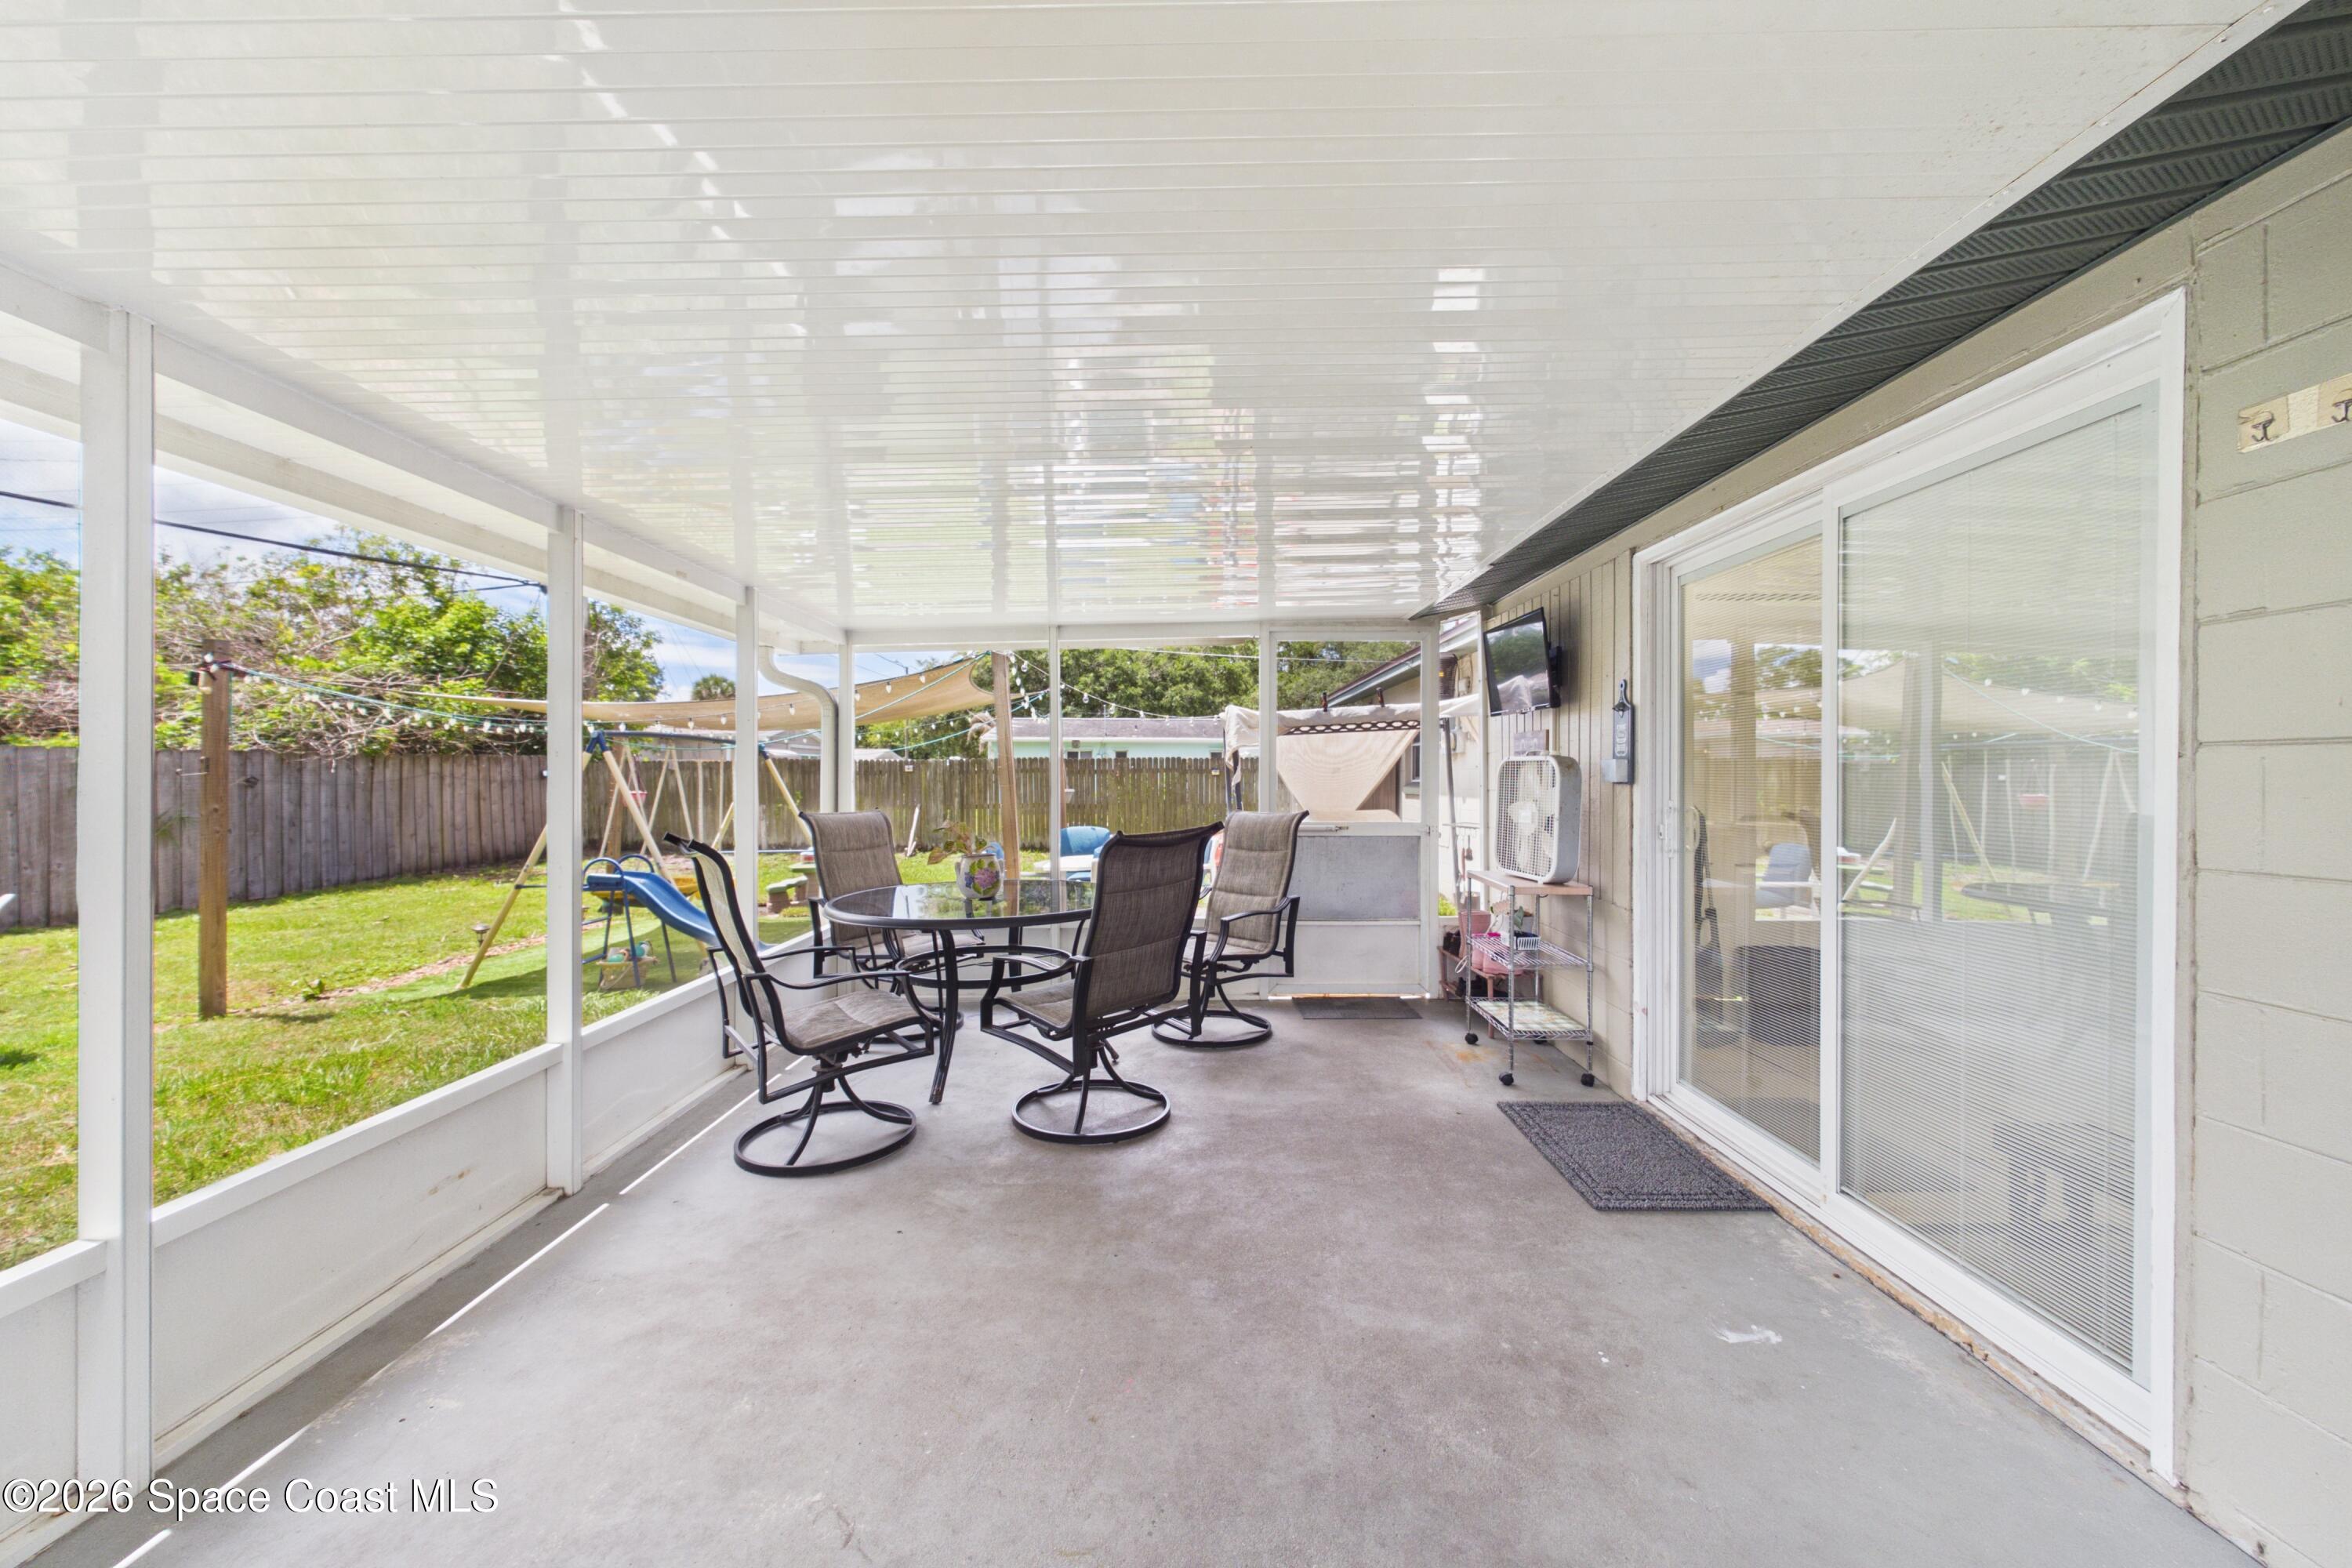
Covered patio with outdoor dining set beside sliding glass doors, overlooking a fenced backyard with a swing set.
Screened patio with a glass-top table and chairs overlooking a fenced backyard and storage shed.
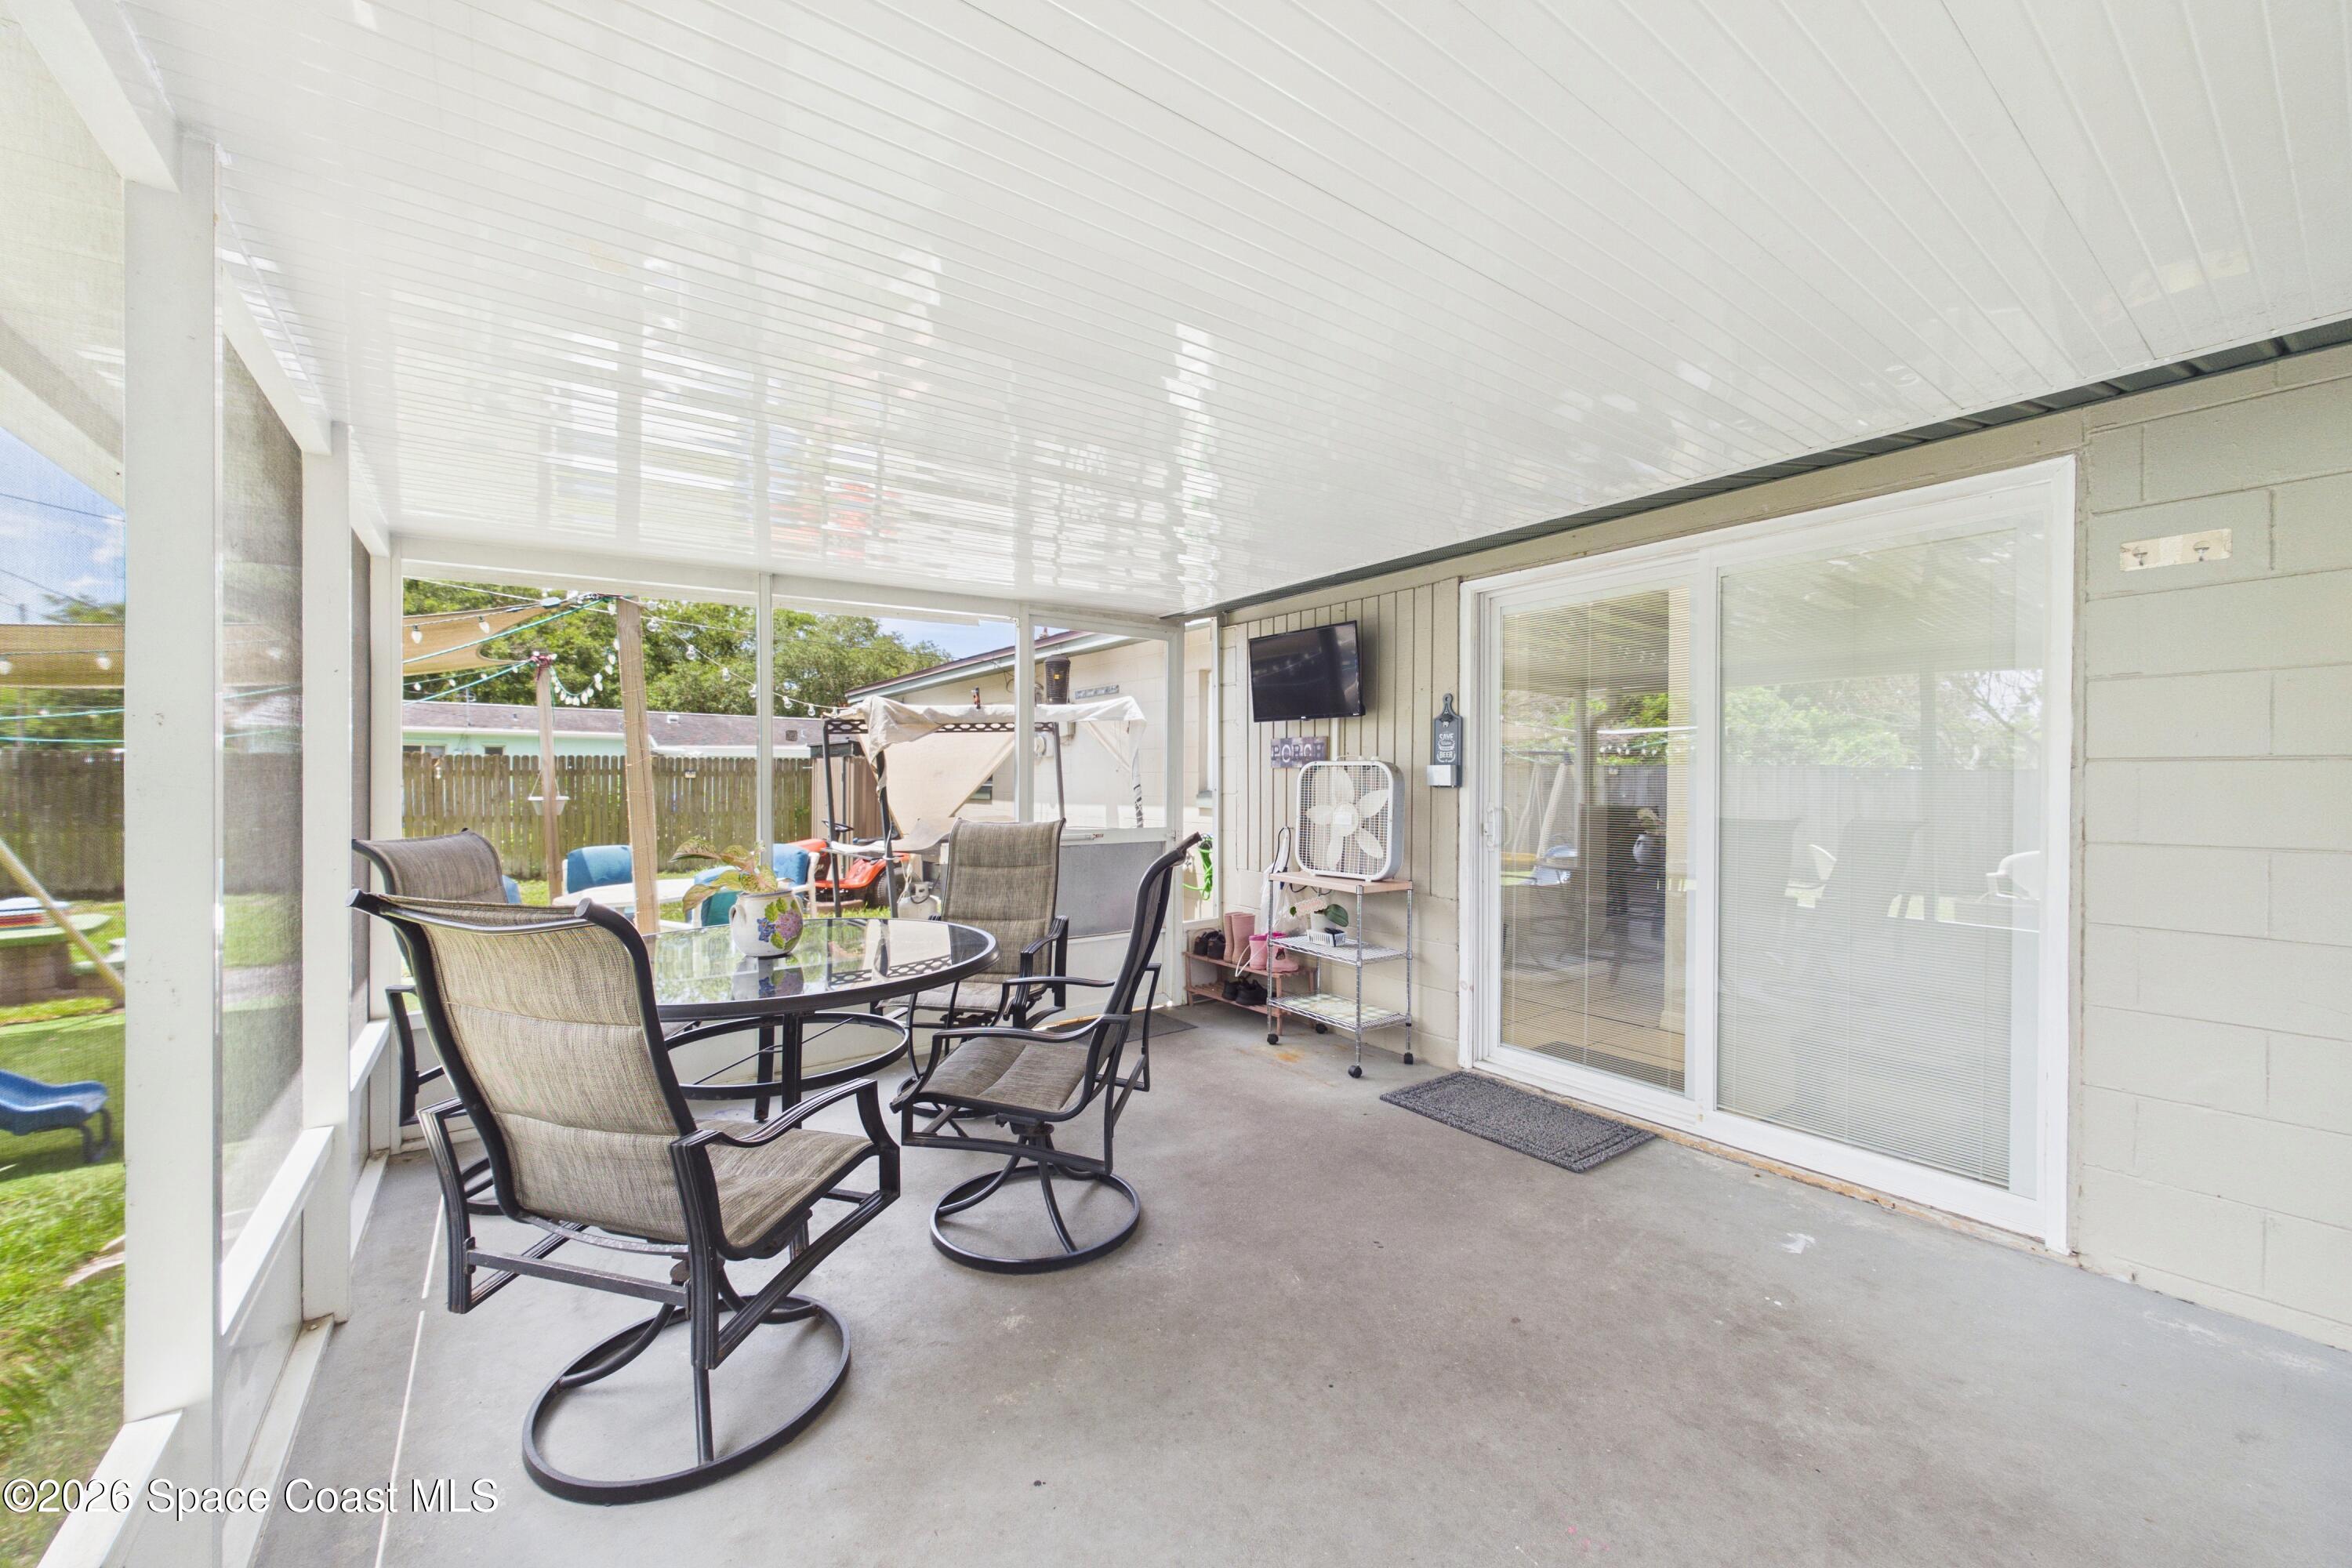
Screened patio with glass-top dining table, outdoor chairs, and sliding glass doors.
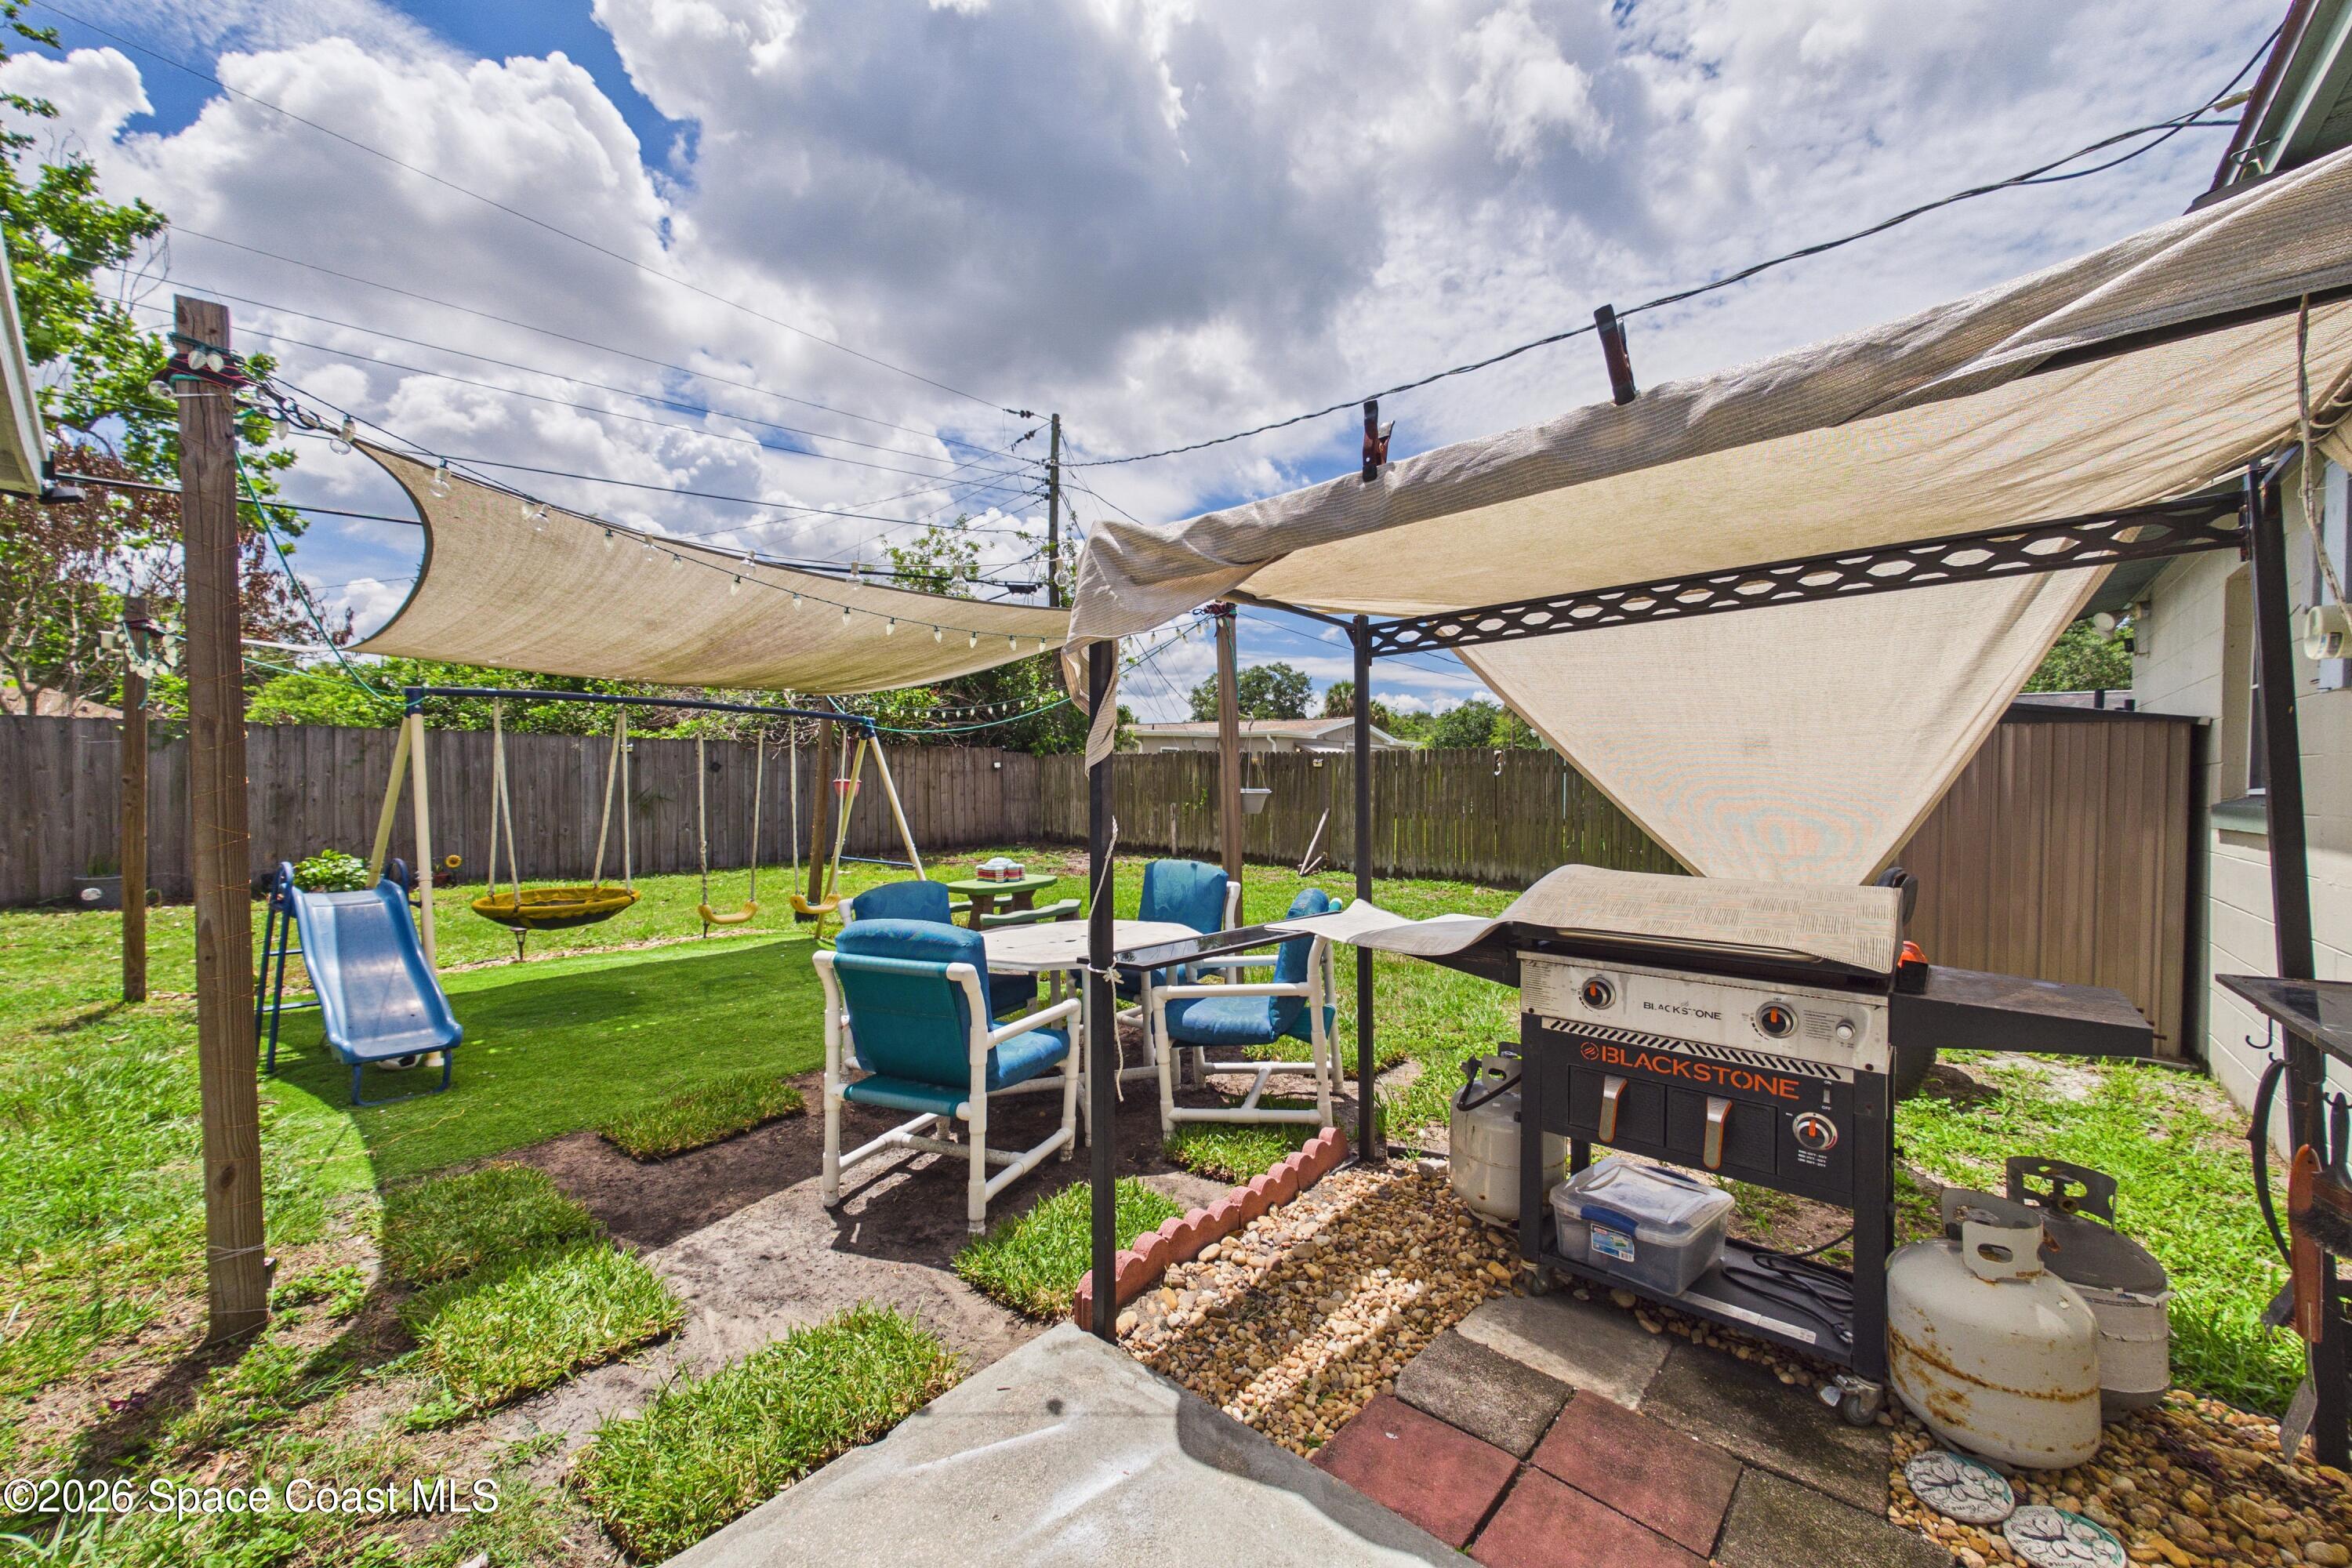
Fenced backyard patio with shade sails, outdoor dining, a grill, slide, and swings.
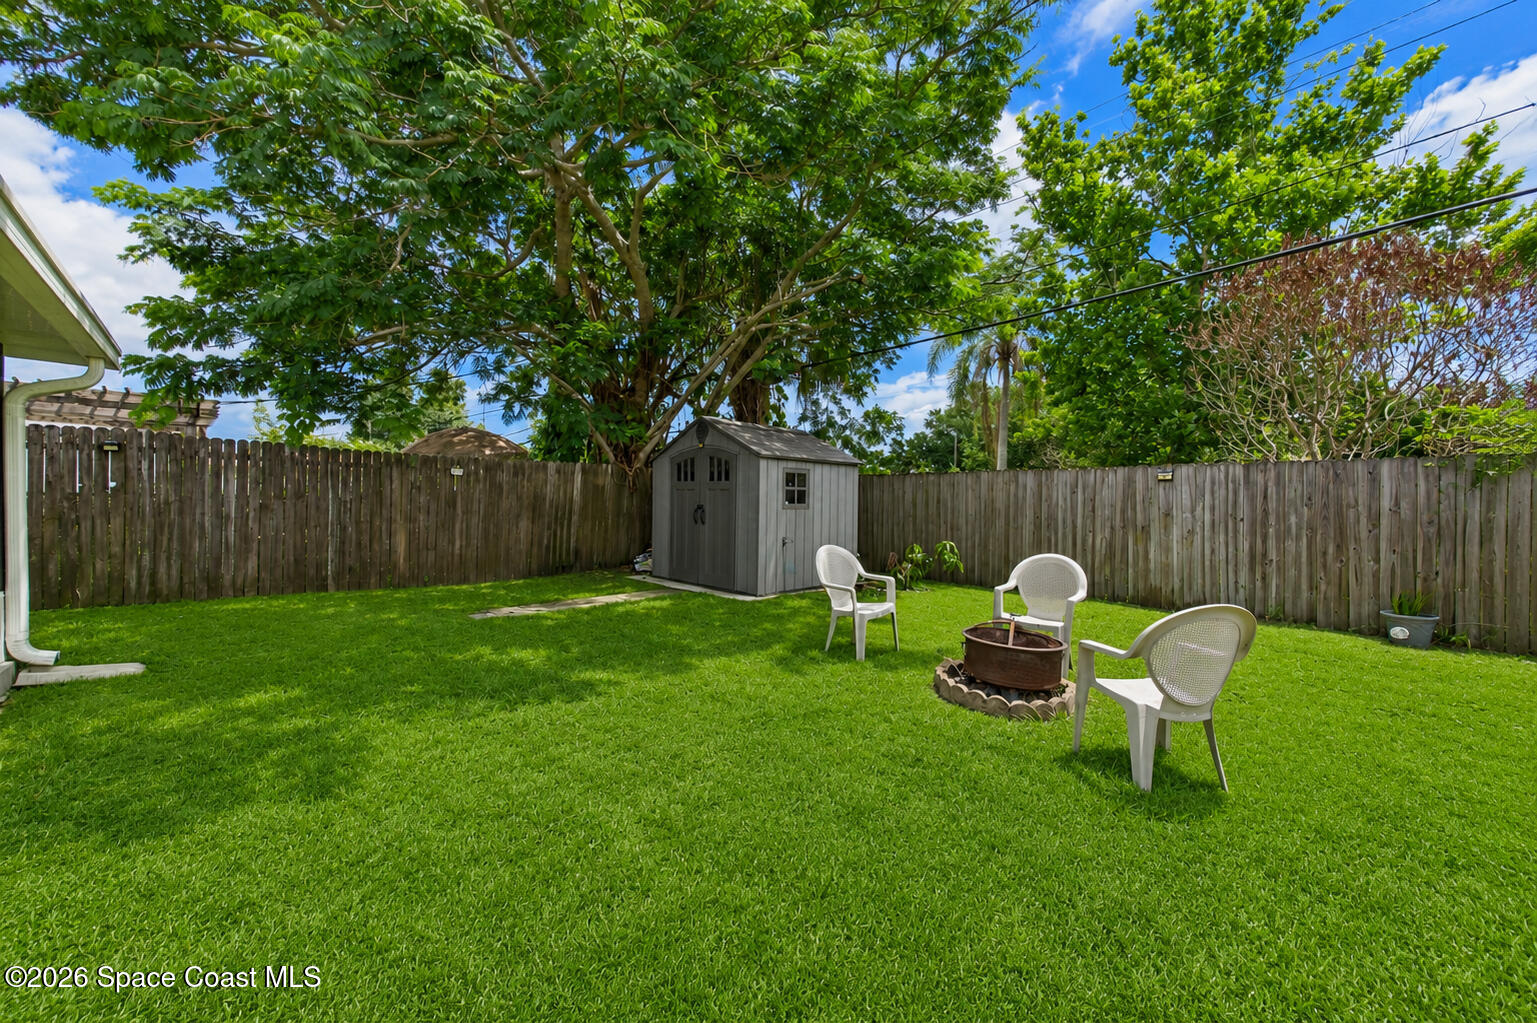
Fenced backyard with a wide lawn, gray shed, white chairs, and a fire pit.
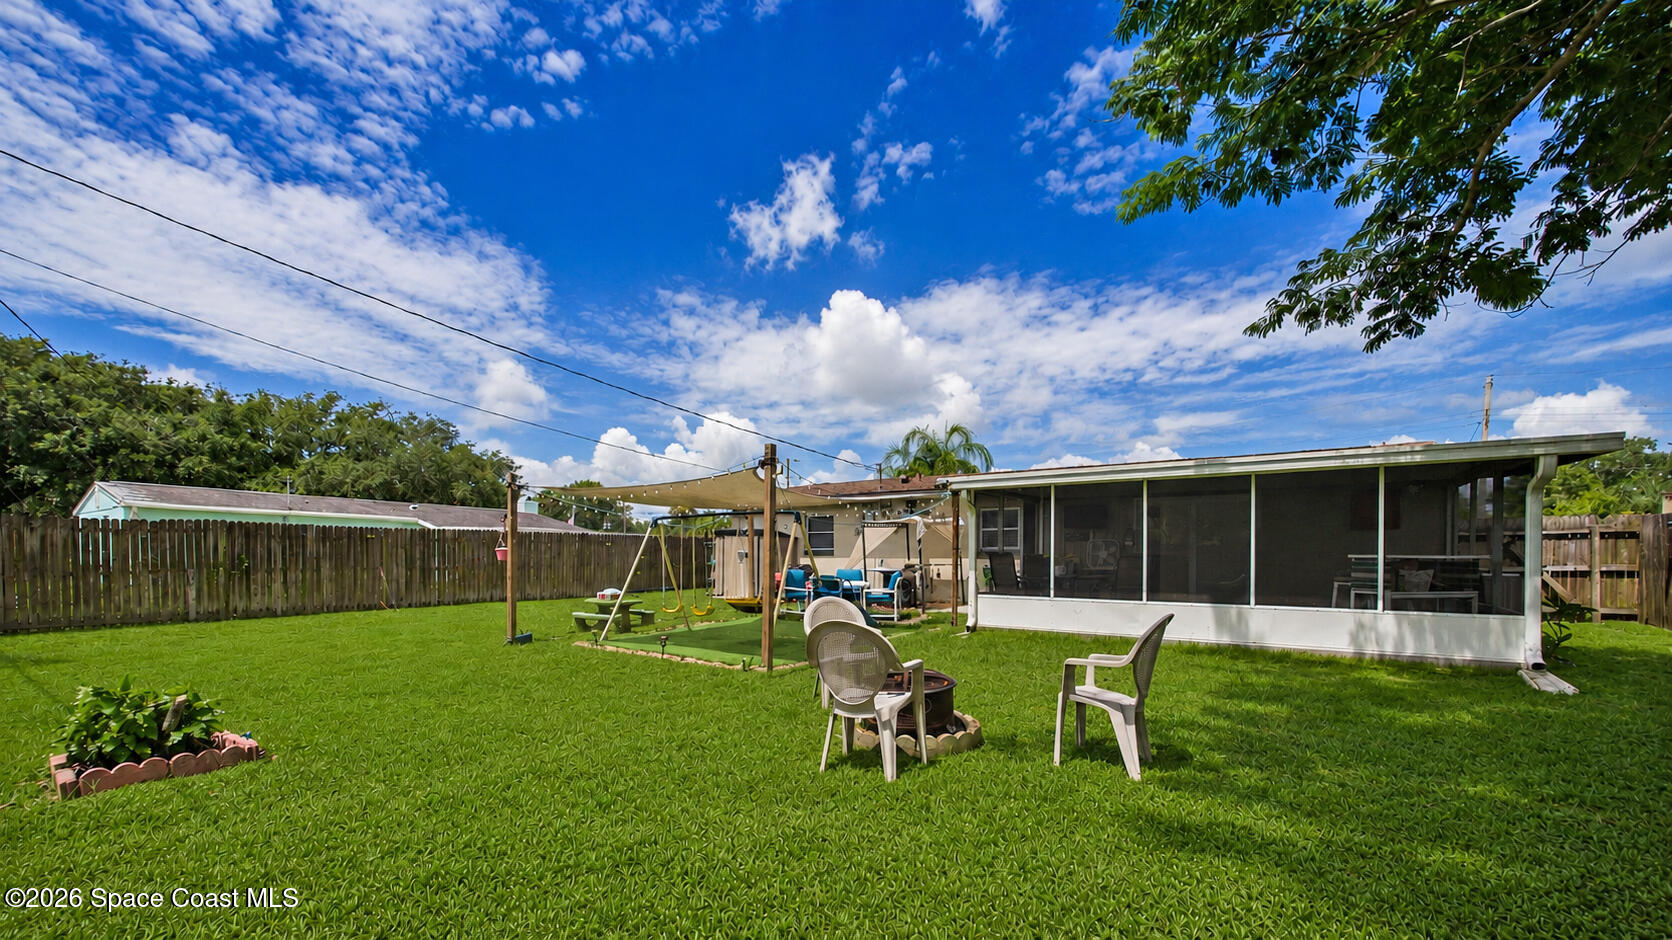
Fenced backyard with a broad lawn, screened porch, patio seating, and a swing set.
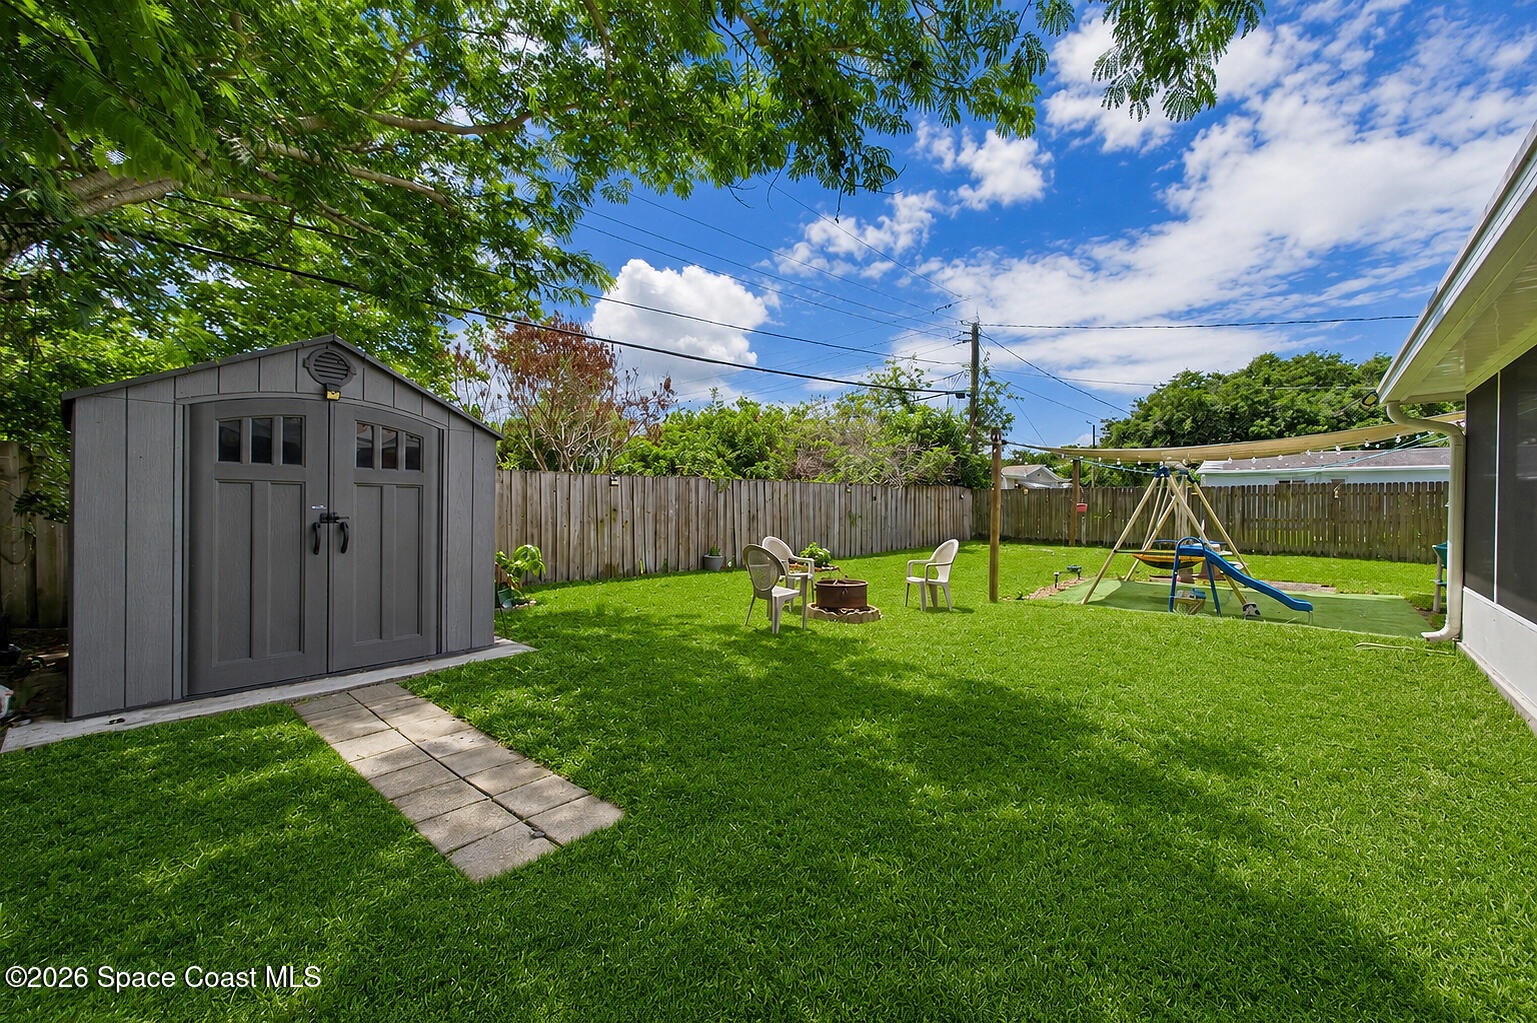
Fenced backyard with a gray storage shed, fire pit seating, and a swing set and slide.
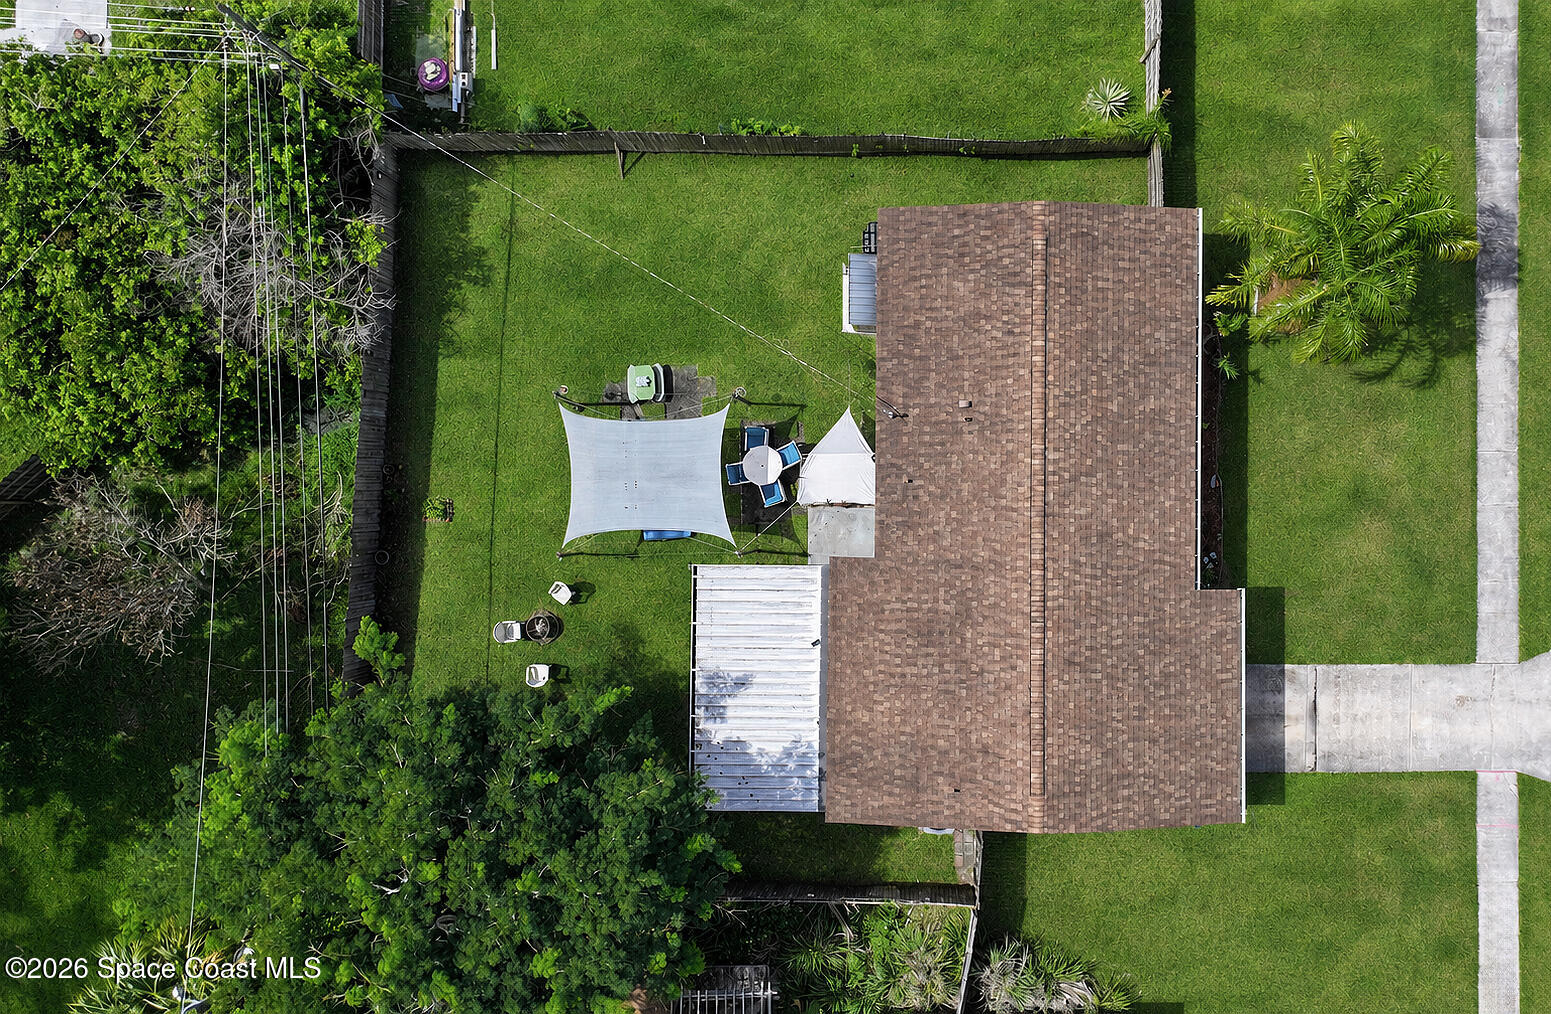
Aerial view of a house with a fenced lawn, patio canopy, and brown shingle roof.
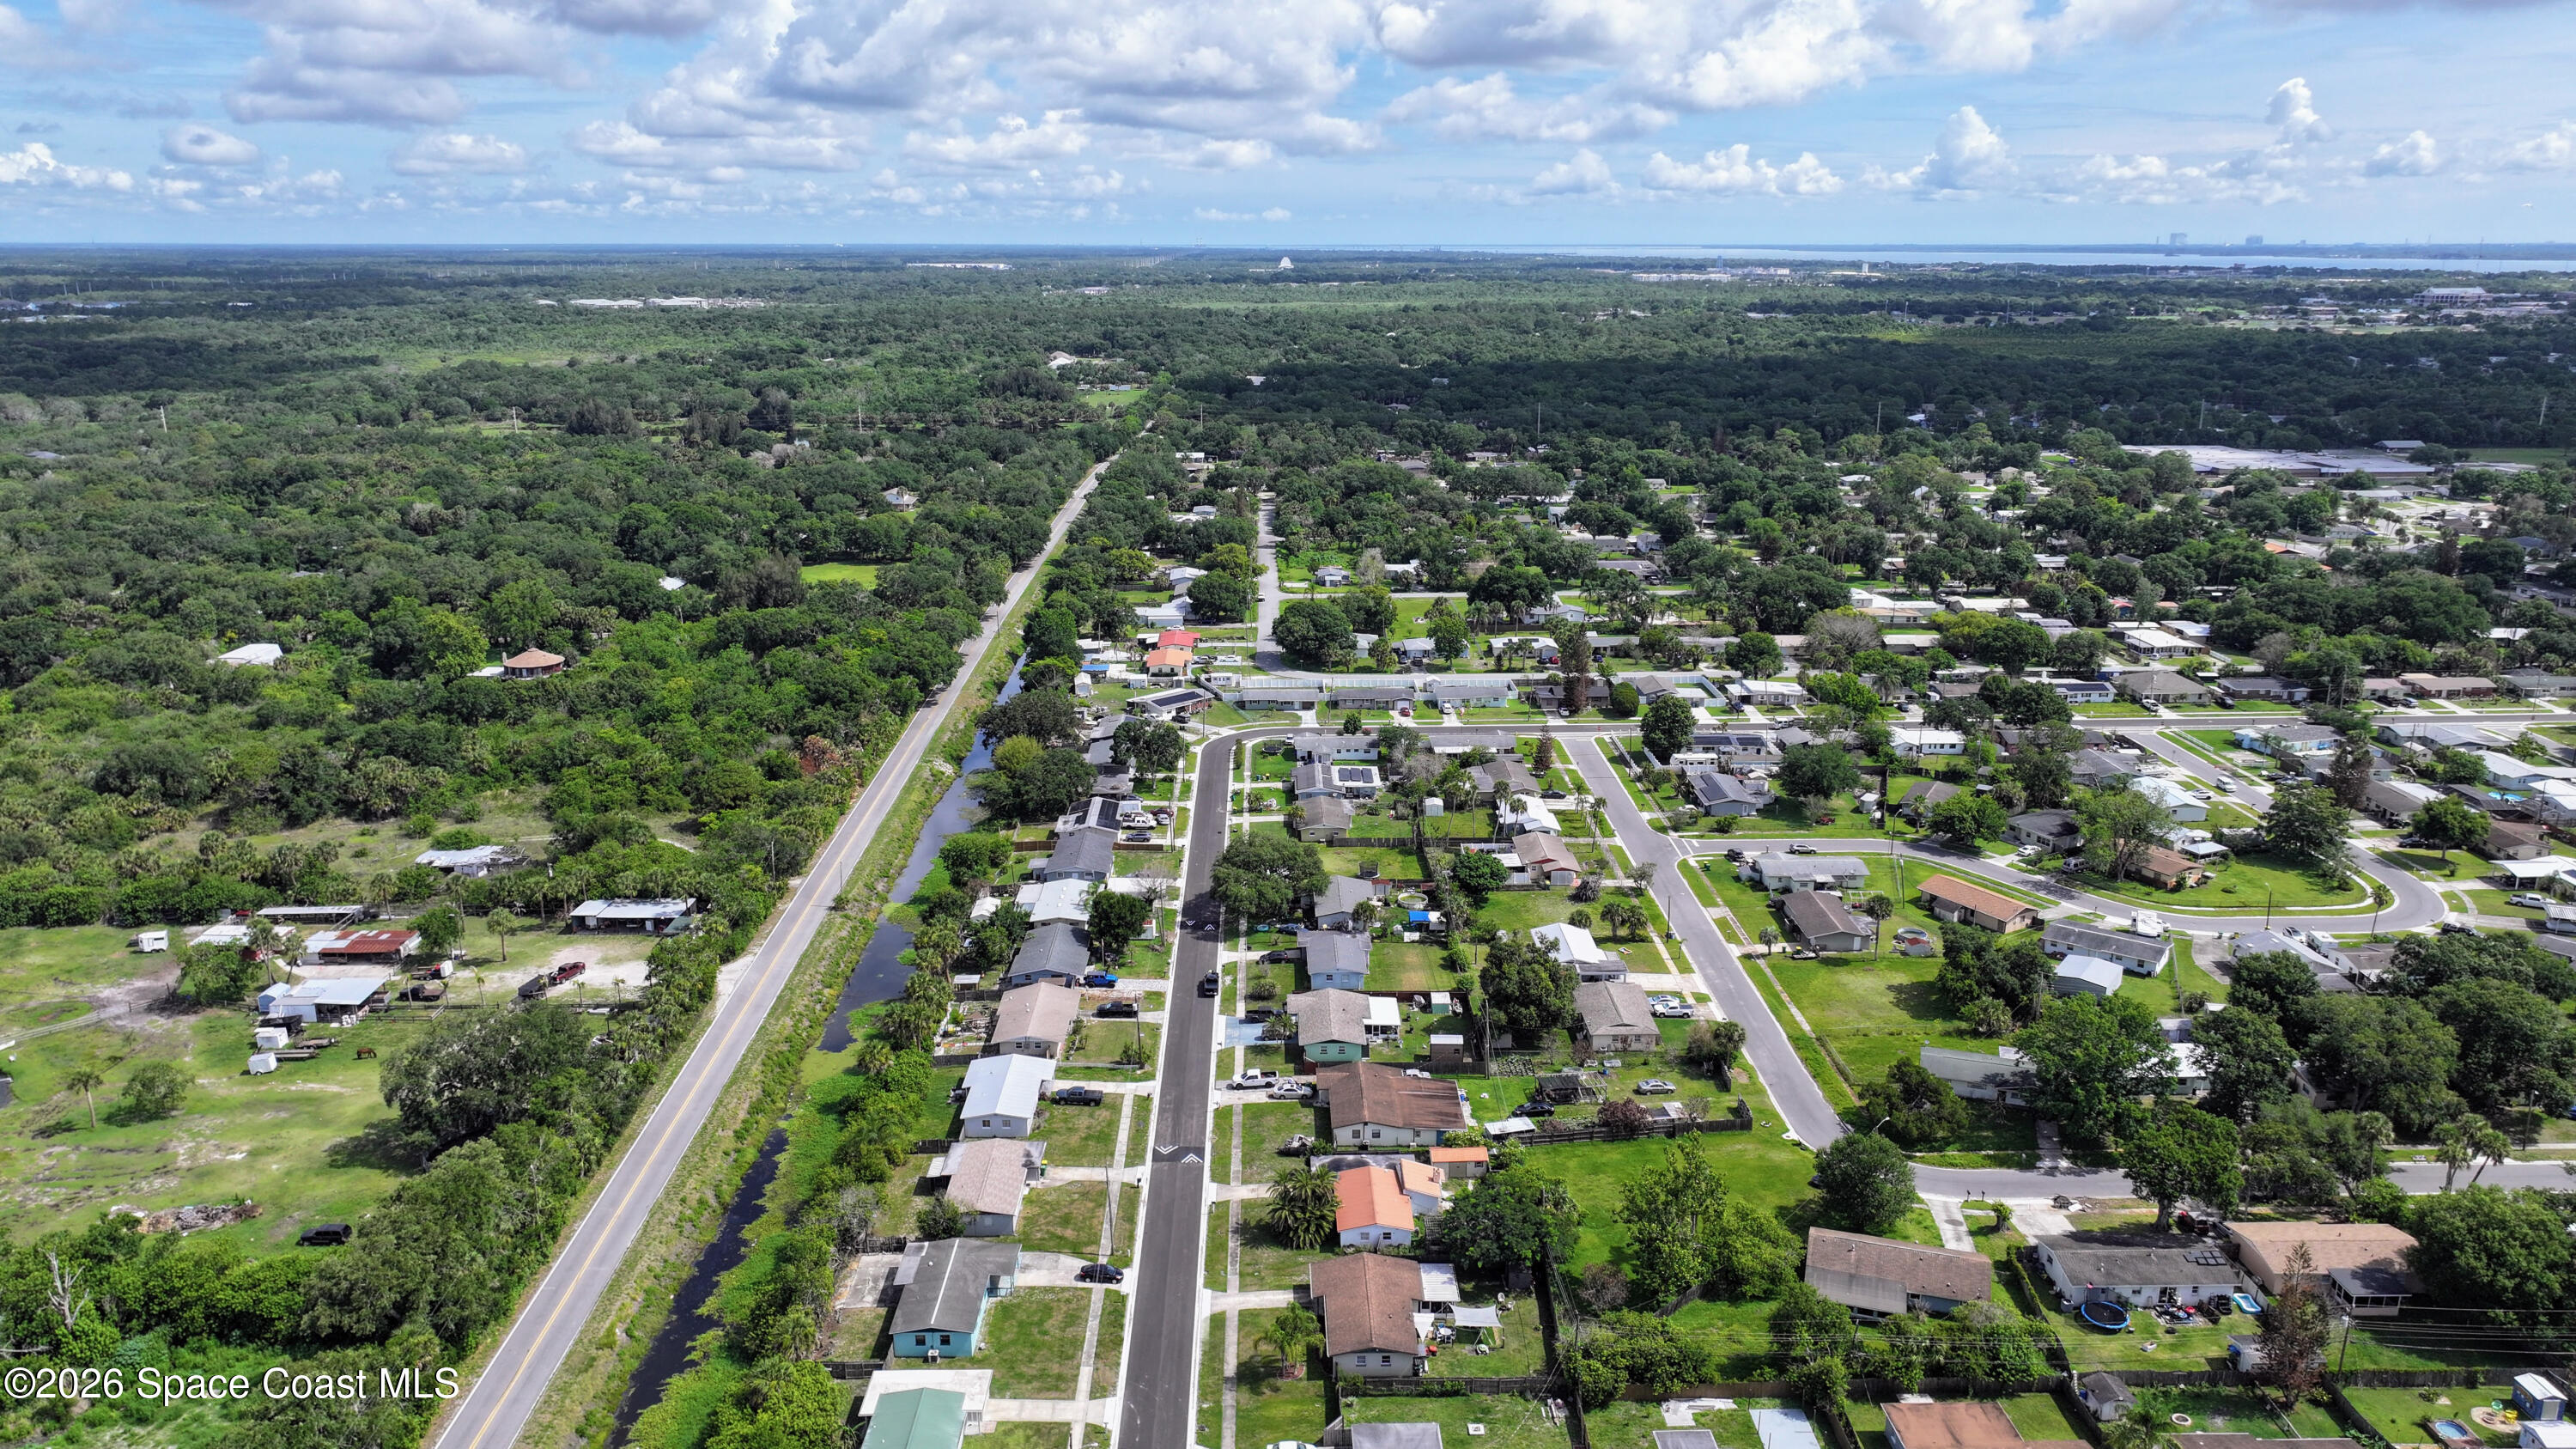
Aerial view of a tree-lined residential neighborhood with a canal and distant water on the horizon.
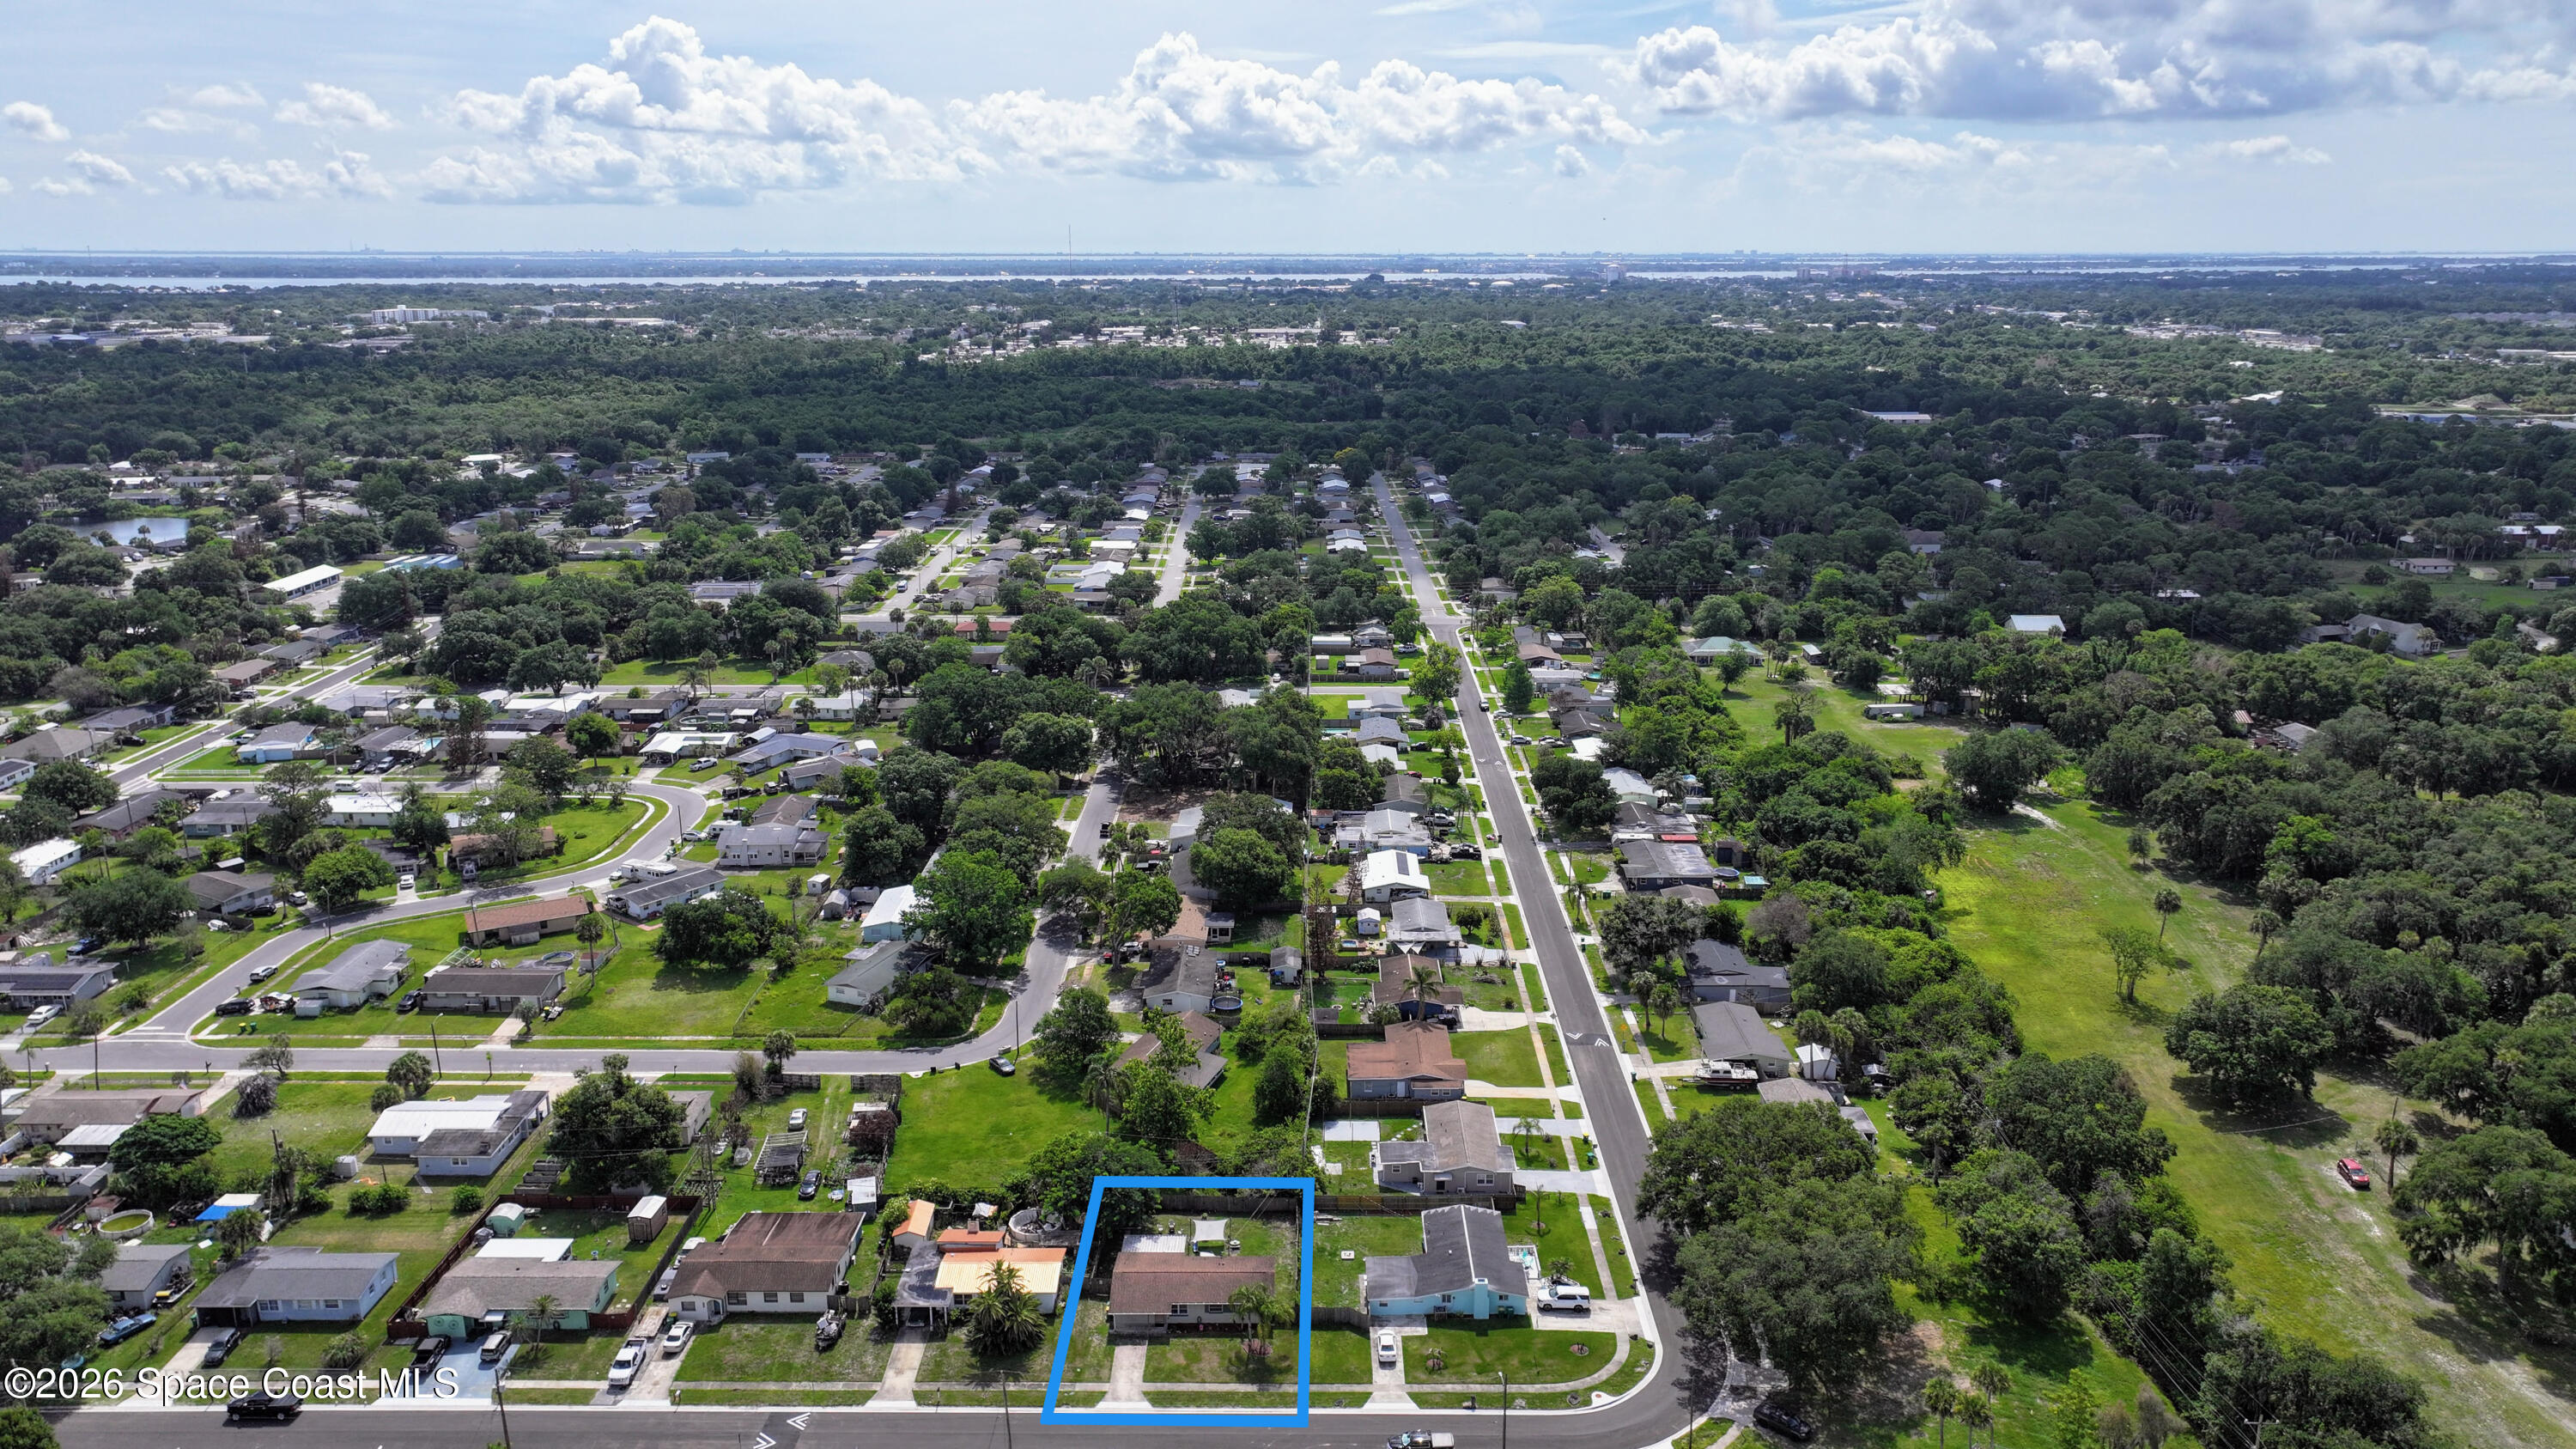
Aerial view of a home outlined in blue among tree-lined streets, with water visible in the distance.
Single-story home with a covered carport, wide lawn, palm trees, and a wooden privacy fence.
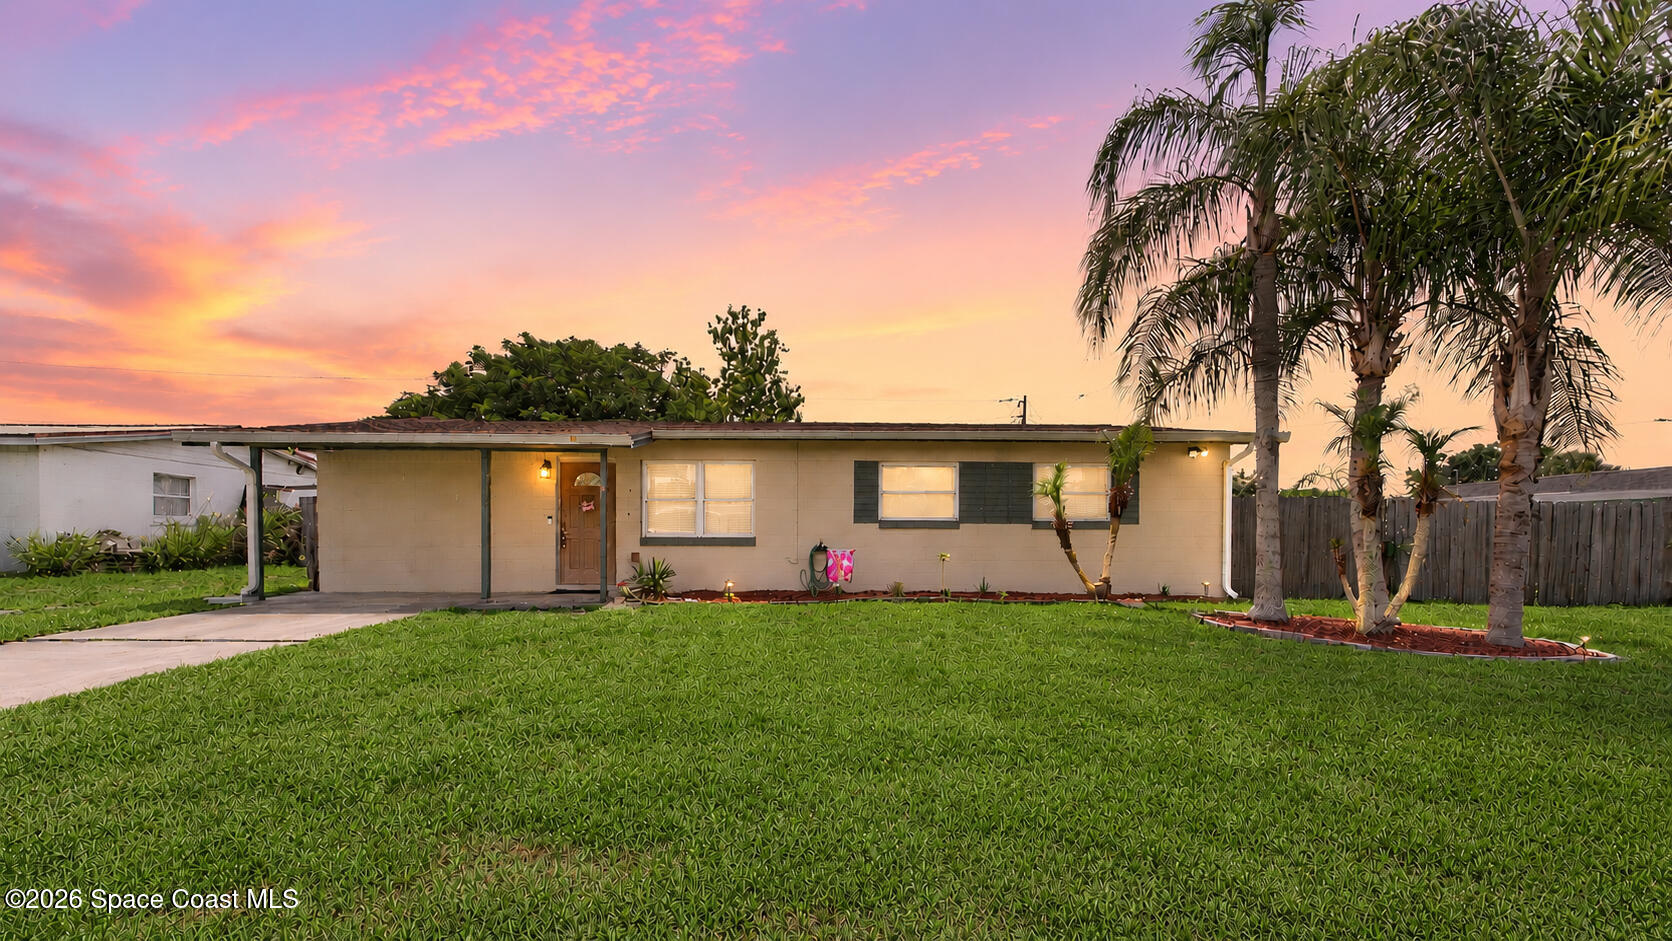
Single-story home with a covered carport and palm trees at sunset.
Single-story beige home with a wide concrete driveway, green lawn, and palm trees.
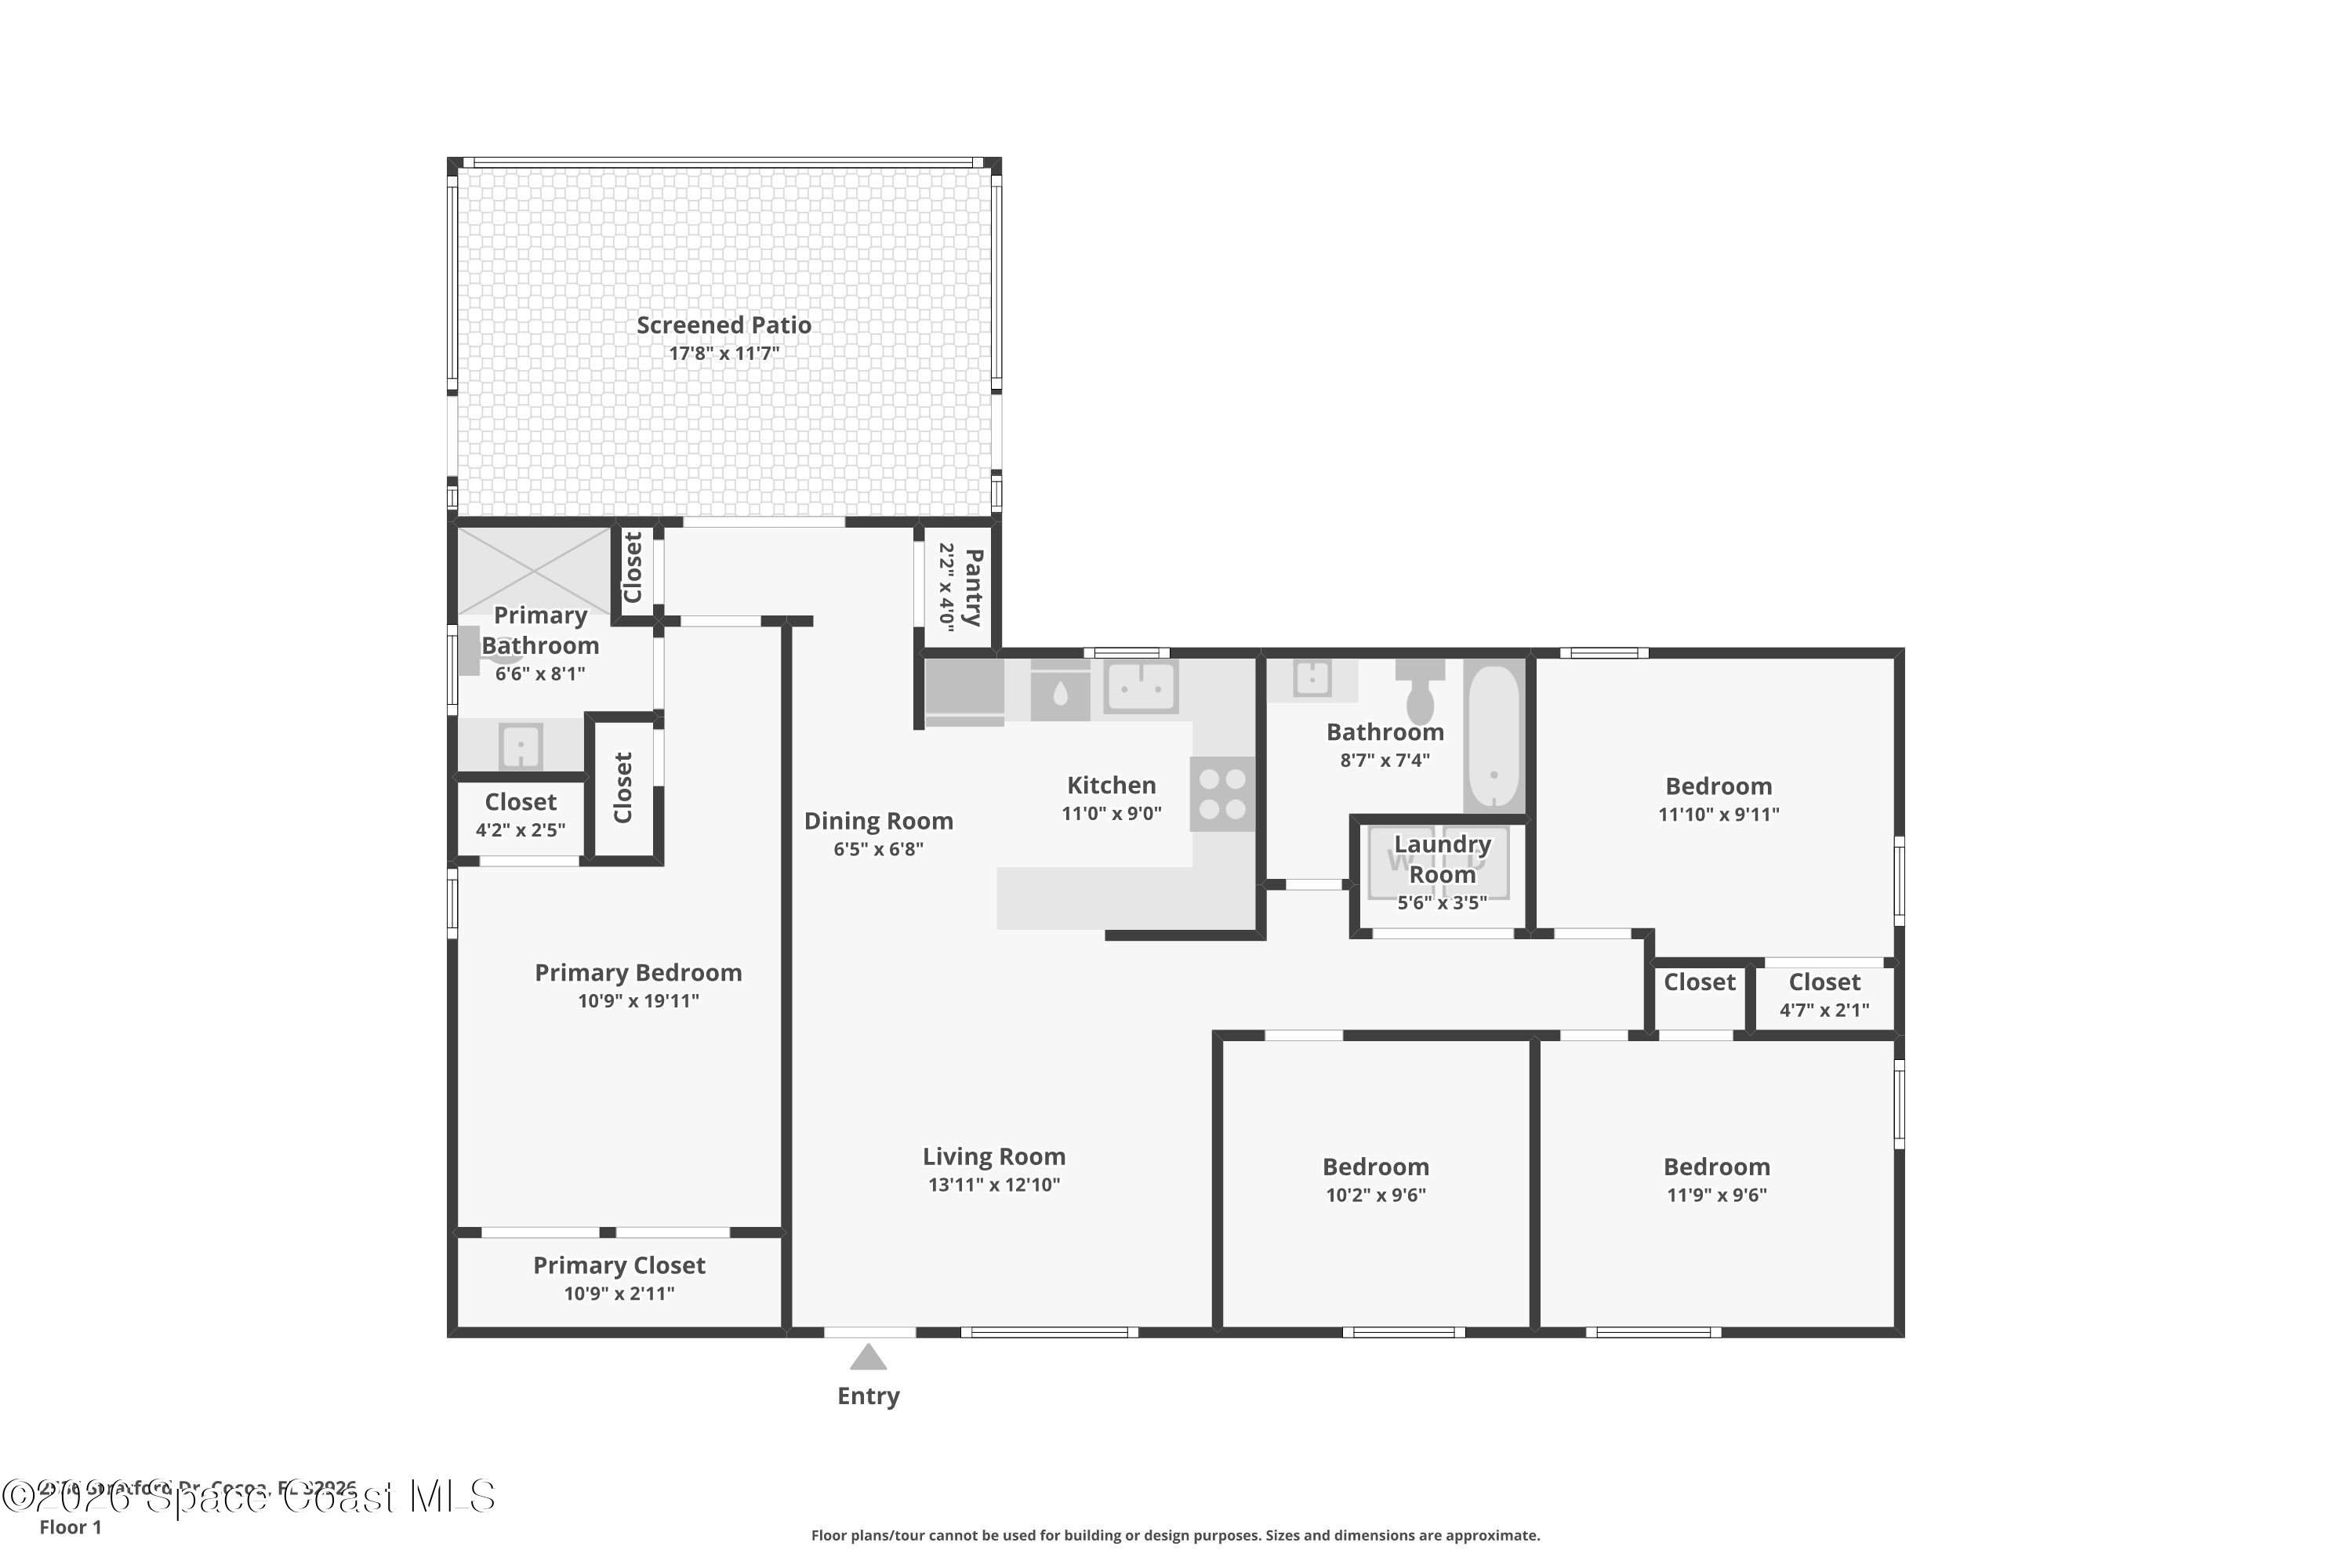
Floor plan showing three bedrooms, living and dining rooms, kitchen, bathrooms, laundry, and a screened patio.
SEE ALL PHOTOS
Single-story beige home with a covered entry, palm trees, and a neatly kept lawn.
Open-plan living room and kitchen with a dark sectional, tiled floors, wood cabinets, and a breakfast bar.
Living room with gray sectional, tiled floor, and large beach-sunset wall art.
Living room with a dark sectional, beach-scene television, ceiling fan, and large curtained windows.
Living and dining area with gray sectional, tiled floor, curtained window, and ceiling fan.
Kitchen with wood cabinets, stainless appliances, stone-faced peninsula, and adjoining living area with beach sunset print.
Kitchen with warm wood cabinets, stone countertops, stainless steel appliances, and colorful tile flooring.
Kitchen with warm wood cabinets, granite counters, stainless steel appliances, and multicolored tile flooring.
Kitchen with wood cabinets, dark granite counters, stainless appliances, and a double-basin sink.
Kitchen with warm wood cabinets, dark speckled counters, and a double sink beneath a window.
Bathroom with a white tub and shower, patterned curtain, brass fixtures, and metal storage shelves.
Bathroom with a white vanity, mirrored cabinet, toilet, and bathtub behind a patterned shower curtain.
Furnished home office with gaming equipment, dark wood shelving, and a wall-mounted television.
Home office with a gaming desk, chair, consoles, and wall-mounted television.
Bedroom with a wooden four-poster bed, blue quilt, tiled floor, and ceiling fan.
Bedroom with a wooden bed, blue quilt, tiled floor, and ceiling fan.
Dining area with gray chairs and tiled floors beside white closet doors and a bathroom doorway.
Bathroom with a wood vanity, mirrored cabinet, toilet, and leaf-pattern shower curtain.
Bathroom with a wood vanity, white sink, mirrored cabinet, and window blinds.
Tiled shower with dual showerheads and a white leaf-patterned curtain.
Furnished bedroom with patterned bedding, a ceiling fan, white closet doors, and tiled floors.
Furnished bedroom with blue floral bedding, mirrored closet doors, and a ceiling fan.
Bedroom with patterned bedding, a ceiling fan, tiled floor, and mirrored closet doors.
Laundry room with Maytag washer, Whirlpool dryer, and storage cabinets stocked with supplies.
Child’s bedroom with pink walls, a single bed, and a large pink dollhouse and playset.
Child’s bedroom with a pink bed, toy dollhouse, and pink-and-white storage cubbies.
Child's bedroom with a pink-quilted single bed, white dresser, and floral wall decorations.
Screened patio with bar stools, outdoor dining set, and a fenced backyard.
Covered patio with outdoor dining set beside sliding glass doors, overlooking a fenced backyard with a swing set.
Screened patio with a glass-top table and chairs overlooking a fenced backyard and storage shed.
Screened patio with glass-top dining table, outdoor chairs, and sliding glass doors.
Fenced backyard patio with shade sails, outdoor dining, a grill, slide, and swings.
Fenced backyard with a wide lawn, gray shed, white chairs, and a fire pit.
Fenced backyard with a broad lawn, screened porch, patio seating, and a swing set.
Fenced backyard with a gray storage shed, fire pit seating, and a swing set and slide.
Aerial view of a house with a fenced lawn, patio canopy, and brown shingle roof.
Aerial view of a tree-lined residential neighborhood with a canal and distant water on the horizon.
Aerial view of a home outlined in blue among tree-lined streets, with water visible in the distance.
Single-story home with a covered carport, wide lawn, palm trees, and a wooden privacy fence.
Single-story home with a covered carport and palm trees at sunset.
Single-story beige home with a wide concrete driveway, green lawn, and palm trees.
Floor plan showing three bedrooms, living and dining rooms, kitchen, bathrooms, laundry, and a screened patio.
Pending

2536 Straford Drive

2536 Stratford Drive, Cocoa, FL 32926

$250,000
LOCATION, UPGRADES & A GREAT INVESTMENT! Welcome to 2536 Stratford Drive, a beautifully maintained 4-bedroom, 2-full bath home offering the perfect blend of comfort, thoughtful upgrades, and income potential. Move right in and enjoy tile flooring throughout, an updated kitchen with granite countertops, built-in bar, pantry, and abundant storage. Major updates include a 2021 roof, 2021 HVAC, 2019 water heater, impact sliding glass doors, double-pane windows, LED lighting, and a screened-in patio added in 2021. New PVC plumbing.

The spacious primary suite features a wall-to-wall closet and an impressive floor-to-ceiling tiled shower. Step outside to a fully fenced backyard designed for entertaining, complete with a screened patio, grilling area, outdoor sink, and newer storage shed.

Located in a quiet, owner-occupied neighborhood with freshly paved streets and a welcoming community, this home is truly move-in ready. Looking for an investment? This property offers NO HOA and excellent potential as a short-term rental or income-producing investment! Plus, buyers closing costs may be paid when using the preferred lender--ask for details! With its desirable location, extensive updates, and versatile potential, this one is worth seeing!

4
beds

2
baths

1,420 Sq.Ft. LIVING AREA

6,969.6 Sq.Ft. lot

Angelica Garcia

Angelica Garcia

Features & Amenities

Interior

  • total bedrooms4
  • Total bathrooms2
  • full bathrooms2
  • Laundry room Electric Dryer Hookup, Gas Dryer Hookup, Washer Hookup
  • Flooring Tile
  • Fireplace Outside, Wood Burning
  • APPLIANCES Dishwasher, Dryer, Electric Range, Microwave, Refrigerator, Washer
  • other interior Features Ceiling Fan(s), Pantry, Primary Bathroom - Tub with Shower, Split Bedrooms

Area & Lot

  • Status Pending
  • Living Area1,420 Sq.Ft.
  • Lot Area6,969.6 Sq.Ft.
  • MLS® ID1082041
  • TypeResidential
  • YEAR BUILT1961
  • Elementary SchoolSaturn
  • Middle SchoolCocoa Beach
  • High SchoolCocoa

Exterior

  • STORIES1
  • water SourcePublic
  • utilitiesCable Available, Cable Connected, Electricity Connected, Sewer Connected, Water Connected
  • roofShingle
  • lot featuresOther
  • parkingOff Street
  • HEAT TYPECentral
  • AIR CONDITIONINGCentral Air
  • sewerPublic Sewer

Financial

  • Sales Price$250,000
  • Real Estate Tax $1,042/yr
View Virtual Tour
Open-plan living room and kitchen with a dark sectional, tiled floors, wood cabinets, and a breakfast bar.

Schedule a Showing

I would love to show you my beautiful property. Please select your preferred date and time below. I will be in touch shortly to confirm your appointment.

Schedule a Showing

I would love to show you my beautiful property. Please select your preferred date and time below. I will be in touch shortly to confirm your appointment.

Thank you for your interest in 2536 Stratford Drive, Cocoa, FL 32926. We are reviewing your request and will be in touch shortly!

Mortgage Calculator

Estimate your monthly mortgage payment, including the principal and interest, property taxes, and HOA. Adjust the values to generate a more accurate rate.

All estimates are provided for informational purposes only. Actual amounts may vary.
$0,000 Your Payment 20 15 65
$0,000 Your Payment

Buy & Sell With Confidence

Get assistance in determining current property value, crafting a competitive offer, writing and negotiating a contract, and much more. Contact Angelica today to start your home searching journey!

Follow Me on Instagram